 Overview
 HOA
 Available Units
 Unit Features
 Getting Around
 Nearby Buildings
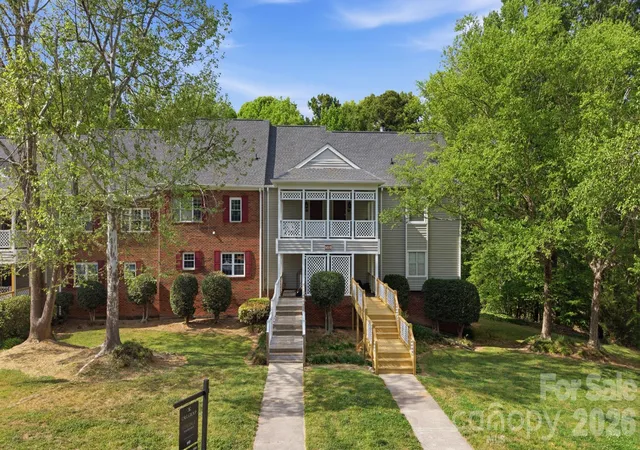
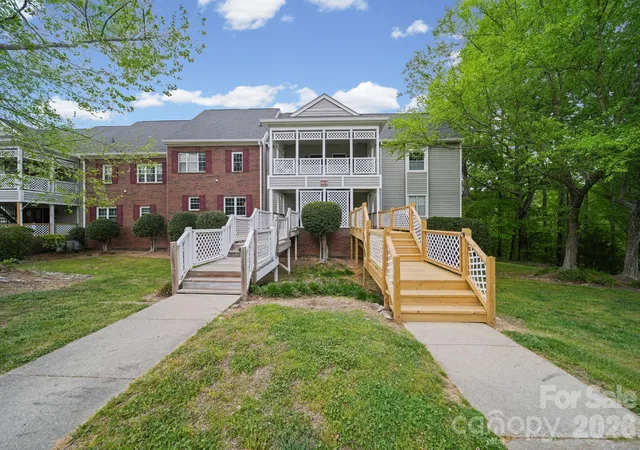
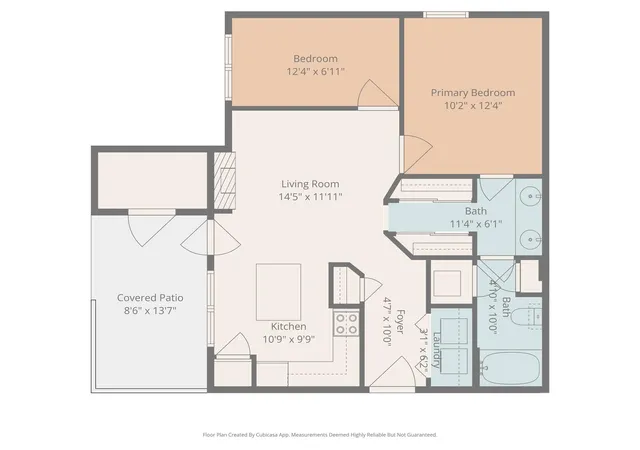
 Street View
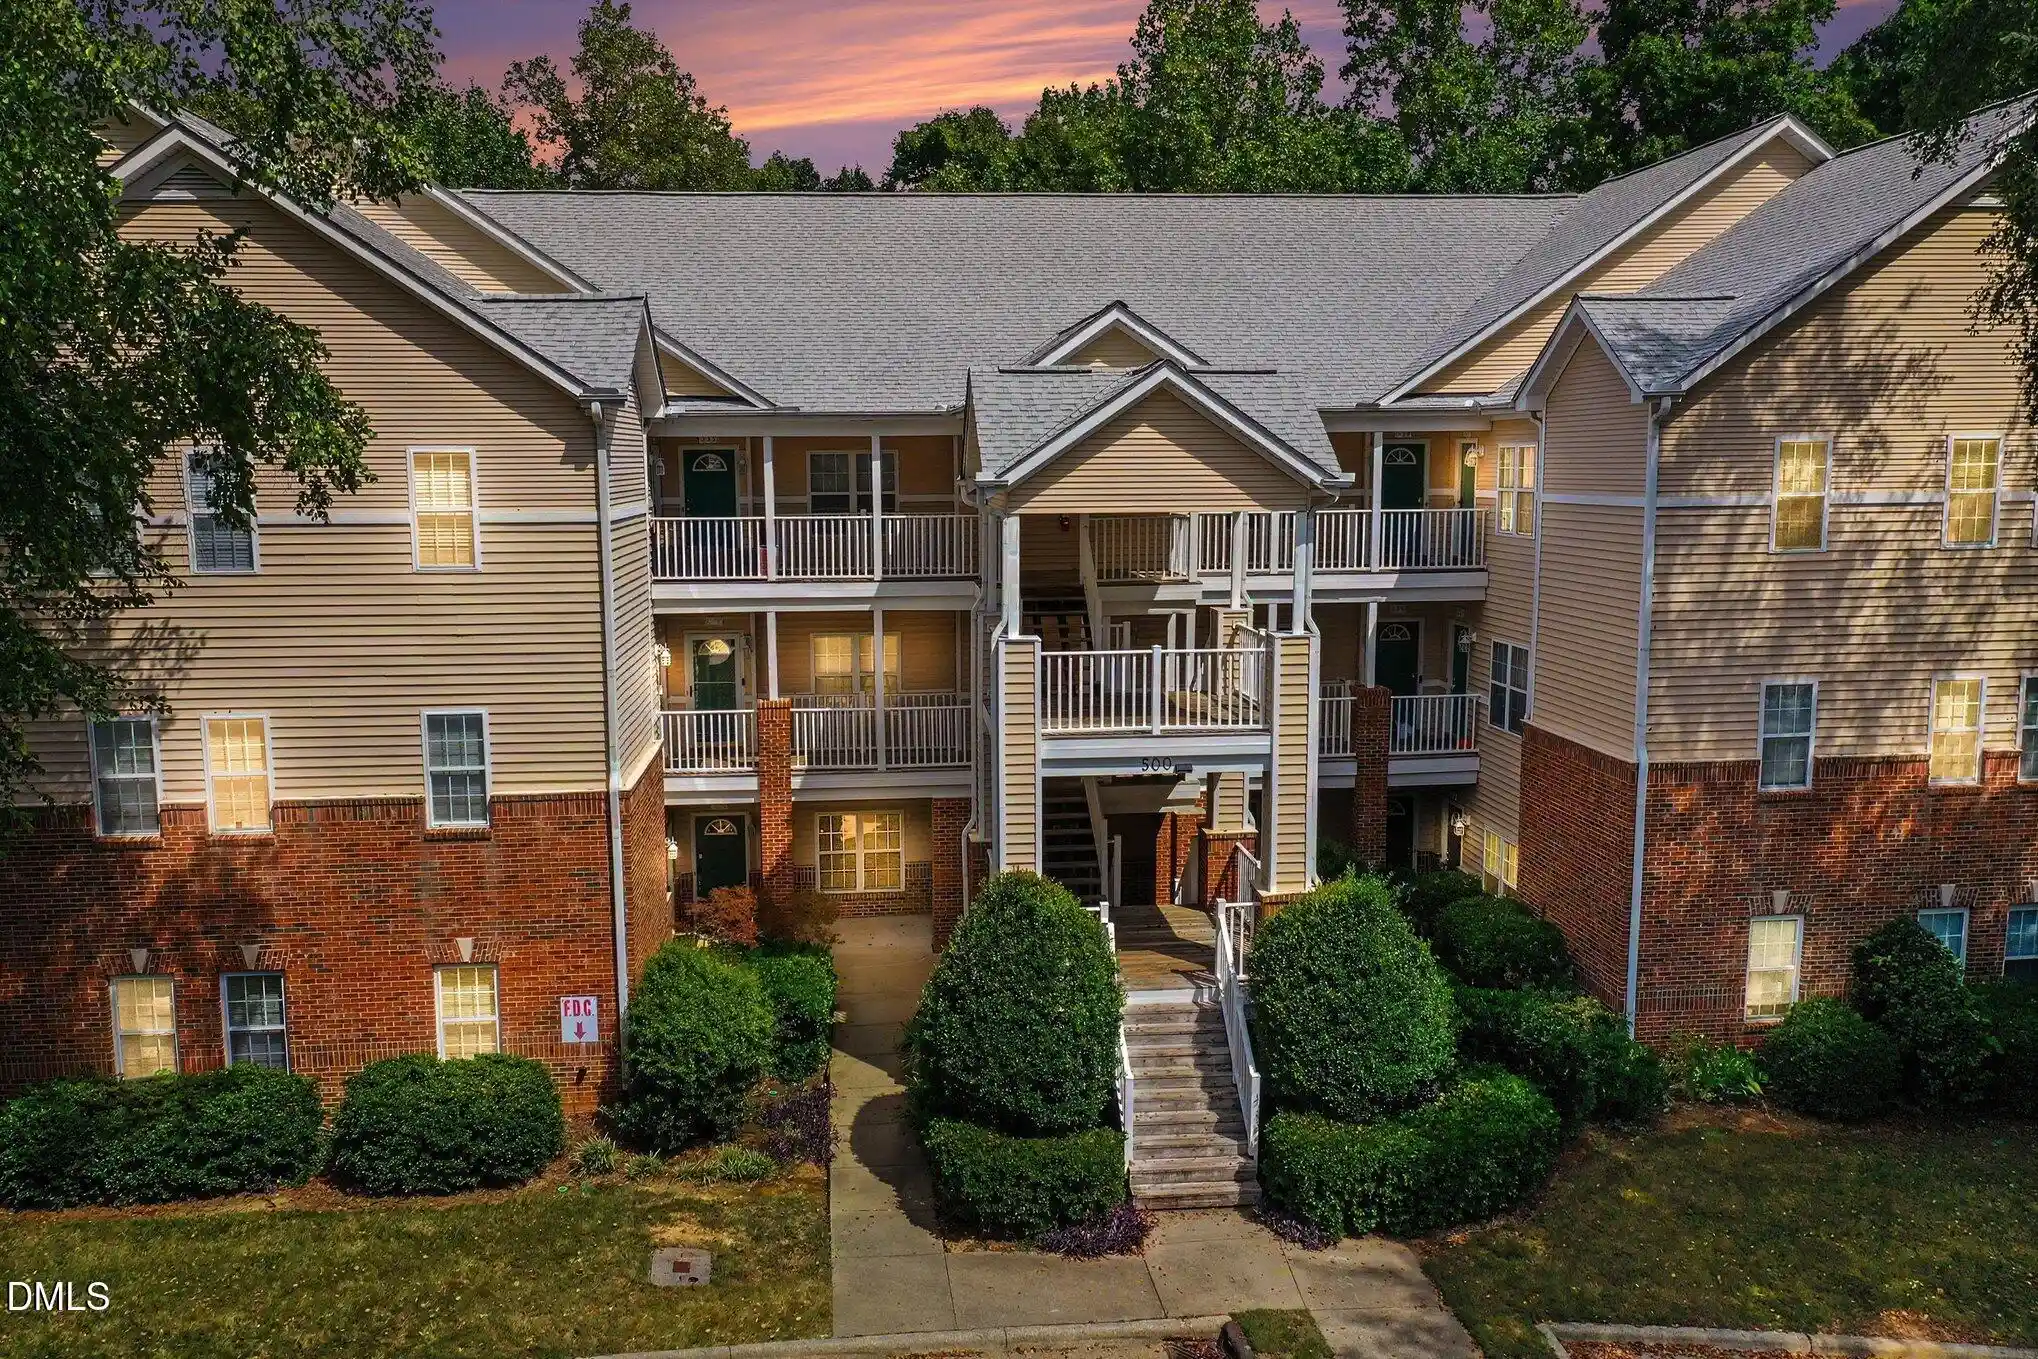
503 Gooseneck Dr
503 Gooseneck Dr, Cary, NC 27513
Rate 503 Gooseneck Dr

Stories
-

Units
11

Available Units For Sale
2

Unit Types
2bd

Built Year
1986

HOA Fees
$194-320.19/mo
About
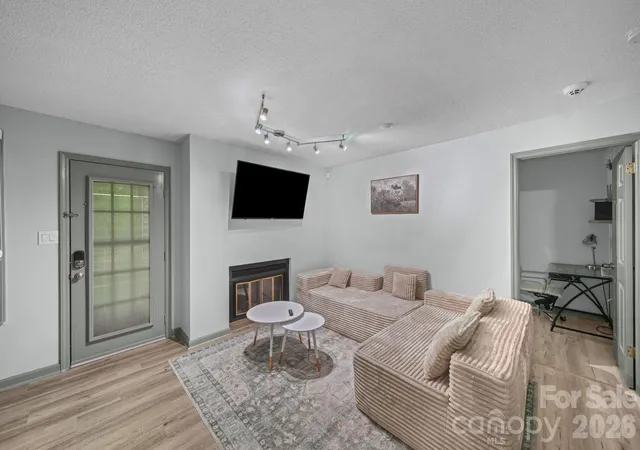
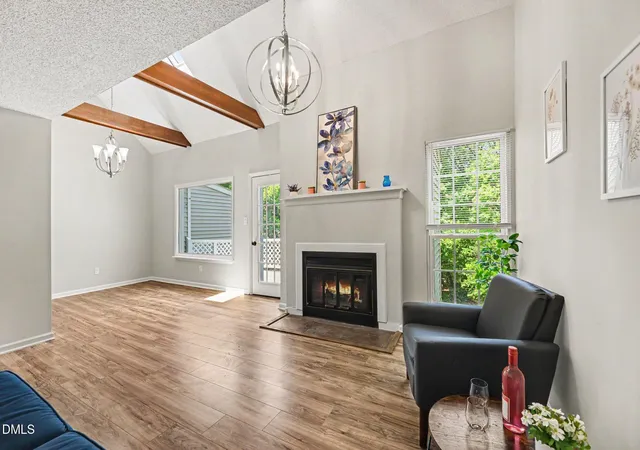
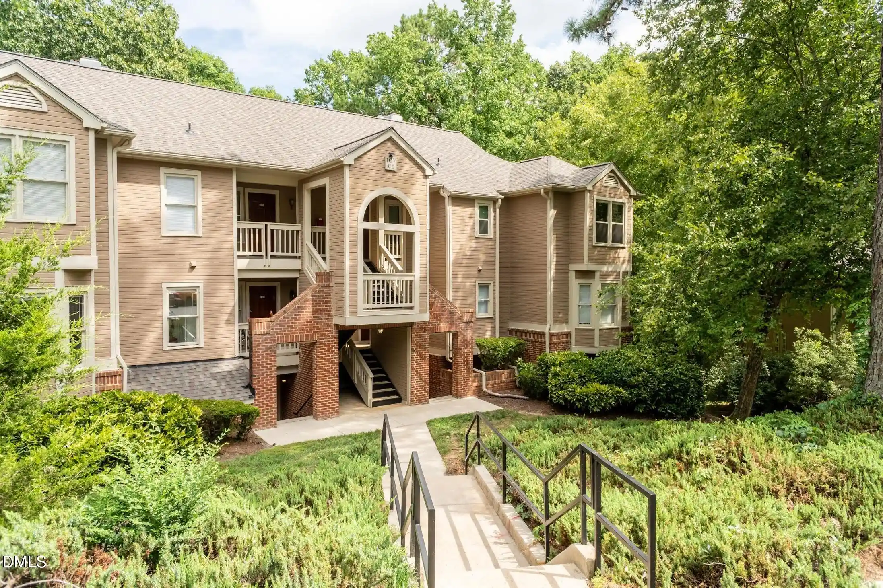
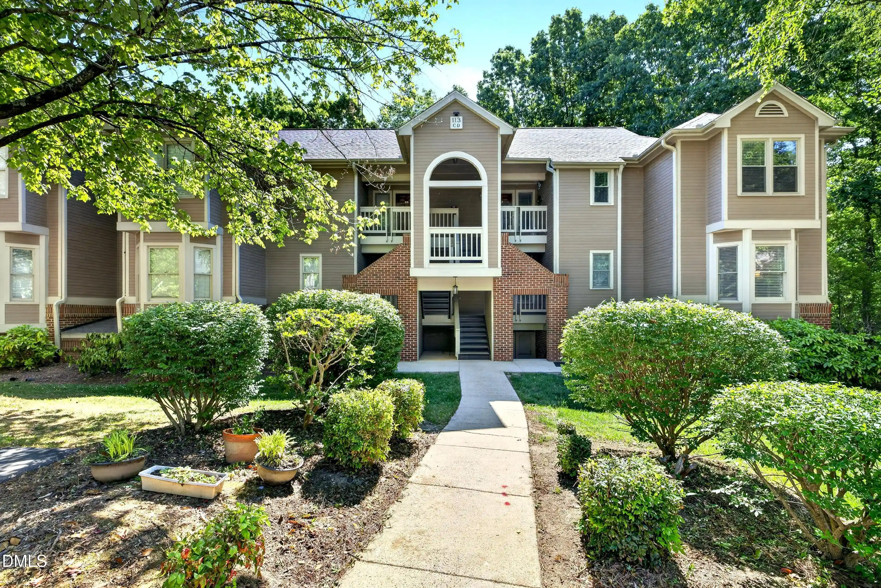
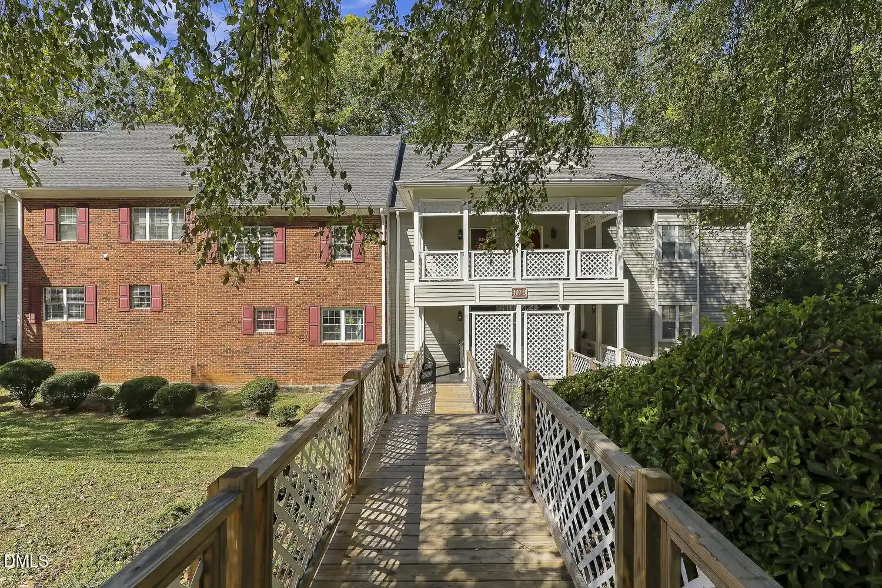
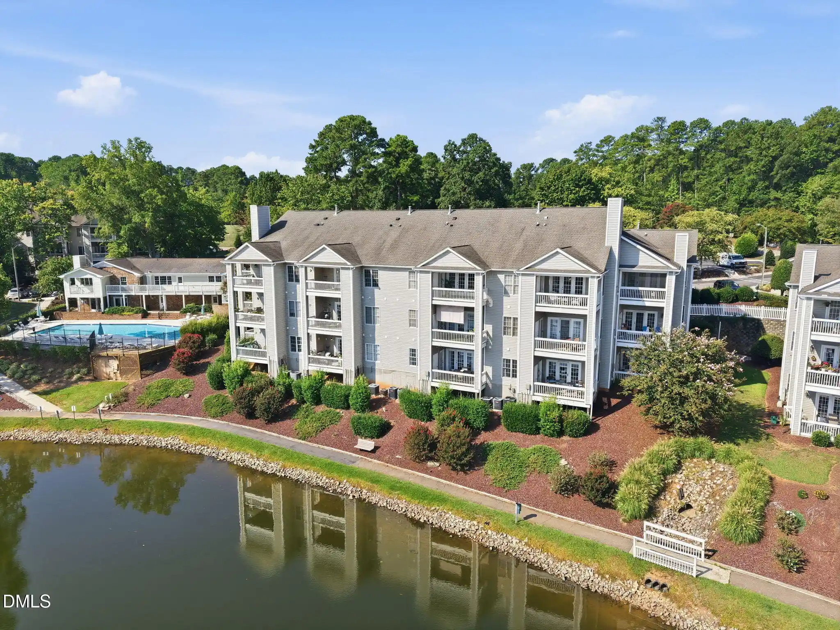
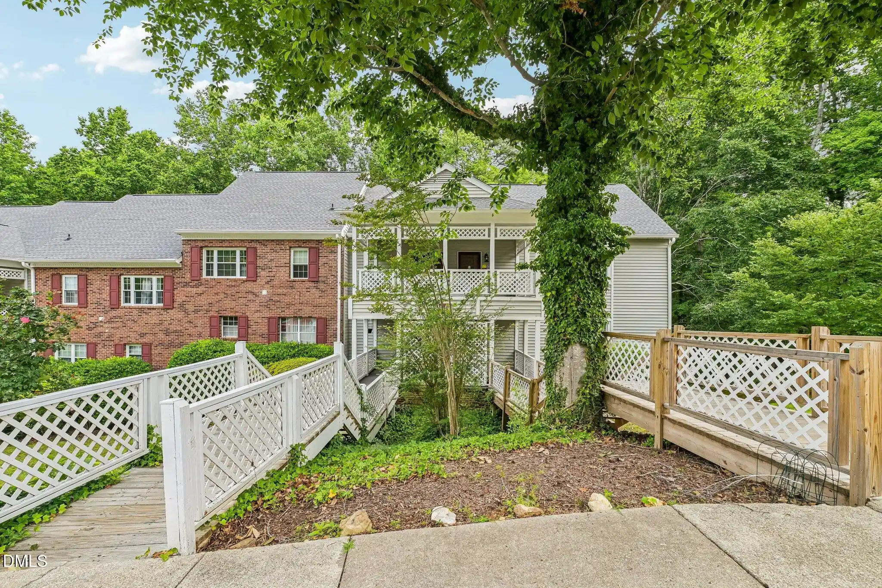
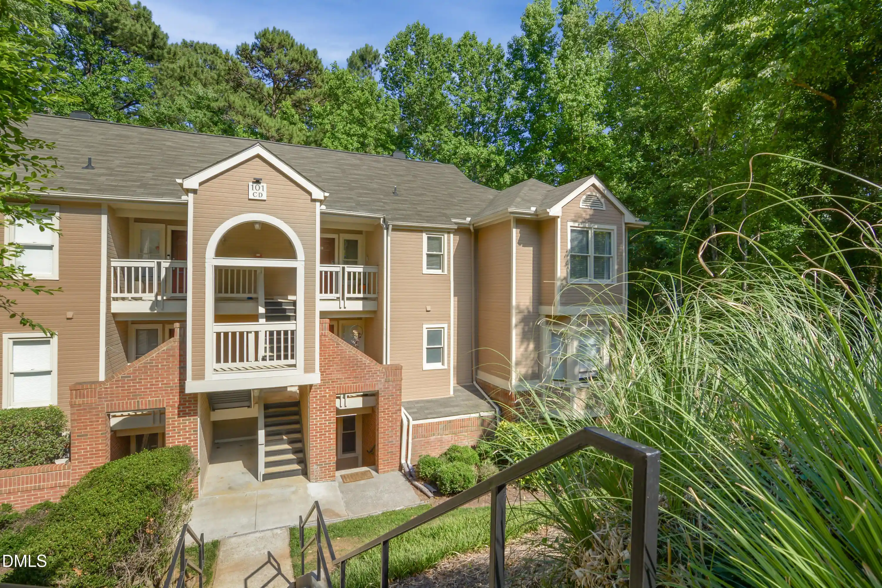
A mid‑rise condominium community constructed in 1986, the complex comprises primarily two‑bedroom units arranged as stacked flats, end units, and occasional garden‑level apartments with patios. Buildings are set within mature, landscaped grounds with tree‑lined walkways and direct access to greenway trails. Interiors favor vaulted or cathedral ceilings, beams, open floorplans and features such as kitchen islands or breakfast nooks, granite or quartz counters, laminate or Pergo flooring in living areas, fireplaces in select units, loft or bonus spaces, and a mix of bathtub and walk‑in shower bath configurations. Private outdoor space is common: covered decks or balconies overlook wooded buffers that provide year‑round privacy. Community amenities include an outdoor swimming pool, tennis courts, clubhouse and onsite storage; parking is surface lot style with many units offering direct street‑level or first‑floor access. The setting is centrally located in Cary with short drives to RTP, RDU and downtown Cary, making it convenient for commuters; nearby retail and dining clusters and established schools serve daily needs. Pet policies and specific management services vary by unit and association rules.
HOA Management
Chesapeake Condo Association/ Elite Management
HOA Fees
$194/ Monthly
Chesapeake Condo HOA
HOA Fees
$194/ Monthly
Amenities
 Amenities and services may be covered by one or multiple associations and service providers.
 Insurance
 Landscaping
 Pool
 Barbecue
Clubhouse
Maintenance Grounds
Maintenance Structure
Management
Parking
Tennis Court(s)
Trail(s)
Disclaimer: Amenities are based on third-party information and may vary; buyers must independently verify all amenities, as information is deemed reliable but not guaranteed.
Available Units


Building Features
Interior
Interior Features
Bathtub Only
Bathtub/shower Combination
Beamed Ceilings
Breakfast Bar
Cathedral Ceiling(s)
Ceiling Fan(s)
Chandelier
Eat In Kitchen
Entrance Foyer
Granite Counters
High Ceilings
High Speed Internet
Kitchen Island
Kitchen/dining Room Combination
Laminate Counters
Living/dining Room Combination
Master Downstairs
Open Floorplan
Pantry
Primary Downstairs
Quartz Counters
Shower Only
Smooth Ceilings
Storage
Vaulted Ceiling(s)
Walk In Closet(s)
Walk In Shower
Whirlpool Tub
Flooring
Carpet
Ceramic Tile
Hardwood
Laminate
Luxury Vinyl
Plank
Tile
Vinyl
Heating
Central
Electric
Fireplace(s)
Forced Air
Heat Pump
Cooling
Ceiling Fan(s)
Central Air
Electric
Heat Pump
Appliances
Dishwasher
Disposal
Dryer
Electric Range
Electric Water Heater
Exhaust Fan
Free Standing Electric Range
Free Standing Refrigerator
Ice Maker
Microwave
Plumbed For Ice Maker
Refrigerator
Self Cleaning Oven
Stainless Steel Appliance(s)
Washer
Water Heater
Amenities & Parking
Other Features
Parking Features
Assigned
Parking Lot
Paved
Exterior Amenities
Balcony
Lighting
Rain Gutters
Tennis Court(s)
Disclaimer: Unit Features may vary by unit; buyers must independently verify all features. Information is deemed reliable but not guaranteed
Nearby Buildings



- Home
- Homes For Sale
- North Carolina
- Cary
- 503 Gooseneck Dr
Frequently Asked Questions
How many units are for sale at 503 Gooseneck Dr?

How much does a condo at 503 Gooseneck Dr cost?
What are the HOA fees at 503 Gooseneck Dr?
What bedroom options are available in 503 Gooseneck Dr?