 Overview
 Available Units
 Unit Features
 Getting Around
 Nearby Buildings
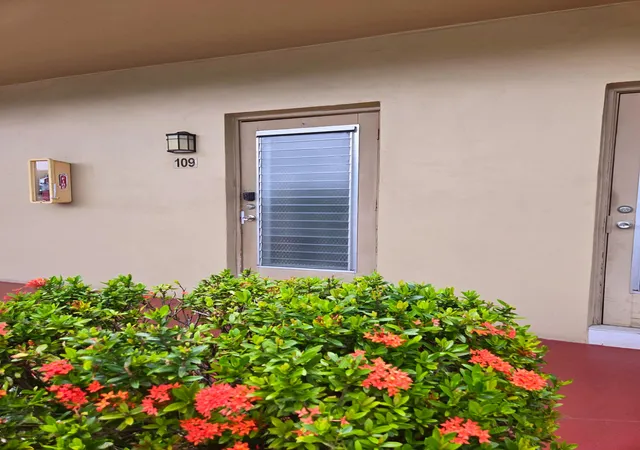
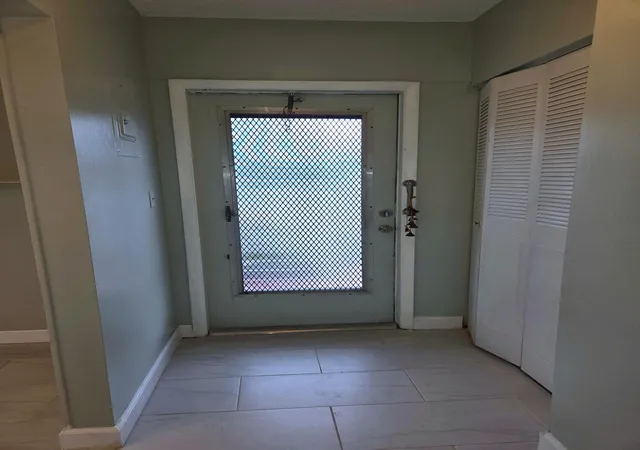
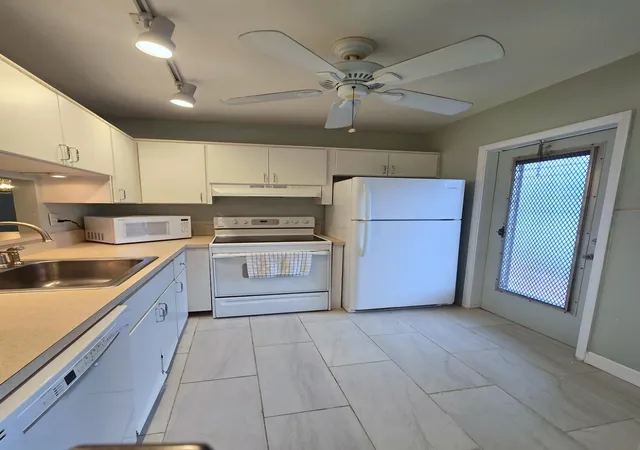
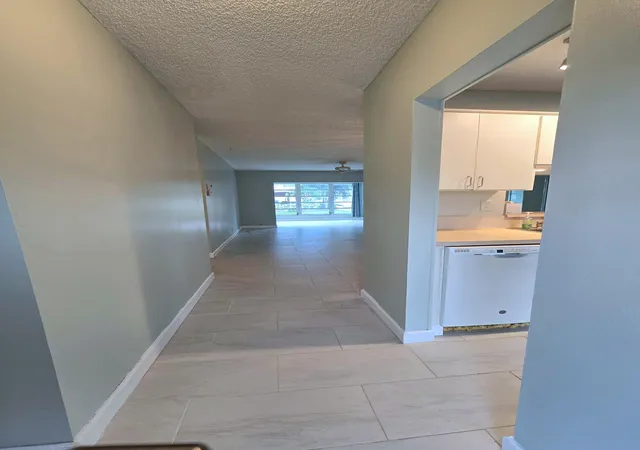
 Street View
5071 W Oakland Park Blvd
5071 W Oakland Park Blvd, Lauderdale Lakes, FL 33313
Rate 5071 W Oakland Park Blvd

Stories
3

Units
15

Available Units For Sale
2

Unit Types
1bd, 2bd

Built Year
1970

HOA Fees
N/A
About
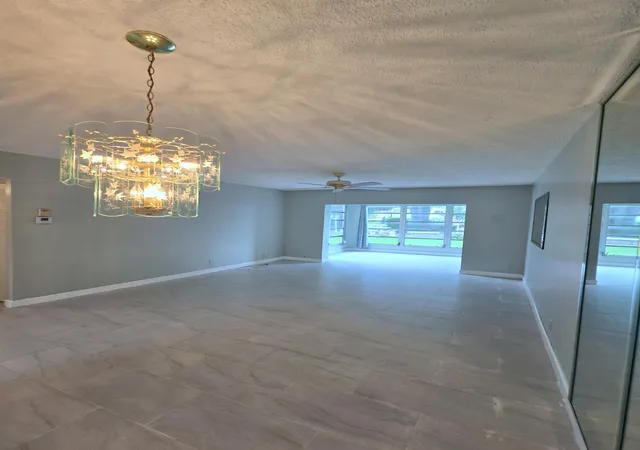
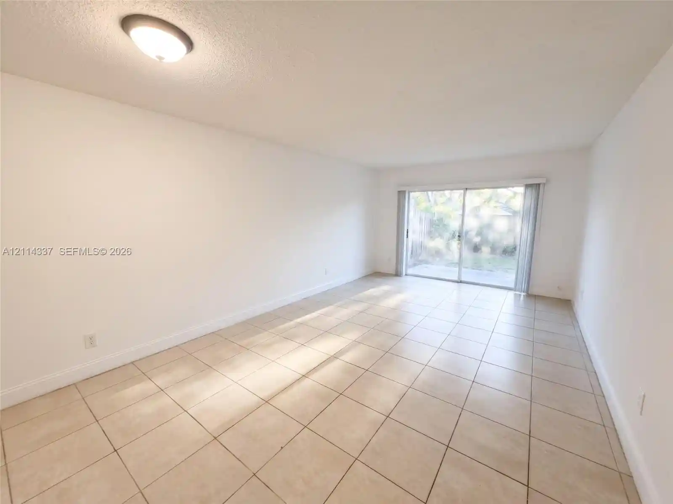
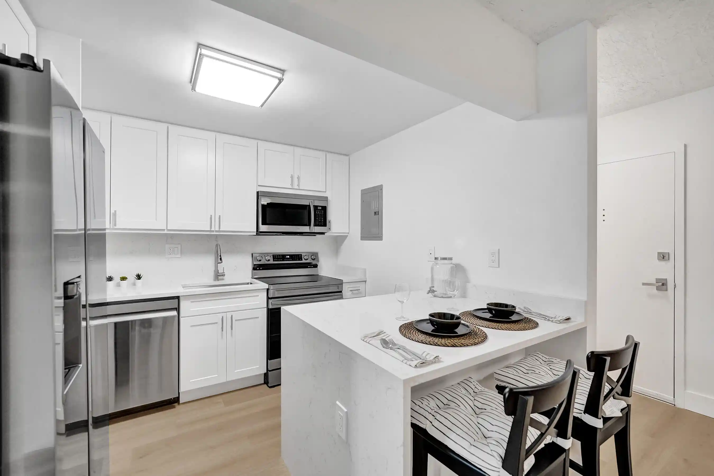
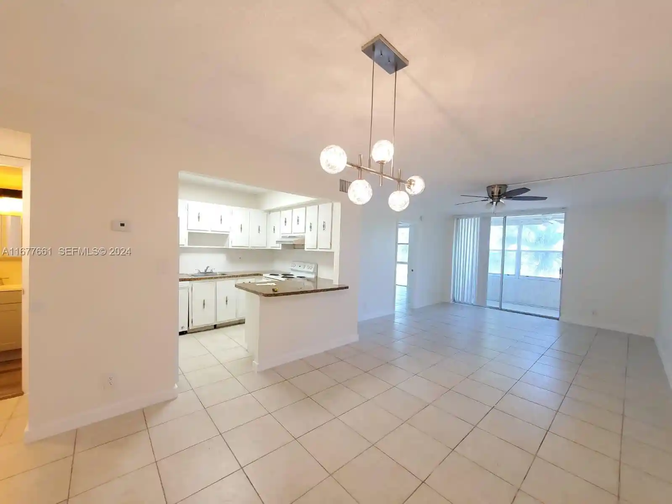
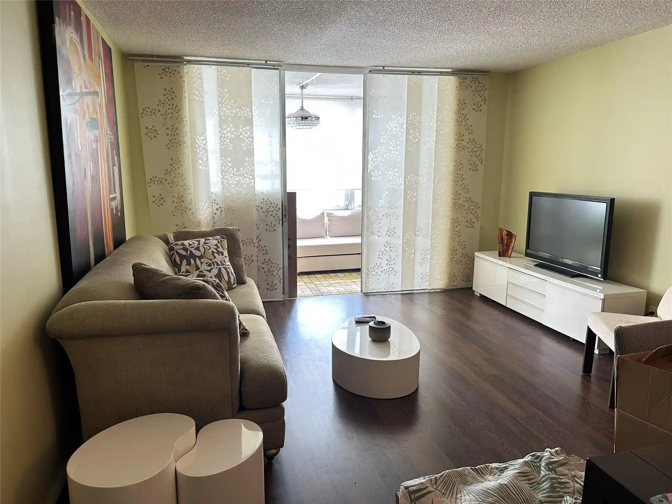
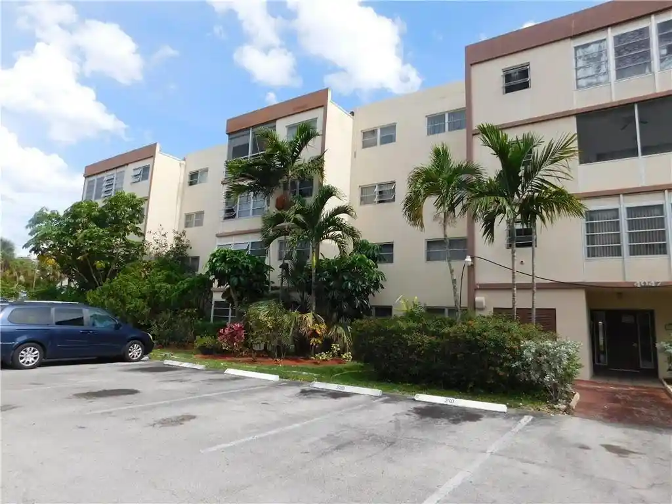
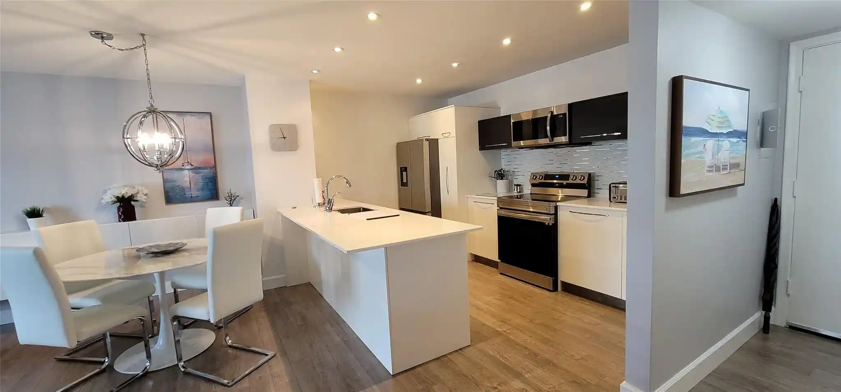
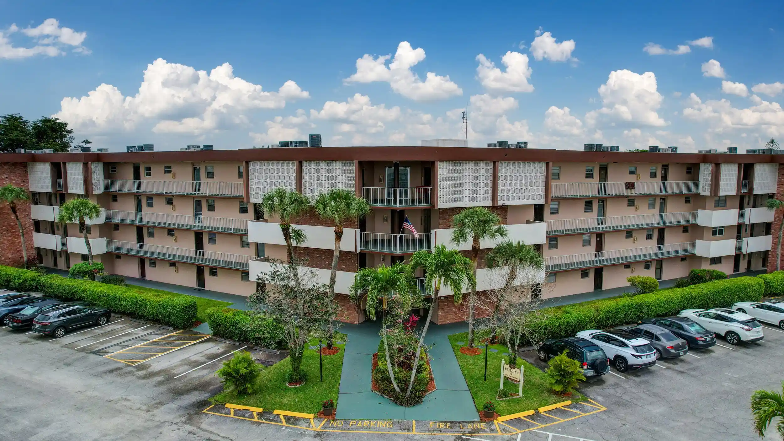
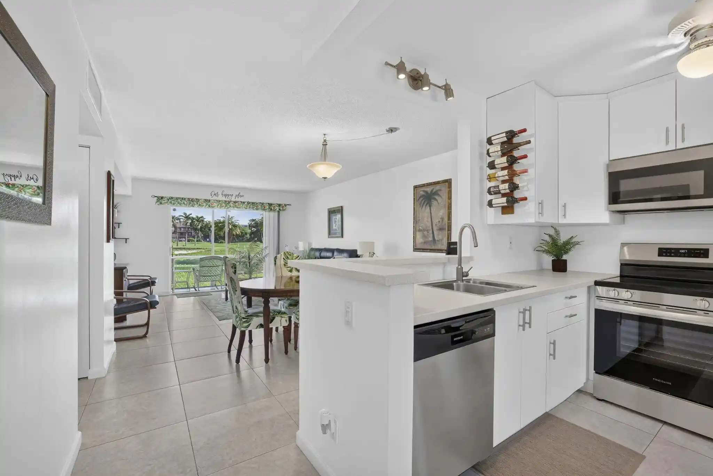
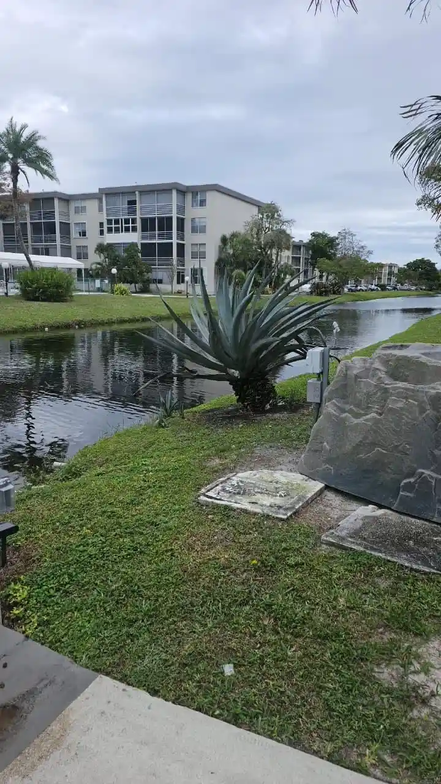
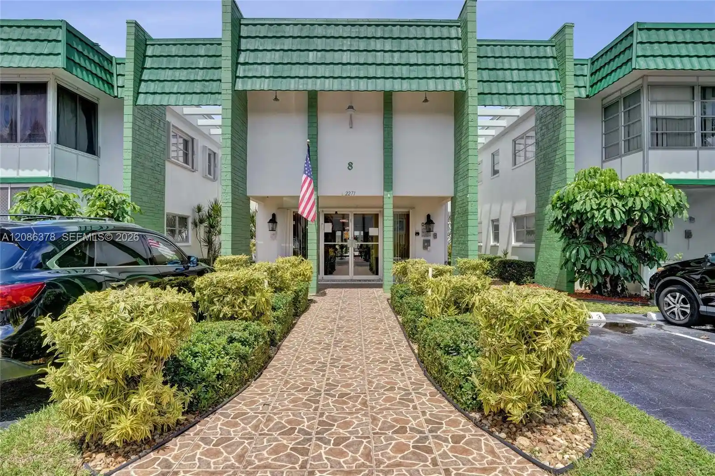
A low-rise condominium community built in 1970 and spread over three stories, this complex consists primarily of one- and two-bedroom units configured for single-floor living and modest seasonal setups. Exterior features emphasize outdoor living: screened and enclosed porches or balconies, patios and courtyard spaces, pedestrian trails, lakes and planted gardens with footbridges, plus barbecue areas and fenced common grounds. Interiors commonly include eat-in kitchens, pantry storage, walk-in closets, split-bedroom plans, first- or main-level master bedrooms, and a mix of showers and tub/shower combinations; several units have been updated with newer kitchens, tile floors and replacement windows. Shared facilities are concentrated around a gated amenity core that includes a large heated swimming pool, clubhouse with activity rooms, fitness center and billiards, shuffleboard courts, and on-site laundry rooms on each floor. Practical building services include elevator access, assigned parking adjacent to units, guest parking, and periodic roof and system upgrades noted in association records. The community operates under Housing for Older Persons (55+) rules with association screening, minimum-credit and income requirements, and defined short-term rental restrictions; its location in Lauderdale Lakes positions it near shopping, dining, parks, golf courses and major routes toward Sawgrass Mills and Fort Lauderdale beaches.
Available Units

Building Features
Interior
Interior Features
Bedroom On Main Level
Closet Cabinetry
Eatin Kitchen
Elevator
First Floor Entry
Living Dining Room
Main Level Master
Main Level Primary
Pantry
Second Floor Entry
Separate Shower
Split Bedrooms
Stacked Bedrooms
Third Floor Entry
Tub Shower
Walk In Closets
Flooring
Carpet
Ceramic Tile
Laminate
Tile
Vinyl
Heating
Central
Electric
Cooling
Ceiling Fans
Central Air
Electric
Humidity Control
Appliances
Dishwasher
Disposal
Electric Range
Electric Water Heater
Gas Range
Microwave
Oven
Range
Refrigerator
Water Heater
Water Purifier
Water Softener
Amenities & Parking
Other Features
Parking Features
Asphalt
Assigned
Guest
One Space
Exterior Amenities
Balcony
Barbecue
Courtyard
Enclosed Porch
Outdoor Living Area
Patio
Disclaimer: Unit Features may vary by unit; buyers must independently verify all features. Information is deemed reliable but not guaranteed
Nearby Buildings
- Home
- Homes For Sale
- Florida
- Lauderdale Lakes
- 5071 W Oakland Park Blvd
Frequently Asked Questions
How many units are for sale at 5071 W Oakland Park Blvd?

How much does a condo at 5071 W Oakland Park Blvd cost?
What bedroom options are available in 5071 W Oakland Park Blvd?