 Street View
509 Elm St
509 Elm St, Dallas, TX 75202
Rate 509 Elm St

Stories
6

Units
20

Available Units For Sale
3

Unit Types
1bd, 4+bd

Built Year
1930

HOA Fees
$377-1,094/mo
About
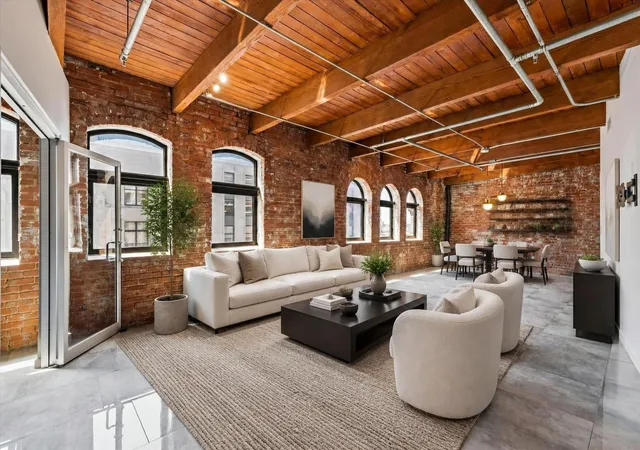
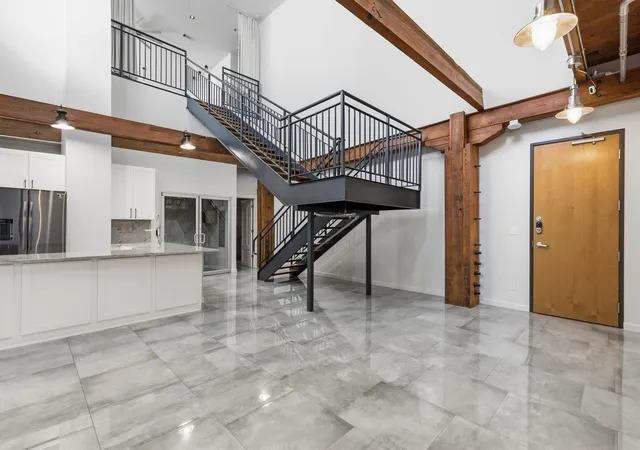
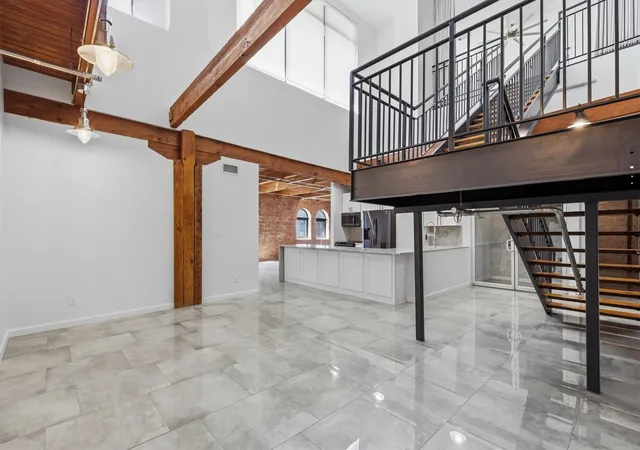
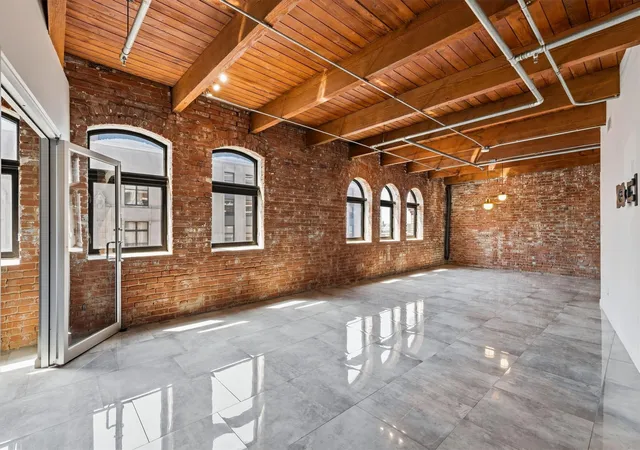
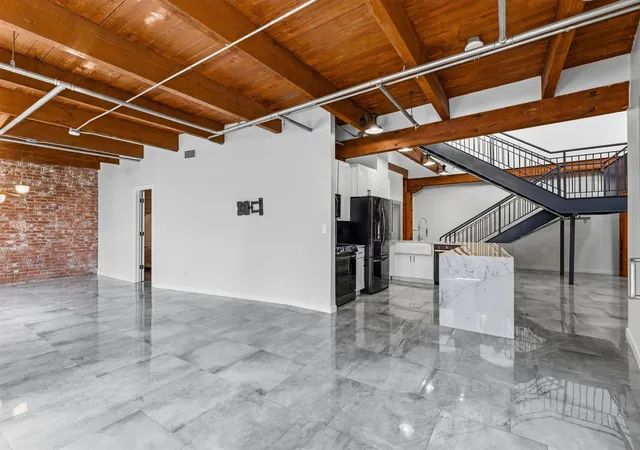
A six-story, 1930-era loft conversion in Dallas’s West End historic district, this building repurposes an early 20th-century warehouse into residential loft condominiums. Architecturally it retains industrial character: exposed brick, timber beams, and high timber or vaulted ceilings often combined with polished concrete or wood floors. Units range from one-bedroom lofts to larger multi-bedroom, two-story penthouse-style residences and flexible four-bedroom plans in some listings. Interiors emphasize open layouts, built-in cabinetry, kitchen islands, granite or quartz counters, walk-in closets, and modern mechanical upgrades (elevator access, high-speed wiring, wired-for-sound). Common spaces include an elegant, period-influenced lobby, a second-floor fitness room, a landscaped courtyard and outdoor atrium areas, and a wraparound rooftop terrace on upper levels. Building services and systems feature 24/7 onsite security, secured condo and garage access, an elevator, and underground or leased garage parking for residents. Exterior features include balconies, awnings, outdoor living nooks, and lighting that complements the historic façade. Pet policies vary by unit; individual listings note in-unit laundry and occasional inclusion of appliances. The location is highly walkable — adjacent to museums, parks, dining, light rail transit and entertainment venues — offering an urban, amenity-rich lifestyle anchored in historic character and downtown convenience.
HOA Management
3Living Management
HOA Fees
$516/ Monthly
Elm Place Residences
HOA Fees
$1,025/ Monthly
Disclaimer: Amenities are based on third-party information and may vary; buyers must independently verify all amenities, as information is deemed reliable but not guaranteed.
Available Units


Building Features
Interior
Interior Features
Built In Features
Cable Tv
Chandelier
Decorative Designer Lighting Fixtures
Double Vanity
Eat In Kitchen
Elevator
Granite Counters
High Speed Internet
Kitchen Island
Loft
Natural Woodwork
Open Floorplan
Pantry
Vaulted Ceilings
Walk In Closets
Wired For Data
Wired For Sound
Flooring
Carpet
Ceramic Tile
Concrete
Painted Stained
Tile
Wood
Heating
Central
Electric
Natural Gas
Zoned
Cooling
Ceiling Fans
Central Air
Electric
Zoned
Appliances
Built In Refrigerator
Convection Oven
Dishwasher
Disposal
Dryer
Electric Cooktop
Electric Oven
Electric Range
Electric Water Heater
Ice Maker
Microwave
Plumbed For Ice Maker
Refrigerator
Tankless Water Heater
Vented Exhaust Fan
Washer
Wine Cooler
Amenities & Parking
Other Features
Parking Features
Additional Parking
Assigned
Basement
Common
Community Structure
Concrete
Covered
Direct Access
Electric Gate
Enclosed
Garage
Garage Door Opener
Gated
Inside Entrance
Leased
Lighted
None
Off Street
On Site
On Street
Parking Lot
Secured
See Remarks
Underground
Exterior Amenities
Awnings
Balcony
Courtyard
Lighting
Outdoor Living Area
Uncovered Courtyard
Disclaimer: Unit Features may vary by unit; buyers must independently verify all features. Information is deemed reliable but not guaranteed
- Home
- Homes For Sale
- Texas
- Dallas
- 509 Elm St
Frequently Asked Questions
How many units are for sale at 509 Elm St?

How much does a condo at 509 Elm St cost?
What are the HOA fees at 509 Elm St?
What bedroom options are available in 509 Elm St?