- Overview
- Description
- Property Details
- Location
- HOA Management
- Facts & Features
- Getting Around
- Nearby Homes



$700,000
Monthly Est:$3,484
 4 Beds
 3 Baths
3 full baths
 2,522sqft
509 Elm St #604, Dallas, TX 75202
$700,000
$3,484/moEst:
Get Pre-Approved
Condominium
Built in 1930
$1,183/mo HOA
0.23 acre lot
$278/sq.ft
Description
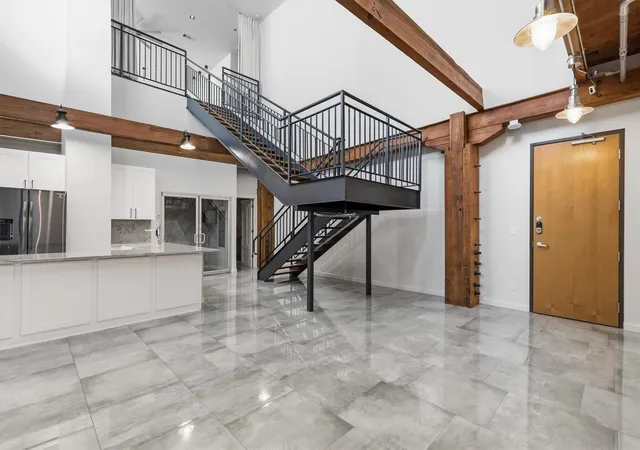
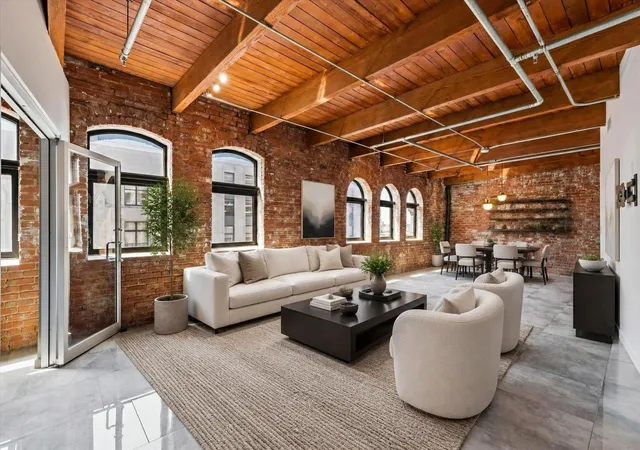
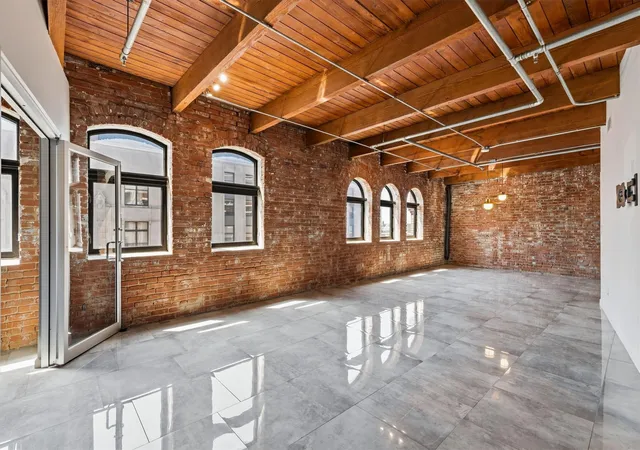
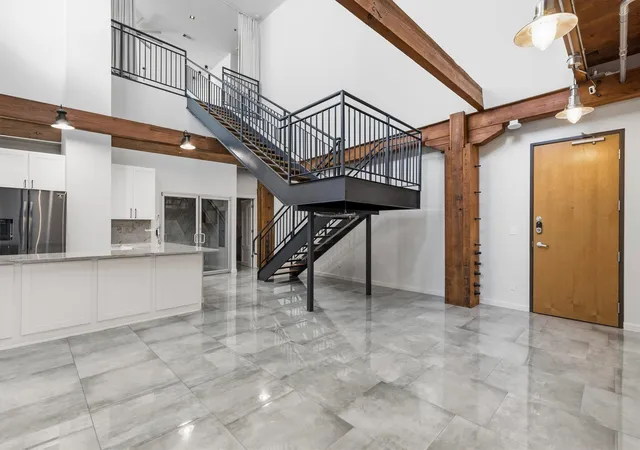
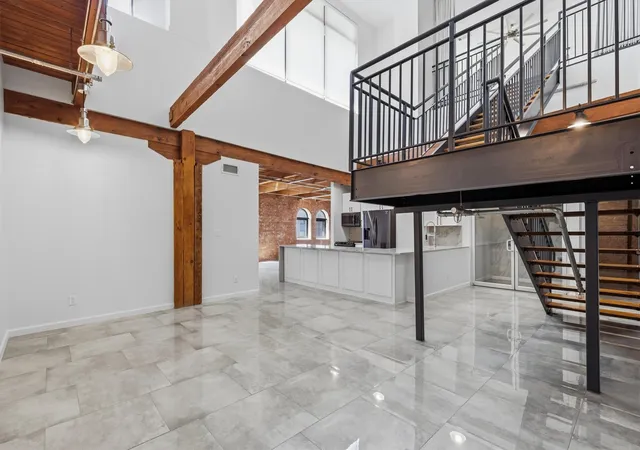
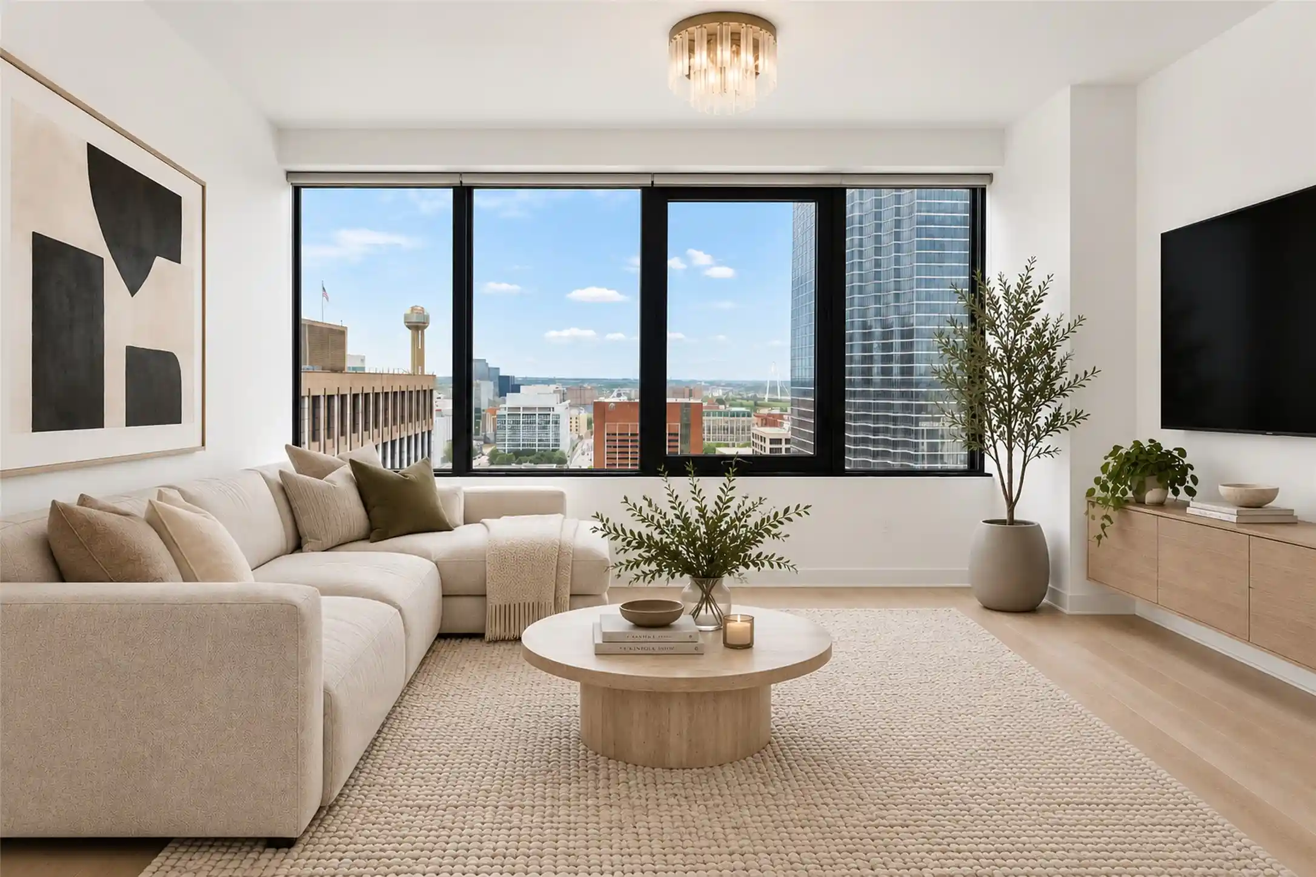
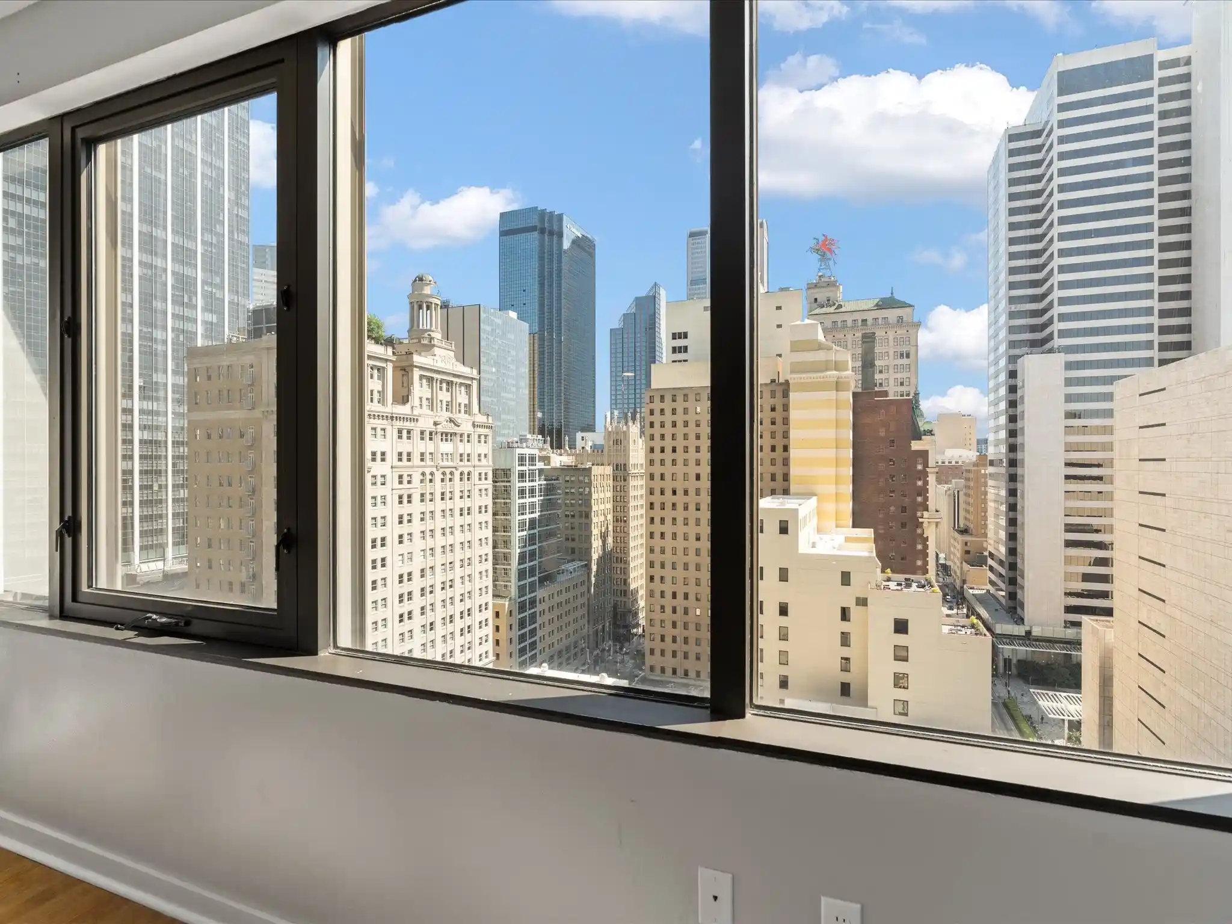
A rare expression of historic Dallas, this fully remodeled West End penthouse pairs authentic loft architecture with the comfort of a private home. Just over 2,500 square feet unfold across two levels, framed by exposed brick, substantial timber beams, soaring ceilings and banks of fully operable casement windows that welcome natural light and fresh air. Polished large-format floors and a dramatic steel staircase introduce a clean, modern counterpoint without diminishing the character that makes the residence so distinctive.
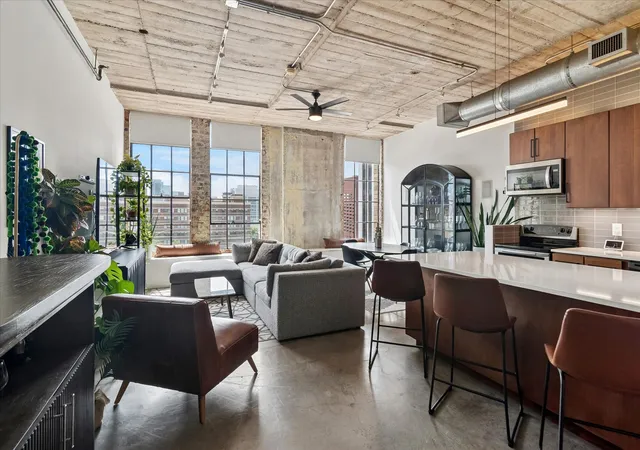
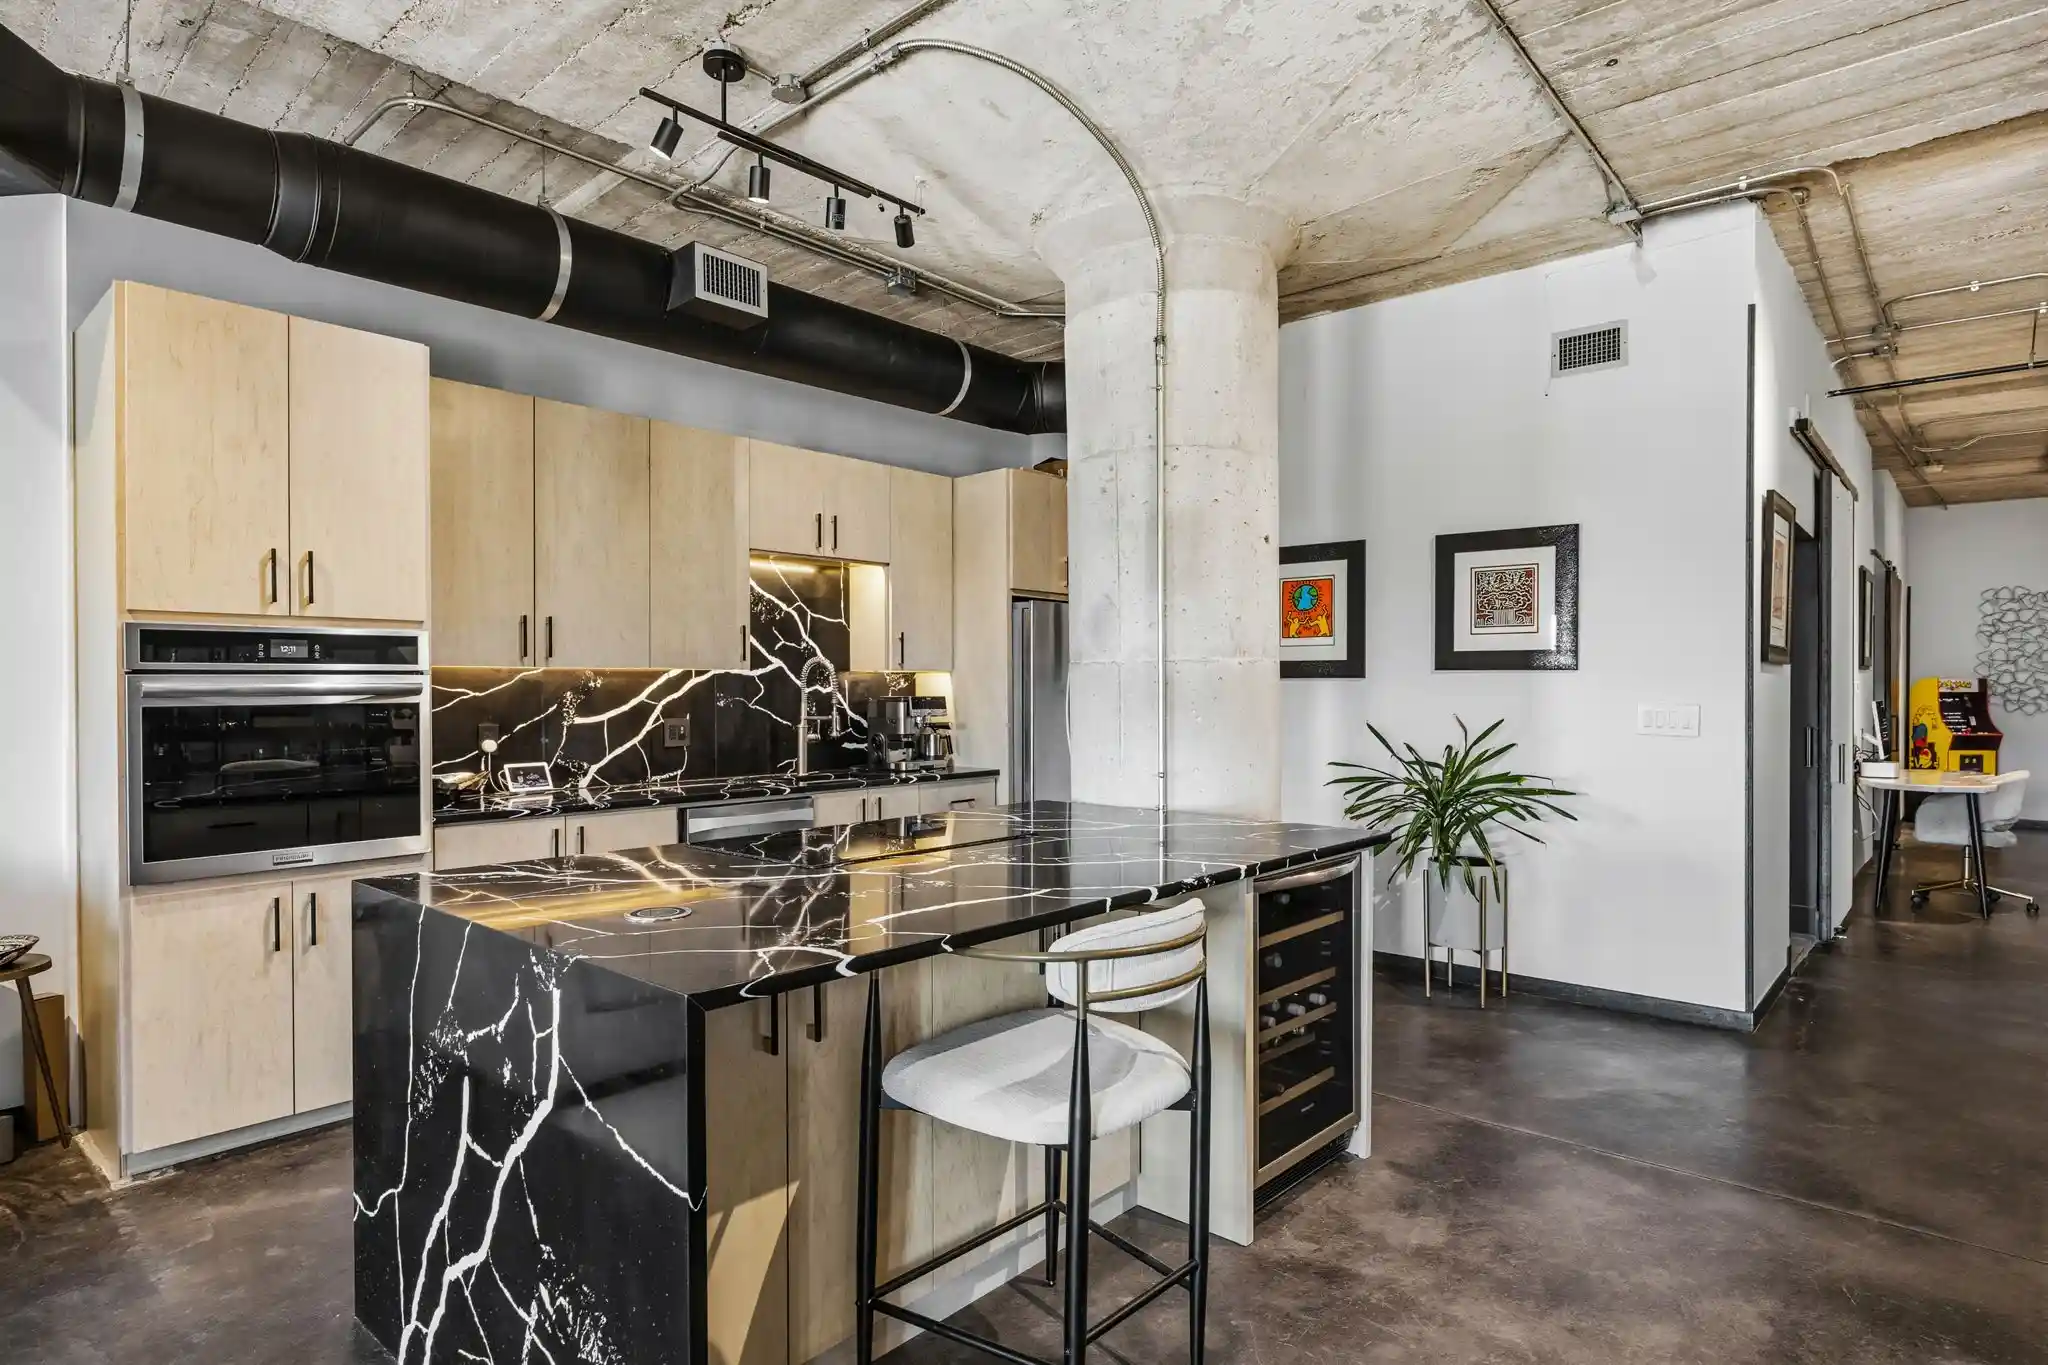
The main level is open, expansive and designed to live beautifully. Multiple living areas create room to entertain, work from home or settle into daily life without sacrificing the loft’s impressive volume. The kitchen sits naturally at the center, with modern white cabinetry, oversized island, and smoke colored stainless steel appliances, connecting effortlessly to the living and dining spaces. 3 bedrooms, 3 full baths, and separate office, offer uncommon privacy and flexibility for residents and guests.
Above it all, the second-story primary suite feels removed from the energy below. Custom closet built-ins bring thoughtful function, while a private top-floor terrace extends the suite outdoors for an intimate setting for slow mornings, evening cocktails or quiet views across the cityscape. 2 assigned underground parking spaces completes the lock-and-leave experience.
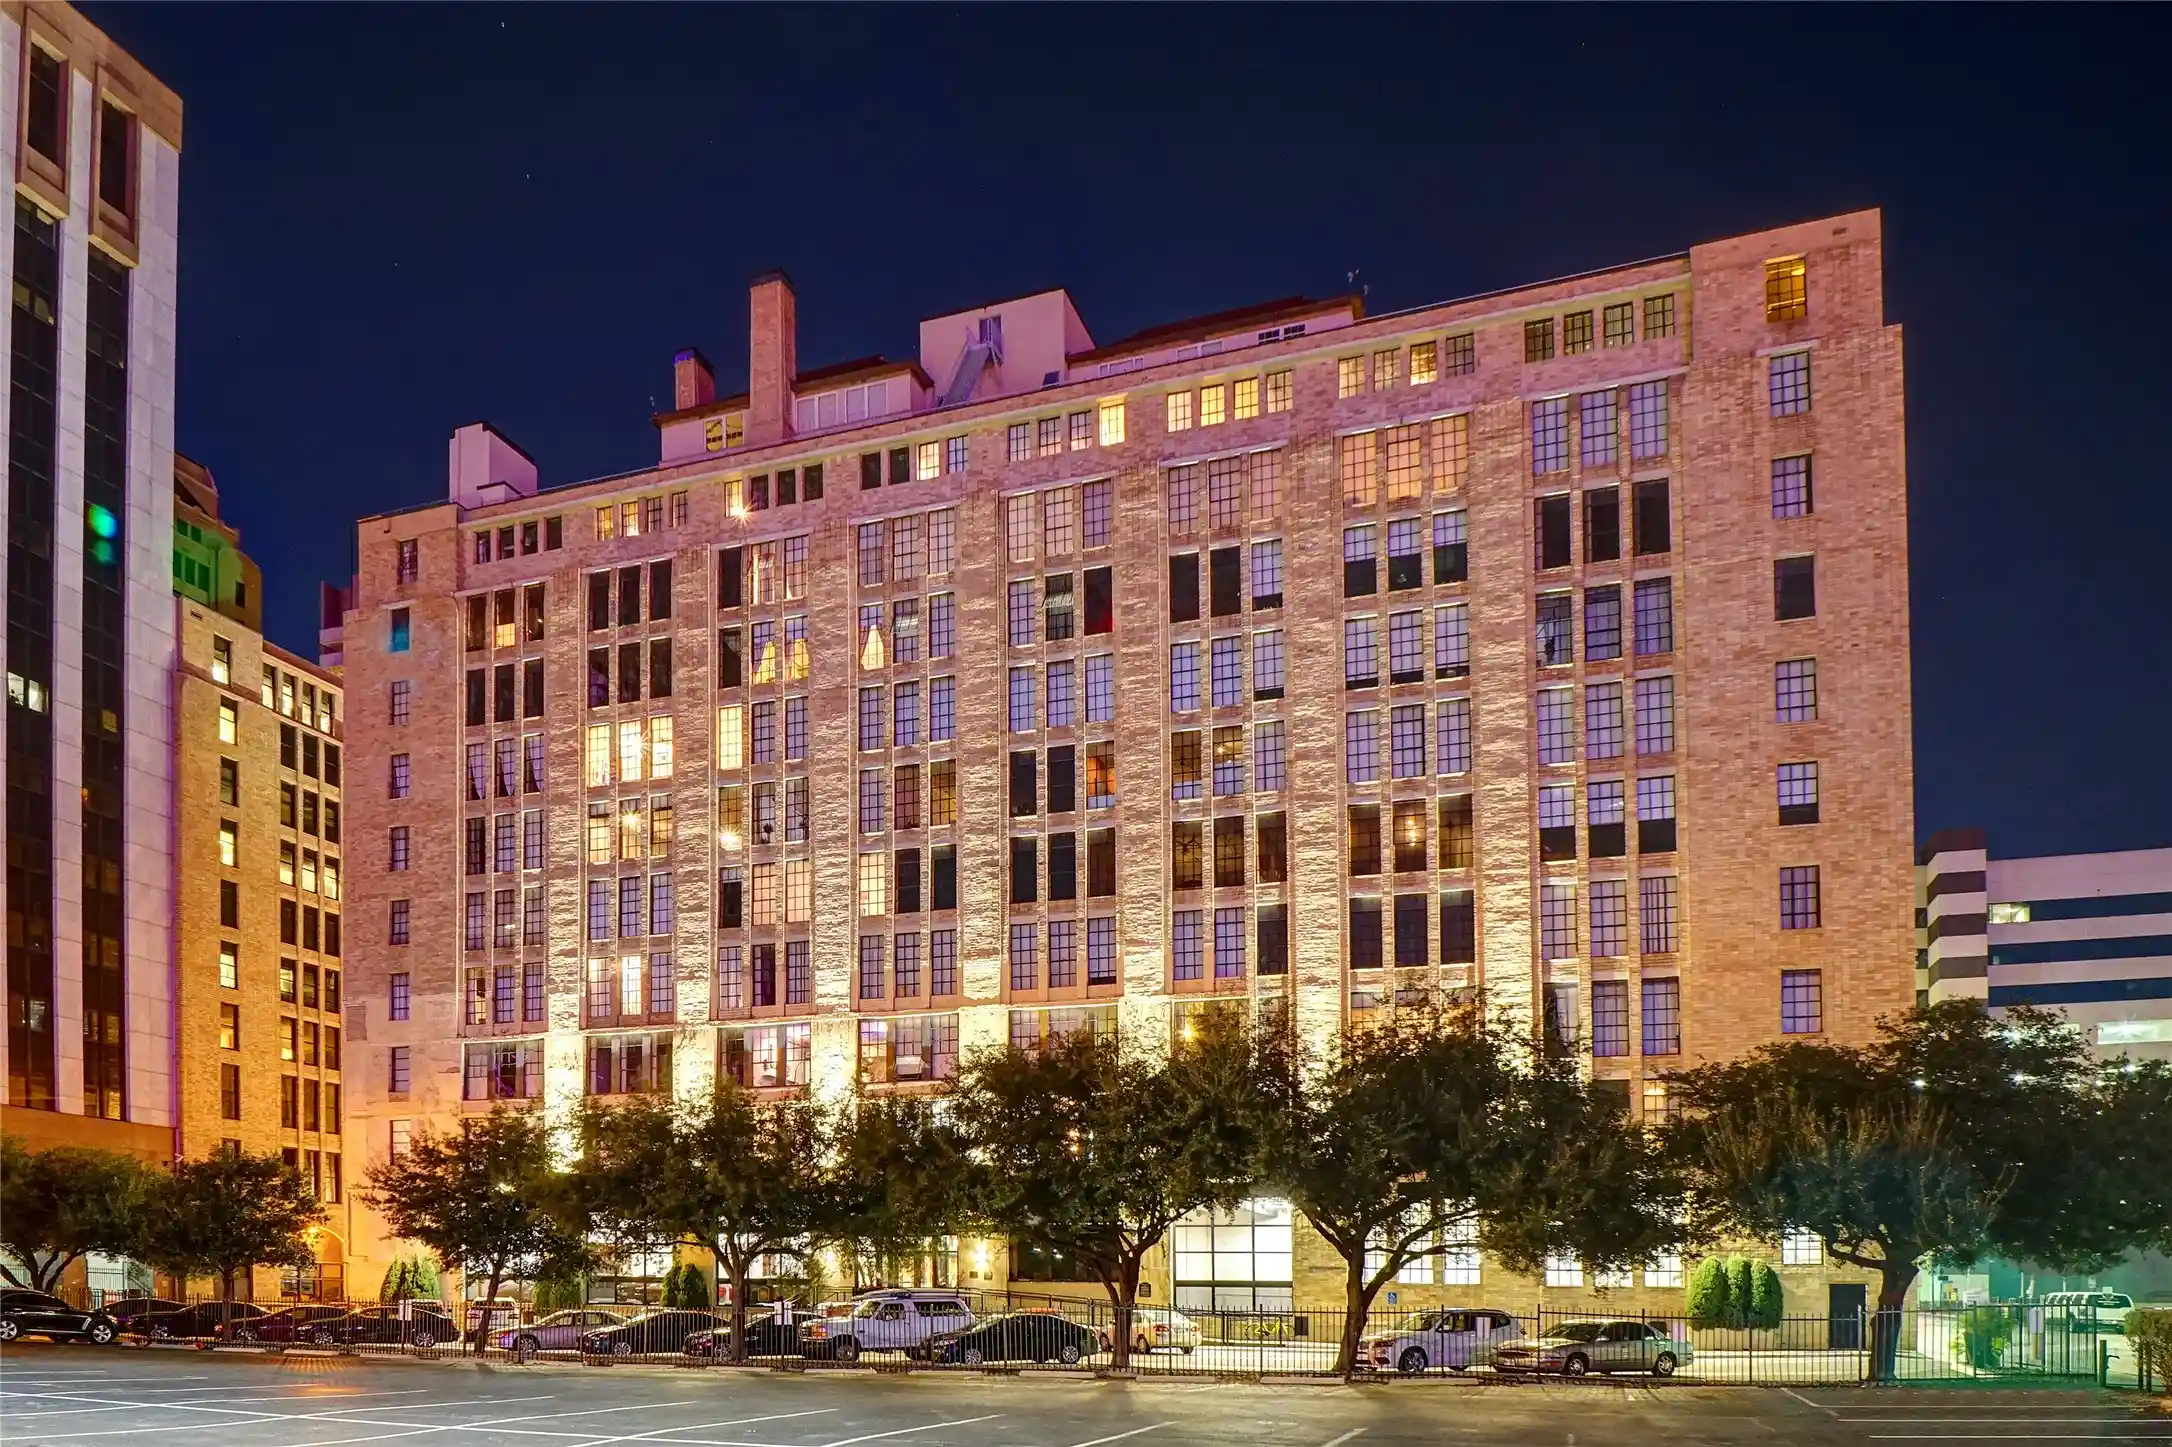
Home to only 30 residences, 509 Elm Place offers a boutique alternative to conventional high-rise living in the heart of the West End. Victory Park, Uptown, the Arts District, museums, restaurants and entertainment are all within easy reach, yet the residence itself feels private and serene. Listed on the National Register of Historic Places, the building represents a piece of Dallas architecture that cannot be recreated. For the buyer drawn to thoughtful design, generous space and homes with a genuine story, this space stands apart!
- Houzeo last checked: 0 minutes ago
- Listing updated: October 20, 2026 at 7:34 pm
- Listing Provided by: Beverly Cardenas (806) 677-3871 | Compass RE Texas, LLC (214) 814-8100
- Source: NTREIS MLS-TX | MLS#: 21368878

This condo is in:
Property Details
Status
Active
Type
Condominium
No. of Stories
2
County
City
Neighborhood
Year Built
1930
HOA Fees
$1183/mo
Finished Area
2,522 sqft
Lot Size
0.23 acre lot
Basement Area
- sqft
MLS Name
NTREIS MLS
MLS Number
21368878
MLS Status
Active
Cumulative Days on Market
54

Continue Your Journey in App
Find your dream home, receive real-time updates, and many more!
Continue Your Journey in App
Find your dream home, receive real-time updates, and many more!
Location
HOA Management
Goodwin and Company
HOA Fees
$1,183/ Monthly
Amenities
 Amenities and services may be covered by one or multiple associations and service providers.
 Trash Pickup
 Water
 Sewer
 Maintenance
 Security Guard
Disclaimer: Amenities are based on third-party information and may vary; buyers must independently verify all amenities, as information is deemed reliable but not guaranteed.
Facts & Features
Rooms
Bedrooms & bathrooms
Bedrooms: 4
Bathrooms: 3
DiningRoom
Level: First
Area: 180.00 Square Feet
Dimensions: 15 x 12
LivingRoom
Level: First
Area: 476.00 Square Feet
Dimensions: 34 x 14
PrimaryBedroom
Level: Second
Area: 360.00 Square Feet
Dimensions: 20 x 18
Bedroom
Level: First
Area: 198.00 Square Feet
Dimensions: 18 x 11
Bedroom
Level: First
Area: 120.00 Square Feet
Dimensions: 10 x 12
Bedroom
Level: First
Area: 117.00 Square Feet
Dimensions: 13 x 9
Interior
Interior Features
Decorative Designer Lighting Fixtures, Eat In Kitchen, Elevator, Open Floorplan, Vaulted Ceilings, Natural Woodwork, Walk In Closets
Window Features
Window Coverings
Cooling
Central Air, Ceiling Fans
Appliances
Dishwasher, Electric Oven, Electric Range, Disposal, Ice Maker, Microwave, Refrigerator
Heating
Central
Sewer
Public Sewer
Flooring
Concrete, Ceramic Tile
Construction
Year Built
Year Built: 1930
Home type
Condominium
Property Condition
Resale
Architectural Style
Loft
Construction Materials
Brick
Utilities & Energy
Pool Features
None
Parking Features
Underground, Secured
Laundry Features
Washer Hookup, Dryer Hookup
Water Source
Public
Utilities
Sewer Available, Water Available
Other Features
Disclosures
Historical
Subdivision Name
Elm Place Residences
Community Features
Elevator, Fitness Center
Patio And Porch Features
Terrace
Price History
| Date | Event | Price |
|---|---|---|
08/27/2026 Source: | Listed for Sale | $700,000 -11.38% $278/sqft |
08/18/2023 Source: | Price Decreased | $789,900 -10.03% $313/sqft |
05/05/2023 Source: | Listing Removed | $878,000 +119.50% $348/sqft |
02/03/2021 Source: | Sold | $400,000 -19.19% $159/sqft |
08/25/2020 Source: | Listing Removed | $495,000 $196/sqft |

Nearby Homes




Find Homes by Property Features in Dallas, TX

Based on information from the North Texas Real Estate Information Systems, Inc., through Oct 30, 2026, 07:45AM. Information is provided exclusively for consumers’ personal, non-commercial use. It may not be used for any purpose other than to identify prospective properties consumers may be interested in purchasing. Data is deemed reliable but is not guaranteed accurate. This website may not include listings or property addresses of sellers who have directed their listing brokers to withhold their listing or their property address from display on the Internet. ©2026 North Texas Real Estate Information Systems, Inc. All Rights Reserved.
 Advertising Broker: Michelle Brecker | Pathway To Home Realty
