 Street View
509 W Bay St
509 W Bay St, TAMPA, FL 33606
Rate 509 W Bay St

Stories
4

Units
18

Available Units For Sale
1

Unit Types
2bd

Built Year
2006

HOA Fees
$850-1,100/mo
About
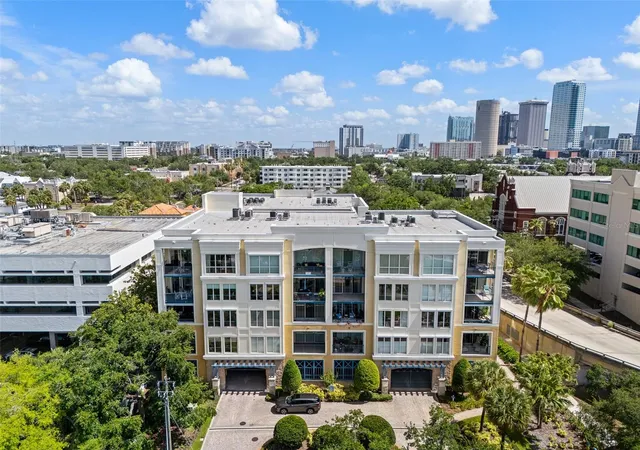
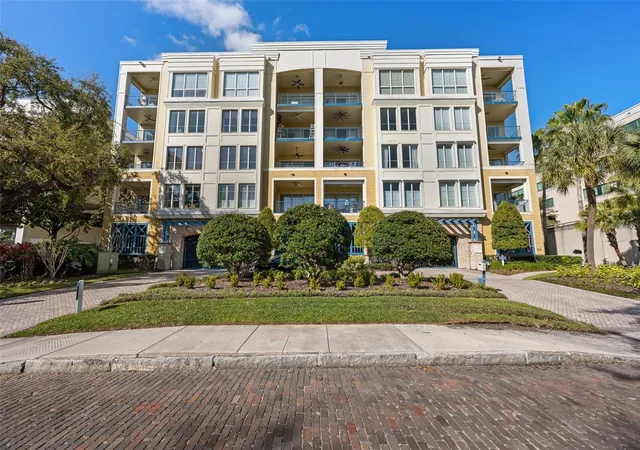
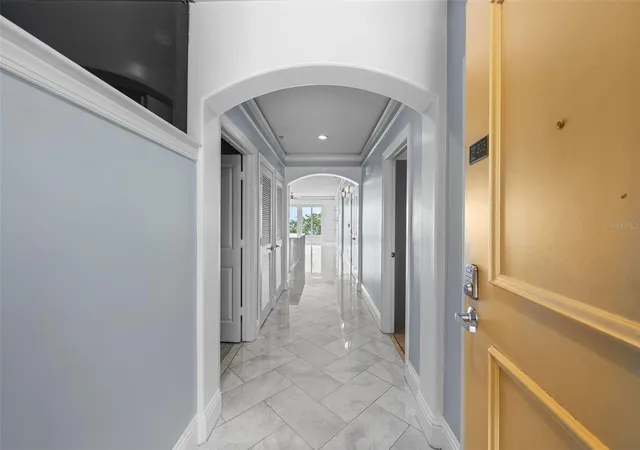
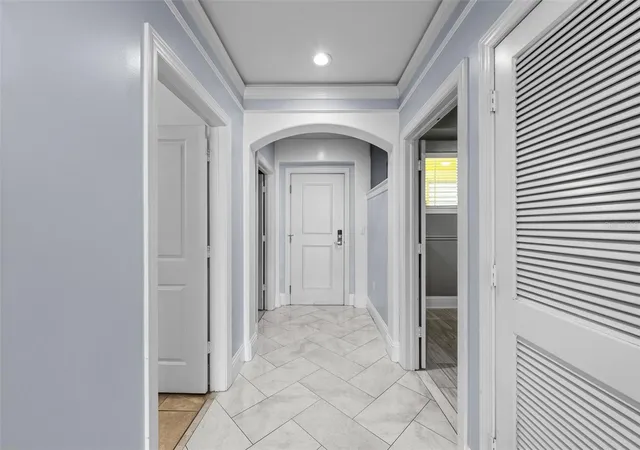
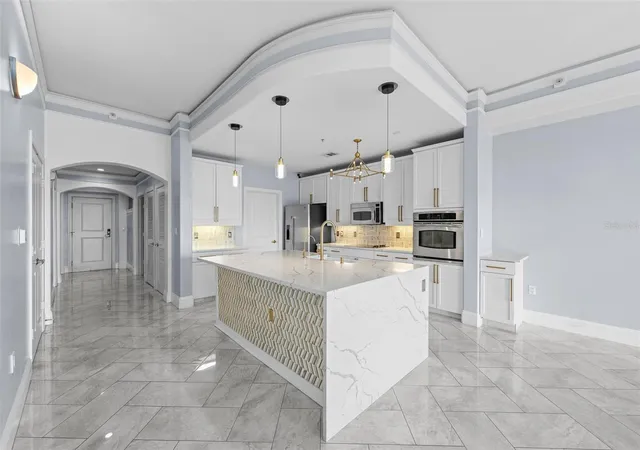
The Christiansted is a low-rise, boutique condominium on Tampa’s Bayshore Boulevard completed in 2006. The four-story building contains roughly 22 residences, primarily multi-bedroom units with open floorplans, high ceilings (10–12 feet reported), and design details such as coffered and tray ceilings, crown molding, solid wood cabinets, stone counters, and extensive built-ins. Many homes feature eat-in kitchens with large islands, stainless appliances, wet bars, walk-in closets, and covered balconies with water and Bayshore/Downtown views. Common interior features include elevator access, split-bedroom layouts, and upgraded finishes throughout. Outdoors the property offers a gated setting with a landscaped courtyard, community deck with gas grill and fireplace, a dog run, storage cages, and secure covered parking with assigned spaces. The building emphasizes privacy and a quiet residential feel while sitting steps from Bayshore Boulevard; its location places residents within walking distance of Hyde Park Village, restaurants, parks, and with easy access to downtown Tampa, Tampa General Hospital, and the airport. Pet-friendly provisions, on-site storage, and a small, well-maintained set of shared amenities cater to residents seeking a compact, amenity-focused urban living experience.
HOA Management
Amanda Smith, LCAM
HOA Fees
$900/ Monthly
CHRISTIANSTED
HOA Fees
$900/ Monthly
Amenities
 Amenities and services may be covered by one or multiple associations and service providers.
 Storage
 Elevator(s)
Elevators
Gated
Lobby Key Required
Maintenance
Disclaimer: Amenities are based on third-party information and may vary; buyers must independently verify all amenities, as information is deemed reliable but not guaranteed.


Building Features
Interior
Interior Features
Ceiling Fans(s)
Coffered Ceiling(s)
Crown Molding
Eat In Kitchen
Elevator
High Ceilings
Kitchen/family Room Combo
Living Room/dining Room Combo
Open Floorplan
Primary Bedroom Main Floor
Solid Surface Counters
Solid Wood Cabinets
Split Bedroom
Stone Counters
Thermostat
Tray Ceiling(s)
Walk In Closet(s)
Wet Bar
Window Treatments
Flooring
Carpet
Ceramic Tile
Laminate
Luxury Vinyl
Tile
Wood
Heating
Central
Electric
Zoned
Cooling
Central Air
Zoned
Appliances
Bar Fridge
Built In Oven
Convection Oven
Cooktop
Dishwasher
Disposal
Dryer
Electric Water Heater
Exhaust Fan
Microwave
Microwave Hood
Oven
Range
Range Hood
Refrigerator
Washer
Water Filter Owned
Wine Refrigerator
Amenities & Parking
Other Features
Parking Features
Assigned
Basement
Covered
Driveway
Garage Door Opener
Guest
None
On Street
Secured
Under Building
Underground
Exterior Amenities
Balcony
Courtyard
Dog Run
Lighting
Outdoor Grill
Rain Gutters
Sidewalk
Sliding Doors
Storage
Disclaimer: Unit Features may vary by unit; buyers must independently verify all features. Information is deemed reliable but not guaranteed
- Home
- Homes For Sale
- Florida
- TAMPA
- 509 W Bay St
Frequently Asked Questions
How many units are for sale at 509 W Bay St?

How much does a condo at 509 W Bay St cost?
What are the HOA fees at 509 W Bay St?
What bedroom options are available in 509 W Bay St?