


 Street View
911 S Rome Ave
911 S Rome Ave, Tampa, FL 33606
Rate 911 S Rome Ave

Stories
2

Units
11

Available Units For Sale
1

Unit Types
2bd

Built Year
1920

HOA Fees
$246.17/mo
About
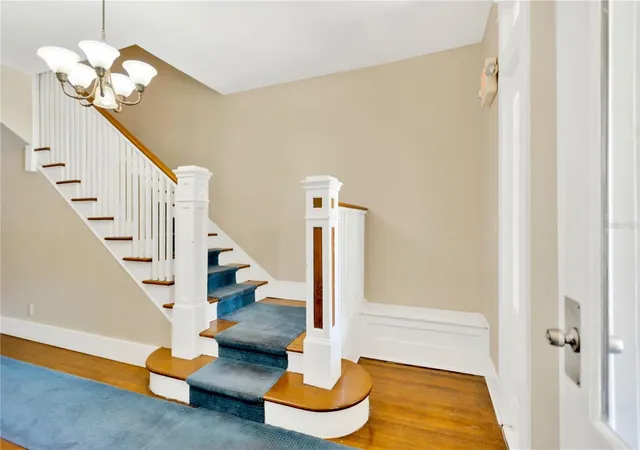
A low-rise, two-story condo building dating from 1920, this property reflects Hyde Park’s early-20th-century residential character with Victorian and bungalow influences. The eight-unit structure features a mix of one- and two-bedroom floorplans (some with dens or converted upper-level studios), high ceilings and period details such as crown molding, arched openings, decorative fireplaces and built-ins. Individual units commonly present hardwood floors, stone or granite counters, solid wood cabinetry, ceiling fans, walk-in closets and private washer/dryer hookups. Many residences open to small private balconies or side porches via French doors, and select upper units have vaulted ceilings and additional private entrances. Exterior elements include traditional lighting, rain gutters and a tree-lined sidewalk setting consistent with Hyde Park’s historic streetscape. Parking is limited and typically configured as assigned spaces rather than large garages; pet policies and on-site management vary by owner. The building’s compact footprint places it within easy walking distance of Hyde Park Village, Bayshore Boulevard’s waterfront promenade, restaurants and neighborhood events, delivering an urban-but-residential lifestyle anchored by historic charm and modest shared upkeep requirements.
HOA Management
Mary Delgado
HOA Fees
$246.17/ Monthly
Disclaimer: Amenities are based on third-party information and may vary; buyers must independently verify all amenities, as information is deemed reliable but not guaranteed.


Building Features
Interior
Interior Features
Attic
Built In Features
Cathedral Ceiling(s)
Ceiling Fans(s)
Crown Molding
Eat In Kitchen
High Ceilings
Living Room/dining Room Combo
Open Floorplan
Primary Bedroom Main Floor
Skylight(s)
Solid Wood Cabinets
Split Bedroom
Stone Counters
Vaulted Ceiling(s)
Walk In Closet(s)
Window Treatments
Flooring
Bamboo
Ceramic Tile
Laminate
Tile
Wood
Heating
Central
Electric
Cooling
Central Air
Appliances
Bar Fridge
Built In Oven
Convection Oven
Cooktop
Dishwasher
Disposal
Dryer
Electric Water Heater
Exhaust Fan
Freezer
Ice Maker
Microwave
Range
Range Hood
Refrigerator
Washer
Wine Refrigerator
Amenities & Parking
Other Features
Parking Features
Alley Access
Assigned
None
On Street
Open
Reserved
Exterior Amenities
Balcony
French Doors
Irrigation System
Lighting
Rain Gutters
Sidewalk
Disclaimer: Unit Features may vary by unit; buyers must independently verify all features. Information is deemed reliable but not guaranteed
- Home
- Homes For Sale
- Florida
- Tampa
- 911 S Rome Ave
Frequently Asked Questions
How many units are for sale at 911 S Rome Ave?

How much does a condo at 911 S Rome Ave cost?
What are the HOA fees at 911 S Rome Ave?
What bedroom options are available in 911 S Rome Ave?