- Overview
- Description
- Property Details
- Location
- HOA Management
- Facts & Features
- Getting Around
- Nearby Homes
 Hot
Hot


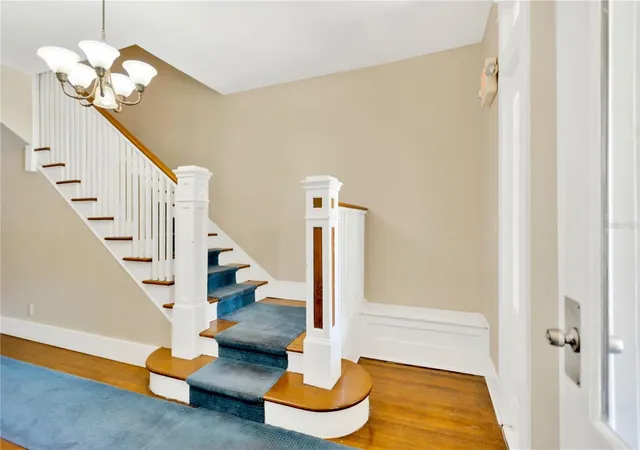

Street View
$745,000
Monthly Est:$3,708
 2 Beds
 2 Baths
2 full baths
 1,187sqft
911 S Rome Ave #4, Tampa, FL 33606
$745,000
$3,708/moEst:
Get Pre-Approved
Condominium
Built in 1920
$738/mo HOA
-- sqft lot
$628/sq.ft
Description
LOCATION, LOCATION, LOCATION! HYDE PARK BEAUTY! Set in one of Tampa’s most prestigious and sought-after neighborhoods, this historic residence puts the Hyde Park lifestyle right outside your front door. Leave the car at home and stroll to Hyde Park Village, where some of Tampa’s best dining and shopping come together in one beautifully walkable neighborhood. Grab dinner at Meat Market, shop favorites like Rag & Bone, and enjoy the ever-growing collection of boutiques, cafés, restaurants and luxury retailers that make Hyde Park Village one of Tampa’s premier destinations. In the other direction, iconic Bayshore Boulevard is just a short walk away, featuring the longest sidewalk in the world, some of Tampa's most prestigious residences. Inside, the home is filled with the character that makes historic Hyde Park so special: hardwood floors, vaulted ceilings, a fireplace, built-in bookcases and architectural details you would expect in a historic bungalow. The main level offers two bedrooms, one bath and a split-bedroom floor plan, while the finished upper level is currently configured as a studio, providing a bonus space that is perfect for guests, a mother n law suite or even your own private retreat. This area has a kitchenette, bathroom, private entrance and vaulted ceilings. This level offers over 800 sq ft with the majority of it being finished. This is a rare combination: historic charm, flexible living space and one of the most walkable and desirable locations in Tampa. Minutes from Downtown Tampa, Water Street and Tampa International Airport yet tucked into the tree-lined streets and unmistakable character of Hyde Park. Schedule your private tour today and experience the Hyde Park lifestyle for yourself.
- Houzeo last checked: 12 hours ago
- Listing updated: September 9, 2026 at 10:51 am
- Listing Provided by: Monique Caldwell (813) 728-8823 , Joseph Caldwell | CAPITAL CALDWELL LLC (813) 944-2468
- Source: Stellar MLS-FL | MLS#: TB8546125

Part of

Property Details
Status
Active
Type
Condominium
No. of Stories
2
County
City
Neighborhood
Year Built
1920
HOA Fees
$738/mo
Finished Area
1,187 sqft
Lot Size
-- sqft lot
Basement Area
- sqft
MLS Name
Stellar MLS
MLS Number
TB8546125
MLS Status
Active
Days on Market
31
Cumulative Days on Market
1

Continue Your Journey in App
Find your dream home, receive real-time updates, and many more!
Download App
Continue Your Journey in App
Find your dream home, receive real-time updates, and many more!
Location
HOA Management
Julia Trovillo
HOA Fees
$737.67/ Monthly
Amenities
 Amenities and services may be covered by one or multiple associations and service providers.
 Insurance
 Trash Pickup
 Maintenance
 Sewer
Sewer
 Water
Water
 Escrow Reserves Fund
Disclaimer: Amenities are based on third-party information and may vary; buyers must independently verify all amenities, as information is deemed reliable but not guaranteed.
Facts & Features
Rooms
Bedrooms & bathrooms
Bedrooms: 2
Bathrooms: 2
Primary Bedroom
Level: First
Area: 224.00 Square Feet
Dimensions: 14x16
Bedroom 2
Level: First
Area: 210.00 Square Feet
Dimensions: 14x15
Living Room
Level: First
Area: 300.00 Square Feet
Dimensions: 15x20
Kitchen
Level: First
Area: 81.00 Square Feet
Dimensions: 9x9
Studio
Level: Second
Area: 510.00 Square Feet
Dimensions: 17x30
Interior
Appliances
Cooktop, Dishwasher, Disposal, Dryer, Microwave, Range, Refrigerator, Washer
Sewer
Public Sewer
Exterior Features
Balcony, Sidewalk
Cooling
Central Air
Interior Features
Built In Features, Ceiling Fans(s), High Ceilings, Primary Bedroom Main Floor, Split Bedroom, Stone Counters, Vaulted Ceiling(s), Window Treatments
Heating
Central
Window Features
Blinds
Flooring
Bamboo, Wood
Construction
Year Built
Year Built: 1920
Home type
Condominium
Foundation Details
Crawlspace
Roof
Metal
Construction Materials
Vinyl Siding, Frame
Architectural Style
Craftsman
Utilities & Energy
Water Source
Public
Laundry Features
Inside, Laundry Closet
Fireplace Features
Decorative
Utilities
Public
Other Features
Patio And Porch Features
Patio
Subdivision Name
The Island House A Condo
Vegetation
Mature Landscaping
Community Features
Buyer Approval Required, Community Mailbox, Sidewalks
Price History
| Date | Event | Price |
|---|---|---|
09/08/2026 Source: | Listed for Sale | $745,000 +21811.76% $628/sqft |
10/25/2024 Source: | Price Increased | $3,400 +161.54% $3/sqft |
11/10/2014 Source: | Price Decreased | $1,300 -99.08% $1/sqft |
08/01/2014 Source: | Price Decreased | $141,500 -11.01% $119/sqft |
08/01/2014 Source: | Price Increased | $159,000 +12620.00% $134/sqft |

Show more
Nearby Homes

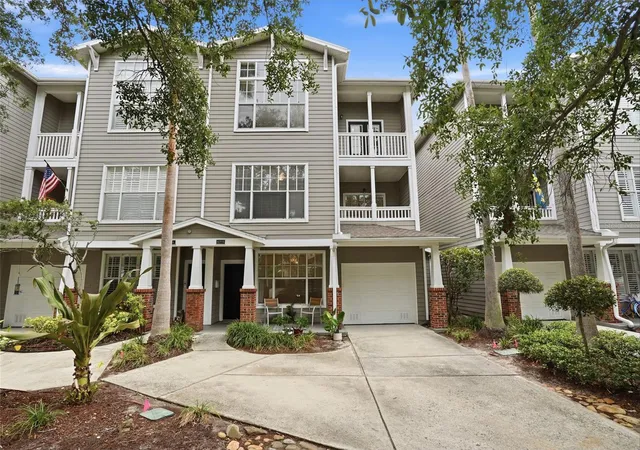

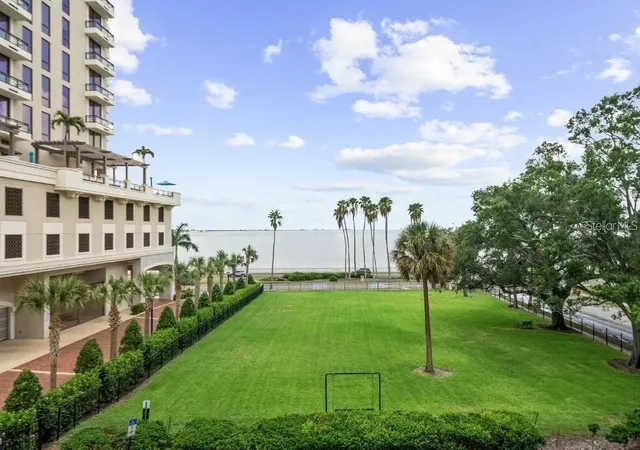
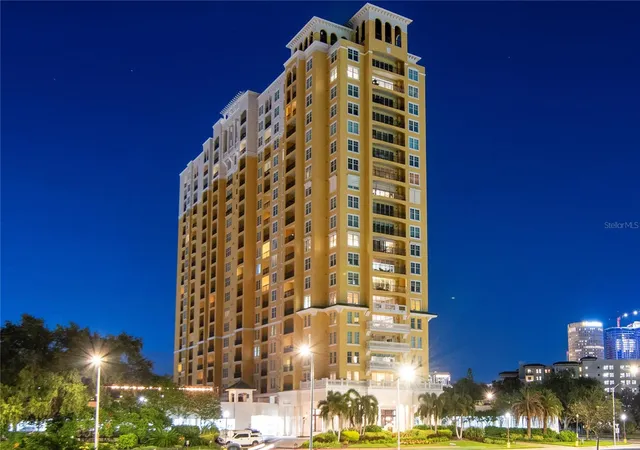
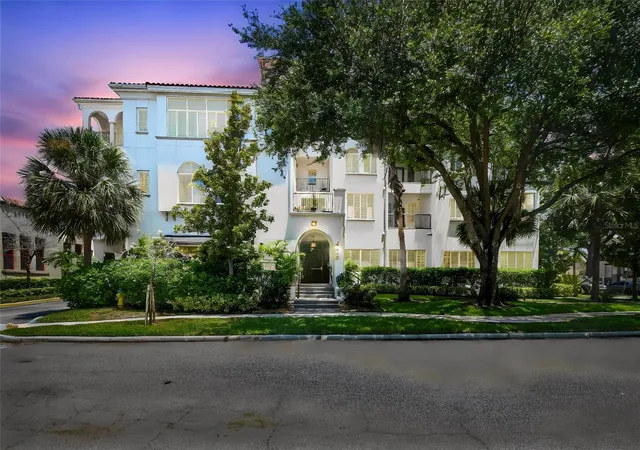

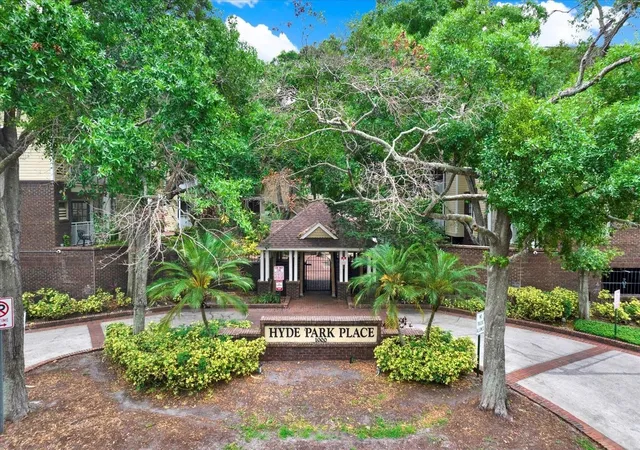
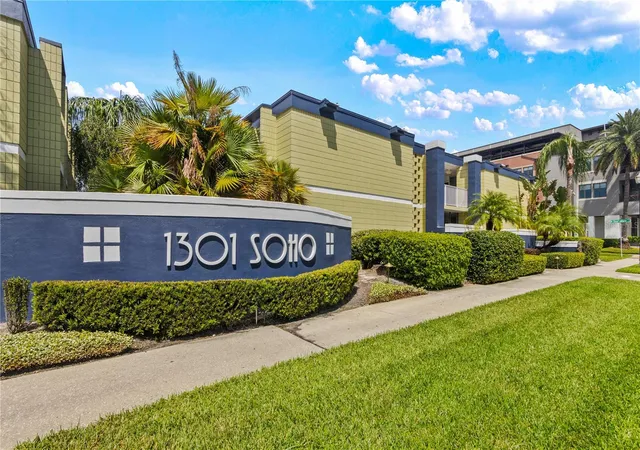

Find Homes by Property Features in Tampa, FL

Based on information from Stellar MLS® through Oct 09, 2026, 02:30PM as submitted to and distributed by MLS GRID. All data is obtained from various sources and may not have been verified by the broker or MLS GRID. Supplied Open House Information is subject to change without notice. All information should be independently reviewed and verified for accuracy. Properties may or may not be listed by the office/agent presenting the information. IDX information is provided exclusively for consumers’ personal non-commercial use. It may not be used for any purpose other than to identify prospective properties consumers may be interested in purchasing. The data is deemed reliable but is not guaranteed by MLS GRID. The use of the MLS GRID Data may be subject to an end-user license agreement prescribed by the Member Participant’s applicable MLS, if any, and as amended from time to time. © 2026 Stellar MLS. All Rights Reserved.
 Advertising Broker: Fred McGill | Simple Showing, Inc