 Overview
 Available Units
 Unit Features
 Getting Around
 Nearby Buildings


 Street View
51 Jay St
51 Jay St, New York City, NY 11201
Rate 51 Jay St

Stories
6

Units
58

Available Units For Sale
5

Unit Types
2bd, 3bd

Built Year
1905

HOA Fees
N/A
About
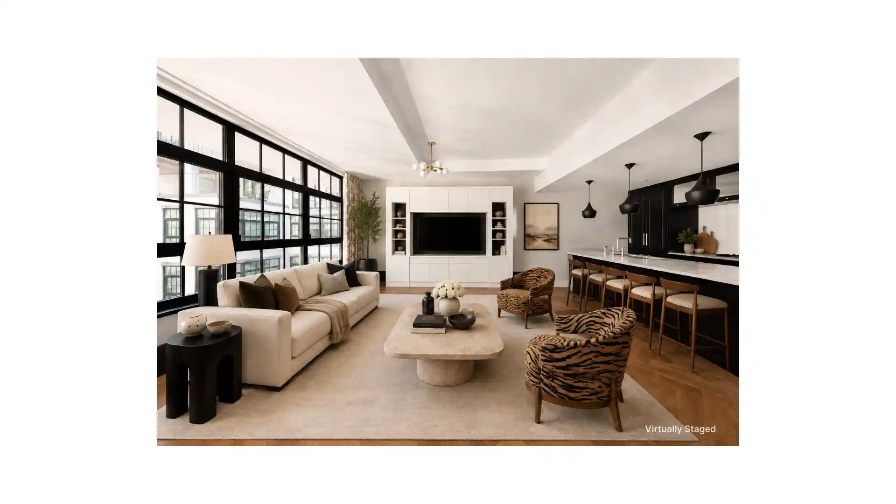
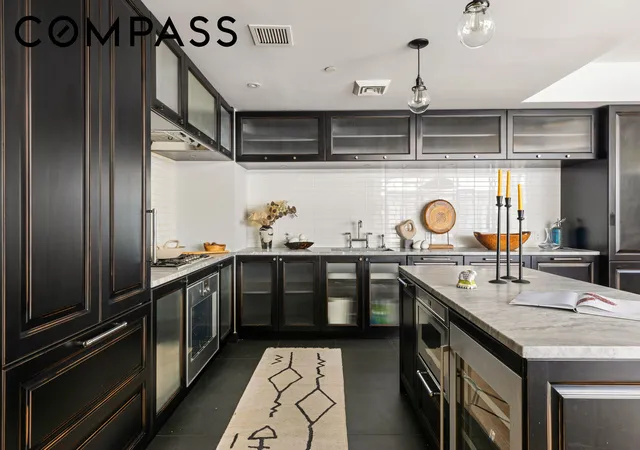
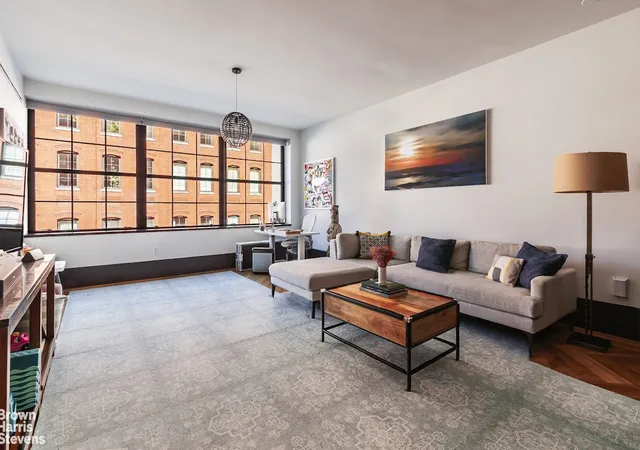
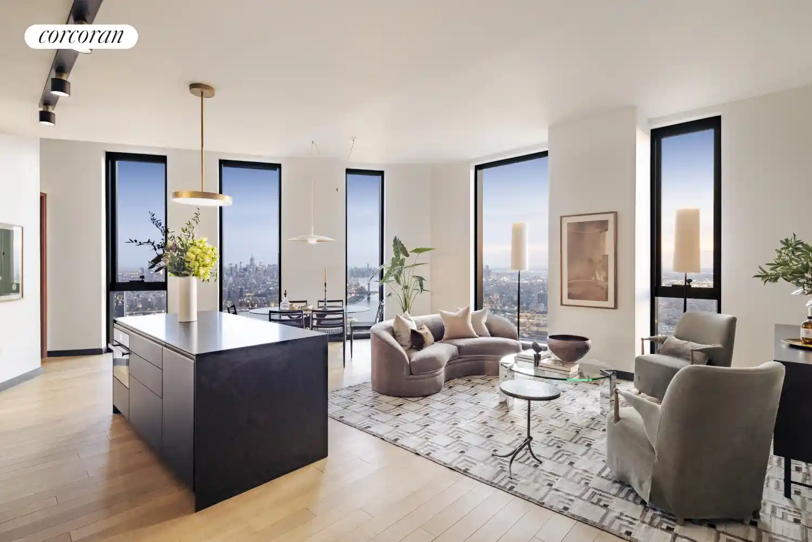
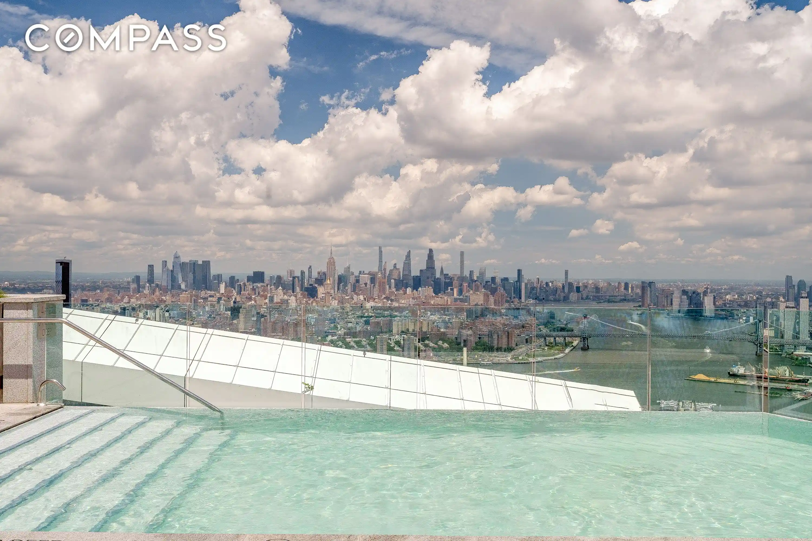
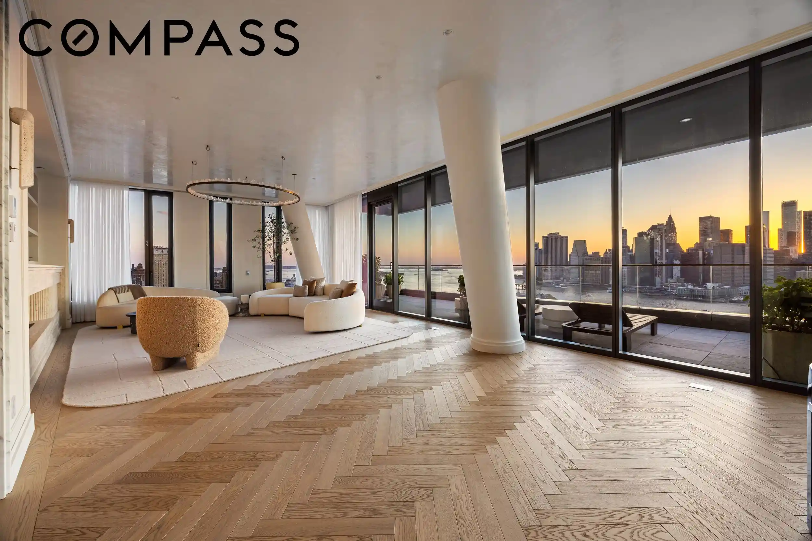
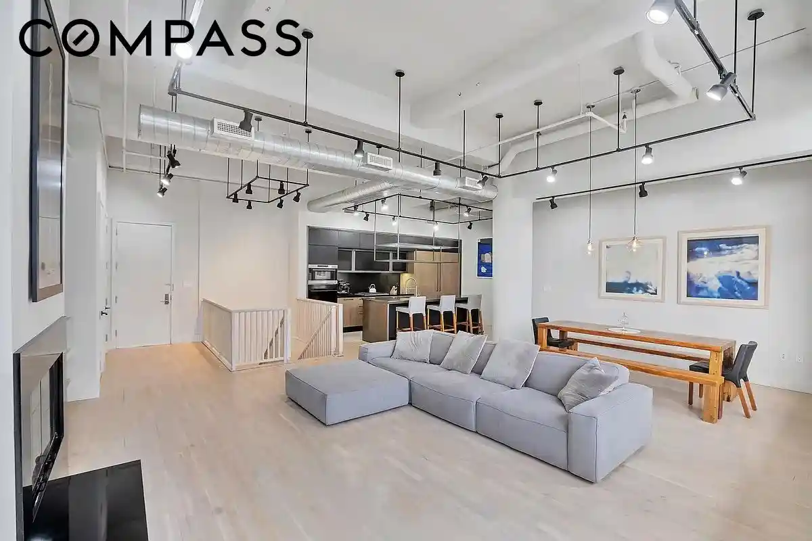
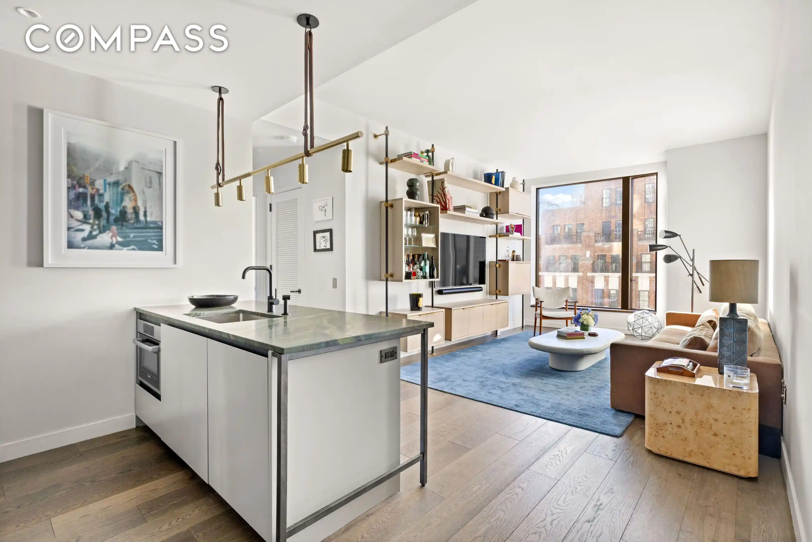
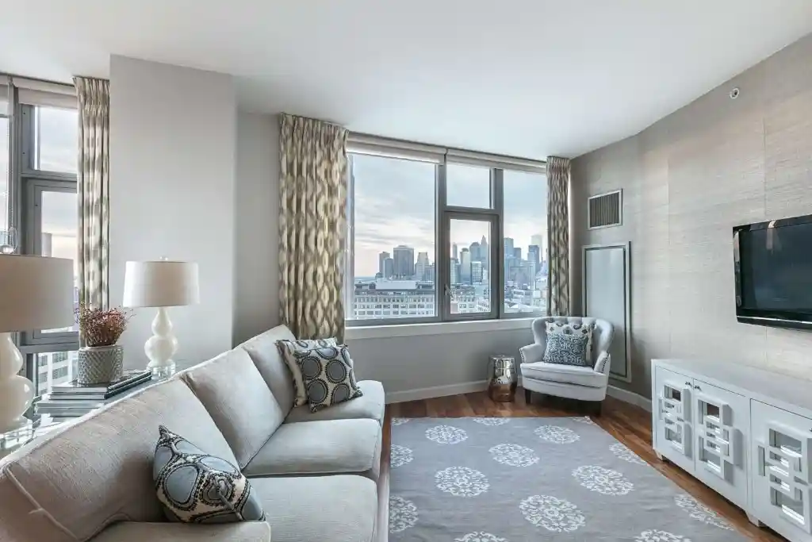
51 Jay Street is a landmarked, early-20th-century warehouse conversion in DUMBO, completed as a six-story condominium in the 2010s. The conversion preserved industrial character—oversized casement windows, high ceilings and original freight-track references—while inserting contemporary luxury finishes. Residences range from one- to three-bedroom layouts including duplex lofts and penthouses; many units feature herringbone oak floors, expansive windows, defined dining and living areas, and generous closet space. Kitchens are high-end with custom Aster Cucine cabinetry, La Rochelle Gris marble slab counters and integrated Gaggenau appliances. Primary baths display marble, lacquered vanities with metal detailing, soaking tubs and glass-enclosed wet rooms. Building common areas emphasize refined materiality and landscape: a double-height, attended marble-and-concrete lobby, a planted private courtyard by Steven Yavanian Landscape Architecture, and a large communal roof terrace equipped with outdoor kitchen, fireplace and showers. Additional shared amenities include a fitness and yoga room, residents’ lounge, children’s playroom, bicycle storage, resident storage, pet washing/grooming station and a laundry room. The building offers 24-hour attended lobby service, in-unit washer/dryer in many apartments, dual-zone HVAC and select units with private outdoor terraces; a heated garage parking spot has been offered. Located two blocks from the F train with quick access to A/C and 2/3 lines, it sits within walking distance of Brooklyn Bridge Park, waterfront access, restaurants and cultural destinations in DUMBO.
Available Units
Floor
(2 Units)

Floor
(2 Units)


Building Features
Interior
Interior Features
Breakfast Bar
Built In Features
Chandelier
Crown Molding
Dining Area
Double Vanity
Entrance Foyer
High Ceilings
His And Hers Closets
Kitchen Island
Pantry
Recessed Lighting
Separate Formal Dining Room
Soaking Tub
Sound System
Walk In Closets
Flooring
Hardwood
Marble
Heating
Central
Cooling
Central Air
Varies By Unit
Appliances
Dishwasher
Dryer
Gas Cooktop
Range Hood
Stainless Steel Appliances
Trash Compactor
Washer
Washer Dryer Allowed
Wine Cooler
Amenities & Parking
Other Features
Parking Features
Exterior Amenities
Barbecue
Building Barbecue
Building Courtyard
Building Roof Deck
Private Outdoor Space Over60sqft
Private Outdoor Space Under60sqft
Disclaimer: Unit Features may vary by unit; buyers must independently verify all features. Information is deemed reliable but not guaranteed
Nearby Buildings

Frequently Asked Questions
How many units are for sale at 51 Jay St?

How much does a condo at 51 Jay St cost?
What bedroom options are available in 51 Jay St?