
- Overview
- Description
- Property Details
- Location
- HOA Management
- Facts & Features
- Getting Around
- Nearby Homes


Street View
$2,350,000
Monthly Est:$11,697
 2 Beds
 3 Baths
2 full baths + 1 half bath
 1,609sqft
51 Jay St #2A, Brooklyn, NY 11201
$2,350,000
Get Pre-Approved
Apartment
Built in 2016
$1,823/mo HOA
-- sqft lot
$1,461/sq.ft
Description
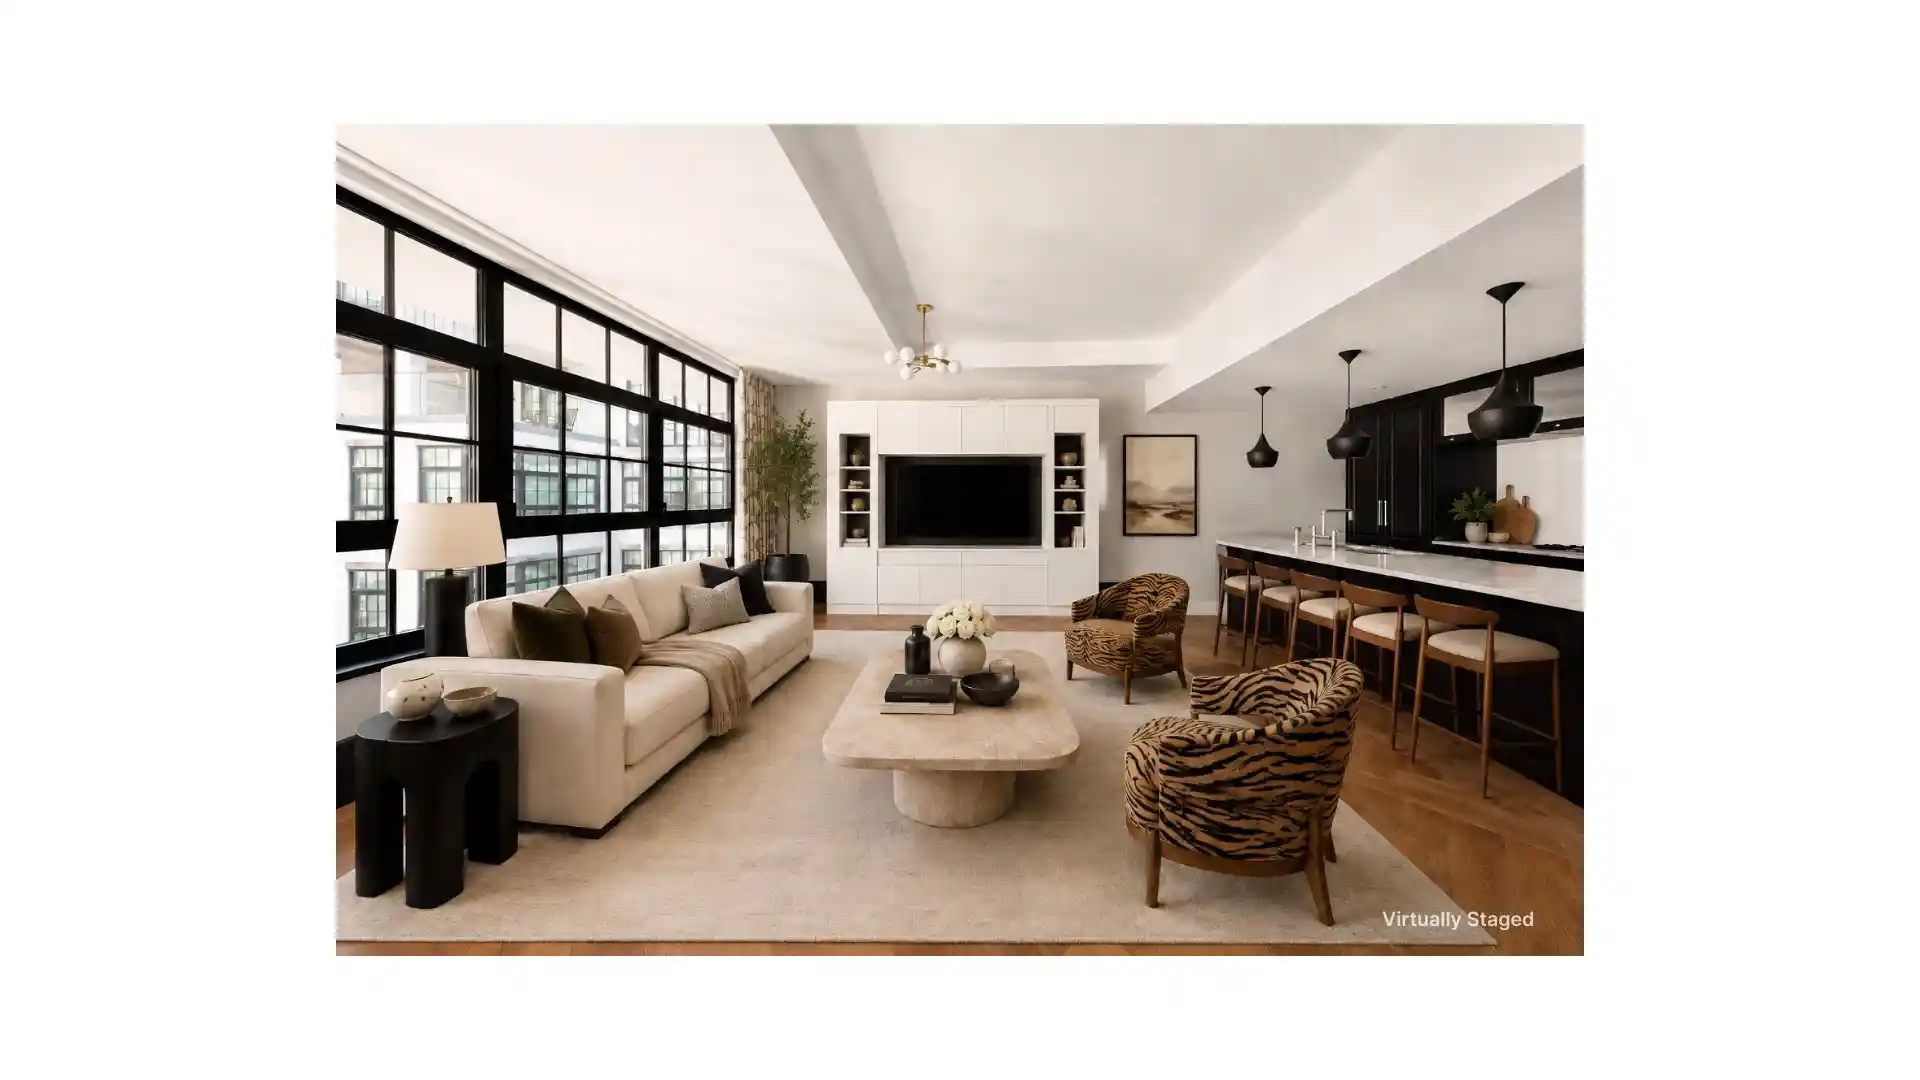
Set in the heart of DUMBO, this loft condominium delivers scale, light, and refined design in Brooklyn’s most iconic waterfront neighborhood, offering over 1,600 square feet of beautifully finished interior space with two bedrooms and two-and-a-half bathrooms. Generously proportioned rooms and nearly 10 foot ceilings, the home is airy, open, and thoughtfully laid out for both everyday living and entertaining.
The expansive great room seamlessly connects the living, dining, and kitchen, and is anchored by a porcelain waterfall island in a refined aged clay tone.The recently remodeled custom Porcelanosa kitchen serves as a dramatic focal point, thoughtfully appointed with a full suite of Gaggenau appliances, including a five-burner cooktop, wall oven, dishwasher, and a vented Viking hood. An integrated appliance garage with LED lighting adds both polish and practicality, underscoring the kitchen’s refined, design-forward aesthetic.Herringbone white oak floors run throughout, adding warmth and texture, while casement windows with custom electronic window treatments bring in beautiful natural light.
Both bedrooms are well-proportioned with blackout treatments, the secondary bedroom includes an en-suite bathroom with soaking tub. A powder room sits conveniently off the hallway with a custom floating cement sink and Porcelanosa tile flooring.
The primary suite features a walk-in closet and newly renovated spa-like bathroom with a custom Porcelanosa double vanity, as well as tile floor and walls, separate standing shower, deep soaking tub and LED backlit fog smart mirrors.
The home has been meticulously maintained and updated and remains in pristine, turnkey condition. Additional convenient and thoughtful features include, central heat and cooling, a discreet laundry closet with a stacked Bosch washer and dryer, California Closet designed closets, low monthlies, and a tax abatement in place through 2033.
Designed by ODA, the condominium blends an industrial sensibility with contemporary details. Residents enjoy a full suite of amenities, including a 24-hour concierge, fitness and yoga room, children’s playroom, residents’ lounge, rooftop terrace, and a landscaped central courtyard designed by Steven Yavanian.
The building is moments from Brooklyn Bridge Park, DUMBO’s waterfront dining and retail, and convenient transportation options, including the F train at York Street, the A, C trains at High Street, and ferry service to Wall Street. A rare opportunity that captures the very best of DUMBO living - scale, design, light, low monthlies, and an unbeatable waterfront location.
- Houzeo last checked: 11 minutes ago
- Listing updated: April 26, 2026 at 5:09 pm
- Listing Provided by: SARAH J RIEGLE (917) 371-6595 , Scott W Hustis (646) 679-4075 | Compass (212) 913-9058
- Source: Rebny MLS-NY | MLS#: RLS20072409

This condo is in:
Property Details
Status
Active
Type
Condominium
No. of Stories
7
County
City
Neighborhood
Year Built
2016
HOA Fees
$1823/mo
Finished Area
1,609 sqft
Lot Size
-- sqft lot
Basement Area
- sqft
MLS Name
Rebny MLS
MLS Number
RLS20072409
Days on Market
259

Continue Your Journey in App
Find your dream home, receive real-time updates, and many more!
Continue Your Journey in App
Find your dream home, receive real-time updates, and many more!
Location
HOA Management
N/A
HOA Fees
$1,823/ Monthly
Disclaimer: Amenities are based on third-party information and may vary; buyers must independently verify all amenities, as information is deemed reliable but not guaranteed.
Facts & Features
Rooms
Bedrooms & bathrooms
Bedrooms: 2
Bathrooms: 3
Interior
Flooring
Hardwood
Appliances
Gas Cooktop, Range Hood, Stainless Steel Appliances
Interior Features
His And Hers Closets, Kitchen Island, Recessed Lighting, Soaking Tub, Walk In Closets
Window Features
Window Treatments
Cooling
Central Air
Heating
Central
Exterior Features
Building Barbecue, Building Roof Deck
Construction
Year Built
Year Built: 2016
Home type
Apartment
Architectural Style
Loft
Utilities & Energy
Laundry Features
Building Washer Dryer Install Allowed, Common On Floor, Common Area, In Unit
Other Features
Subdivision Name
Dumbo
Price History
| Date | Event | Price |
|---|---|---|
02/17/2026 Source: | Price Increased | $2,375,000 +1.06% $1,476/sqft |
02/17/2026 Source: | Listed for Sale | $2,350,000 $1,461/sqft |

Nearby Homes








Find Homes by Property Features in New York, NY


The real estate listing data marked with this icon comes from the IDX program of the RLS at REBNY Listing Service (RLS). Listing information for certain New York City properties provided courtesy of the Real Estate Board of New York's Residential Listing Service (the "RLS") through Nov 04, 2026, 04:15AM. Information deemed reliable but not guaranteed. Information is provided exclusively for consumers' personal, non-commercial use, and may not be used for any purpose other than the identification of potential properties for purchase. The information contained in this listing has not been verified by the RLS and should be verified by the consumer. The listing information provided here is for the consumer's personal, non-commercial use. Retransmission, redistribution or copying of this listing information is strictly prohibited except in connection with a consumer's consideration of the purchase and/or sale of an individual property. This listing information is not verified for authenticity or accuracy and is not guaranteed and may not reflect all real estate activity in the market. Buyer to verify all information. © 2026 The Real Estate Board of New York, Inc. All rights reserved.
 Advertising Broker: Derek Greene | The Greene Realty Group
