 Overview
 HOA
 Available Units
 Unit Features
 Getting Around
 Nearby Buildings
 Street View
5100 Burchette Rd
5100 Burchette Rd, Tampa, FL 33647
Rate 5100 Burchette Rd

Stories
2

Units
148

Available Units For Sale
8

Unit Types
2bd, 3bd

Built Year
1987

HOA Fees
$16.67-416/mo
About
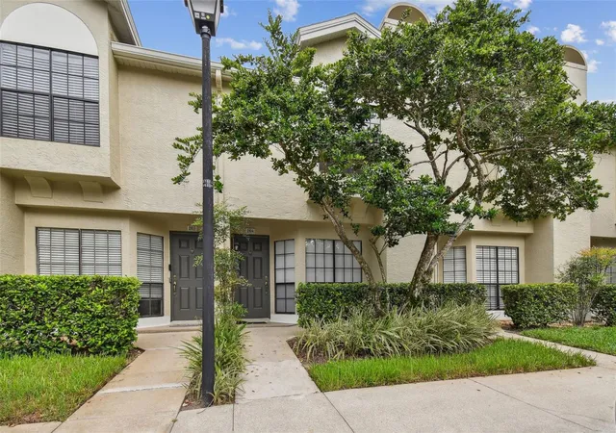
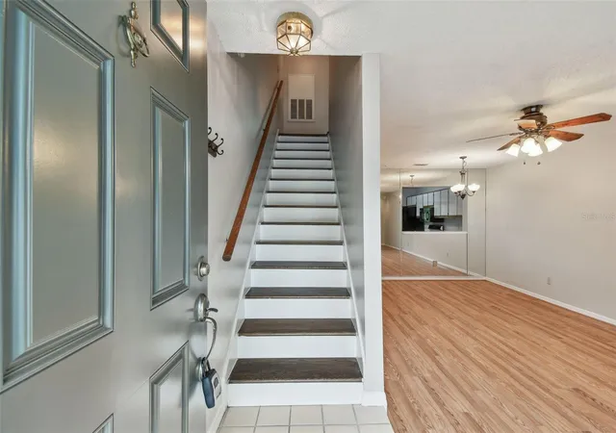
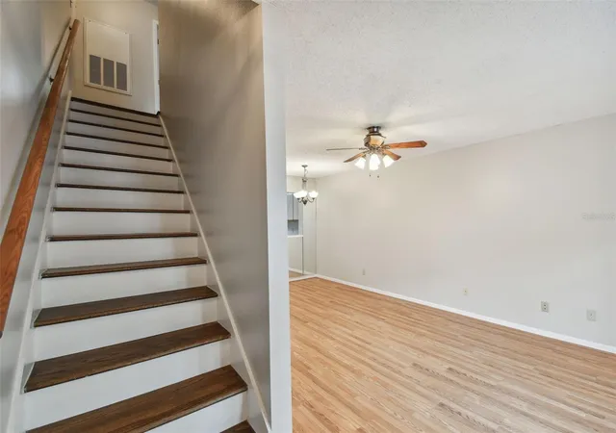
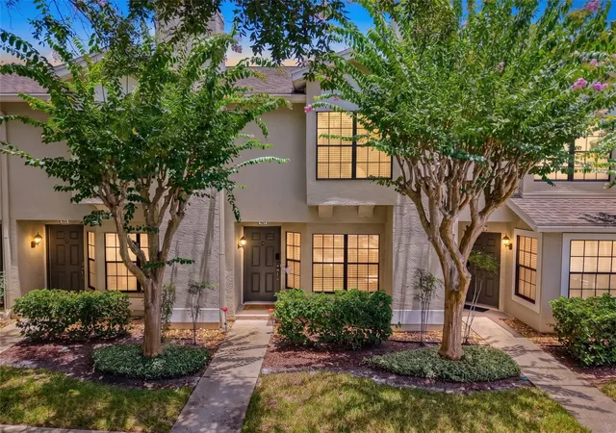
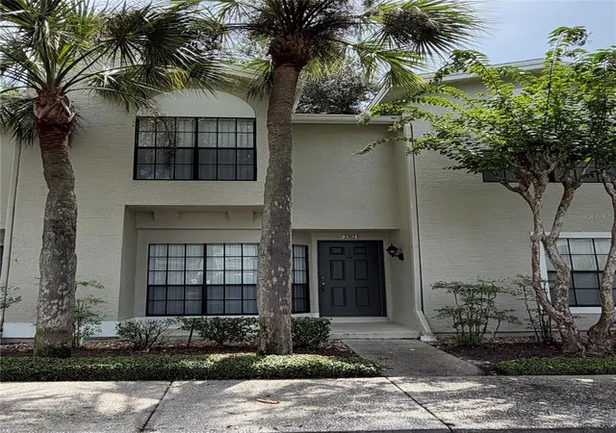
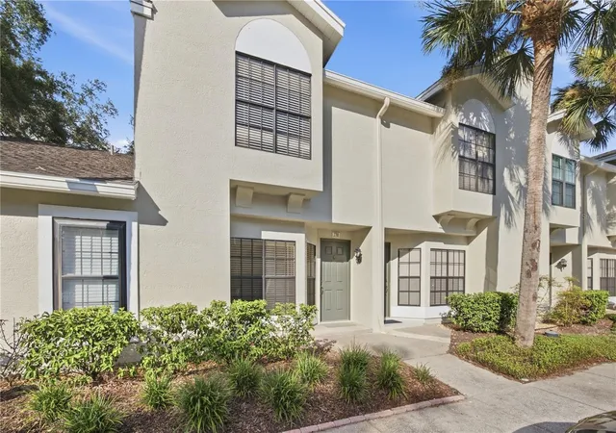
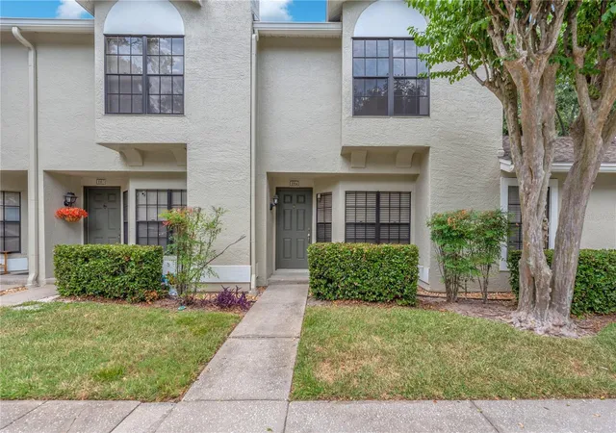
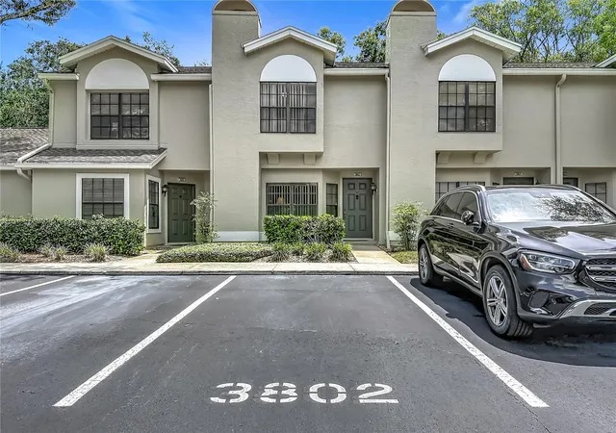
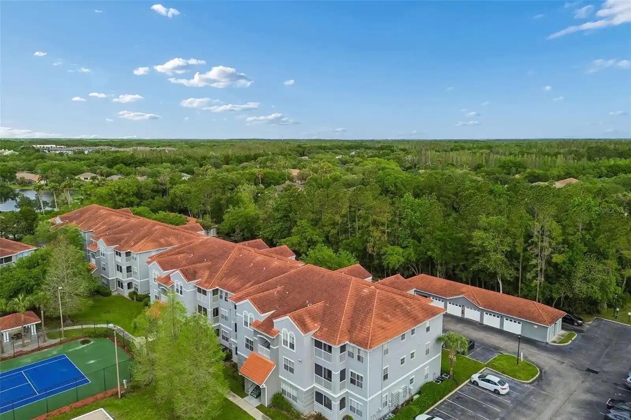
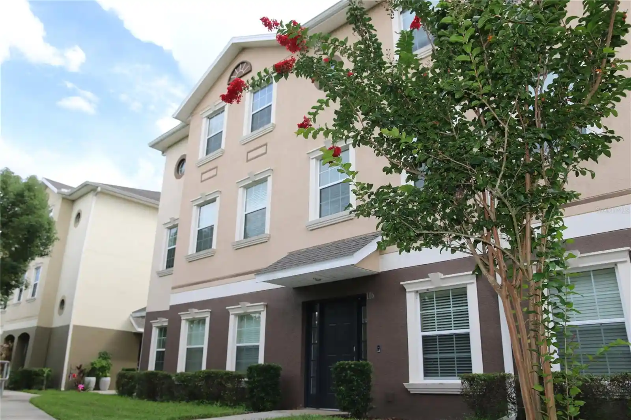
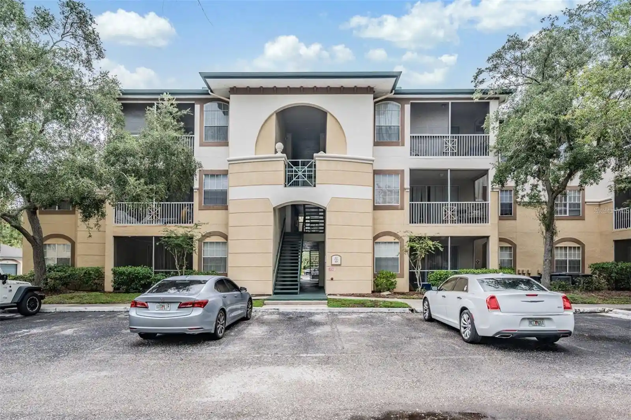
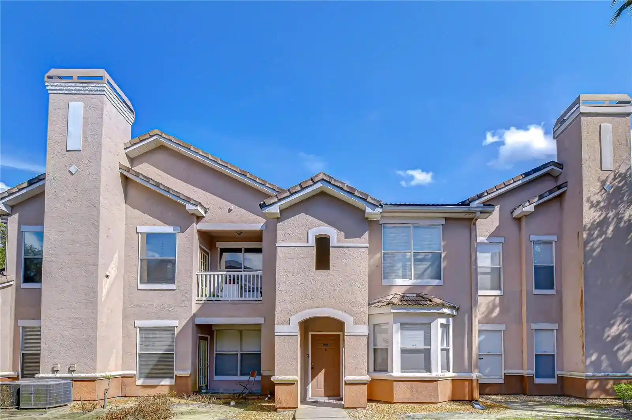
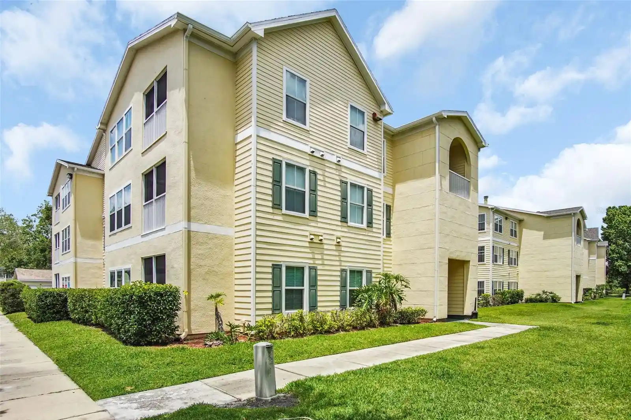
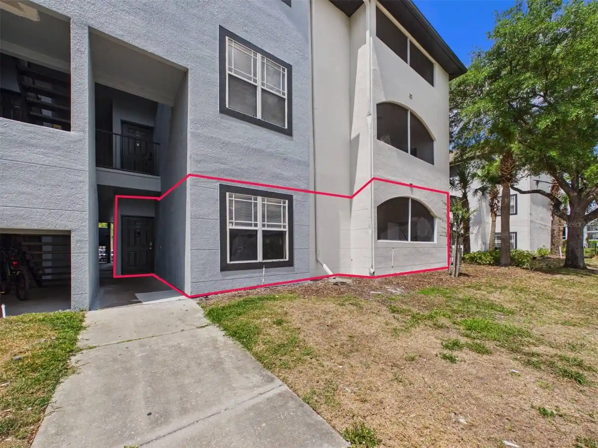
A low-rise, townhouse-style condominium community built in 1987 and arranged across two stories, this development offers 2- and 3-bedroom floor plans that read like stacked townhomes rather than a conventional apartment block. Exterior character includes gated entry, private yards and balconies, screened lanais, French and sliding glass doors, and mature landscaping serviced by irrigation and exterior lighting. Interiors emphasize vaulted and cathedral ceilings, crown and coffered trim, solid wood cabinets, stone or solid-surface counters, skylights, and a mix of open-plan living/dining layouts with dual master-bedroom configurations in many units. Common-property amenities are oriented to active and family-oriented lifestyles: multiple pools (including heated options), a fitness center, clubhouse/meeting space, playgrounds, tennis courts, and walking/biking trails within the larger Tampa Palms master plan. Practical resident services include gated security, exterior maintenance and grounds care covered by HOA, community irrigation, and optional in-unit attic/storage plus assigned parking. Located in the Tampa Palms neighborhood of Tampa, the community sits near major arterials (I-275 and I-75), University of South Florida, medical centers, shopping, and restaurants, combining suburban, country-club-style landscaping with close access to city infrastructure and recreational green space.
HOA Management
813-972-5666
HOA Fees
$294/ Monthly
Beverley Baldwin
HOA Fees
$305/ Monthly
Amenities
 Amenities and services may be covered by one or multiple associations and service providers.
 Fence Restrictions
 Fitness Center
 Playground
 Pool
 Racquetball
 Recreation Facilities
 Storage
 Vehicle Restrictions
 Basketball Court
Boat Slip
Cable TV
Clubhouse
Dock
Gated
Golf Course
Lobby Key Required
Maintenance
Park
Pickleball Court(s)
Security
Spa/Hot Tub
Tennis Court(s)
Trail(s)
Wheelchair Access
Disclaimer: Amenities are based on third-party information and may vary; buyers must independently verify all amenities, as information is deemed reliable but not guaranteed.
Available Units

Floor
(2 Units)
Floor
(2 Units)
Building Features
Interior
Interior Features
Accessibility Features
Attic
Built In Features
Cathedral Ceiling(s)
Ceiling Fans(s)
Coffered Ceiling(s)
Crown Molding
Dormitorio Principal Arriba
Eat In Kitchen
High Ceilings
Kitchen/family Room Combo
L Dining
Living Room/dining Room Combo
Master Bedroom Main Floor
Master Bedroom Upstairs
Open Floorplan
Primary Bedroom Main Floor
Primary Bedroom Upstairs
Skylight(s)
Solid Surface Counters
Solid Wood Cabinets
Split Bedroom
Stone Counters
Thermostat
Tray Ceiling(s)
Vaulted Ceiling(s)
Walk In Closet(s)
Wet Bar
Window Treatments
Flooring
Bamboo
Carpet
Ceramic Tile
Concrete
Laminate
Linoleum
Luxury Vinyl
Parquet
Tile
Vinyl
Wood
Heating
Central
Electric
Exhaust Fan
Heat Pump
None
Cooling
Central Air
None
Appliances
Built In Oven
Convection Oven
Cooktop
Dishwasher
Disposal
Dryer
Energy Star Qualified Dishwasher
Electric Water Heater
Exhaust Fan
Freezer
Ice Maker
Microwave
Microwave Hood
None
Oven
Range
Range Hood
Refrigerator
Tankless Water Heater
Trash Compactor
Washer
Amenities & Parking
Other Features
Parking Features
Assigned
Common
Curb Parking
Ground Level
Guest
In Garage
None
Off Street
Open
Reserved
Secured
Exterior Amenities
Awning(s)
Balcony
Fence
French Doors
Garden
Irrigation System
Lighting
Outdoor Grill
Playground
Private Entrance
Private Mailbox
Private Yard
Rain Gutters
Sidewalk
Sliding Doors
Sprinkler Metered
Storage
Tennis Court(s)
Disclaimer: Unit Features may vary by unit; buyers must independently verify all features. Information is deemed reliable but not guaranteed
Nearby Buildings
- Home
- Homes For Sale
- Florida
- Tampa
- 5100 Burchette Rd
Frequently Asked Questions
How many units are for sale at 5100 Burchette Rd?

How much does a condo at 5100 Burchette Rd cost?
What are the HOA fees at 5100 Burchette Rd?
What bedroom options are available in 5100 Burchette Rd?