- Overview
- Description
- Property Details
- Location
- HOA Management
- Facts & Features
- Getting Around
- Nearby Homes



$211,899
Monthly Est:$1,055
 2 Beds
 3 Baths
2 full baths + 1 half bath
 1,185sqft
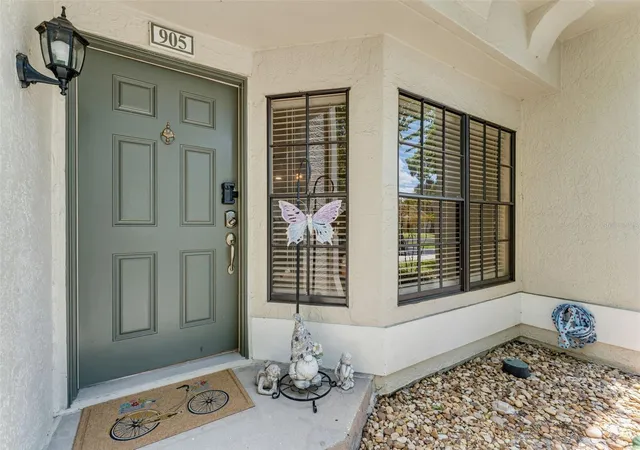
5100 Burchette Rd #905, Tampa, FL 33647
$211,899
$1,055/moEst:
Get Pre-Approved
Townhouse
Built in 1987
$443.17/mo HOA
628 sqft lot
$179/sq.ft
Description
$1,000 SELLER CREDIT TO THE BUYER TOWARDS CLOSING COSTS WITH SATISFACTORY CONTRACT! THIS HOME CAN CLOSE QUICKLY!
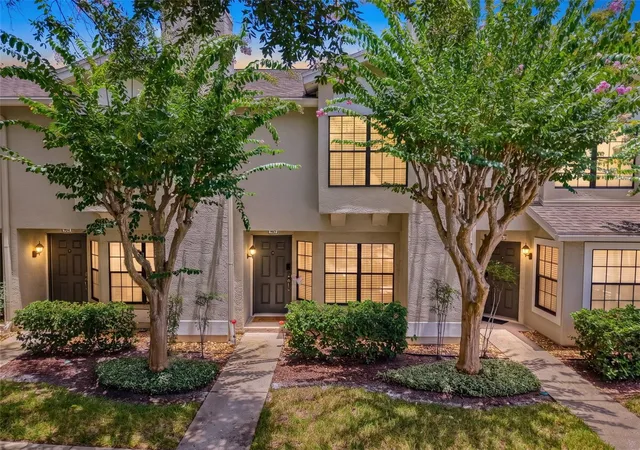
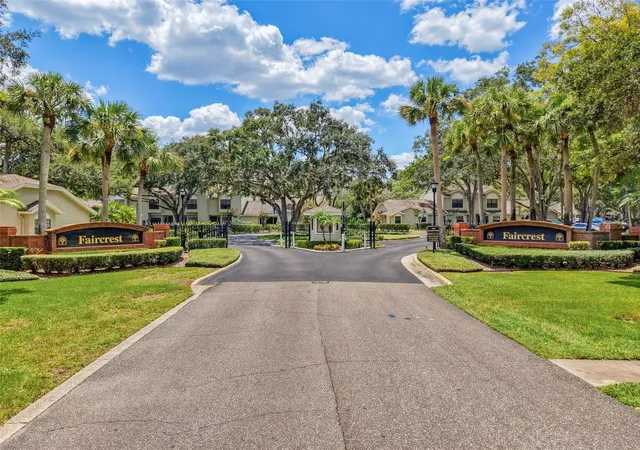
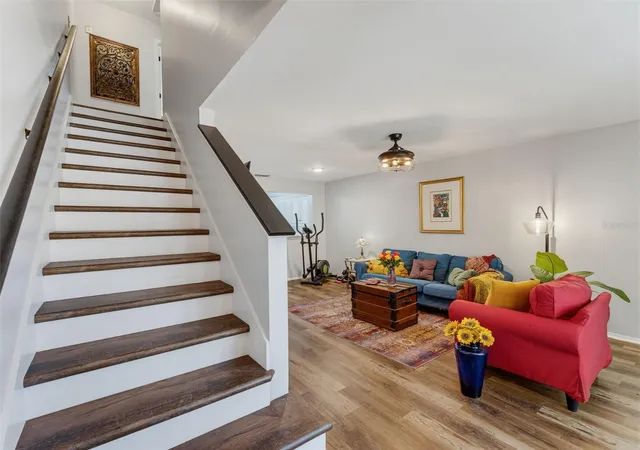
What Makes THIS home UNIQUE? Two Spacious Primary Suites, Mirrored Quartz Counters in the Completely Remodeled Kitchen, and an Intimate Gated Community in Sought After Tampa Palms!
This beautifully maintained Faircrest townhome features Newer Waterproof DuraLux Luxury Vinyl Flooring Throughout the Unit and New French Doors opening to a covered, screened lanai—a peaceful place to unwind. The kitchen also showcases new cabinetry, a subway tile backsplash, and a brand new stainless steel Frigidaire Gallery refrigerator.
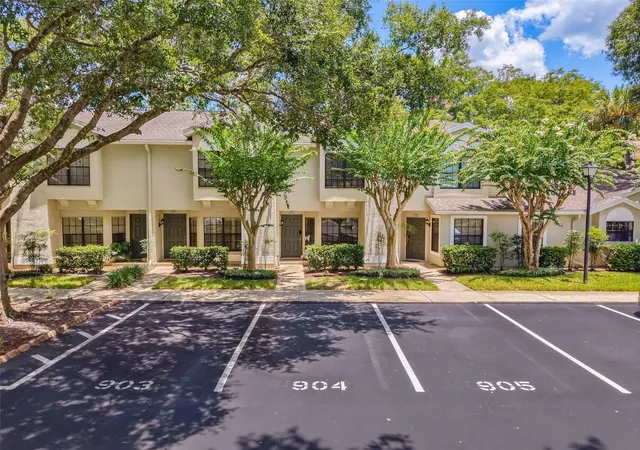
The important BIG-TICKET upgrades are already completed, with Newer A/C replaced in 2023 and a Brand New Hot Water Heater installed in July 2026! Additional improvements include a remodeled downstairs bathroom, new interior doors throughout, updated ceiling fans and light fixtures, and a new garbage disposal. Located in a tranquil cul-de-sac, the home has an assigned parking space right outside your door and ample guest parking.
Faircrest offers its own private community pool, clubhouse, and fitness center, along with on-site property management and maintenance. The HOA covers landscaping, exterior maintenance, roof replacement, exterior painting, exterior insurance, gate maintenance, community amenities, trash removal, and even the unit’s water usage! Owners must own their unit for at least two years before renting it so pride in ownership is evident.
Beyond the gates, enjoy Tampa Palms’ scenic parks, walking and biking trails, and access to Compton Park’s two pools, including a junior Olympic swimming pool, tennis and pickleball courts, basketball, fitness facilities, two large sports fields, and community gathering spaces. Amberly Park’s tranquil green space is just outside Faircrest, and Tampa Palms Golf and Country Club is within walking distance for those who choose private membership. Nearby shopping, dining, entertainment, USF, major employers, and Wesley Chapel conveniences make this location as practical as it is appealing.
- Houzeo last checked: 12 minutes ago
- Listing updated: October 7, 2026 at 7:43 pm
- Listing Provided by: Susan McGowan (813) 484-8655 | FUTURE HOME REALTY INC (813) 855-4982
- Source: Stellar MLS-FL | MLS#: TB8535634

Part of

Property Details
Status
Active
Type
Townhouse
No. of Stories
-
County
City
Neighborhood
Year Built
1987
HOA Fees
$443.17/mo
Finished Area
1,185 sqft
Lot Size
628 sqft lot
Basement Area
- sqft
MLS Name
Stellar MLS
MLS Number
TB8535634
MLS Status
Active
Days on Market
65
Cumulative Days on Market
64

Continue Your Journey in App
Find your dream home, receive real-time updates, and many more!
Download App
Continue Your Journey in App
Find your dream home, receive real-time updates, and many more!
Location
HOA Management
Faircrest Condominium Association/Beverley Baldwin
HOA Fees
$414/ Monthly
Tampa Palms
HOA Fees
$350/ Annually
Amenities
 Amenities and services may be covered by one or multiple associations and service providers.
 Sewer
Sewer
 Security Gate
 Trash Pickup
 Insurance
 Maintenance
 Basket Ball
 Club House
 Water
Water
 Pool
Pool
 Park Playground
 Tennis
 Gym
Gym
 Sports Court
Recreation Facilities
Management
Recreational Facilities
Disclaimer: Amenities are based on third-party information and may vary; buyers must independently verify all amenities, as information is deemed reliable but not guaranteed.
Facts & Features
Rooms
Bedrooms & bathrooms
Bedrooms: 2
Bathrooms: 3
Living Room
Level: First
Area: 357.20 Square Feet
Dimensions: 15.2x23.5
Kitchen
Level: First
Area: 165.41 Square Feet
Dimensions: 11.9x13.9
Laundry
Level: First
Area: 56.70 Square Feet
Dimensions: 8.1x7
Balcony/Porch/Lanai
Level: First
Area: 71.49 Square Feet
Dimensions: 11.7x6.11
Primary Bedroom
Level: Second
Area: 248.71 Square Feet
Dimensions: 11.9x20.9
Bedroom 2
Level: Second
Area: 147.56 Square Feet
Dimensions: 11.9x12.4
Interior
Sewer
Public Sewer
Exterior Features
Lighting, Sidewalk, Storage
Interior Features
Ceiling Fans(s), Eat In Kitchen, Other, Primary Bedroom Upstairs, Solid Surface Counters, Thermostat, Window Treatments
Window Features
Blinds
Flooring
Luxury Vinyl
Cooling
Central Air
Heating
Central
Appliances
Dishwasher, Dryer, Electric Water Heater, Microwave, Range, Refrigerator, Washer
Construction
Year Built
Year Built: 1987
Home type
Townhouse
Foundation Details
Slab
Roof
Shingle
Property Condition
Completed
Construction Materials
Metal Frame, Stucco, Frame
Utilities & Energy
Security Features
Gated Community, Smoke Detector(s)
Parking Features
Assigned, Guest
Water Source
Public
Utilities
Bb/hs Internet Available, Cable Connected, Electricity Connected, Fiber Optics, Fire Hydrant, Public, Underground Utilities, Water Connected
Association Amenities
Basketball Court, Clubhouse, Fitness Center, Gated, Maintenance, Park, Pickleball Court(s), Playground, Pool, Recreation Facilities, Tennis Court(s)
Laundry Features
Electric Dryer Hookup, Inside, Laundry Closet, Washer Hookup
Other Features
Vegetation
Trees/landscaped
Lot Features
Sidewalk
Subdivision Name
Faircrest Ii A Condo
Community Features
Association Recreation Owned, Buyer Approval Required, Clubhouse, Community Mailbox, Deed Restrictions, Fitness Center, Gated Community No Guard, Park, Pool, Sidewalks, Tennis Court(s)
Patio And Porch Features
Covered, Enclosed, Rear Porch, Screened
Price History
| Date | Event | Price |
|---|---|---|
10/02/2026 Source: | Price Change | $211,899 $179/sqft |
09/19/2026 Source: | Price Decreased | $211,900 -3.46% $179/sqft |
08/24/2026 Source: | Price Decreased | $219,500 -0.18% $185/sqft |
08/19/2026 Source: | Price Change | $219,899 $186/sqft |
08/04/2026 Source: | Listed for Sale | $219,900 $186/sqft |

Show more
Nearby Homes
Find Homes by Property Features in Tampa, FL
Nearby New Homes For Sale

Based on information from Stellar MLS® through Oct 09, 2026, 06:15AM as submitted to and distributed by MLS GRID. All data is obtained from various sources and may not have been verified by the broker or MLS GRID. Supplied Open House Information is subject to change without notice. All information should be independently reviewed and verified for accuracy. Properties may or may not be listed by the office/agent presenting the information. IDX information is provided exclusively for consumers’ personal non-commercial use. It may not be used for any purpose other than to identify prospective properties consumers may be interested in purchasing. The data is deemed reliable but is not guaranteed by MLS GRID. The use of the MLS GRID Data may be subject to an end-user license agreement prescribed by the Member Participant’s applicable MLS, if any, and as amended from time to time. © 2026 Stellar MLS. All Rights Reserved.
 Advertising Broker: Fred McGill | Simple Showing, Inc