- Overview
- Description
- Property Details
- Location
- HOA Management
- Facts & Features
- Getting Around
- Nearby Homes



$250,000
Monthly Est:$1,244
 2 Beds
 2 Baths
2 full baths
 1,249sqft
20312 Noble Oak Pl, Tampa, FL 33647
$250,000
$1,244/moEst:
Get Pre-Approved
Townhouse
Built in 2004
$480/mo HOA
5,196 sqft lot
$200/sq.ft
Description
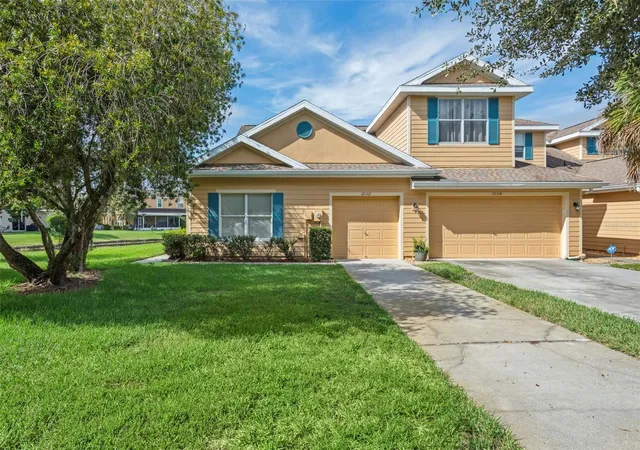
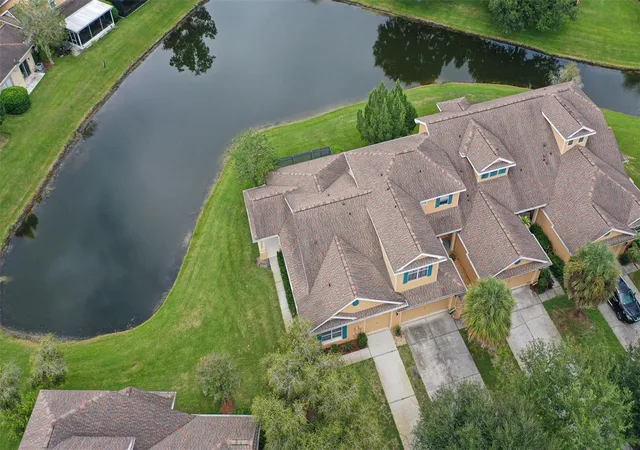
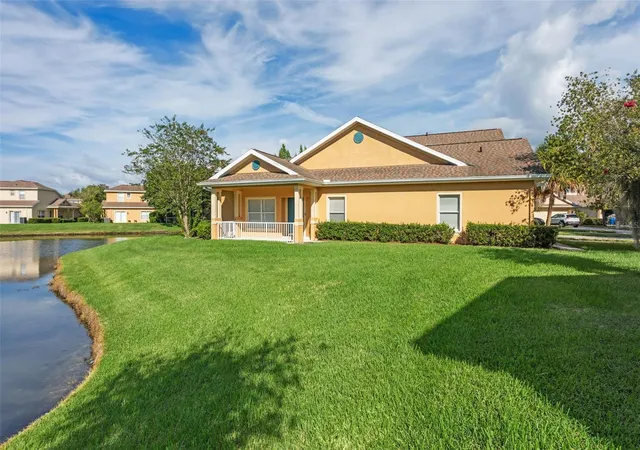
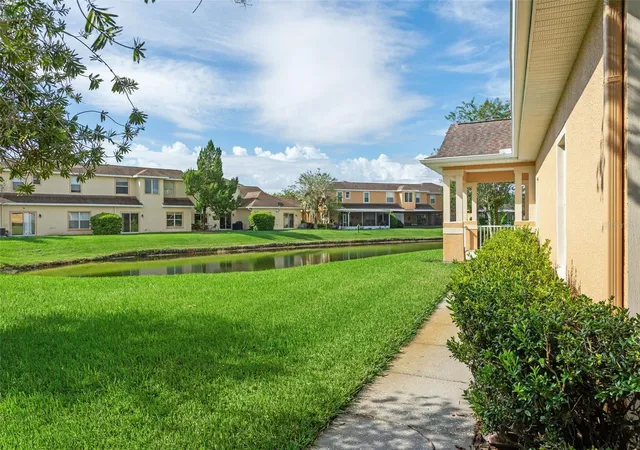
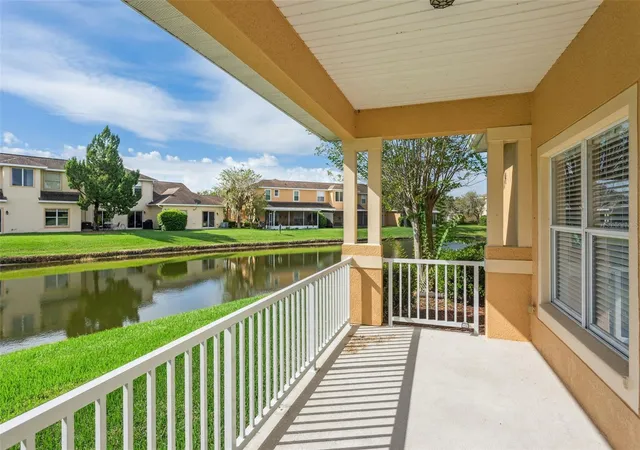
ENJOY MAINTENANCE-FREE FLORIDA LIVING! This meticulously maintained townhome is an amazing opportunity that features a gorgeous private waterfront lot located in the highly sought after gated community of LIVE OAK PRESERVE! The property is an end-unit 1 story townhome with gorgeous water views. Home features 1,249 sq ft with a fantastic open floor plan, with 2 bedrooms, 2 baths & 1 car garage with oversized driveway & plenty of guest parking. This is the perfect place to call home! Enter into a spacious living room and dining area that offers plenty of natural light and great for entertaining guests. The spacious kitchen features ceramic tiling, an abundance of cabinetry, appliances, breakfast bar & pantry. Right off the kitchen is a dining area that is perfect for enjoying your dinner parties with fantastic water views. Great size family room perfect for entertaining, features double sliders that opens to a huge private extended screened lanai that invites you to sit & enjoy day & evening sun sets that looks out to a beautiful water view. Plenty of backyard space to enjoy BBQ’s with family & friends. Large Master suite features his & hers walk-in closets with double sliders to screened lanai & beautiful water views. Master bath with his & hers sinks with large walk-in shower. Monthly HOA fee covers exterior maintenance, outside insurance, exterior paint, roof, lawn care & irrigation. The interior was just painted, exterior has been painted 2022 & roof installed 2018, water heater 2018. LIVE OAK PRESERVE is a highly desirable gated community which offers resort style amenities which includes a clubhouse, large swimming pool with kid’s water splash area, lap swimming area, fitness center, lighted tennis courts with pickle-ball area, volleyball court, basketball court, playground, walking trails, golf putting area & much more. Close to schools, I-75, Tampa International Airport & downtown Tampa, MacDill AFB, hospitals, shopping, Wiregrass Mall, Outlet Mall, schools, golf courses, restaurants. The elementary, middle & high schools are conveniently located just outside the community gates. DO NOT MISS YOUR CHANCE! CALL TODAY FOR A PRIVATE TOUR OF THIS STUNNING HOME!
- Houzeo last checked: 9 minutes ago
- Listing updated: October 5, 2026 at 10:24 pm
- Listing Provided by: Christina Barone (813) 294-4464 , Vincent Barone | SIGNATURE REALTY ASSOCIATES (813) 689-3115
- Source: Stellar MLS-FL | MLS#: TB8427862

Property Details
Status
Active
Type
Townhouse
No. of Stories
1
County
City
Neighborhood
Year Built
2004
HOA Fees
$480/mo
Finished Area
1,249 sqft
Lot Size
5,196 sqft lot
Basement Area
- sqft
MLS Name
Stellar MLS
MLS Number
TB8427862
MLS Status
Active
Days on Market
386
Cumulative Days on Market
382

Continue Your Journey in App
Find your dream home, receive real-time updates, and many more!
Download App
Continue Your Journey in App
Find your dream home, receive real-time updates, and many more!
Location
HOA Management
Greenacre Properties
HOA Fees
$350/ Monthly
Live Oak
HOA Fees
$130/ Monthly
Amenities
 Amenities and services may be covered by one or multiple associations and service providers.
 Insurance
 Pest Control
 Pool
Pool
 Basket Ball
 Maintenance
 Tennis
 Gym
Gym
 Park Playground
 Security Gate
 Club House
 Security Guard
 Recreational Facilities
Escrow Reserves Fund
Recreation Facilities
Disclaimer: Amenities are based on third-party information and may vary; buyers must independently verify all amenities, as information is deemed reliable but not guaranteed.
Facts & Features
Rooms
Bedrooms & bathrooms
Bedrooms: 2
Bathrooms: 2
Kitchen
Level: First
Living Room
Level: First
Dining Room
Level: First
Primary Bedroom
Level: First
Bedroom 2
Level: First
Interior
Cooling
Central Air
Heating
Central, Electric
Exterior Features
Rain Gutters, Sidewalk
Sewer
Public Sewer
Appliances
Dishwasher, Disposal, Dryer, Electric Water Heater, Microwave, Range, Refrigerator, Washer
Window Features
Blinds
Interior Features
Ceiling Fans(s), Living Room/dining Room Combo, Open Floorplan, Primary Bedroom Main Floor, Solid Surface Counters, Solid Wood Cabinets, Thermostat, Walk In Closet(s), Window Treatments
Flooring
Carpet, Tile
Construction
Year Built
Year Built: 2004
Home type
Townhouse
Property Condition
Completed
Roof
Shingle
Construction Materials
Stucco
Foundation Details
Slab
Utilities & Energy
Water Source
Public
Utilities
Bb/hs Internet Available, Cable Available, Electricity Connected, Phone Available, Public, Sewer Connected, Underground Utilities, Water Connected
Laundry Features
Inside, Laundry Closet
Association Amenities
Basketball Court, Clubhouse, Fitness Center, Gated, Park, Playground, Pool, Recreation Facilities, Tennis Court(s)
Security Features
Gated Community
Parking Features
Driveway, Garage Door Opener, Guest, Open
Other Features
Vegetation
Trees/landscaped
Community Features
Clubhouse, Deed Restrictions, Fitness Center, Gated Community Guard, Gated Community No Guard, Park, Playground, Pool, Sidewalks, Tennis Court(s), Street Lights
Lot Features
Conservation Area, Corner Lot, Landscaped, Near Public Transit, Oversized Lot, Sidewalk, Paved
Patio And Porch Features
Covered, Patio, Screened, Side Porch
Subdivision Name
Live Oak Preserve
Price History
| Date | Event | Price |
|---|---|---|
08/29/2026 Source: | Price Decreased | $250,000 -1.96% $200/sqft |
07/02/2026 Source: | Price Decreased | $255,000 -1.89% $204/sqft |
05/21/2026 Source: | Price Decreased | $259,900 -2.26% $208/sqft |
05/16/2026 Source: | Listing Removed | $265,900 +4.27% $213/sqft |
05/16/2026 Source: | Listed for Sale | $255,000 -4.10% $204/sqft |

Show more
Nearby Homes
Find Homes by Property Features in Tampa, FL
Nearby New Homes For Sale

Based on information from Stellar MLS® through Oct 09, 2026, 12:00PM as submitted to and distributed by MLS GRID. All data is obtained from various sources and may not have been verified by the broker or MLS GRID. Supplied Open House Information is subject to change without notice. All information should be independently reviewed and verified for accuracy. Properties may or may not be listed by the office/agent presenting the information. IDX information is provided exclusively for consumers’ personal non-commercial use. It may not be used for any purpose other than to identify prospective properties consumers may be interested in purchasing. The data is deemed reliable but is not guaranteed by MLS GRID. The use of the MLS GRID Data may be subject to an end-user license agreement prescribed by the Member Participant’s applicable MLS, if any, and as amended from time to time. © 2026 Stellar MLS. All Rights Reserved.
 Advertising Broker: Fred McGill | Simple Showing, Inc