- Overview
- Description
- Property Details
- Location
- HOA Management
- Facts & Features
- Getting Around
- Nearby Homes




$269,000
Monthly Est:$1,339
 3 Beds
 3 Baths
2 full baths + 1 half bath
 1,455sqft
20304 Oak Key Ct, Tampa, FL 33647
$269,000
$1,339/moEst:
Get Pre-Approved
Townhouse
Built in 2004
$480/mo HOA
2,858 sqft lot
$185/sq.ft
Description
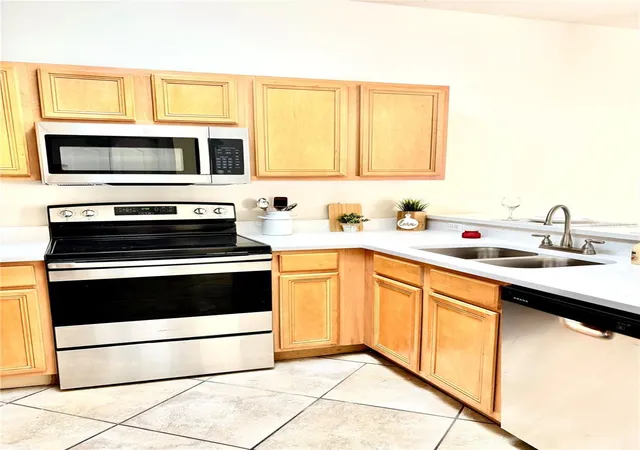
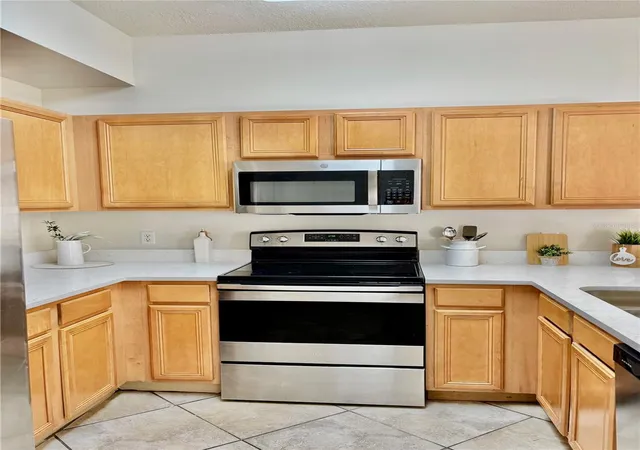
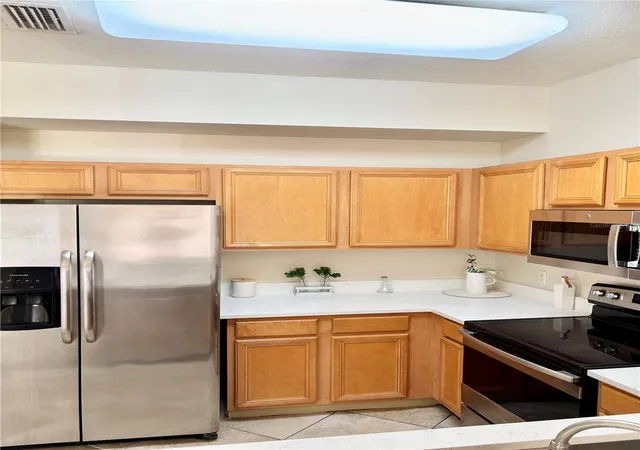
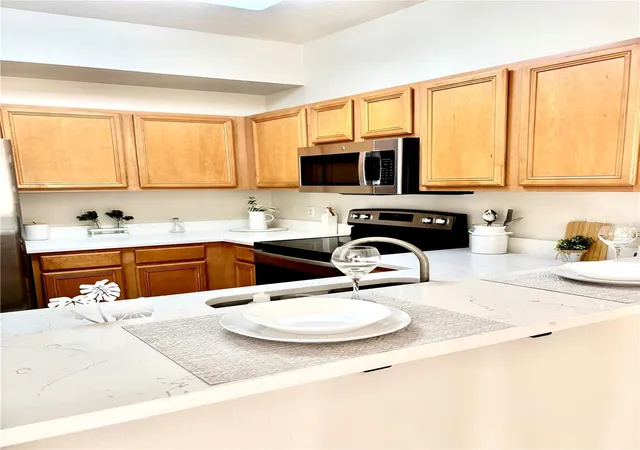
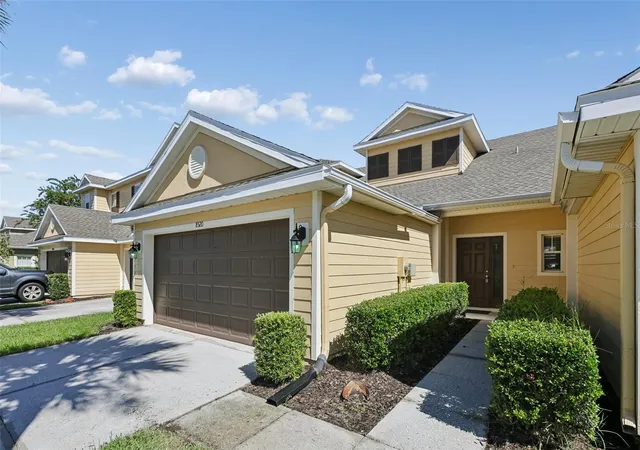
Virtually Staged. BEAUTIFULLY UPDATED 3-BEDROOM, 2.5 BATH with 2 CAR GARAGE TOWNHOME in DESIRABLE LIVE OAK PRESERVE! Step inside and enjoy an inviting, open-concept floor plan featuring a spacious living and dining area with two sliding glass doors that fill the home with natural light. Freshly painted walls in a neutral color palette create a bright, clean, and welcoming atmosphere throughout. The Updated Kitchen features New Quartz Countertops, a Stainless Steel Sink, New Stainless Steel Dishwasher, News Stainless Steel Microwave, and a newer Range, along with a convenient closet pantry. Additional improvements include a new Bathtub and Tile, New Toilet, New Inset Sink, New Smoke Detectors, and a New Water Heater. The exterior of the home was painted in 2020, and the HOA installed a new roof in 2018. Upstairs, retreat to the spacious primary bedroom featuring a walk-in closet and an en-suite bathroom with a double vanity. The second full bathroom has been updated, adding to the home's fresh, move-in-ready appeal. This desirable gated community offers an impressive array of resort-style amenities for an active and enjoyable lifestyle, including: Resort-style swimming pool with a children's splash area, separate lap pool, Golf putting area, Scenic walking trails, Fitness center, Clubhouse with pool table and ping-pong, Tennis courts, including courts suitable for pickleball, Basketball court and Playground. The community also offers seasonal festivals and other gatherings. Conveniently located near I-75, shopping malls, retail centers, and schools, Live Oak Preserve offers the perfect blend of comfort, convenience, and community living. Don't miss the opportunity to make this updated townhome your own and enjoy all that Live Oak Preserve has to offer!
- Houzeo last checked: 11 minutes ago
- Listing updated: October 28, 2026 at 3:55 pm
- Listing Provided by: Robert McDugald (727) 409-3368 | FUTURE HOME REALTY INC (813) 855-4982
- Source: Stellar MLS-FL as distributed by MLS GRID | MLS#: TB8559642

Property Details
Status
Active
Type
Townhouse
No. of Stories
2
County
City
Neighborhood
Year Built
2004
HOA Fees
$480/mo
Finished Area
1,455 sqft
Lot Size
2,858 sqft lot
Basement Area
- sqft
MLS Name
Stellar MLS
MLS Number
TB8559642
MLS Status
Active
Days on Market
8
Cumulative Days on Market
6

Continue Your Journey in App
Find your dream home, receive real-time updates, and many more!
Continue Your Journey in App
Find your dream home, receive real-time updates, and many more!
Location
HOA Management
Sola Adewunmi - On-Site Community Manager
HOA Fees
$350/ Monthly
Live Oak Preserve
HOA Fees
$130/ Monthly
Amenities
 Amenities and services may be covered by one or multiple associations and service providers.
 Tennis
 Maintenance
 Pool
 Club House
 Basket Ball
 Gym
 Park Playground
 Security Gate
 Private Road
Recreational Facilities
Disclaimer: Amenities are based on third-party information and may vary; buyers must independently verify all amenities, as information is deemed reliable but not guaranteed.
Facts & Features
Rooms
Bedrooms & bathrooms
Bedrooms: 3
Bathrooms: 3
Interior
Appliances
Dishwasher, Microwave, Range, Refrigerator
Interior Features
Ceiling Fans(s), Living Room/dining Room Combo
Sewer
Public Sewer
Window Features
Window Treatments
Heating
Electric
Flooring
Carpet, Ceramic Tile
Cooling
Central Air
Construction
Year Built
Year Built: 2004
Home type
Townhouse
Foundation Details
Slab
Roof
Shingle
Construction Materials
Wood Siding
Architectural Style
Contemporary
Utilities & Energy
Laundry Features
Laundry Closet
Water Source
Public
Parking Features
Driveway, Garage Door Opener, Guest
Association Amenities
Basketball Court, Clubhouse, Fitness Center, Gated, Maintenance, Playground, Pool, Tennis Court(s)
Utilities
Cable Connected, Electricity Connected, Water Connected
Other Features
Subdivision Name
Live Oak Preserve Ph 1e Village
Community Features
Clubhouse, Community Mailbox, Deed Restrictions, Fitness Center, Gated Community Guard, Playground, Pool, Tennis Court(s)
Price History
| Date | Event | Price |
|---|---|---|
10/22/2026 Source: | Listed for Sale | $275,000 +2.23% $189/sqft |
10/22/2026 Source: | Price Change | $269,000 $185/sqft |
05/01/2021 Source: | Sold | $0 -100.00% $0/sqft |
08/09/2019 Source: | Price Increased | $1,450 +1.75% $1/sqft |
07/12/2018 Source: | Price Increased | $1,425 +2.15% $1/sqft |

Show more
Nearby Homes


Find Homes by Property Features in Tampa, FL
Nearby New Homes For Sale

Based on information from Stellar MLS® through Oct 30, 2026, 06:45PM as submitted to and distributed by MLS GRID. All data is obtained from various sources and may not have been verified by the broker or MLS GRID. Supplied Open House Information is subject to change without notice. All information should be independently reviewed and verified for accuracy. Properties may or may not be listed by the office/agent presenting the information. IDX information is provided exclusively for consumers’ personal non-commercial use. It may not be used for any purpose other than to identify prospective properties consumers may be interested in purchasing. The data is deemed reliable but is not guaranteed by MLS GRID. The use of the MLS GRID Data may be subject to an end-user license agreement prescribed by the Member Participant’s applicable MLS, if any, and as amended from time to time. © 2026 Stellar MLS. All Rights Reserved.
 Advertising Broker: Fred McGill | Simple Showing, Inc
