 Overview
 HOA
 Available Units
 Unit Features
 Getting Around
 Nearby Buildings
 Street View
5130 Brittany Dr S
5130 Brittany Dr S, St. Petersburg, FL 33715
Rate 5130 Brittany Dr S

Stories
10

Units
51

Available Units For Sale
7

Unit Types
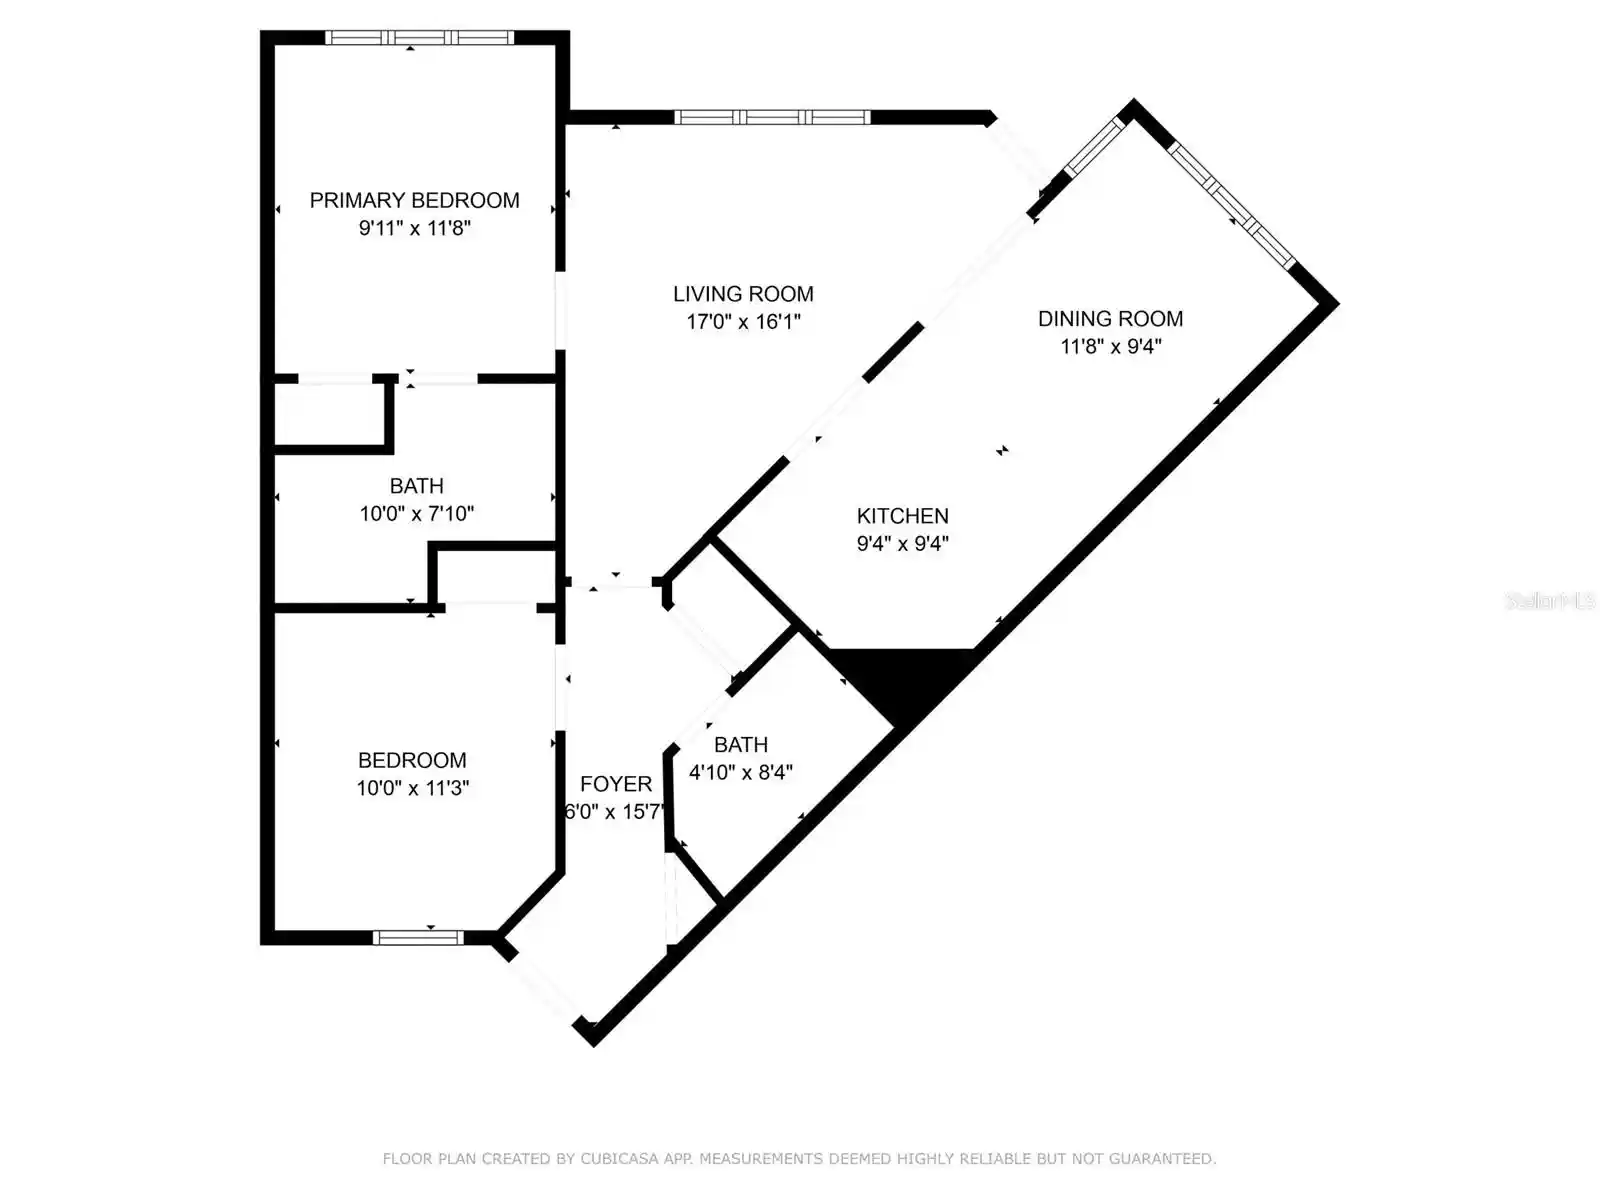
1bd, 2bd

Built Year
1969

HOA Fees
$595.5-852/mo
About
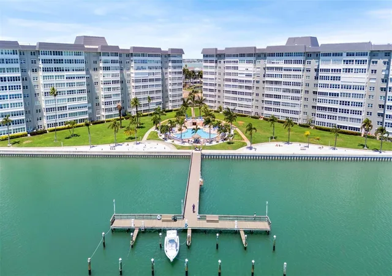
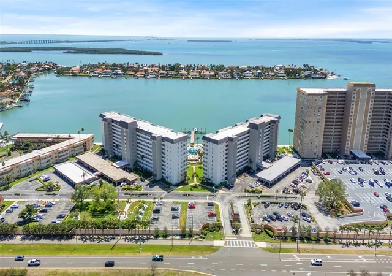
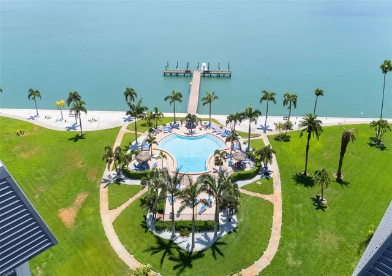
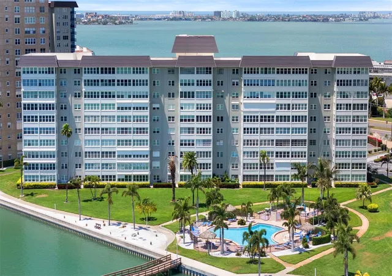
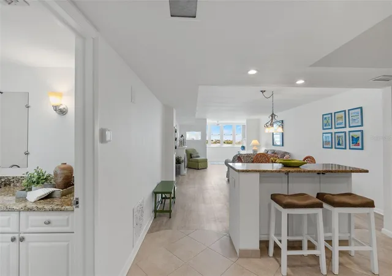
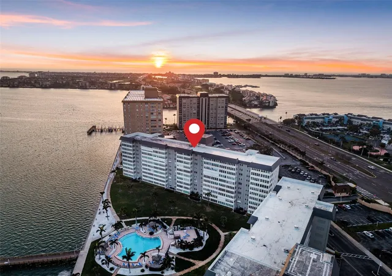
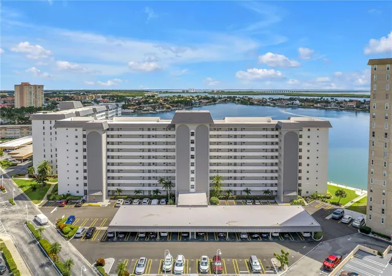
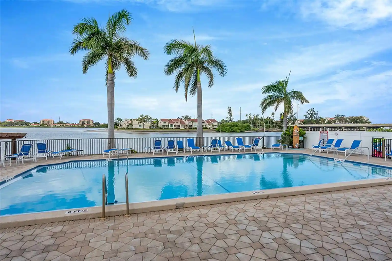
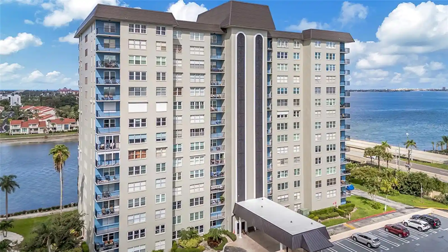
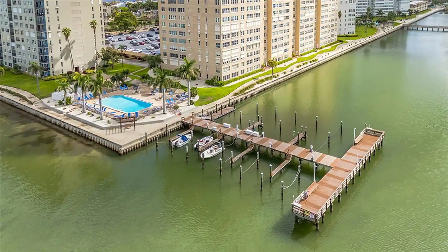
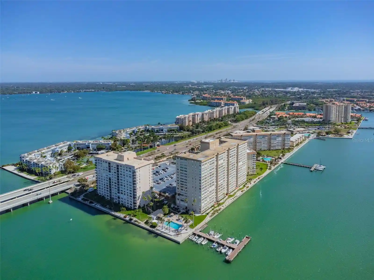
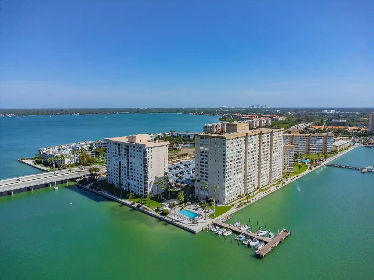
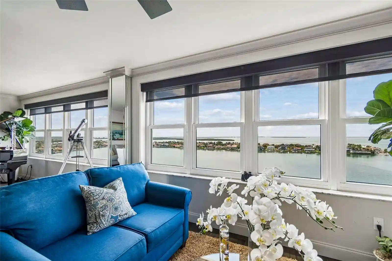
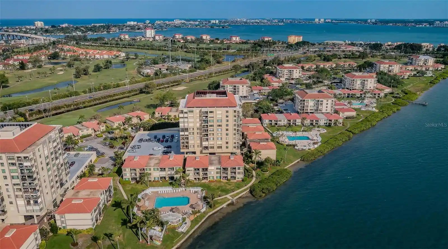
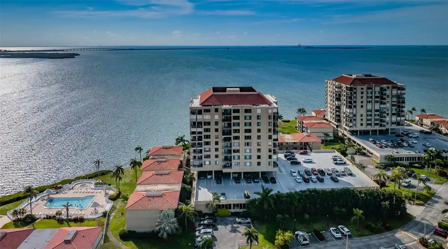
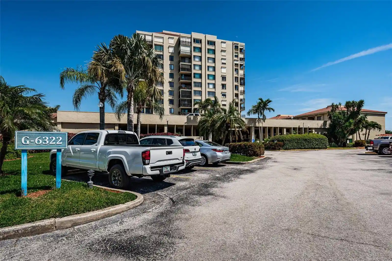
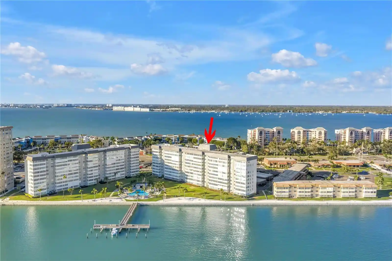
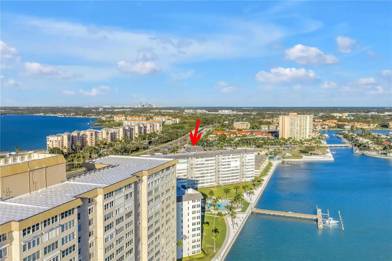
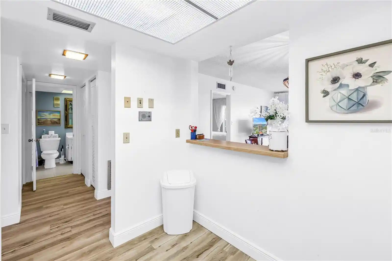
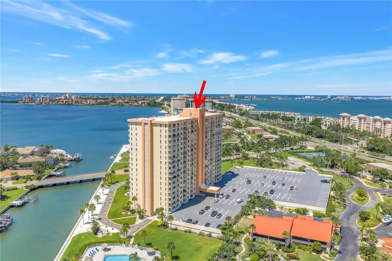
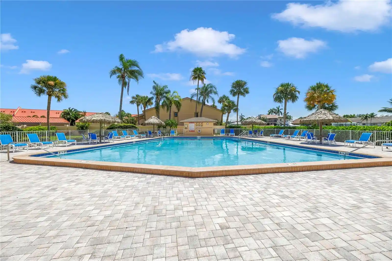
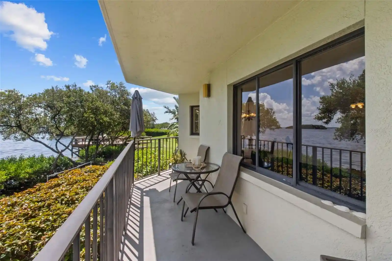
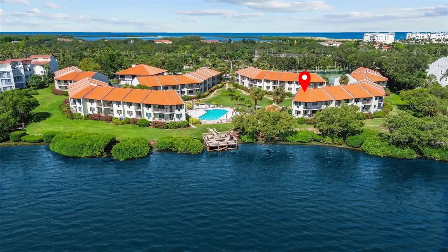
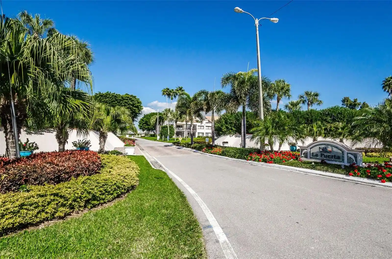
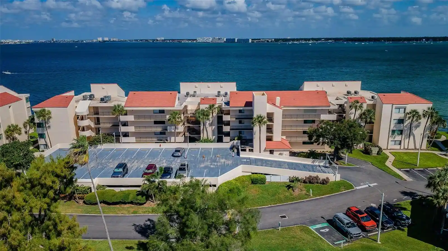
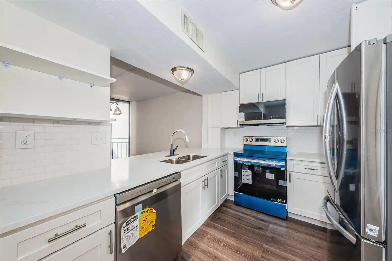
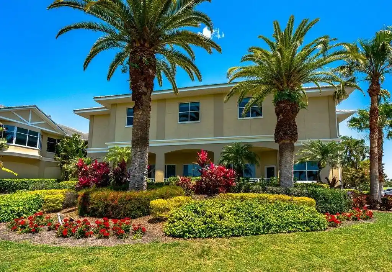
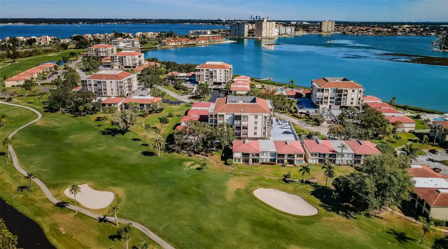
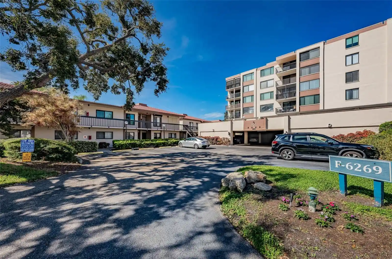
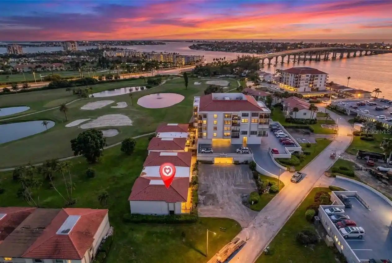
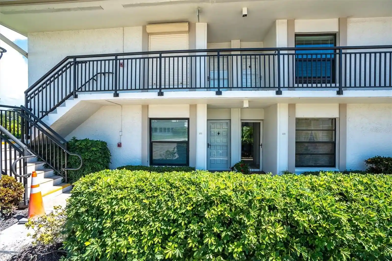
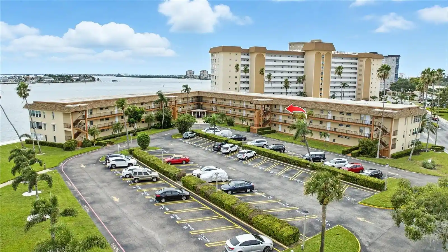
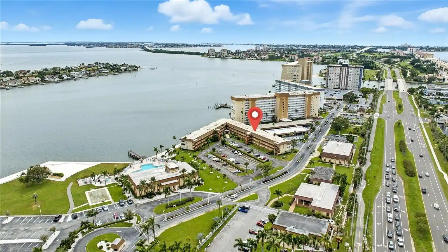
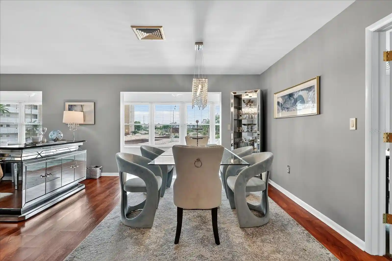
A mid-rise waterfront condominium complex built in 1969 with ten stories offering primarily one- and two-bedroom floor plans. The buildings present a mix of traditional Florida coastal architecture and practical mid-century construction, with covered parking and elevator access. Individual units commonly feature open or split-bedroom layouts, high ceilings or tray/coffered details, built-in cabinetry, solid-surface and stone counters, and multiple storage closets; many units include enclosed Florida rooms or bonus rooms that serve as offices or guest space. Exterior amenities are extensive and oriented toward waterfront living: multiple heated pools and spas, clay tennis and pickleball courts, communal grills and fire-pit areas, irrigated gardens, a long seawall with fishing piers, kayak storage, and boat docks or slips offered on a first-come basis. The gated community maintains waterfront promenades, lit sidewalks and landscaped grounds. Shared facilities include a large clubhouse with activity rooms, ballroom, library, billiards, card rooms, and a well-equipped fitness center with sauna and jacuzzi; additional services and conveniences often on-site include electric vehicle charging, reserved and guest parking, storage rooms, and accessibility features. The complex is positioned along the Pinellas Bayway in St. Petersburg, Florida — minutes from Pass-a-Grille and Fort De Soto beaches, close to downtown St. Petersburg dining and arts, with easy access to I-275 and the Sunshine Skyway Bridge. The community is marketed largely to active adults and 55+ residents and emphasizes recreational programming, social clubs, and a walkable waterfront lifestyle.
HOA Management
Karel Costa-Armas
HOA Fees
$789.52/ Monthly
Lorraine Thomas
HOA Fees
$595.5/ Monthly
Amenities
 Amenities and services may be covered by one or multiple associations and service providers.
 Fence Restrictions
 Fitness Center
 Laundry
 Pool
 Recreation Facilities
 Storage
 Vehicle Restrictions
 Boat Slip
Cable TV
Clubhouse
Dock
Elevator(s)
Elevators
Gated
Handicap Modified
Lobby Key Required
Maintenance
Marina
Optional Additional Fees
Park
Pickleball Court(s)
Private Boat Ramp
Sauna
Security
Shuffleboard Court
Spa/Hot Tub
Tennis Court(s)
Trail(s)
Wheelchair Access
Disclaimer: Amenities are based on third-party information and may vary; buyers must independently verify all amenities, as information is deemed reliable but not guaranteed.
Available Units



Building Features
Interior
Interior Features
Accessibility Features
Built In Features
Ceiling Fans(s)
Coffered Ceiling(s)
Crown Molding
Dry Bar
Eat In Kitchen
Elevator
High Ceilings
Kitchen/family Room Combo
Living Room/dining Room Combo
Master Bedroom Main Floor
Open Floorplan
Primary Bedroom Main Floor
Solid Surface Counters
Solid Wood Cabinets
Split Bedroom
Stone Counters
Tv Antenna
Thermostat
Tray Ceiling(s)
Walk In Closet(s)
Window Treatments
Flooring
Bamboo
Carpet
Ceramic Tile
Hardwood
Laminate
Luxury Vinyl
Marble
Reclaimed Wood
Slate
Tile
Vinyl
Wood
Heating
Central
Electric
Oil
Cooling
Central Air
Appliances
Bar Fridge
Built In Oven
Convection Oven
Cooktop
Dishwasher
Disposal
Dryer
Electric Water Heater
Exhaust Fan
Freezer
Ice Maker
Kitchen Reverse Osmosis System
Microwave
Microwave Hood
Oven
Range
Range Hood
Refrigerator
Washer
Water Filtration System
Wine Refrigerator
Amenities & Parking
Other Features
Parking Features
Assigned
Common
Covered
Deeded
Electric Vehicle Charging Station(s)
Ground Level
Guest
None
Off Street
Open
Portico
Reserved
Secured
Exterior Amenities
Balcony
Fence
Fire Pit
Garden
Hurricane Shutters
Irrigation System
Lighting
None
Outdoor Grill
Outdoor Kitchen
Outdoor Shower
Private Mailbox
Rain Gutters
Sauna
Sidewalk
Storage
Tennis Court(s)
Disclaimer: Unit Features may vary by unit; buyers must independently verify all features. Information is deemed reliable but not guaranteed
Getting Around 5130 Brittany Dr S
Walk Score®

Car-Dependent
29/100
Transit Score®

Minimal Transit
20/100
Data provided by Redfin
Nearby Buildings

- Home
- Homes For Sale
- Florida
- St. Petersburg
- 5130 Brittany Dr S
Frequently Asked Questions
How many units are for sale at 5130 Brittany Dr S?

How much does a condo at 5130 Brittany Dr S cost?
What are the HOA fees at 5130 Brittany Dr S?
What bedroom options are available in 5130 Brittany Dr S?