 Street View
5200 Brittany Dr S
5200 Brittany Dr S, St. Petersburg, FL 33715
Rate 5200 Brittany Dr S

Stories
18

Units
115

Available Units For Sale
6

Unit Types
1bd, 2bd

Built Year
1970

HOA Fees
$110-919.98/mo
About
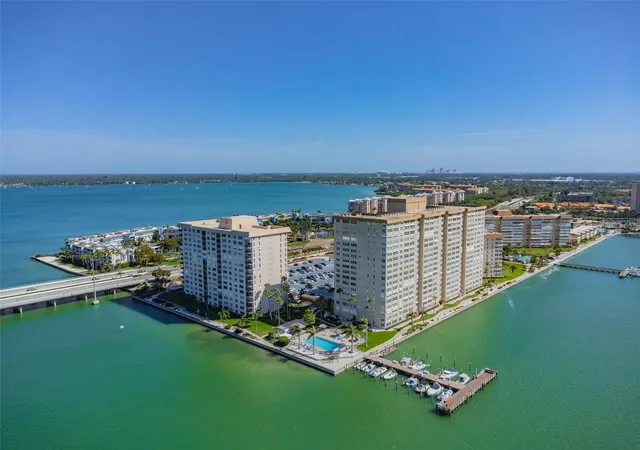
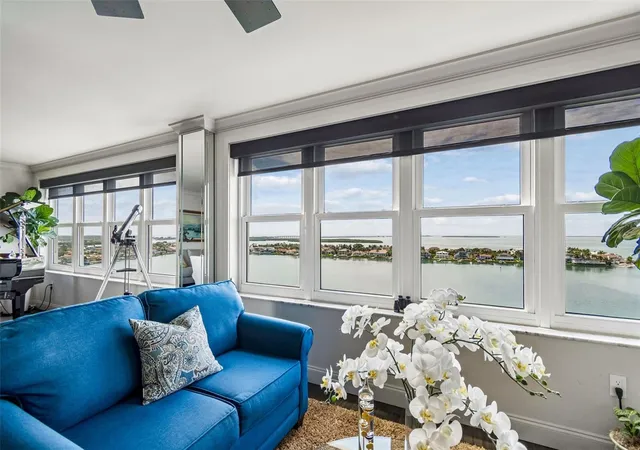
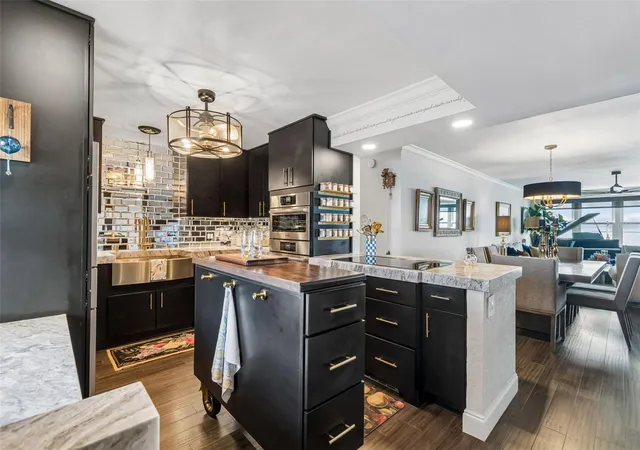
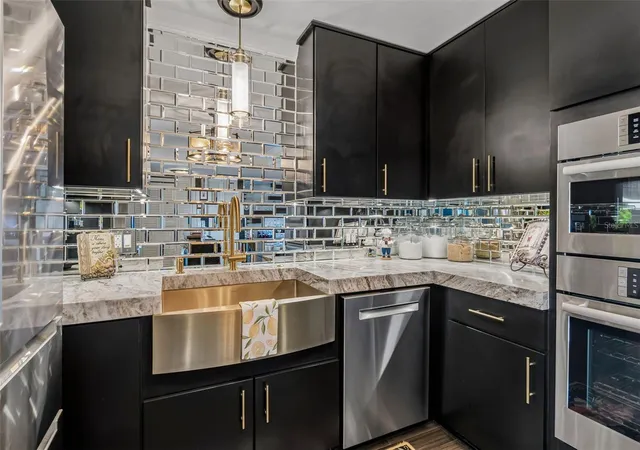
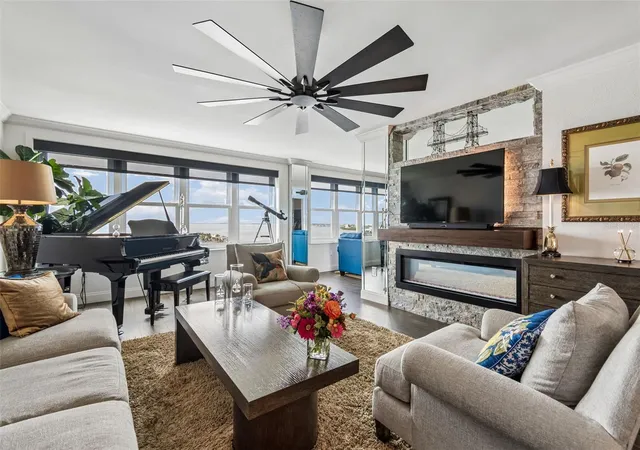
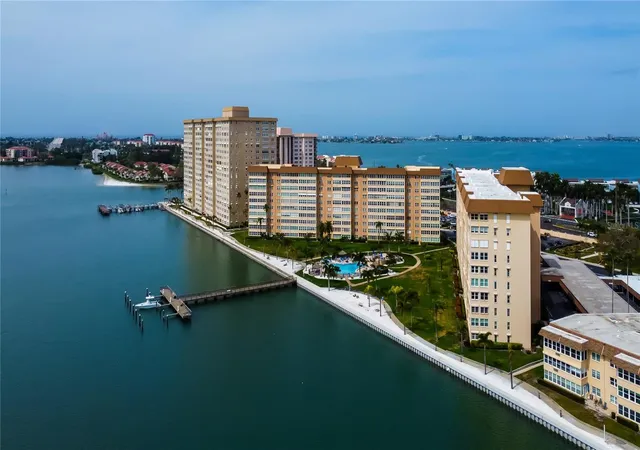
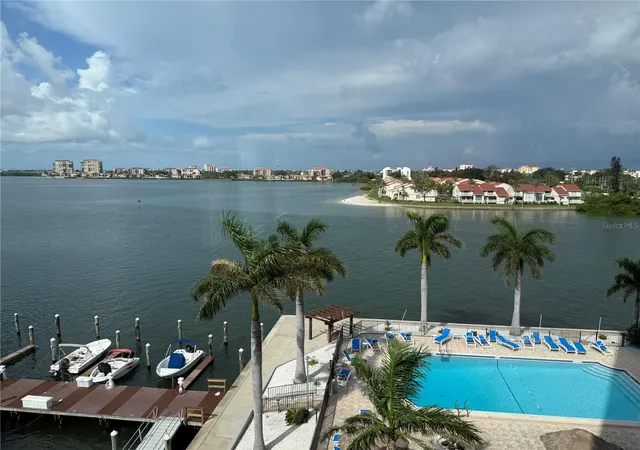
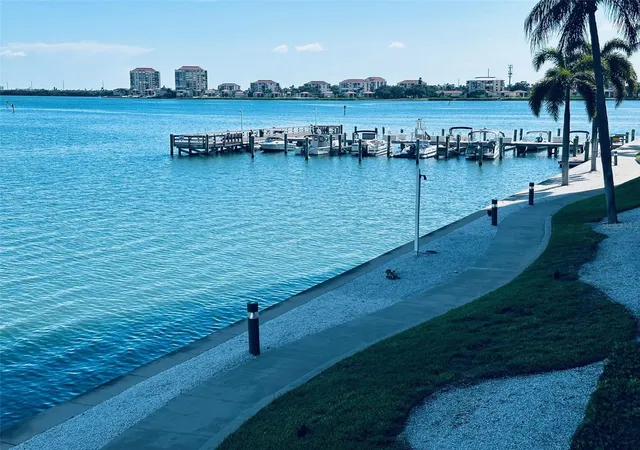
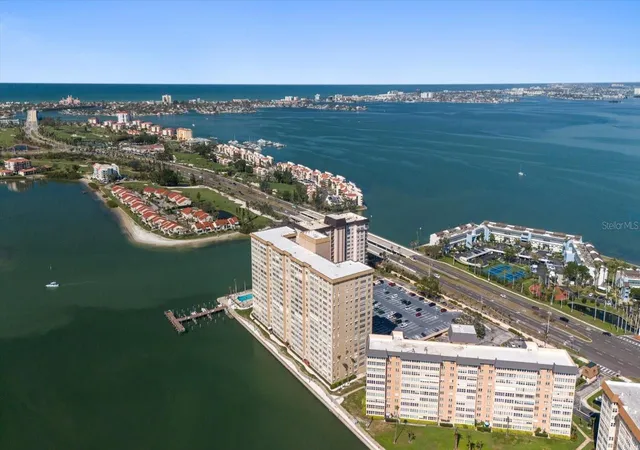
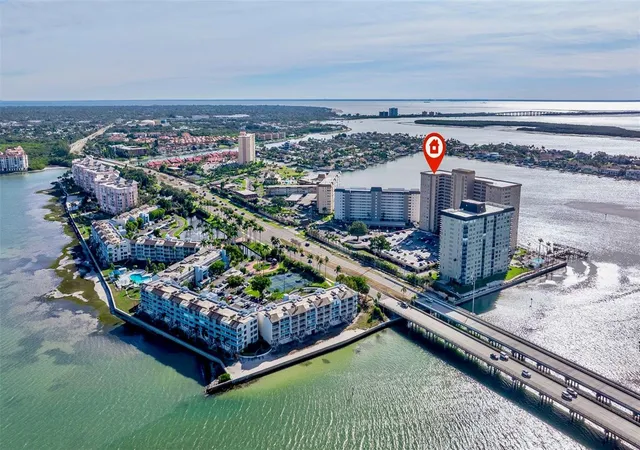
An 18-story condominium complex built in 1970 and organized around mid- to upper-floor two-bedroom residences, this waterfront community occupies a gated, low-rise tower set within a larger resort-style campus. Architecture is functional mid-century coastal concrete construction with balconies and large windows that emphasize water views; many units feature high or cathedral ceilings and open living/dining configurations. Interiors commonly include built-ins, solid-wood cabinetry, stone or solid surface counters, walk-in closets, in-unit laundry, and accessibility features; several residences have been updated with new windows and modern finishes while others retain vintage details such as coffered and tray ceilings. Common areas are extensive and geared toward active, social living: a clubhouse with fitness facilities, multipurpose rooms, saunas, and organized activities; multiple heated pools and a spa; tennis and shuffleboard courts; walking trails and gardened courtyards; fishing piers, kayak storage and a launch, outdoor grills, and picnic pavilions. The property provides covered and assigned parking, multiple private storage lockers on each floor, on-site management, 24-hour gated security, and maintenance services handled by the homeowners association. Located in Saint Petersburg near St. Pete Beach and Fort De Soto, the community offers direct bay frontage, lighted walking paths, and convenient access to downtown amenities, beaches, and regional transport corridors.
HOA Management
N/A
HOA Fees
$110/ Monthly
727-866-2655
HOA Fees
$466/ Monthly
Amenities
 Amenities and services may be covered by one or multiple associations and service providers.
 Fitness Center
 Laundry
 Library
 Pool
Pool
 Recreation Facilities
 Storage
 Vehicle Restrictions
 Barbecue
BikeStorage
BilliardRoom
Boat Slip
BoatDock
BoatRamp
BoatSlip
Cable TV
Clubhouse
Dock
Elevator(s)
Elevators
FitnessCenter
Gated
Handicap Modified
Maintenance
Marina
Optional Additional Fees
Other
Park
Pickleball Court(s)
PicnicArea
Private Boat Ramp
Sauna
Security
Shuffleboard Court
ShuffleboardCourt
Sidewalks
Spa/Hot Tub
SpaHotTub
Tennis Court(s)
TennisCourts
Trail(s)
Trash
VehicleWashArea
Wheelchair Access
Disclaimer: Amenities are based on third-party information and may vary; buyers must independently verify all amenities, as information is deemed reliable but not guaranteed.
Available Units
Floor
(2 Units)

Building Features
Interior
Interior Features
Accessibility Features
Built In Features
Cable Tv
Cathedral Ceiling(s)
Ceiling Fans(s)
Coffered Ceiling(s)
Crown Molding
Dry Bar
Eat In Kitchen
Elevator
High Ceilings
High Speed Internet
Kitchen/family Room Combo
Living Room/dining Room Combo
Living Dining Room
Master Bedroom Main Floor
Open Floorplan
Primary Bedroom Main Floor
Sitting Area In Primary
Solid Surface Counters
Solid Wood Cabinets
Split Bedroom
Stone Counters
Tv Antenna
Thermostat
Tray Ceiling(s)
Tub Shower
Walk In Closet(s)
Walk In Closets
Wet Bar
Window Treatments
Flooring
Bamboo
Brick
Carpet
Ceramic Tile
Hardwood
Laminate
Linoleum
Luxury Vinyl
Marble
Parquet
See Remarks
Tile
Travertine
Vinyl
Wood
Heating
Central
Electric
Heat Pump
Wall Furnance
Cooling
Central Air
Central Air
Electric
Humidity Control
Appliances
Bar Fridge
Built In Oven
Convection Oven
Cooktop
Dishwasher
Disposal
Double Oven
Dryer
Electric Water Heater
Exhaust Fan
Freezer
Ice Maker
Kitchen Reverse Osmosis System
Microwave
Microwave Hood
None
Oven
Range
Range Hood
Refrigerator
Washer
Water Filtration System
Water Purifier
Water Softener
Wine Refrigerator
Amenities & Parking
Other Features
Parking Features
Assigned
Basement
Common
Covered
Deeded
Detached
Electric Vehicle Charging Stations
Garage
Ground Level
Guest
None
Off Street
One Space
Open
Parking Pad
Paved
Portico
Reserved
Secured
See Remarks
Under Building
Underground
Exterior Amenities
Awning(s)
Balcony
Courtyard
Dog Run
Fire Pit
Garden
Hurricane Shutters
Irrigation System
Lighting
Outdoor Grill
Outdoor Kitchen
Outdoor Shower
Private Mailbox
Rain Gutters
Sauna
Shade Shutter(s)
Shutters Electric
Sidewalk
Sliding Doors
Sprinkler Metered
Storage
Tennis Court(s)
Disclaimer: Unit Features may vary by unit; buyers must independently verify all features. Information is deemed reliable but not guaranteed
- Home
- Homes For Sale
- Florida
- St. Petersburg
- 5200 Brittany Dr S
Frequently Asked Questions
How many units are for sale at 5200 Brittany Dr S?

How much does a condo at 5200 Brittany Dr S cost?
What are the HOA fees at 5200 Brittany Dr S?
What bedroom options are available in 5200 Brittany Dr S?