- Overview
- Description
- Property Details
- Location
- HOA Management
- Facts & Features
- Getting Around
- Nearby Homes

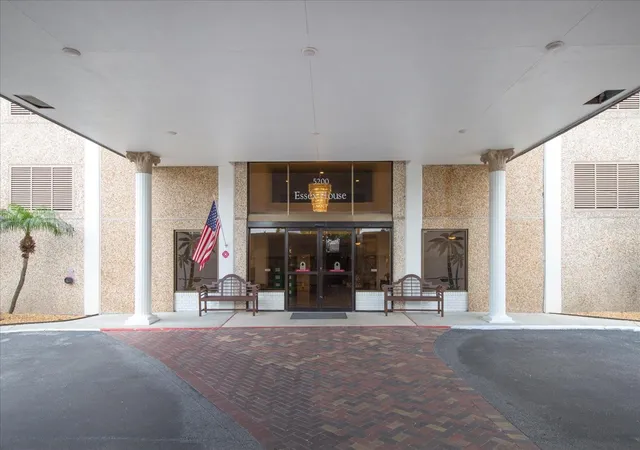


$460,000
Monthly Est:$2,290
 2 Beds
 2 Baths
2 full baths
 1,700sqft
5200 Brittany Dr S #1503, Saint Petersburg, FL 33715
$460,000
$2,290/moEst:
Get Pre-Approved
Condominium
Built in 1970
$-- HOA
1.46 acres lot
$271/sq.ft
Description
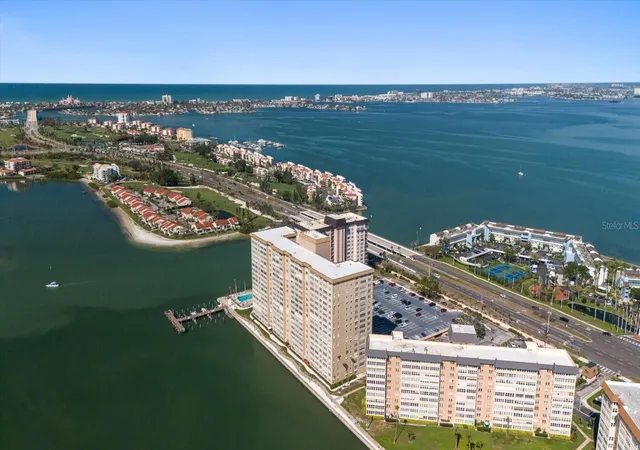
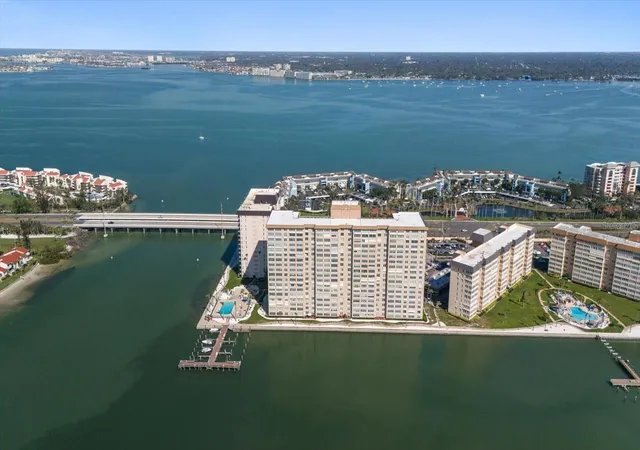
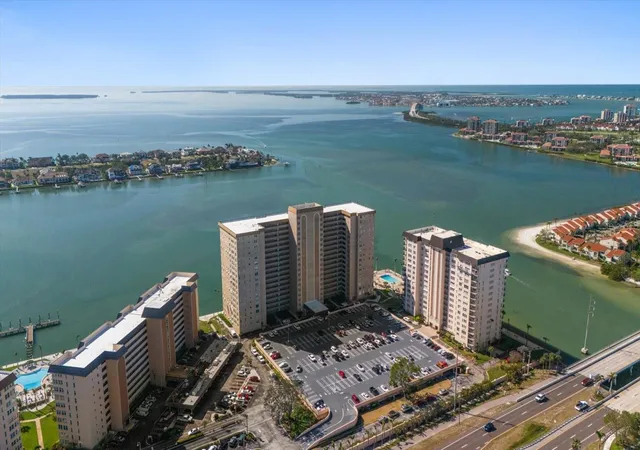
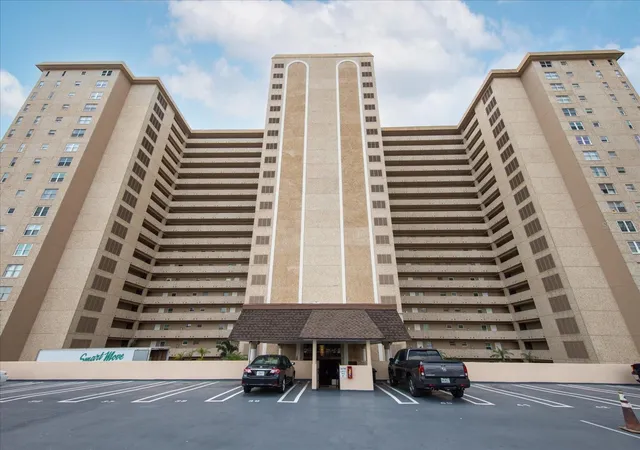
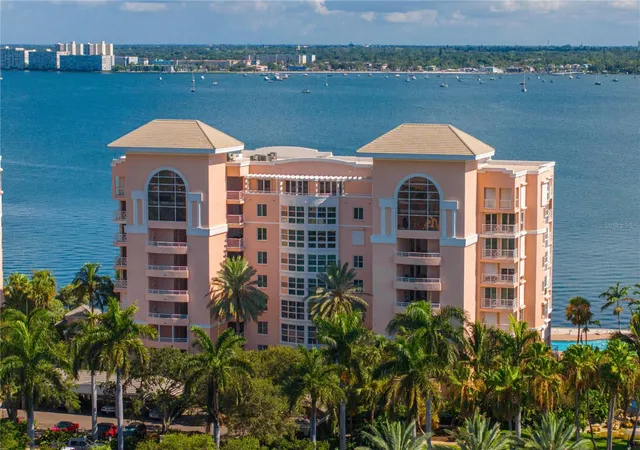
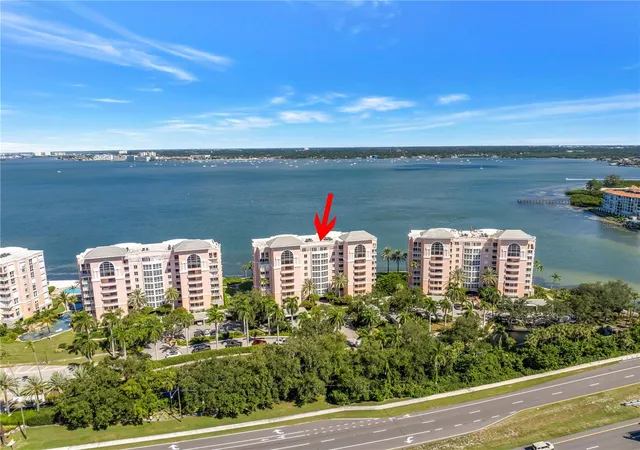
STUNNING 15TH-FLOOR WATERFRONT CONDO WITH PANORAMIC BOCA CIEGA BAY VIEWS! Experience spectacular coastal living from this beautifully renovated and truly move-in-ready 2BR/2BA residence offering approximately 1,700 sq ft in desirable Point Brittany. From the moment you enter, expansive water views, abundant natural light and an open, inviting floor plan create an exceptional sense of space. Rich wood-look luxury vinyl flooring flows throughout the living areas, while the beautifully updated kitchen features wood cabinetry, granite countertops, stainless steel appliances, undermount sink and breakfast bar, with gorgeous bay views from the kitchen window. Spacious living and dining areas showcase the breathtaking panorama and provide an ideal setting for entertaining or relaxing. The generous primary suite offers a large walk-in closet, beautifully renovated bath and versatile bonus area perfect for a home office, reading nook or sitting area. A spacious second bedroom and beautifully updated guest bath provide comfort and privacy. Point Brittany offers an exceptional resort-style lifestyle with clubhouse, fitness center, four heated pools, spa, pickleball, tennis, shuffleboard, lighted walking trails, waterfront pavilion with BBQ grills, community dock/fishing pier, kayak launch and storage. Just minutes to St. Pete Beach, Pass-a-Grille and Fort De Soto Park, and approximately 10 minutes to downtown St. Petersburg, its restaurants, museums, shops and iconic Pier. Milestone Inspection and Structural Integrity Reserve Study completed. A rare opportunity to enjoy panoramic waterfront living in one of St. Petersburg's most desirable communities!
- Houzeo last checked: 21 minutes ago
- Listing updated: October 3, 2026 at 10:48 am
- Listing Provided by: Philip Rizzo (727) 656-4400 | RIZZO & ASSOCIATES INC (727) 894-4400
- Source: Stellar MLS-FL | MLS#: TB8554467

Part of

Property Details
Status
Active
Type
Condominium
No. of Stories
1
County
City
Neighborhood
--
Year Built
1970
HOA Fees
-
Finished Area
1,700 sqft
Lot Size
1.46 acres lot
Basement Area
- sqft
MLS Name
Stellar MLS
MLS Number
TB8554467
MLS Status
Active
Days on Market
9
Cumulative Days on Market
1

Continue Your Journey in App
Find your dream home, receive real-time updates, and many more!
Download App
Continue Your Journey in App
Find your dream home, receive real-time updates, and many more!
Location
HOA Management
Becky Klinesmith, CAM
HOA Fees
$-/
Amenities
 Amenities and services may be covered by one or multiple associations and service providers.
 Pest Control
 Pool
Pool
 Elevator
 Sewer
Sewer
 Club House
 Internet
 Maintenance
 Trash Pickup
 Cable TV
 Water
Water
 Tennis
 Gym
Gym
 Insurance
 Sports Court
Escrow Reserves Fund
Recreational Facilities
Disclaimer: Amenities are based on third-party information and may vary; buyers must independently verify all amenities, as information is deemed reliable but not guaranteed.
Facts & Features
Rooms
Bedrooms & bathrooms
Bedrooms: 2
Bathrooms: 2
Living Room
Level: First
Area: 322.00 Square Feet
Dimensions: 14x23
Dining Room
Level: First
Area: 176.00 Square Feet
Dimensions: 16x11
Family Room
Level: First
Area: 210.00 Square Feet
Dimensions: 14x15
Kitchen
Level: First
Area: 120.00 Square Feet
Dimensions: 10x12
Primary Bedroom
Level: First
Area: 252.00 Square Feet
Dimensions: 14x18
Bedroom 2
Level: First
Area: 204.00 Square Feet
Dimensions: 12x17
Interior
Appliances
Dishwasher, Disposal, Electric Water Heater, Microwave, Range, Refrigerator
Exterior Features
Lighting, Sidewalk, Storage, Tennis Court(s)
Flooring
Luxury Vinyl
Window Features
Insulated Windows, Storm Window(s)
Heating
Central, Electric
Interior Features
Living Room/dining Room Combo, Open Floorplan, Primary Bedroom Main Floor, Solid Wood Cabinets, Split Bedroom, Stone Counters, Thermostat, Walk In Closet(s), Window Treatments
Sewer
Public Sewer
Cooling
Central Air
Construction
Year Built
Year Built: 1970
Home type
Condominium
Construction Materials
Block, Stucco
Architectural Style
Contemporary
Roof
Other
Foundation Details
Other
Utilities & Energy
Laundry Features
Electric Dryer Hookup, Inside, Laundry Closet
Utilities
Cable Available, Electricity Connected, Phone Available, Sewer Connected, Sprinkler Recycled, Underground Utilities, Water Connected
Water Source
Public
Association Amenities
Cable Tv, Clubhouse, Elevators, Fitness Center, Pool, Shuffleboard Court, Tennis Court(s)
Parking Features
Covered, Ground Level, Guest
Other Features
Subdivision Name
Bayway Isles Point Brittany Four
Lot Features
Flood Zone, Landscaped, Level, Near Golf Course, Near Marina, Near Public Transit, Paved
Community Features
Association Recreation Lease, Buyer Approval Required, Clubhouse, Community Mailbox, Fitness Center, Gated Community No Guard, Irrigation Reclaimed Water, Pool, Sidewalks, Tennis Court(s), Street Lights
Price History
| Date | Event | Price |
|---|---|---|
10/02/2026 Source: | Listed for Sale | $460,000 -4.17% $271/sqft |
06/06/2026 Source: | Listing Removed | $480,000 $282/sqft |
12/08/2025 Source: | Listed for Sale | $480,000 +39900.00% $282/sqft |
05/01/2021 Source: | Sold | $1,200 $1/sqft |

Nearby Homes

Find Homes by Property Features in Saint Petersburg, FL

Based on information from Stellar MLS® through Oct 12, 2026, 10:30AM as submitted to and distributed by MLS GRID. All data is obtained from various sources and may not have been verified by the broker or MLS GRID. Supplied Open House Information is subject to change without notice. All information should be independently reviewed and verified for accuracy. Properties may or may not be listed by the office/agent presenting the information. IDX information is provided exclusively for consumers’ personal non-commercial use. It may not be used for any purpose other than to identify prospective properties consumers may be interested in purchasing. The data is deemed reliable but is not guaranteed by MLS GRID. The use of the MLS GRID Data may be subject to an end-user license agreement prescribed by the Member Participant’s applicable MLS, if any, and as amended from time to time. © 2026 Stellar MLS. All Rights Reserved.
 Advertising Broker: Fred McGill | Simple Showing, Inc