 Overview
 Available Units
 Unit Features
 Getting Around
 Nearby Buildings
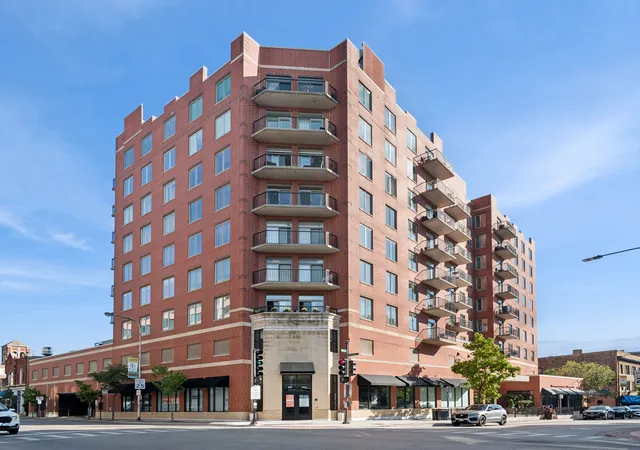
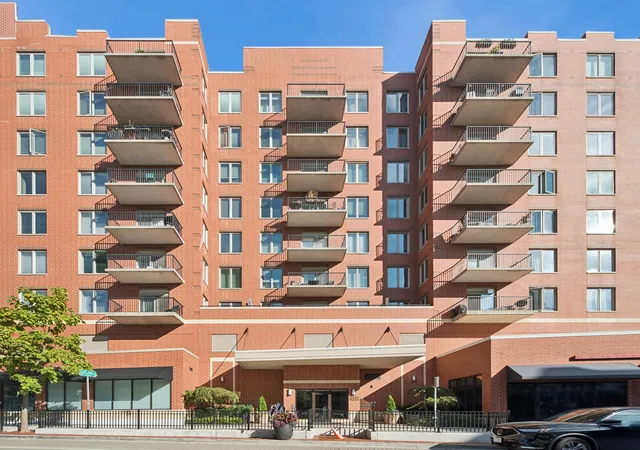
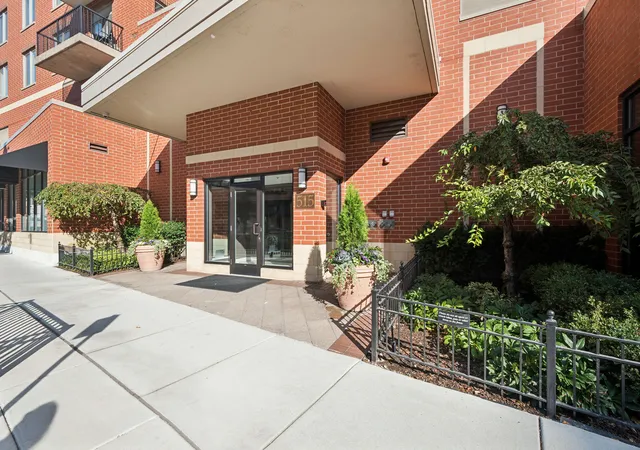
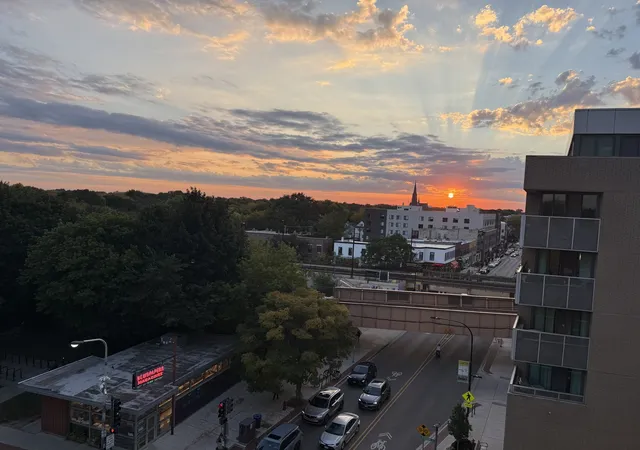
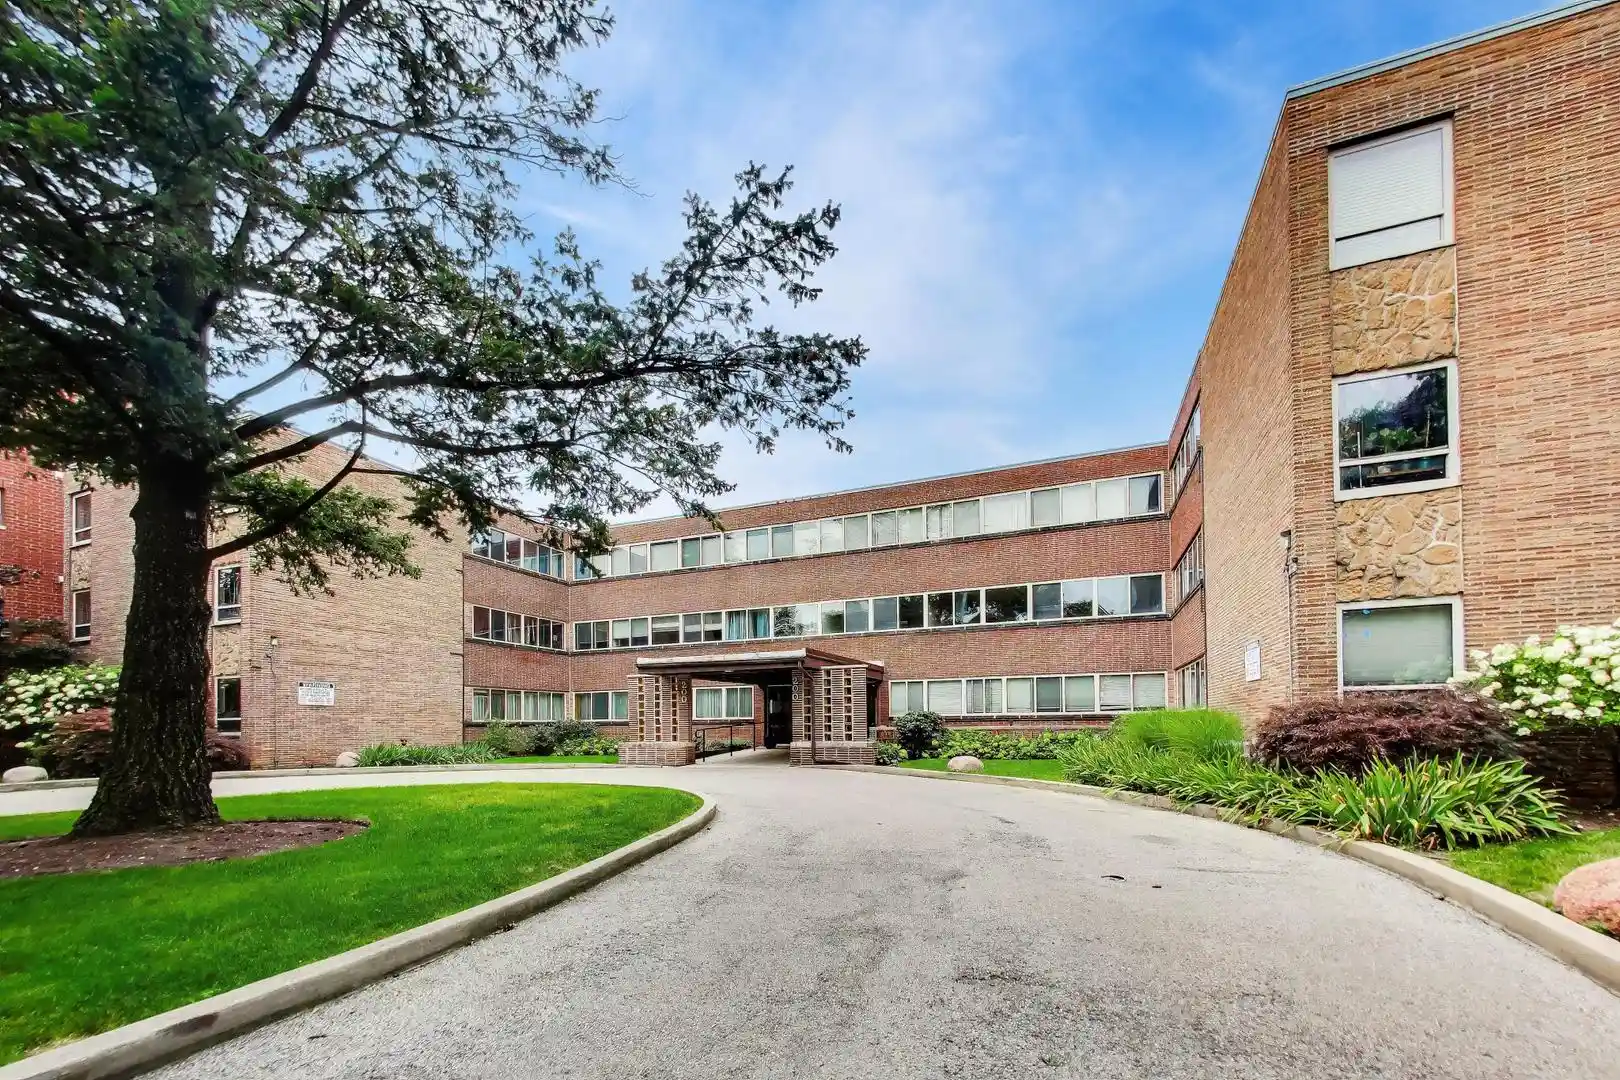
 Street View
515 Main St
515 Main St, Evanston, IL 60202
Rate 515 Main St

Stories
9

Units
48

Available Units For Sale
2

Unit Types
1bd, 2bd

Built Year
2001

HOA Fees
N/A
About
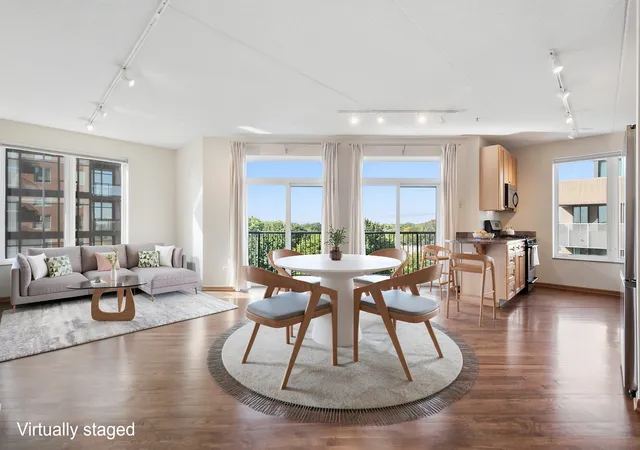
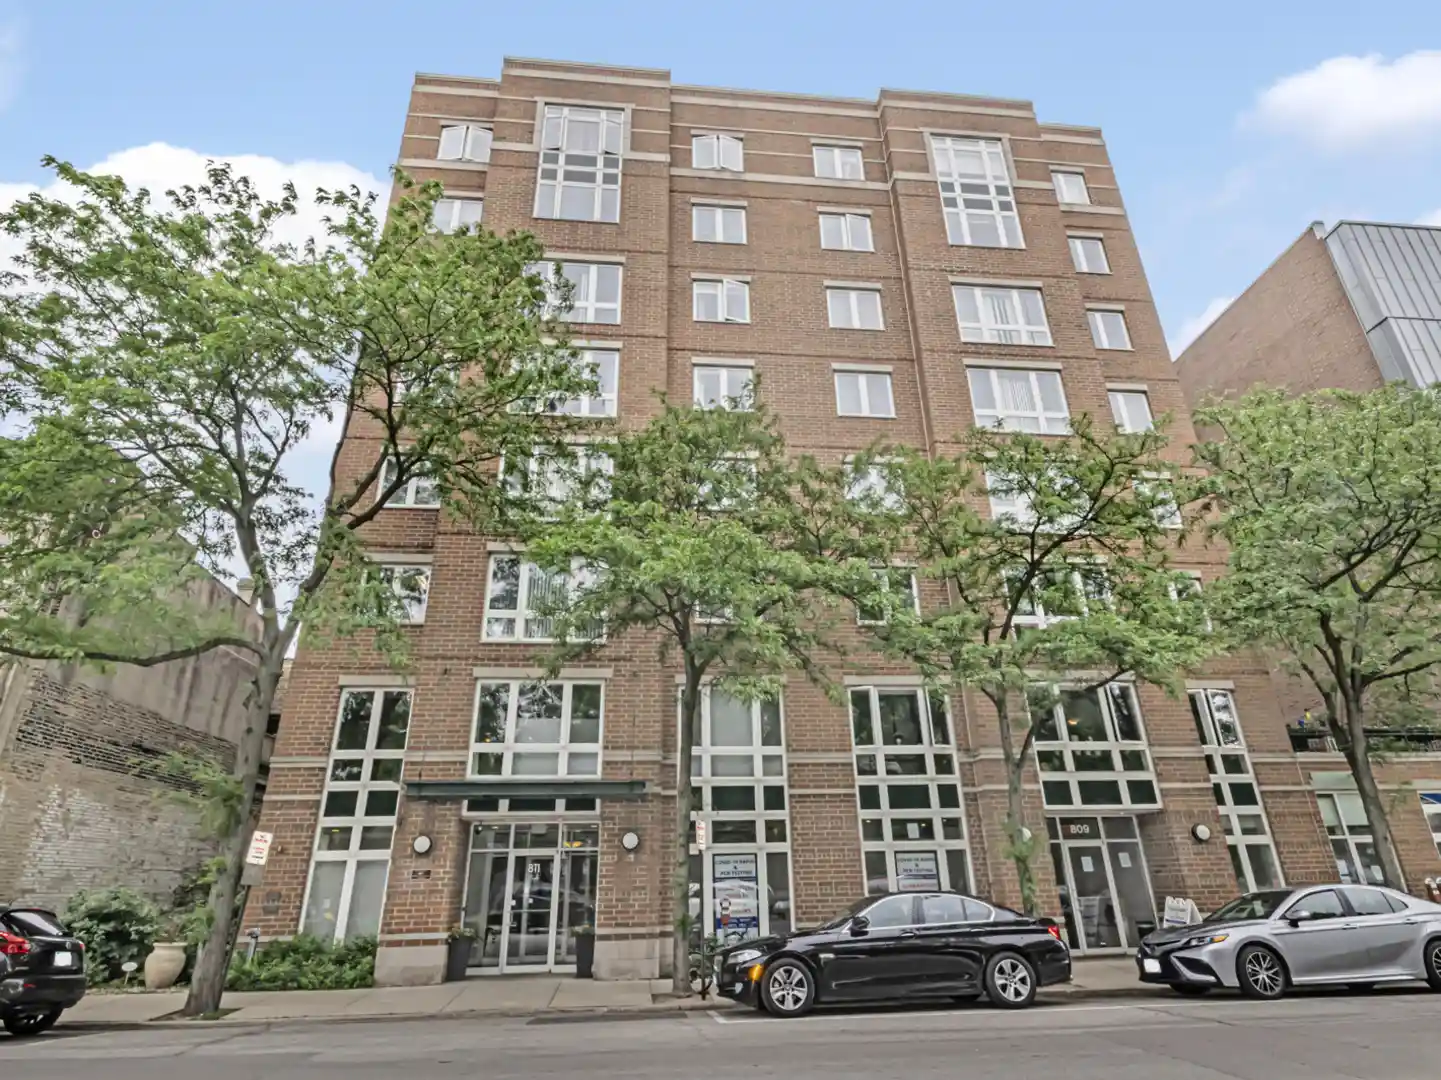
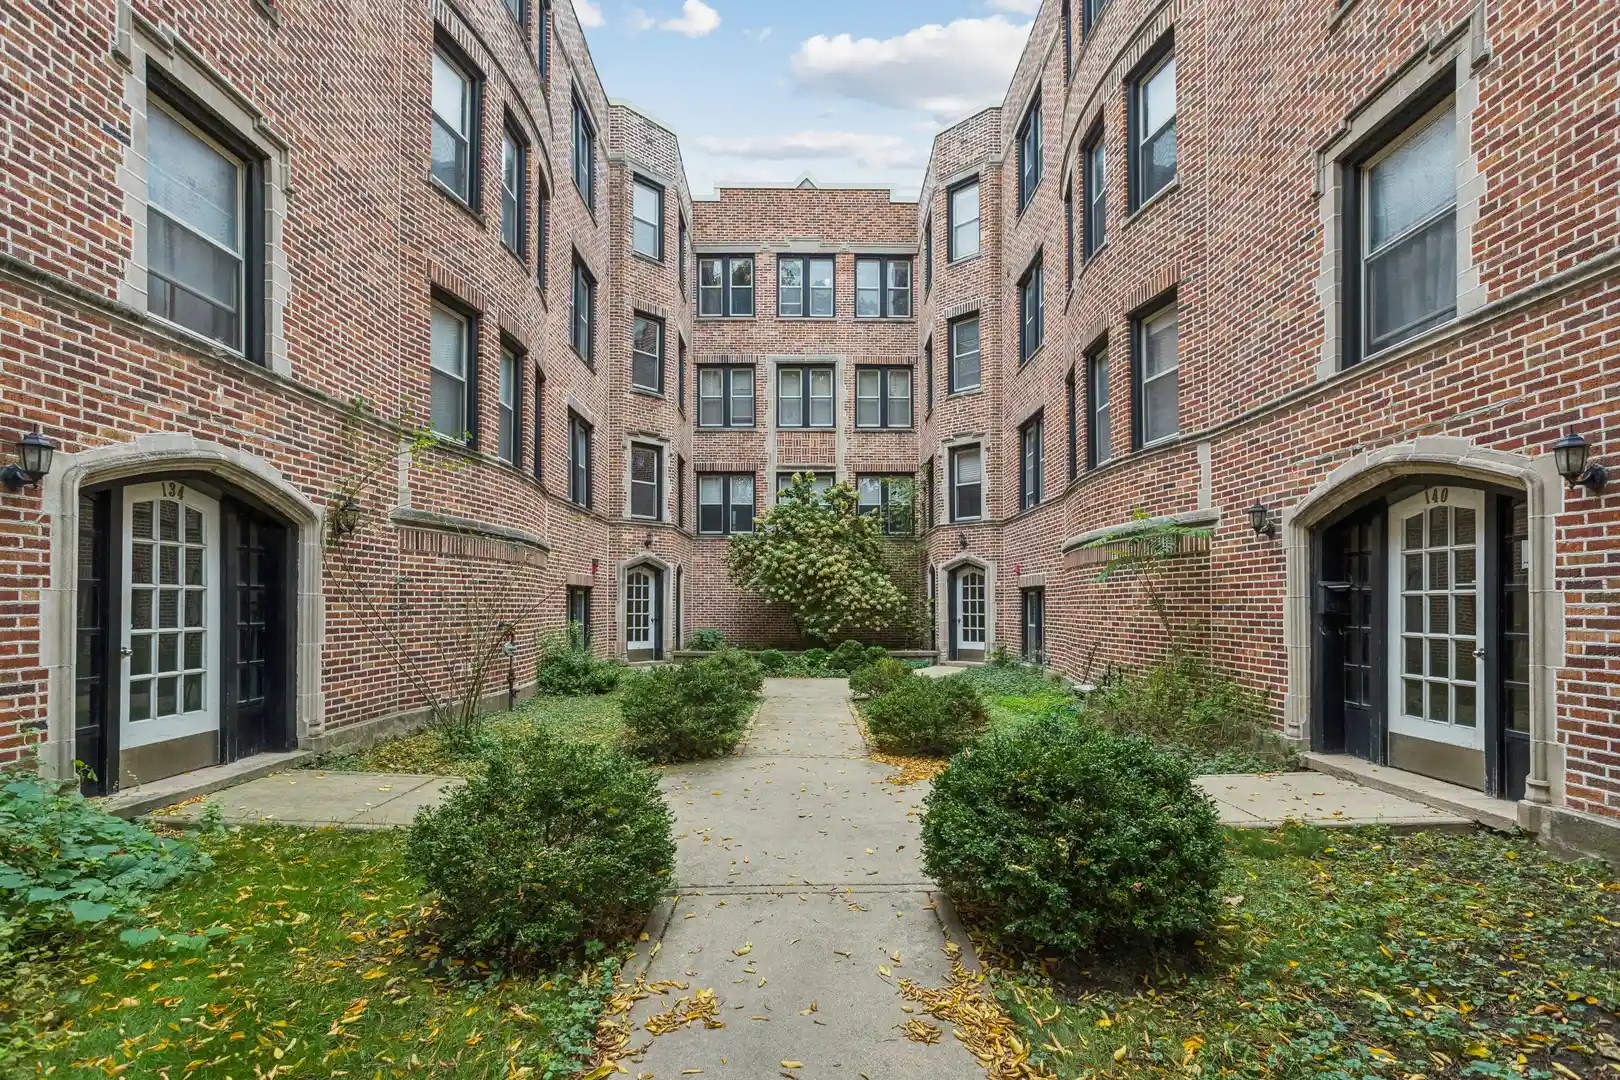
A nine-story mid-rise condominium built in 2008, this brick-clad building contains one- to three-bedroom residences arranged around double-loaded corridors and served by two elevators. Unit sizes and layouts vary from one-bedroom plans to larger three-bedroom corner homes; many units include walk-in closets, in-unit laundry hookups or full-size washers and dryers, and balance of open-plan living and defined bedroom wings. Interior finishes commonly noted across listings include hardwood flooring in main living areas, granite or solid-surface counters, stainless appliances, heated floors in select units, and upgraded bathrooms with separate showers and soaking tubs. Private outdoor space is provided by balconies or patios on many homes, and deeded storage lockers accompany several units. Common-area features include a secure, covered and heated parking garage with deeded spaces, trash chutes on each residential floor, an emergency generator, first-floor laundry and full bath, and bicycle/storage areas. The building supports everyday convenience with elevator service, heated ramp access to parking, and some utilities or internet/cable packages incorporated into association fees. Pet- and investor-friendly policies are in place in many units. Sited adjacent to commuter rail and rapid-transit options, the property sits within a walkable retail corridor offering restaurants, grocery options, library access, and shuttle service to nearby campuses and the lakefront.
Available Units

Building Features
Interior
Interior Features
1st Floor Bedroom
1st Floor Full Bath
Cathedral Ceiling(s)
Dining Combo
Dry Bar
Elevator
Granite Counters
Hardwood Floors
High Ceilings
Laundry Hook Up In Unit
Open Floorplan
Storage
Walk In Closet(s)
Flooring
Carpet
Hardwood
Laminate
Heating
Electric
Forced Air
Gas
Heat Pump
Indv Controls
Natural Gas
Radiant
Radiant Floor
Sep Heating Systems 2+
Steam
Cooling
Central Air
Appliances
Dishwasher
Disposal
Dryer
Freezer
Gas Oven
High End Refrigerator
Humidifier
Microwave
Range
Refrigerator
Stainless Steel Appliance(s)
Washer
Wine Refrigerator
Amenities & Parking
Other Features
Parking Features
Asphalt
Assigned
Attached
Concrete
Garage
Garage Door Opener
Garage Owned
Guest
Heated Garage
None
Off Alley
Off Street
On Site
Owned
Side Driveway
Visitor Parking
Yes
Exterior Amenities
Balcony
Door Monitored By Tv
End Unit
Storms/screens
Disclaimer: Unit Features may vary by unit; buyers must independently verify all features. Information is deemed reliable but not guaranteed
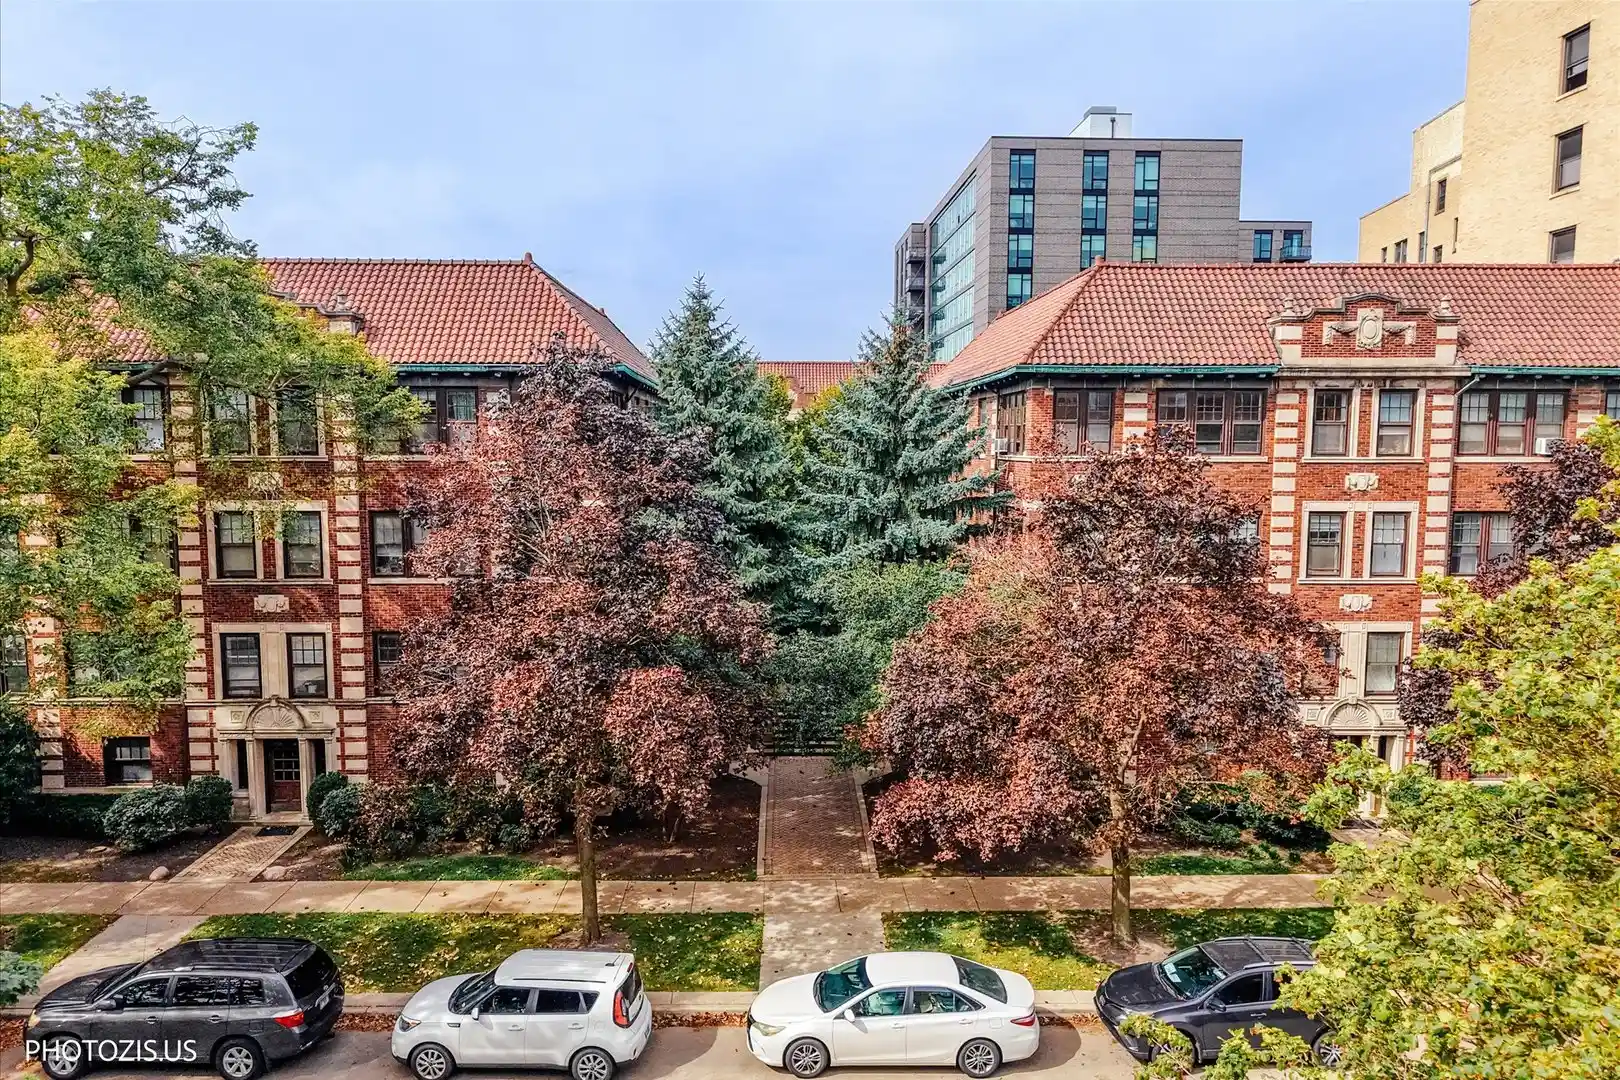
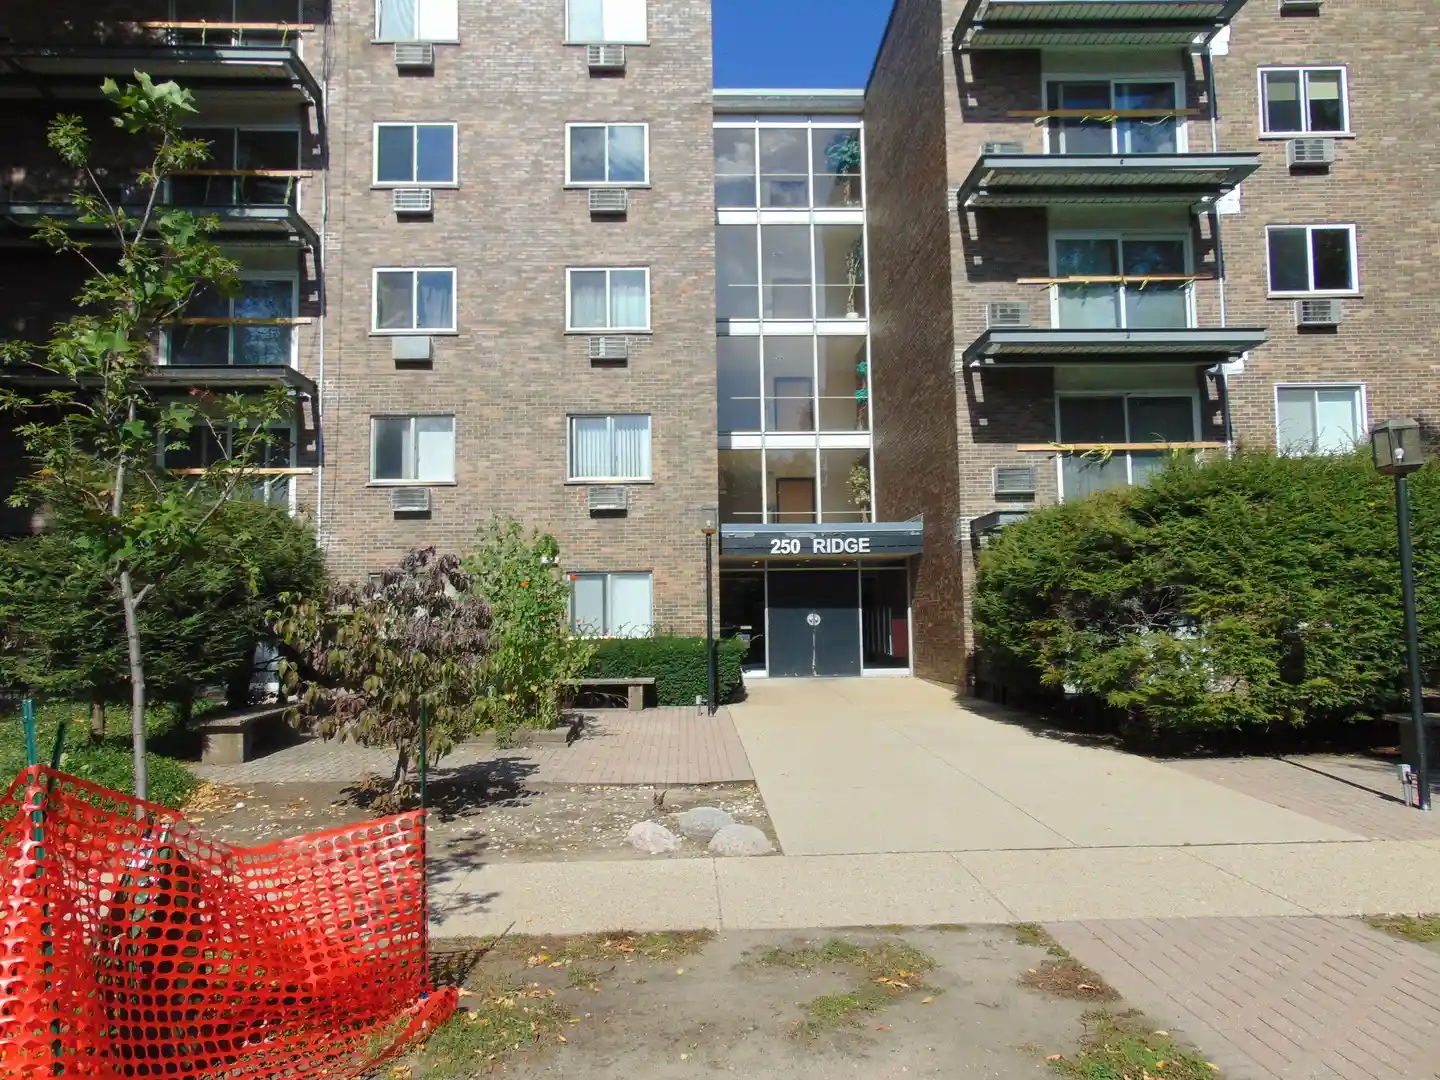
Nearby Buildings
- Home
- Homes For Sale
- Illinois
- Evanston
- 515 Main St
Frequently Asked Questions
How many units are for sale at 515 Main St?

How much does a condo at 515 Main St cost?
What bedroom options are available in 515 Main St?