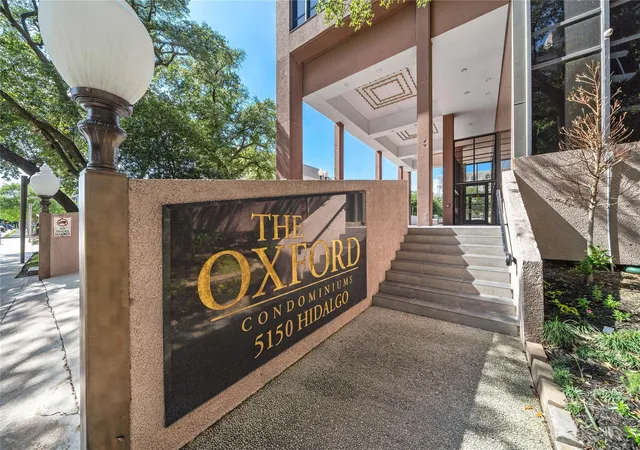
 Street View
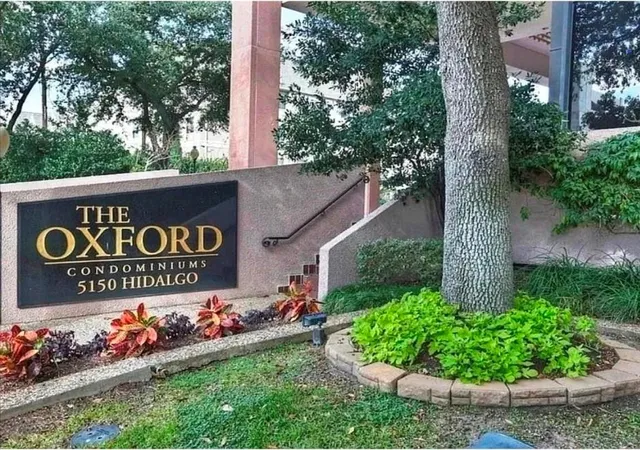
5150 Hidalgo St
5150 Hidalgo St, Houston, TX 77056
Rate 5150 Hidalgo St

Stories
1

Units
43

Available Units For Sale
6

Unit Types
1bd, 2bd, 3bd

Built Year
1981

HOA Fees
$2,111/mo
About
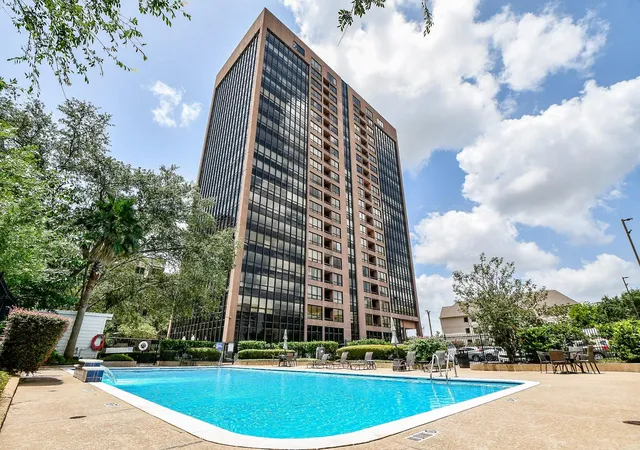
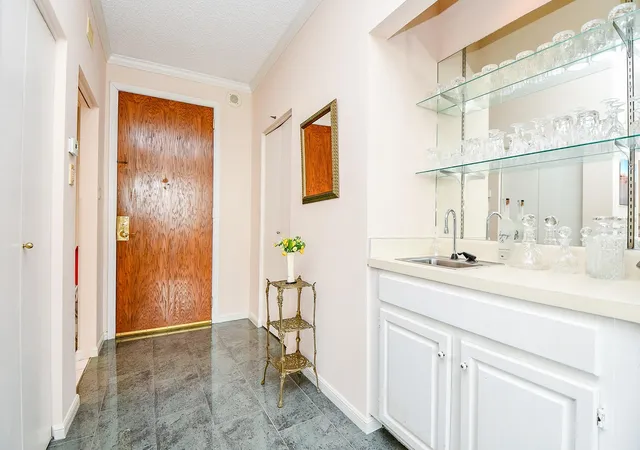
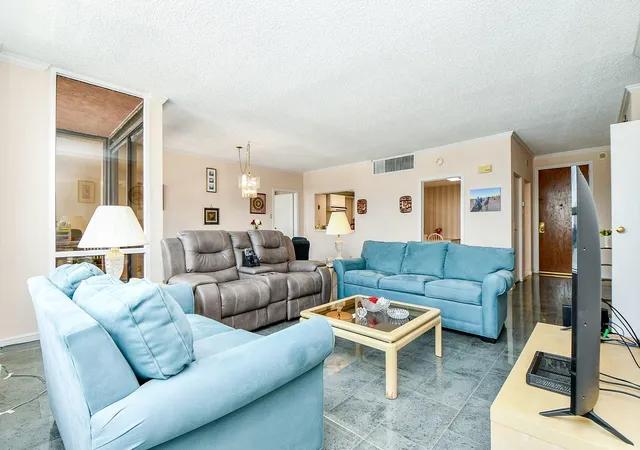
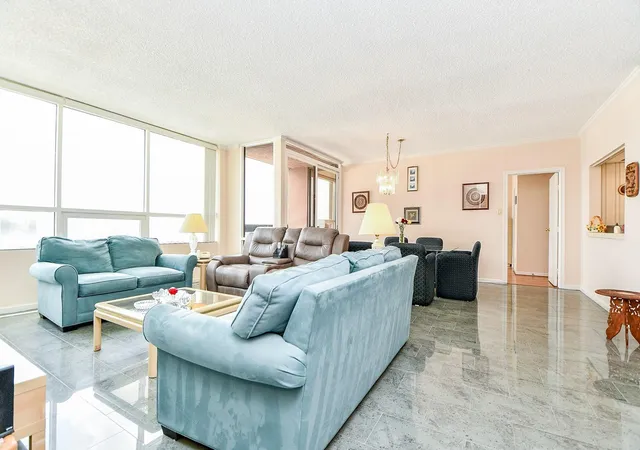
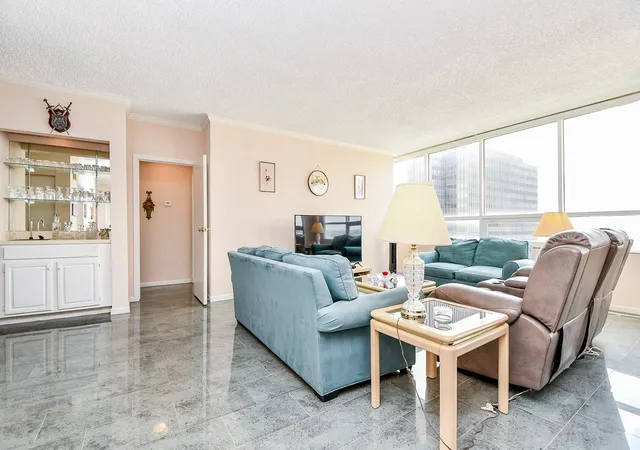
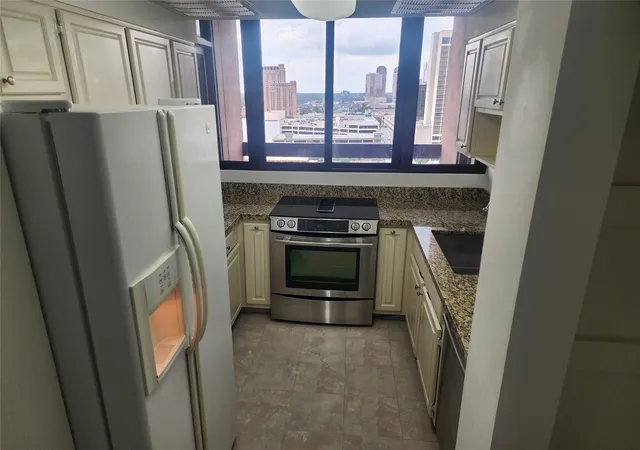
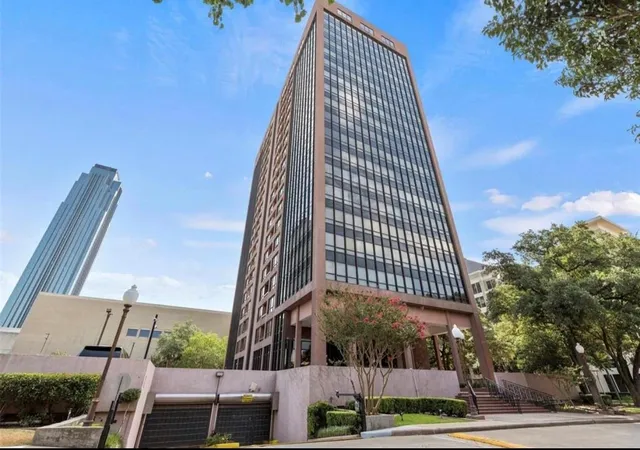
A mid-rise condominium complex constructed in 1981 and located in Houston’s Uptown/Galleria neighborhood, this one-story-plan building actually refers to individual residential floors within a larger tower context that primarily offers two- and three-bedroom residences. The architecture and interiors reflect late 20th-century high-rise residential design with large windows, private balconies or terraces, and a mix of open-plan living spaces and traditional formal entries. Unit finishes vary from original-era materials—Formica and concrete elements—to upgraded kitchens with granite or Corian counters, kitchen islands, and custom cabinetry; many homes feature walk-in closets, en-suite baths, wet bars or dry bars, built-in desks, and a mix of beamed and high ceilings. Common areas are extensive and resort-oriented: a staffed 24/7 concierge and secured lobby, fitness center/exercise room, large pool and landscaped courtyard with summer kitchen and firepit, party/meeting rooms with catering kitchens, library and conference spaces, playground, and covered storage. Operational features include chilled-water HVAC to reduce cooling costs, backup generator and flood mitigation systems, trash chutes, on-site laundry, and reserved covered parking with additional surface guest parking. Pet policies, unit-level services, and exact parking allocations vary by HOA; the building emphasizes walkability with immediate access to the Galleria’s shopping, dining, and transit nodes, supporting an urban lifestyle with convenient retail and entertainment at the doorstep.
HOA Management
MidTown Mgmt
HOA Fees
$2,111/ Monthly
Amenities
 Amenities and services may be covered by one or multiple associations and service providers.
 Fitness Center
 Party Room
 Playground
 Pool
Pool
 Clubhouse
Concierge
Controlled Access
Garbage Service
Lawn Care
Paid Patrol
Picnic Area
Security
Trash
Disclaimer: Amenities are based on third-party information and may vary; buyers must independently verify all amenities, as information is deemed reliable but not guaranteed.
Available Units
Floor
(1 Unit)

Floor
(1 Unit)
Floor
(1 Unit)
Floor
(2 Units)

Floor
(1 Unit)
Building Features
Interior
Interior Features
1 Bedroom Down Not Primary Br
1 Bedroom Down Not Primary Br,all Bedrooms Down,primary Bed 1st Floor
1 Bedroom Down Not Primary Br,primary Bed 2nd Floor
2 Primary Bedrooms
2 Primary Bedrooms,walk In Closet(s)
All Bedrooms Down
All Bedrooms Down,en Suite Bath,primary Bed 1st Floor,walk In Closet(s)
All Bedrooms Down,primary Bed 1st Floor
All Bedrooms Down,primary Bed 1st Floor,split Plan,walk In Closet(s)
All Bedrooms Down,primary Bed 1st Floor,walk In Closet(s)
All Bedrooms Up
Balcony
Beamed Ceilings
Cable Tv
Concrete Walls
Countertops(formica,corian)
Countertops(granite In Kitchen)
Countertops(granite)
Countertops(quartz)
Crown Molding
Decorative Designer Lighting Fixtures
Dry Bar
Dry Bar
Eat In Kitchen
Elevator
En Suite Bath
Formal Entry/foyer
Granite Counters
High Ceilings
Kitchen Island
Natural Woodwork
Open Ceiling
Open Floorplan
Primary Bed 1st Floor
Primary Bed 1st Floor,walk In Closet(s)
Sitting Area,walk In Closet(s)
Storage
Tile
Walk In Closet(s)
Walk In Closets
Wet Bar
Wet Bar
Flooring
Brick
Carpet
Engineered Wood
Granite
Hardwood
Laminate
Marble
Slate
Stone
Terrazzo
Tile
Travertine
Wood
Heating
Central
Electric
Fireplaces
Natural Gas
Cooling
Ceiling Fan(s)
Ceiling Fans
Central Air
Chilled Water System
Electric
Gas
Appliances
Convection Oven
Dishwasher
Disposal
Dryer
Energy Star Qualified Appliances
Electric Cooktop
Electric Oven
Electric Range
Electric Cooktop
Electric Oven
Free Standing Range
Freestanding Oven
Full Size
Ice Maker
Indoor Grill
Microwave
Oven
Refrigerator
Refrigerator Included
Vented Exhaust Fan
Washer
Washer/dryer
Wine Refrigerator
Amenities & Parking
Other Features
Parking Features
Additional Parking
Additional Parking
Assigned
Attached
Auto Garage Door Opener
Connecting
Controlled Entrance
Covered
Gated
Guest
Lighted
On Site
Parking Lot
Private Garage
Secured
See Remarks
Unassigned
Underground
Exterior Amenities
Balcony/terrace
Courtyard
Exercise Room
Fire Pit
Outdoor Kitchen
Playground
Storage
Storage Outside Of Unit
Trash Chute
Trash Pick Up
Disclaimer: Unit Features may vary by unit; buyers must independently verify all features. Information is deemed reliable but not guaranteed
- Home
- Homes For Sale
- Texas
- Houston
- 5150 Hidalgo St
Frequently Asked Questions
How many units are for sale at 5150 Hidalgo St?

How much does a condo at 5150 Hidalgo St cost?
What are the HOA fees at 5150 Hidalgo St?
What bedroom options are available in 5150 Hidalgo St?