- Overview
- Description
- Property Details
- Location
- HOA Management
- Facts & Features
- Getting Around
- Nearby Homes


Street View
$475,444
Monthly Est:$2,366
 3 Beds
 3 Baths
2 full baths + 1 half bath
 2,458sqft
5150 Hidalgo St #501, Houston, TX 77056
$475,444
$2,366/moEst:
Get Pre-Approved
Condominium
Built in 1981
$2,038/mo HOA
-- sqft lot
$193/sq.ft
Description
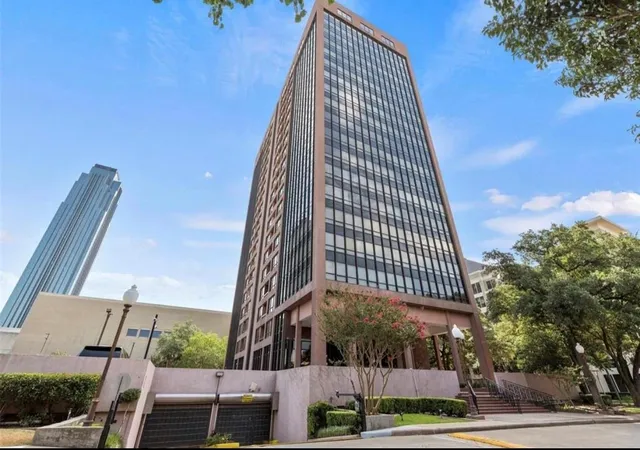
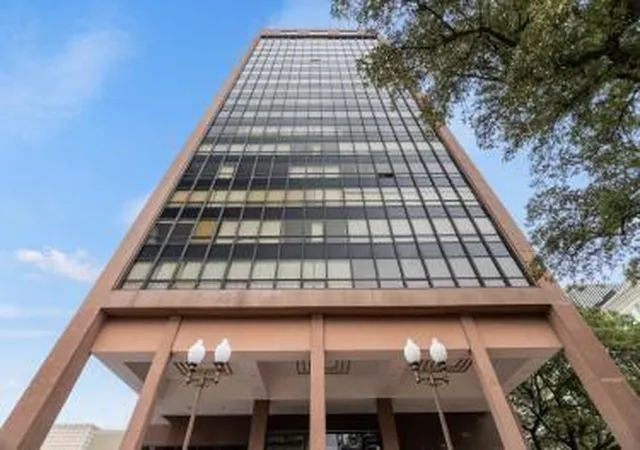
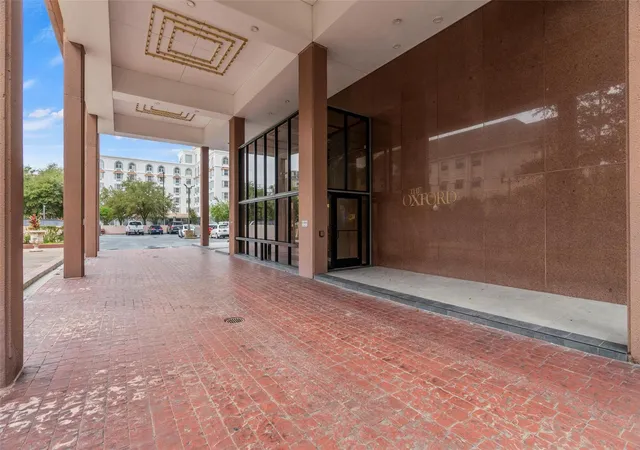
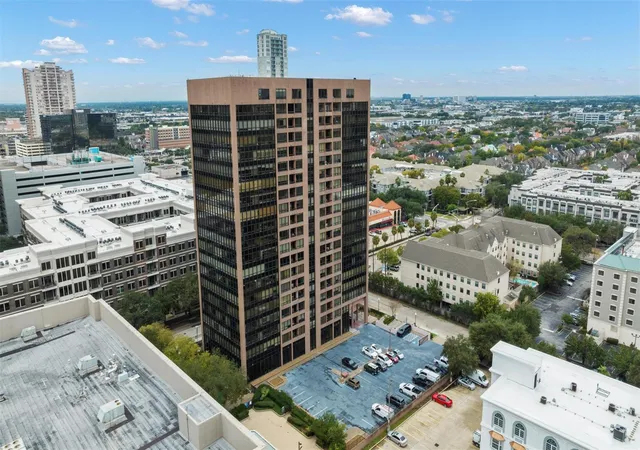
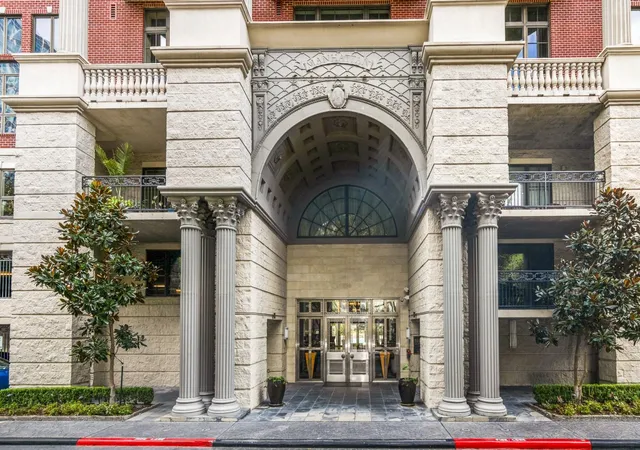
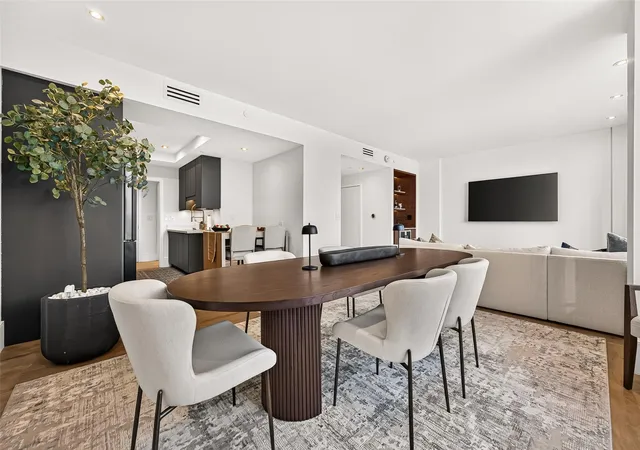
Welcome Home to the prestigious Oxford Condominiums in the heart of the Galleria! Very rare opportunity to purchase a 3 bedroom corner unit. Beautifully updated unit overlooking the pool with views of the city. This unit has wood floors throughout, tile in the kitchen and a large utility room. The primary bath has natural light, double sinks, large shower, walk-in whirlpool tub and heated floors. The unit spans one corner of the fifth floor with a million dollar view! Filled with natural lighting. Walk to shopping and dining. The Oxford has round the clock concierge, security cameras, a party room, two community conference rooms, study, WiFi in common areas, workout room, pool and outdoor courtyard with grill. A must see!
- Houzeo last checked: 13 minutes ago
- Listing updated: September 14, 2026 at 5:33 pm
- Listing Provided by: Andrea Dadinis (183) 268-75151 | HomeSmart (713) 785-6666
- Source: Houston Association of Realtors | MLS#: 19286096

Part of

Property Details
Status
Active
Type
Condominium
No. of Stories
-
County
City
Neighborhood
Year Built
1981
HOA Fees
$2038/mo
Finished Area
2,458 sqft
Lot Size
-- sqft lot
Basement Area
- sqft
MLS Name
Houston Association of Realtors
MLS Number
19286096
MLS Status
Active
Days on Market
42

Continue Your Journey in App
Find your dream home, receive real-time updates, and many more!
Download App
Continue Your Journey in App
Find your dream home, receive real-time updates, and many more!
Location
HOA Management
N/A
HOA Fees
$2,038/ Monthly
Disclaimer: Amenities are based on third-party information and may vary; buyers must independently verify all amenities, as information is deemed reliable but not guaranteed.
Facts & Features
Rooms
Bedrooms & bathrooms
Bedrooms: 3
Bathrooms: 3
Interior
Exterior Features
Exercise Room
Appliances
Disposal, Refrigerator Included, Microwave, Dishwasher
Flooring
Tile, Wood
Cooling
Ceiling Fan(s), Electric
Window Features
Window Coverings
Heating
Electric
Interior Features
Wet Bar, Sitting Area, Walk In Closet(s)
Construction
Year Built
Year Built: 1981
Home type
Condominium
Construction Materials
Glass, Other, Steel Siding
Utilities & Energy
Pool Features
In Ground
Parking Features
Additional Parking, Assigned, Auto Garage Door Opener, Controlled Entrance, Underground
Other Features
Subdivision Name
Oxford Condo 04 Amd
Disclosures
Sellers Disclosure
Community Features
Party Room
Price History
| Date | Event | Price |
|---|---|---|
08/29/2026 Source: | Listed for Sale | $475,444 +14307.39% $193/sqft |
07/27/2025 Source: | Sold | $3,300 -99.06% $1/sqft |
07/21/2025 Source: | Listing Removed | $349,500 +10490.91% $142/sqft |
07/17/2025 Source: | Pending | $3,300 $1/sqft |
09/27/2024 Source: | Price Decreased | $3,300 -99.30% $1/sqft |

Show more
Greater Uptown Ranks #85 in Houston, TX

Homes

Rental Prices

Median Home Price
Nearby Homes



Find Homes by Property Features in Houston, TX
Nearby New Homes For Sale

Based on information from the Houston Realtors® Information Service or its MLS through Oct 11, 2026, 12:30AM. IDX feed of MLS data is provided exclusively to Participants or Subscribers for display on their website solely for consumers’ personal, non commercial use. MLS data may not be used for any purpose other than to display prospective properties consumers may be interested in purchasing or leasing, and the MLSdata is not guaranteed accurate by the MLS. All information provided should be independently verified. This website may not include listings or property addresses of sellers who have directed their listing brokers to withhold their listing or their property address from display on the Internet. © 2026, Houston Realtors Information Service, Inc. All Rights Reserved
 Advertising Broker: Michelle Brecker | Pathway To Home Realty