 Overview
 HOA
 Available Units
 Unit Features
 Getting Around
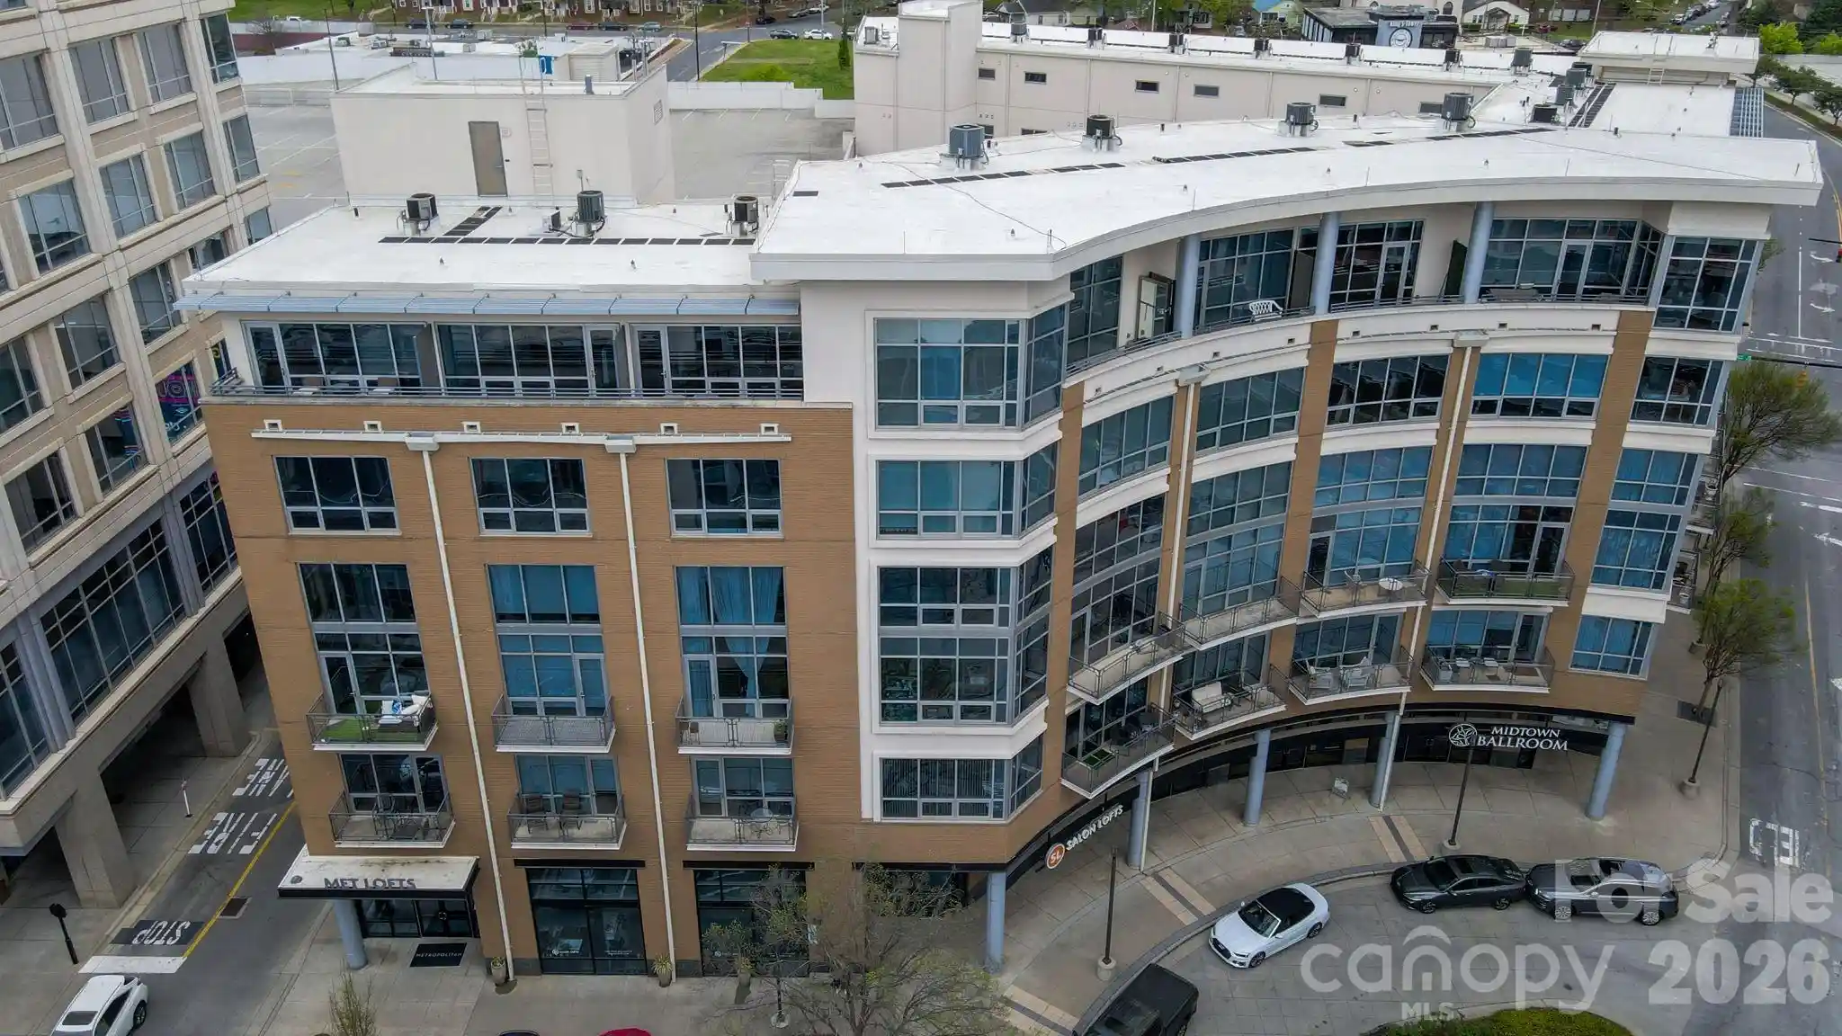
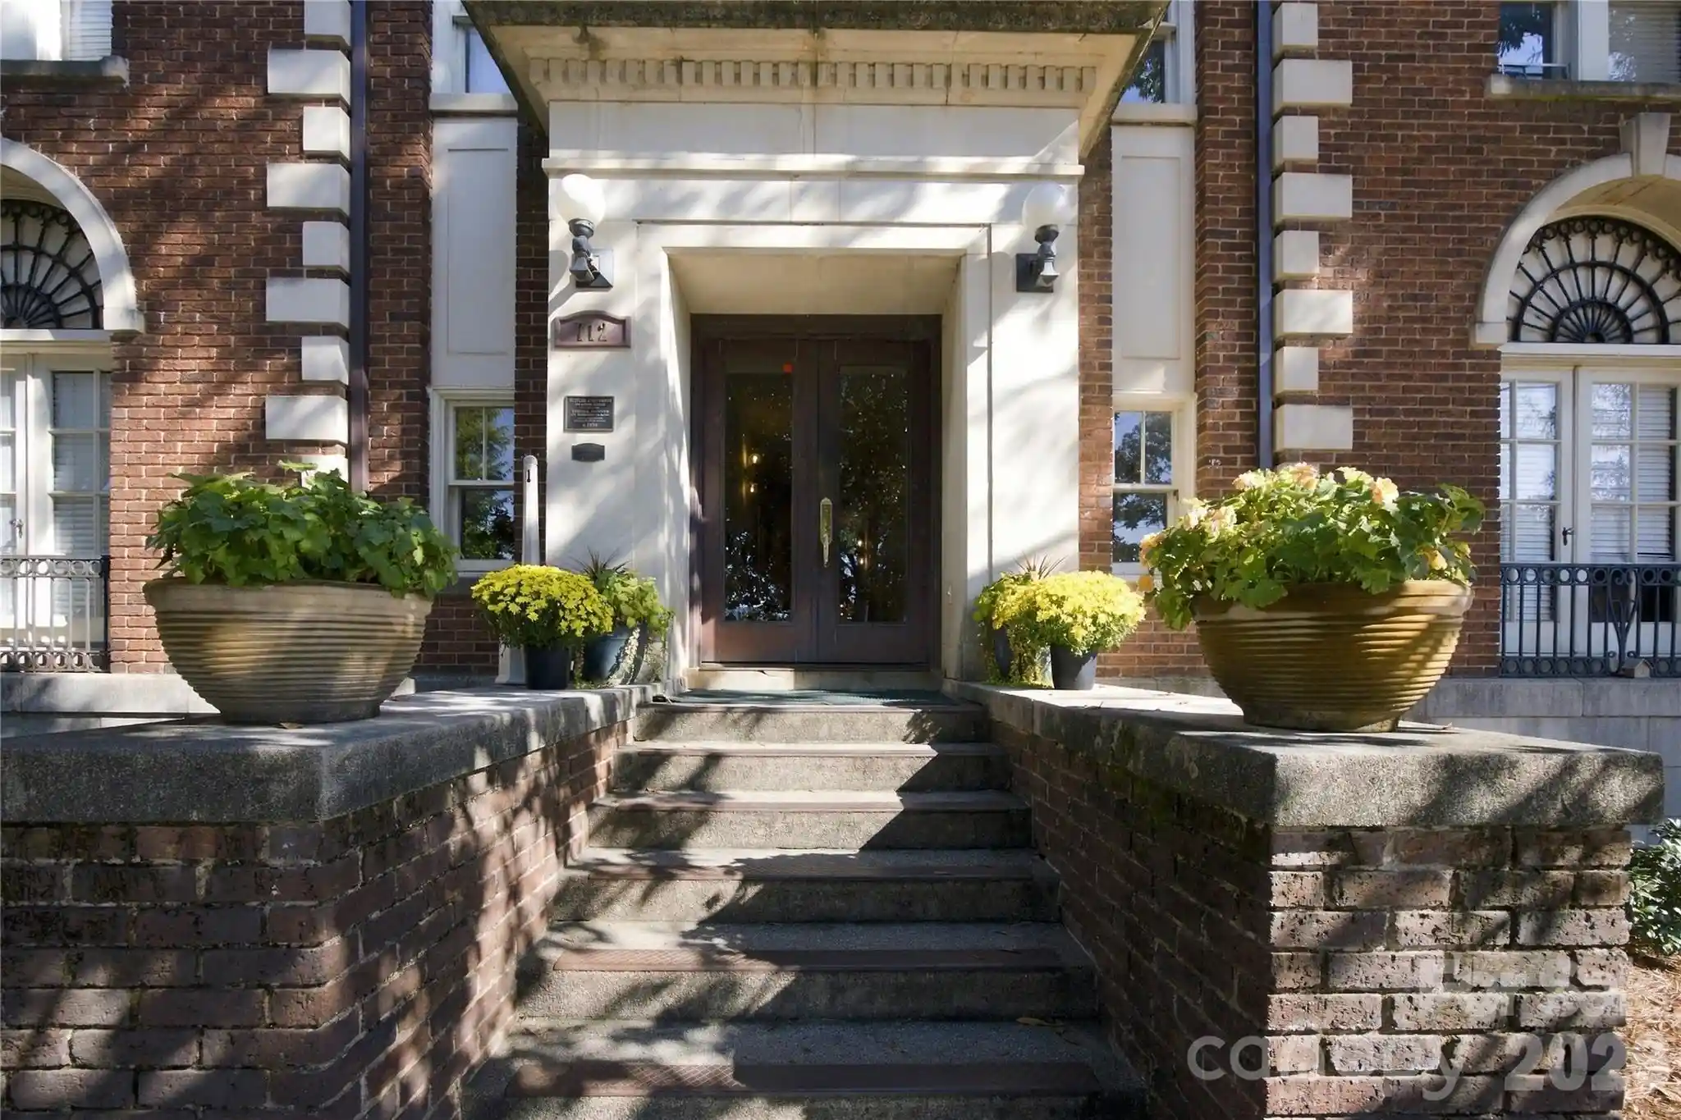
 Nearby Buildings
 Street View
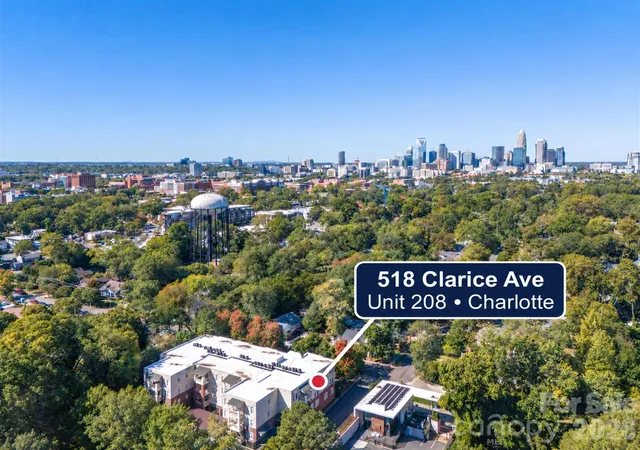
518 Clarice Ave
518 Clarice Ave, Charlotte, NC 28204
Rate 518 Clarice Ave

Stories
-

Units
25

Available Units For Sale
1

Unit Types
2bd

Built Year
2007

HOA Fees
$160-435/mo
About
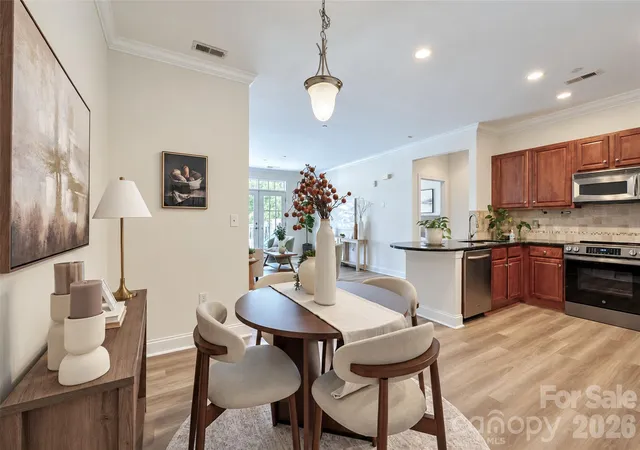
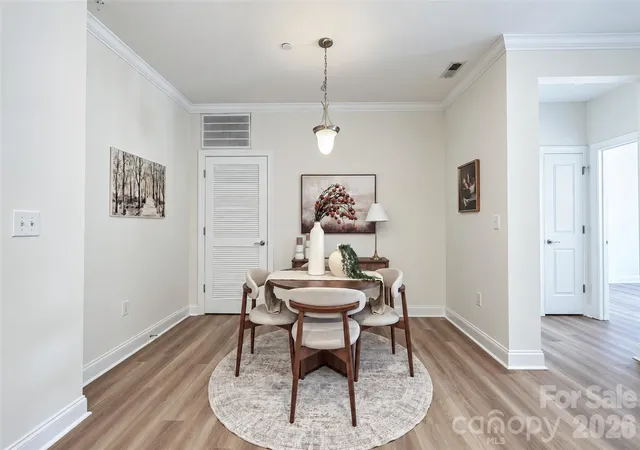
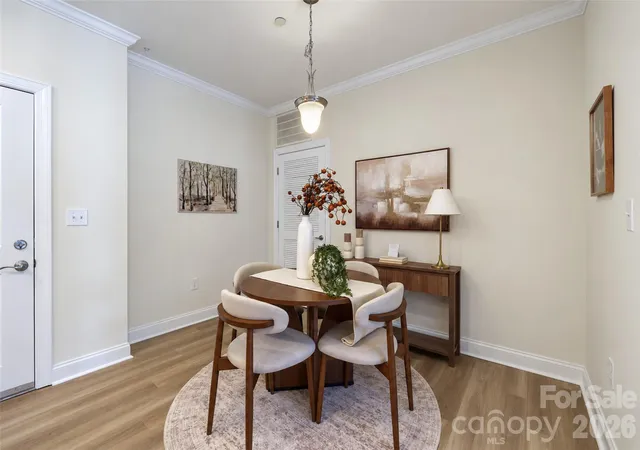
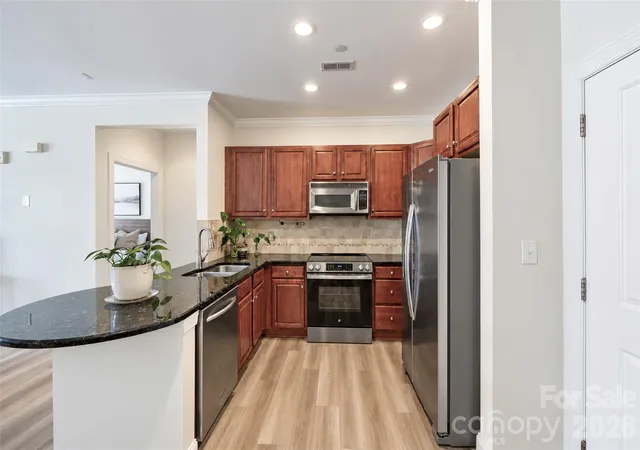
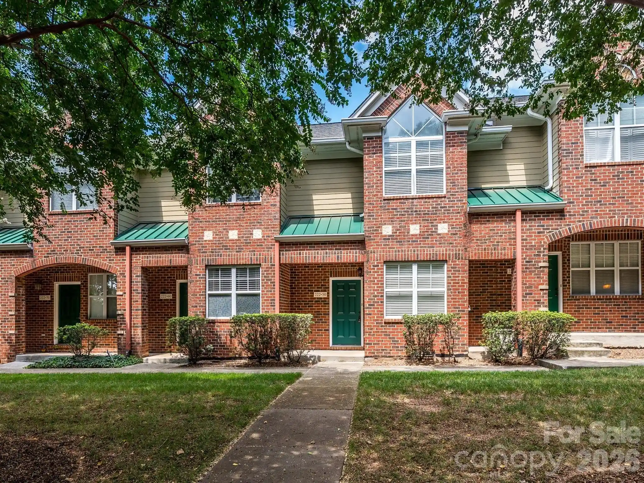
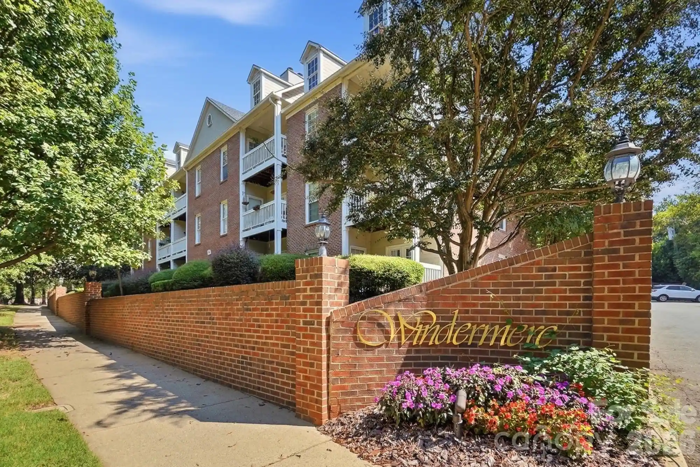
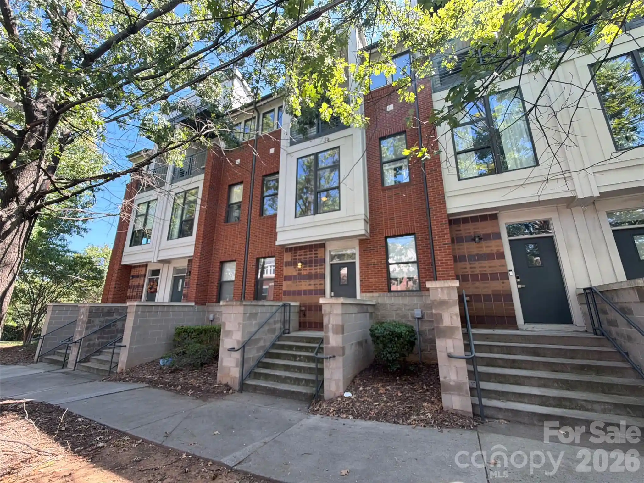
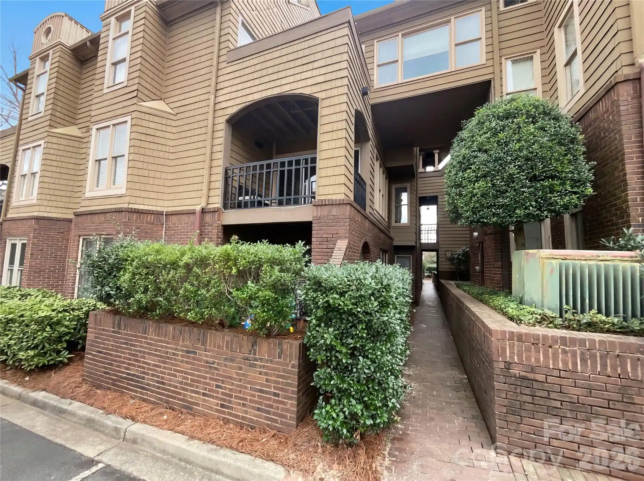
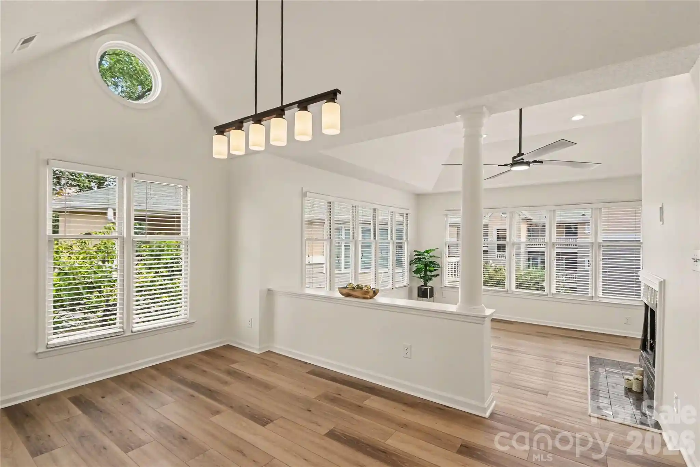
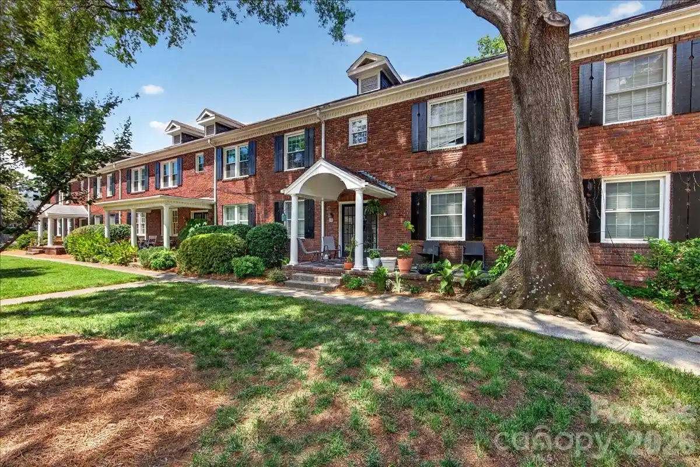
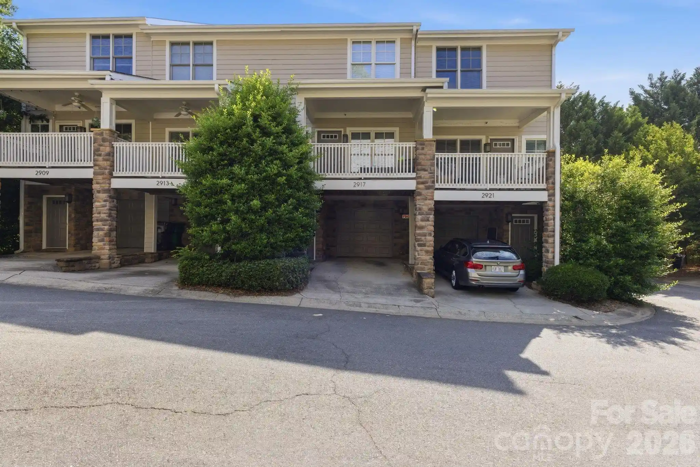
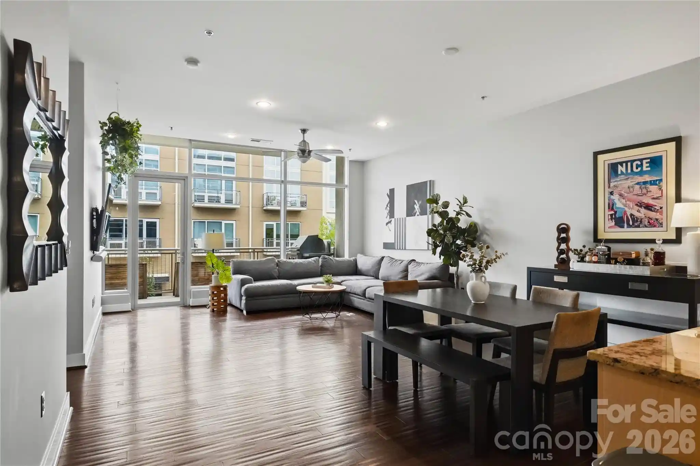
A low-rise condominium community built in 2007, this multi-unit complex offers primarily two- and three-bedroom flats across a compact number of stories. Architecture is straightforward and residential in scale, set around landscaped common grounds with mature trees that create a park-like courtyard. Unit interiors emphasize open plans and higher ceilings (approximately 9 feet), hardwood flooring through main living areas, crown moldings and recessed lighting. Kitchens commonly include granite counters, breakfast bars or islands, stainless steel appliances and pantry storage. Typical residences feature split-bedroom layouts, walk-in closets, in-unit laundry, and private outdoor space ranging from covered balconies to generous ground-floor patios. Building services and circulation include elevator access to upper floors and covered assigned parking located under or adjacent to the building, plus additional unassigned street or surface parking. Exterior maintenance such as lawn care and individual storage units are provided. The community permits pets in accordance with building rules and supports everyday walkability: it sits within Charlotte’s Elizabeth/Plaza Midwood corridor close to restaurants, shops, parks, and a short commute to Uptown, offering a blend of neighborhood calm and urban convenience.
HOA Management
CAMS
HOA Fees
$435/ Monthly
CAMS Management Company
HOA Fees
$373/ Monthly
Disclaimer: Amenities are based on third-party information and may vary; buyers must independently verify all amenities, as information is deemed reliable but not guaranteed.
Available Units

Building Features
Interior
Interior Features
Breakfast Bar
Built In Features
Cable Prewire
Elevator
Entrance Foyer
Kitchen Island
Open Floorplan
Pantry
Split Bedroom
Storage
Walk In Closet(s)
Flooring
Carpet
Hardwood
Laminate
Tile
Vinyl
Wood
Heating
Central
Electric
Forced Air
Heat Pump
Natural Gas
Cooling
Ceiling Fan(s)
Central Air
Heat Pump
Appliances
Dishwasher
Disposal
Dryer
Electric Cooktop
Electric Oven
Electric Range
Electric Water Heater
Exhaust Fan
Exhaust Hood
Freezer
Gas Range
Microwave
Oven
Plumbed For Ice Maker
Refrigerator
Refrigerator With Ice Maker
Self Cleaning Oven
Washer
Washer/dryer
Amenities & Parking
Other Features
Parking Features
Assigned
Attached Carport
Attached Garage
Basement
On Street
Other See Remarks
Parking Garage
Parking Lot
Parking Space(s)
Exterior Amenities
Elevator
Lawn Maintenance
Storage
Disclaimer: Unit Features may vary by unit; buyers must independently verify all features. Information is deemed reliable but not guaranteed
Nearby Buildings
- Home
- Homes For Sale
- North Carolina
- Charlotte
- 518 Clarice Ave
Frequently Asked Questions
How many units are for sale at 518 Clarice Ave?

How much does a condo at 518 Clarice Ave cost?
What are the HOA fees at 518 Clarice Ave?
What bedroom options are available in 518 Clarice Ave?