 Overview
 Available Units
 Unit Features
 Getting Around
 Nearby Buildings
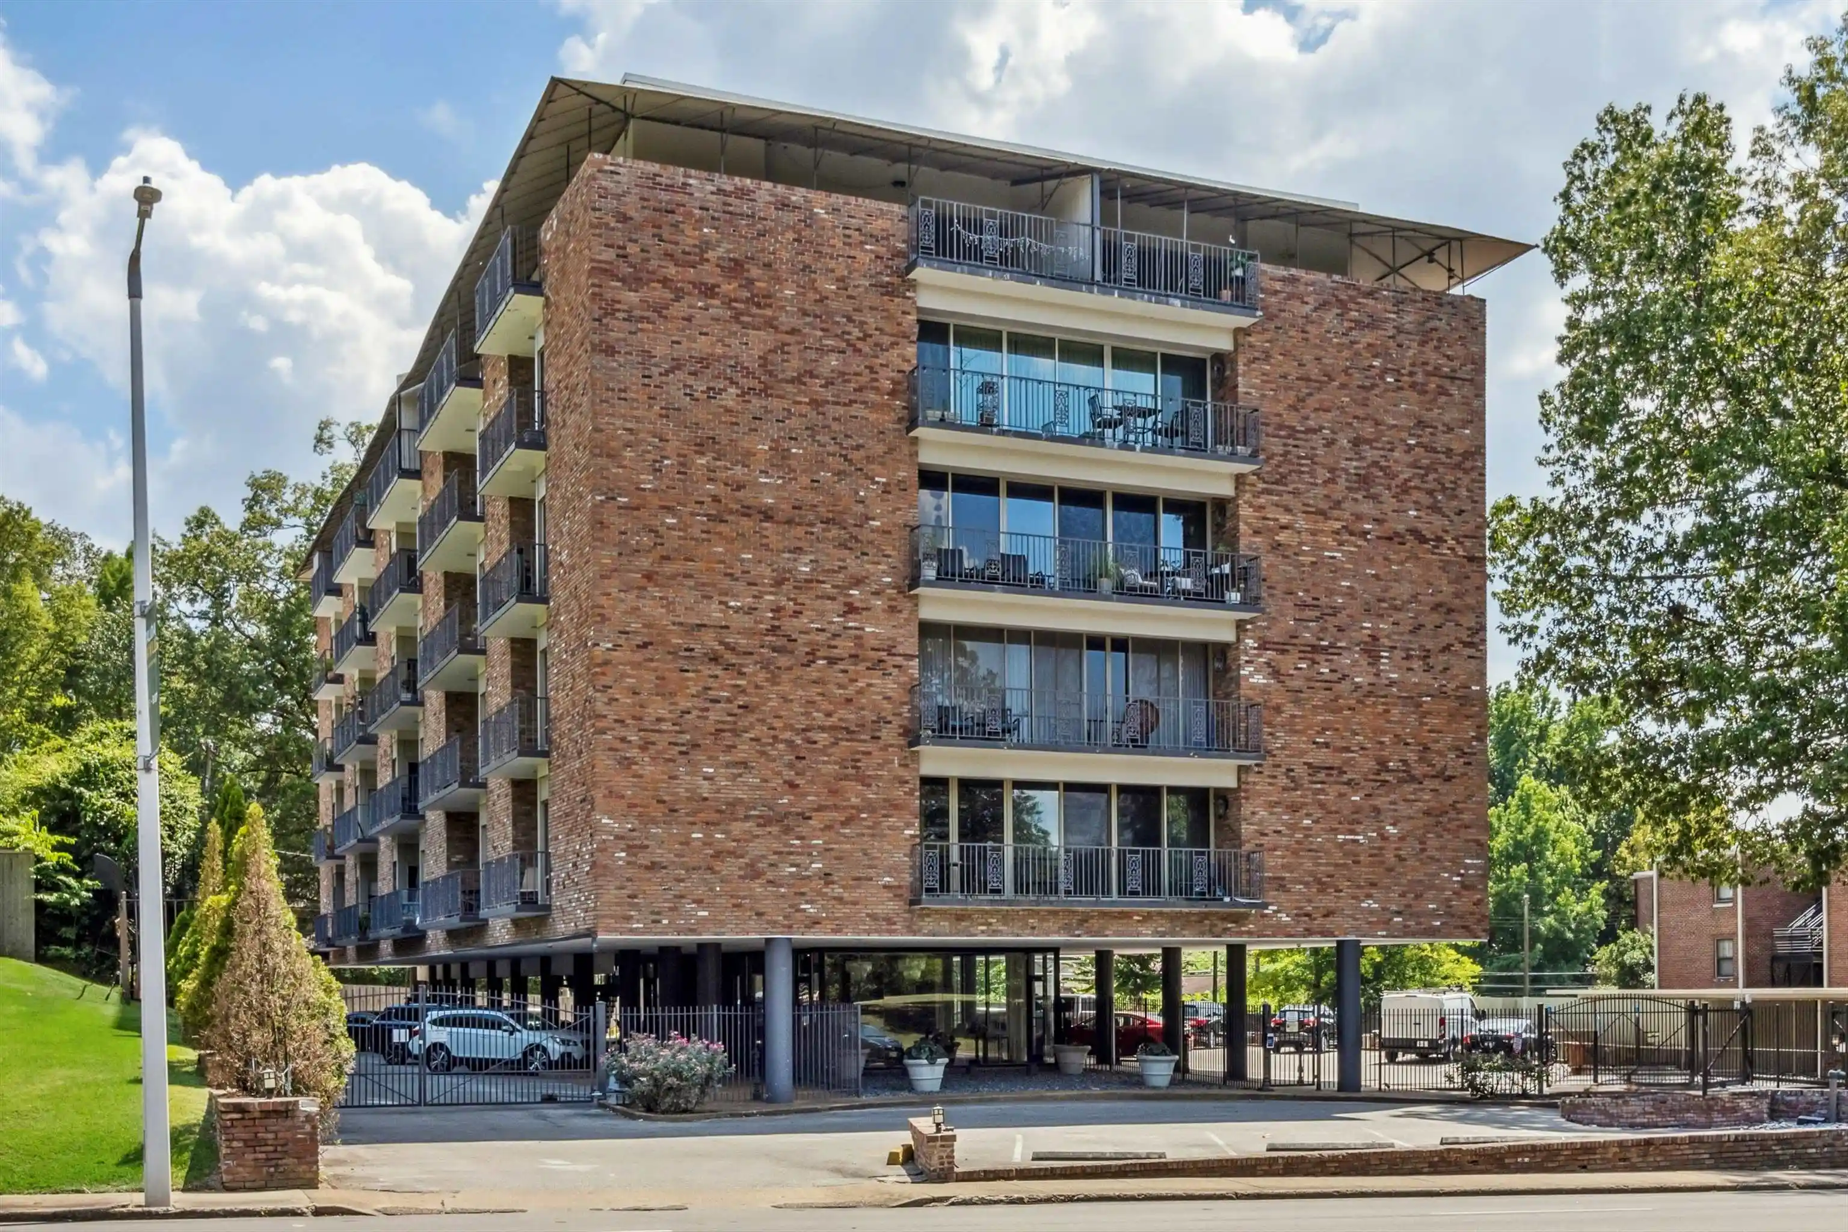
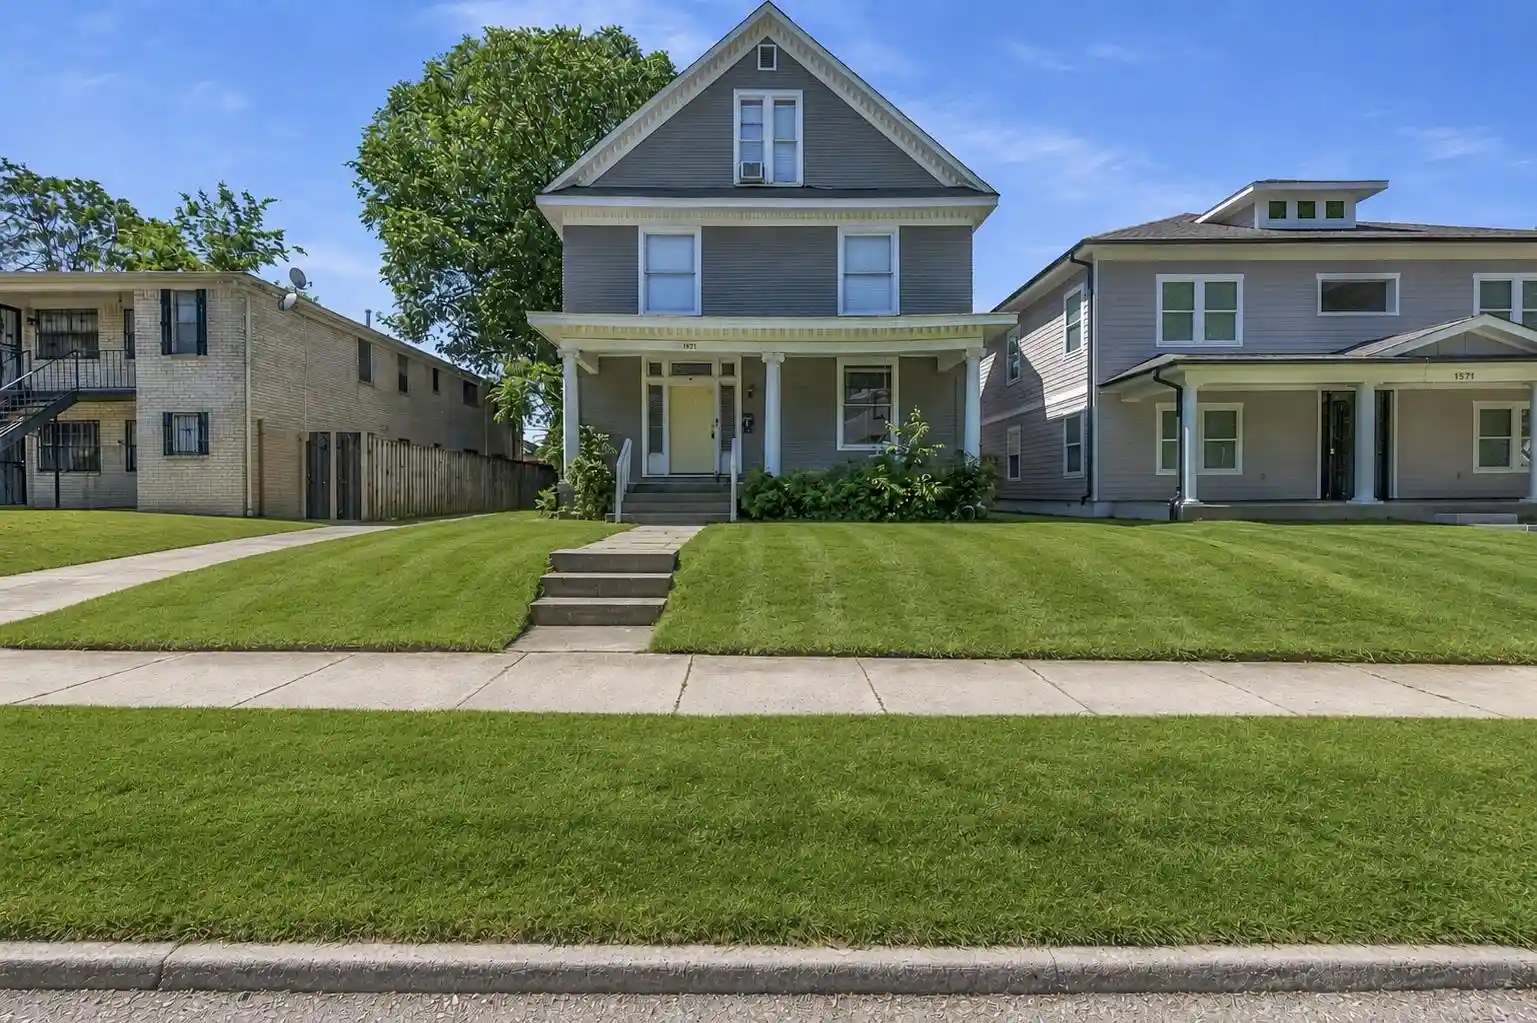
 Street View
519 S Edgewood St
519 S Edgewood St, Memphis, TN 38104
Rate 519 S Edgewood St

Stories
-

Units
10

Available Units For Sale
1

Unit Types
1bd

Built Year
1909

HOA Fees
N/A
About
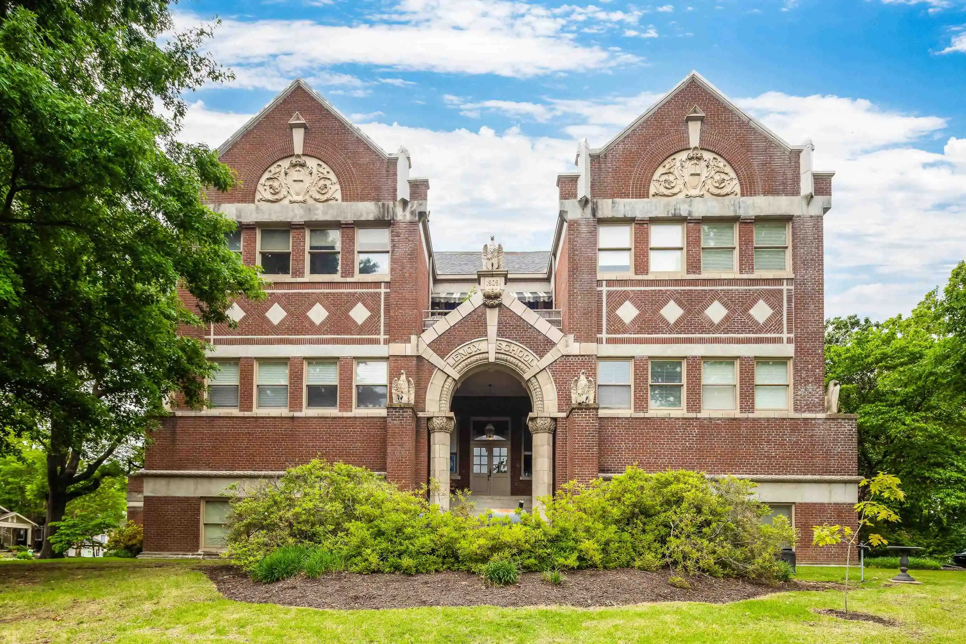
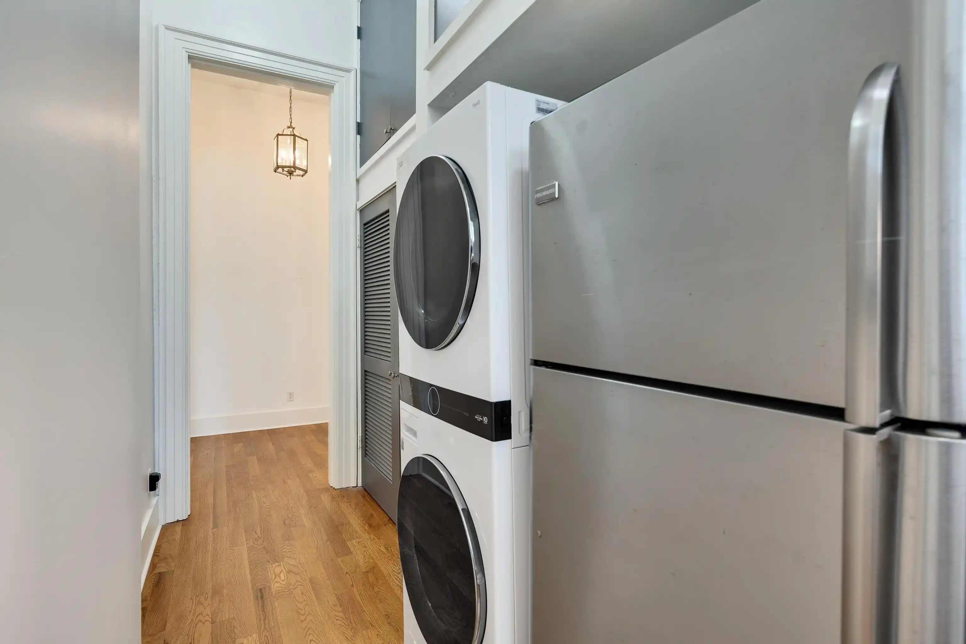
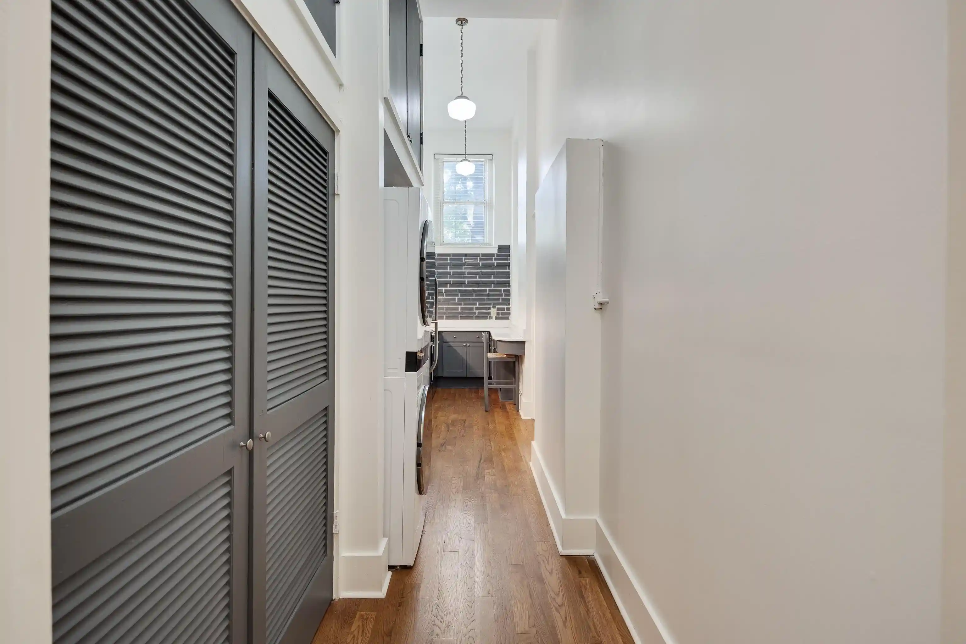
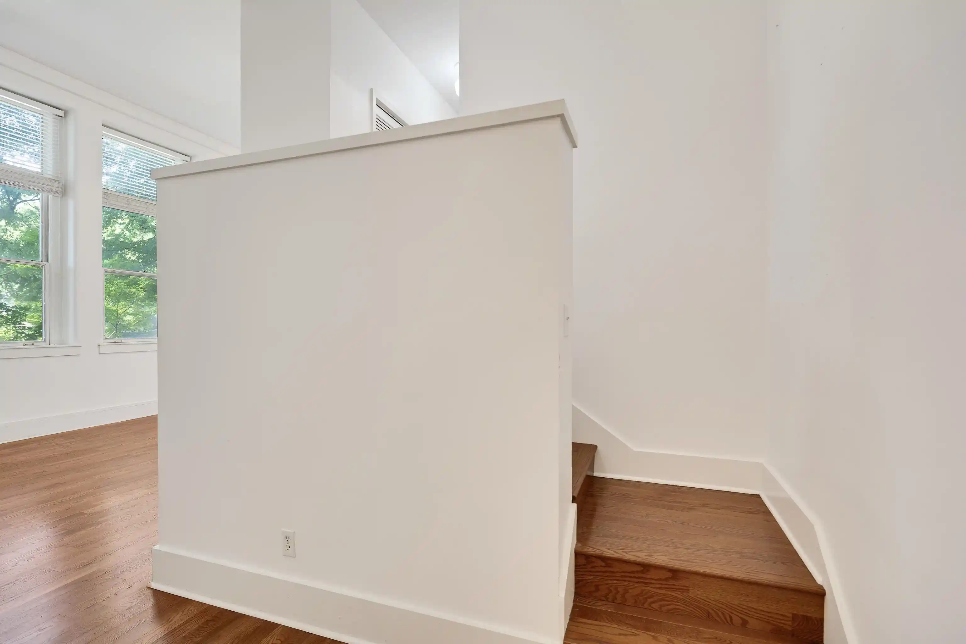
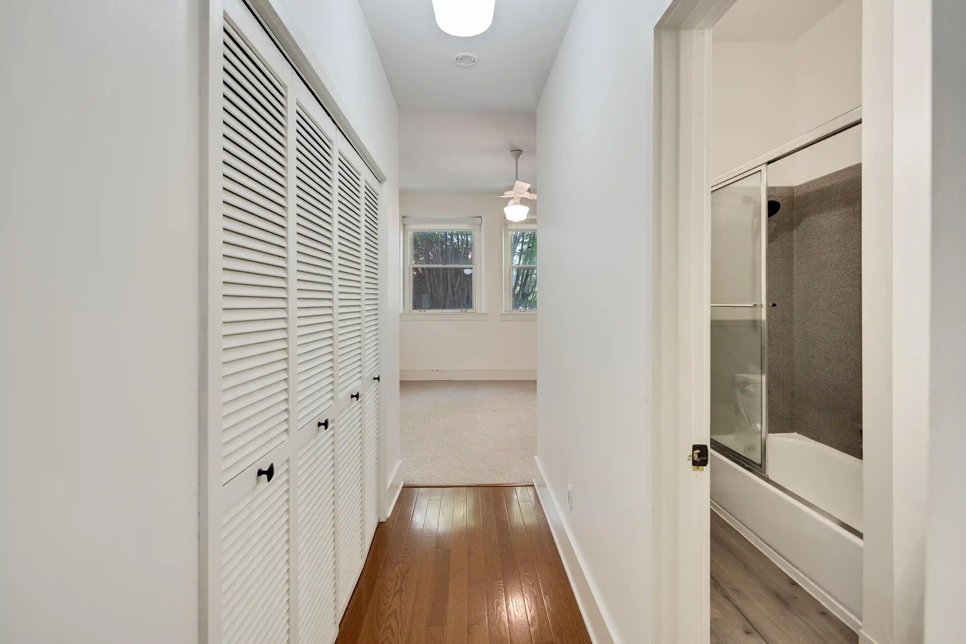
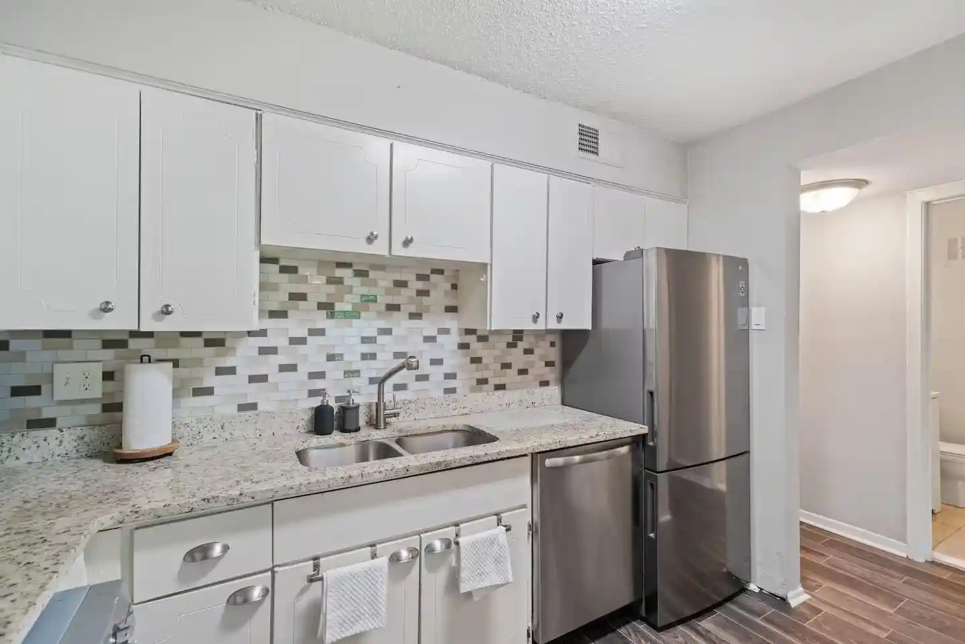
Converted from a 1909 schoolhouse, this low-rise condominium complex preserves early-20th-century character across multiple residential levels. Units are primarily one- and two-bedroom layouts with lofted or split-level plans; interior features repeatedly cited include very high ceilings (11–14+ feet), oversized windows, exposed brick, original hardwood or heart-pine floors, and occasional built-ins. Kitchens and baths range from original details to fully renovated contemporary finishes with granite or concrete counters, stainless appliances, and pantry space. Private outdoor elements vary by unit and include balconies, patios, and tree-level views overlooking landscaped, park-like grounds with sidewalks and courtyards. Common-property traits reflect the building’s institutional origin—secure entry, assigned parking (some units with one or two spaces), and a mix of ground-floor and upper-floor floorplates that produce distinct unit orientations. The neighborhood setting in Midtown Memphis places the property within easy walking distance of Overton Square, Cooper-Young, and Overton Park, delivering an urban-but-residential lifestyle. Pet policies are owner-discussed; many listings note washer/dryer hookups and in-unit laundry. Overall the building blends historical architectural details with a neighborhood-oriented, amenity-light condominium experience.
Available Units

Building Features
Interior
Interior Features
1 Bath
2 Or More Baths
2nd Bedroom
All Bedrooms Down
All Bedrooms Up
All Window Treatments
Breakfast Bar
Built In Features
Cat/dog Free House
Den/great Room
Entrance Foyer
Great Room
High Ceilings
Kitchen
Lr/dr Combination
Living Room
Luxury Primary Bath
Pantry
Primary Bedroom
Primary Up
Renovated Bathroom
Separate Dining Room
Separate Living Room
Split Bedroom Plan
Updated/renovated Kitchen
W/d Connection In Kitchen
Walk In Closet(s)
Washer/dryer Connections
Flooring
9 Or More Ft. Ceiling
Carpet
Hardwood Throughout
Part Carpet
Part Hardwood
Slate
Smooth Ceiling
Tile
Two Story Foyer
Wood
Heating
Central
Dual System
Electric
Gas
Heat Pump
Cooling
Ceiling Fan(s)
Central
Central Air
Dual System
Appliances
Cable Available
Cooktop
Dishwasher
Disposal
Dryer
Microwave
Oven
Range
Range/oven
Refrigerator
Self Cleaning Oven
Washer
Amenities & Parking
Other Features
Parking Features
Assigned
Assigned Parking
On Street
Parking Lot
Exterior Amenities
Auto Lawn Sprinkler
Balcony
Courtyard
Patio
Sidewalks
Well Landscaped Grounds
Wooded Grounds
Disclaimer: Unit Features may vary by unit; buyers must independently verify all features. Information is deemed reliable but not guaranteed
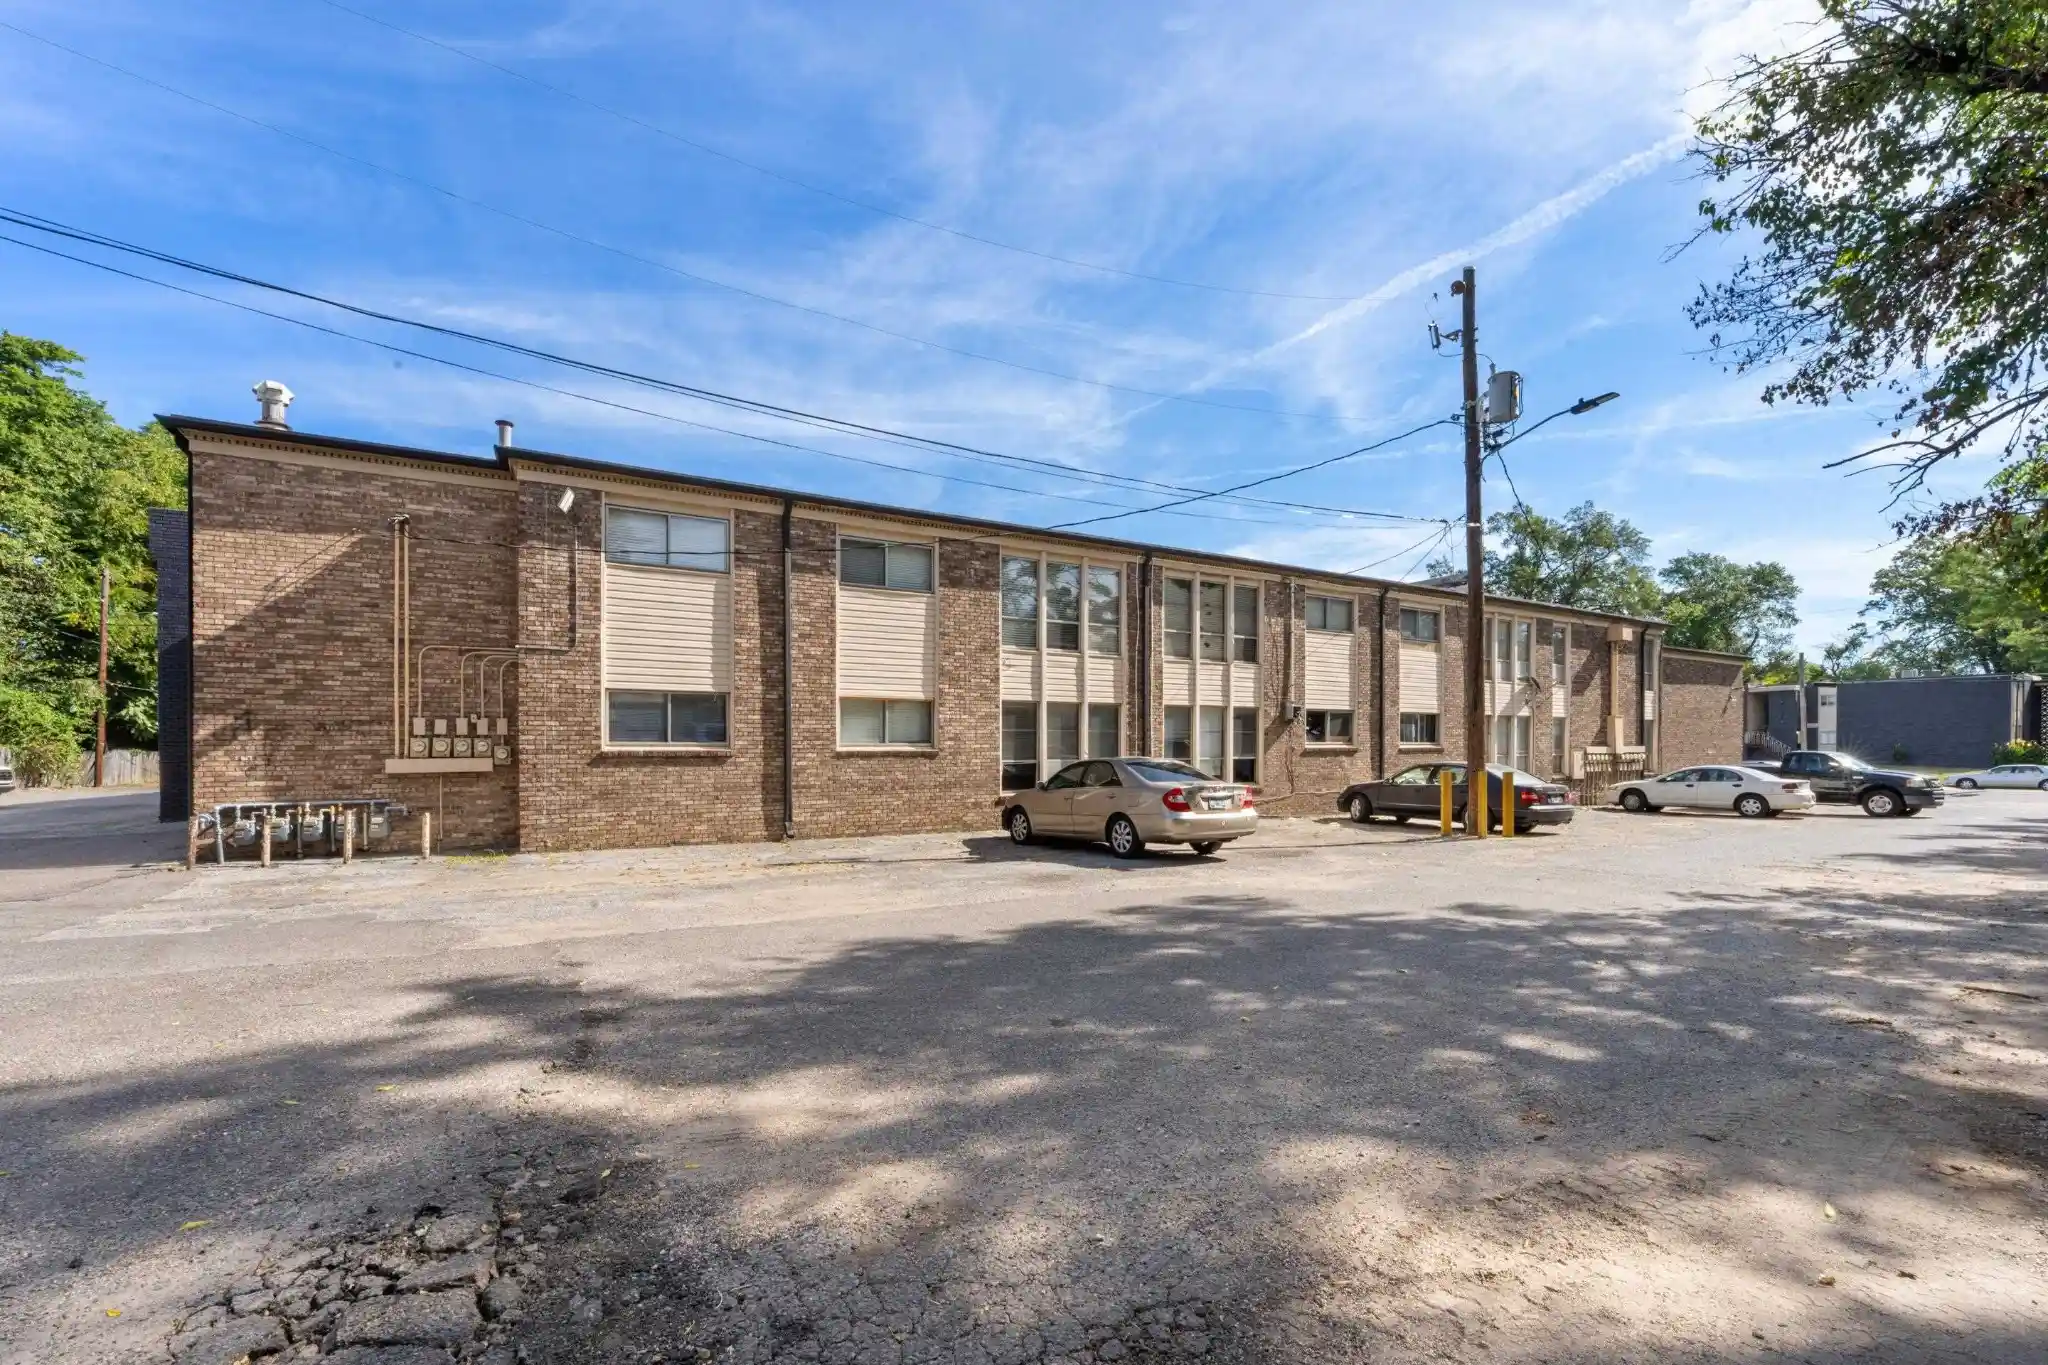
Nearby Buildings


- Home
- Homes For Sale
- Tennessee
- Memphis
- 519 S Edgewood St
Frequently Asked Questions
How many units are for sale at 519 S Edgewood St?

How much does a condo at 519 S Edgewood St cost?
What bedroom options are available in 519 S Edgewood St?