 Overview
 HOA
 Available Units
 Unit Features
 Getting Around
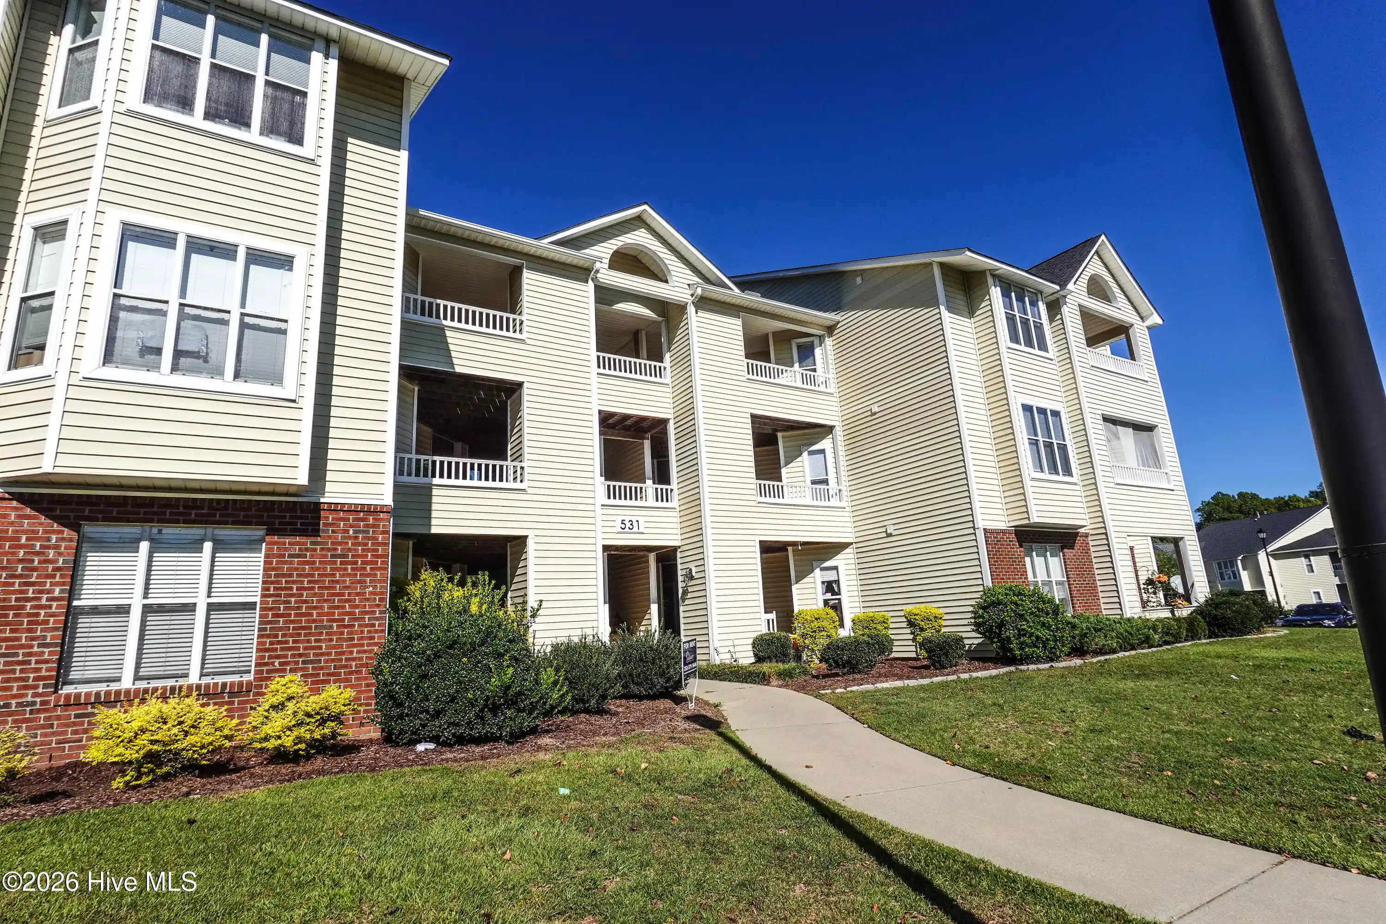
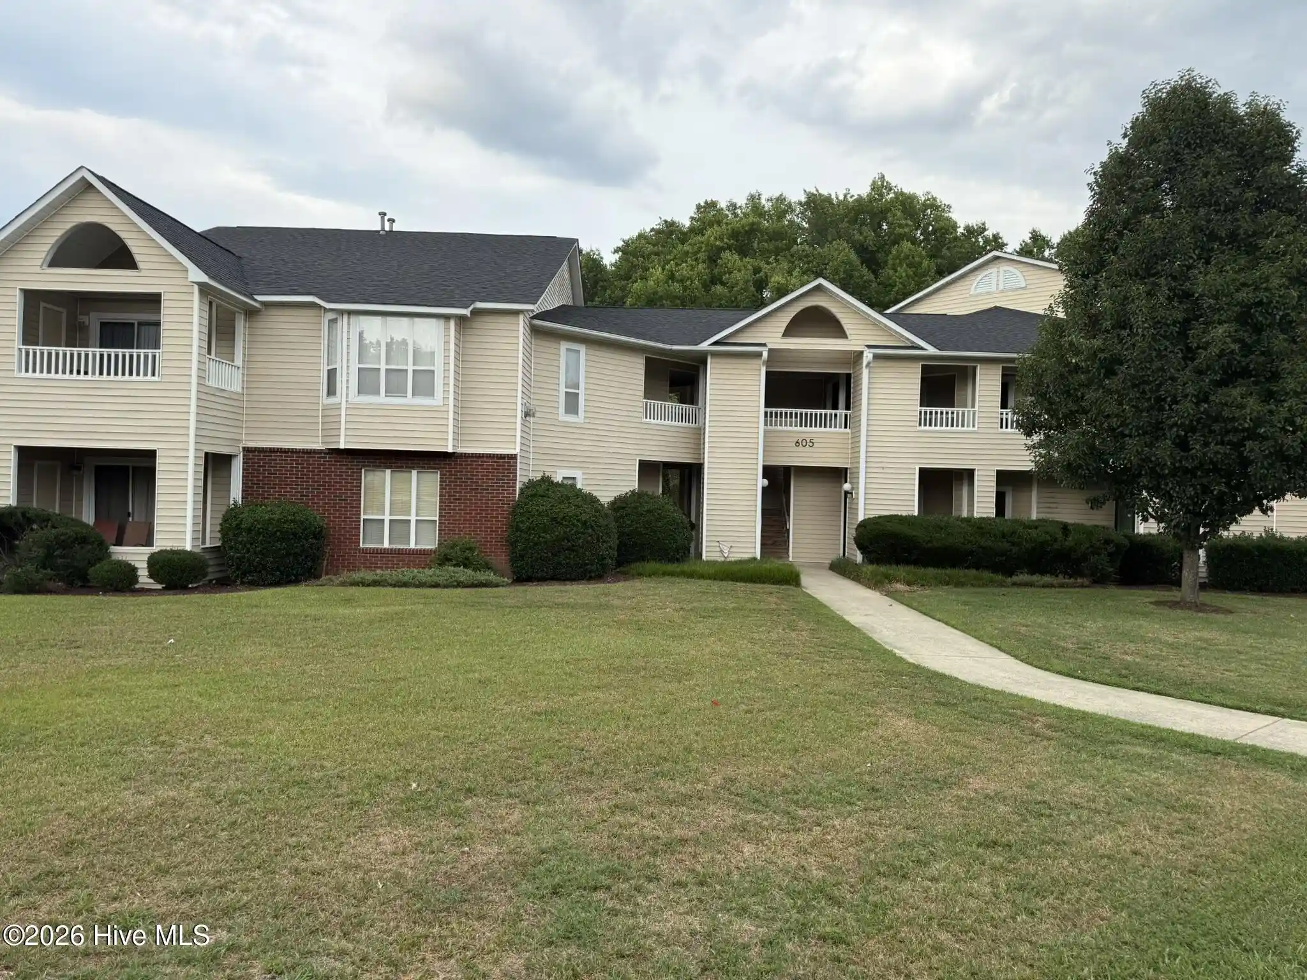
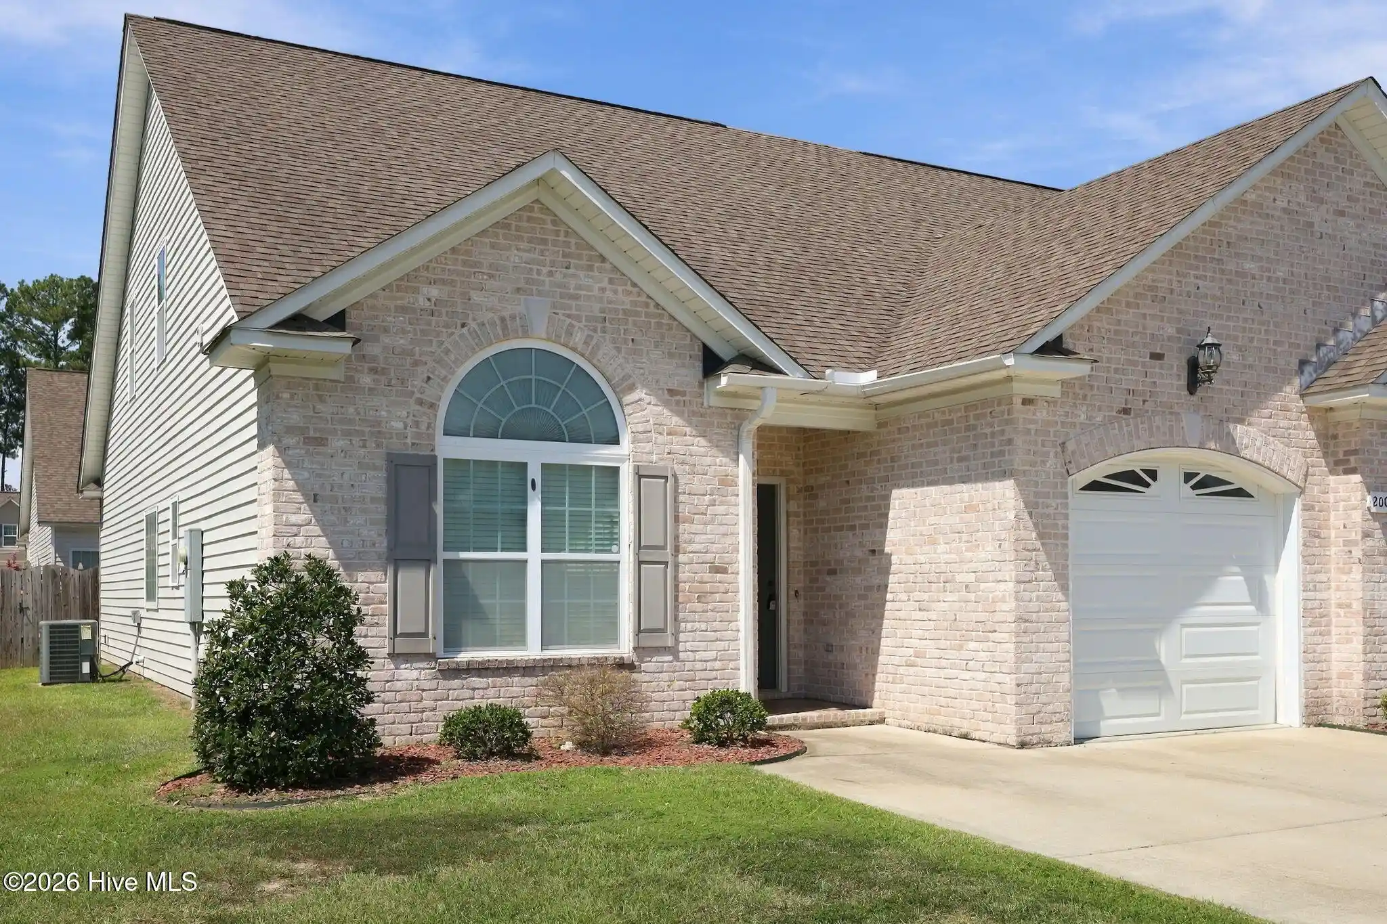
 Nearby Buildings
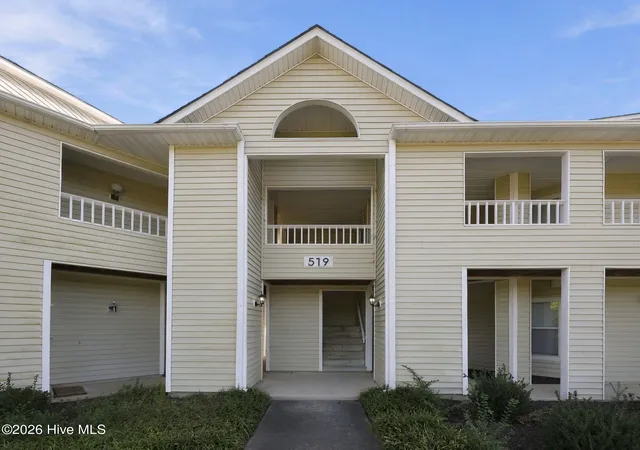
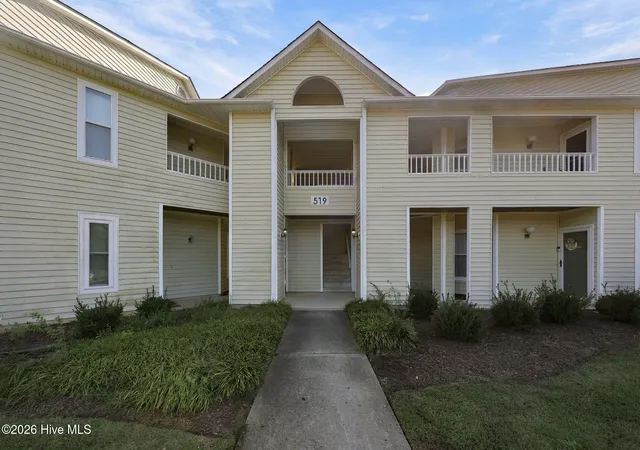
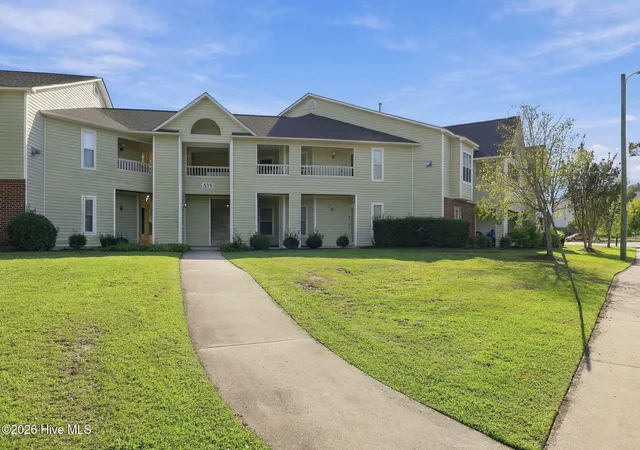
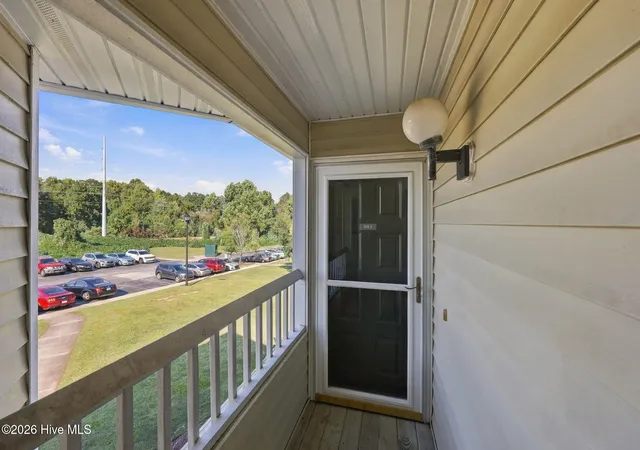
 Street View
519 Spring Forest Rd
519 Spring Forest Rd, Greenville, NC 27834
Rate 519 Spring Forest Rd

Stories
1

Units
15

Available Units For Sale
1

Unit Types
2bd

Built Year
1998

HOA Fees
$225-2,400/mo
About
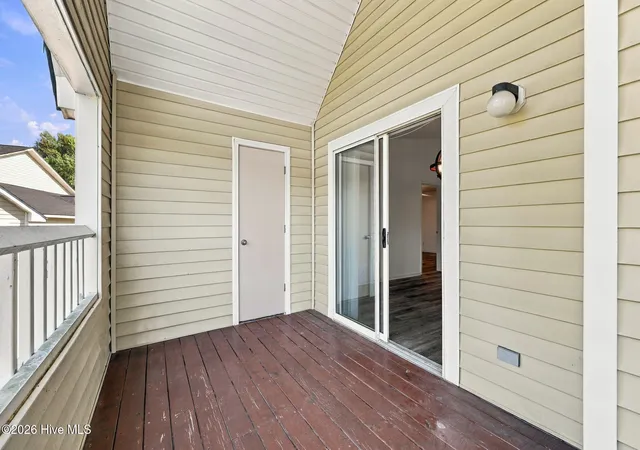
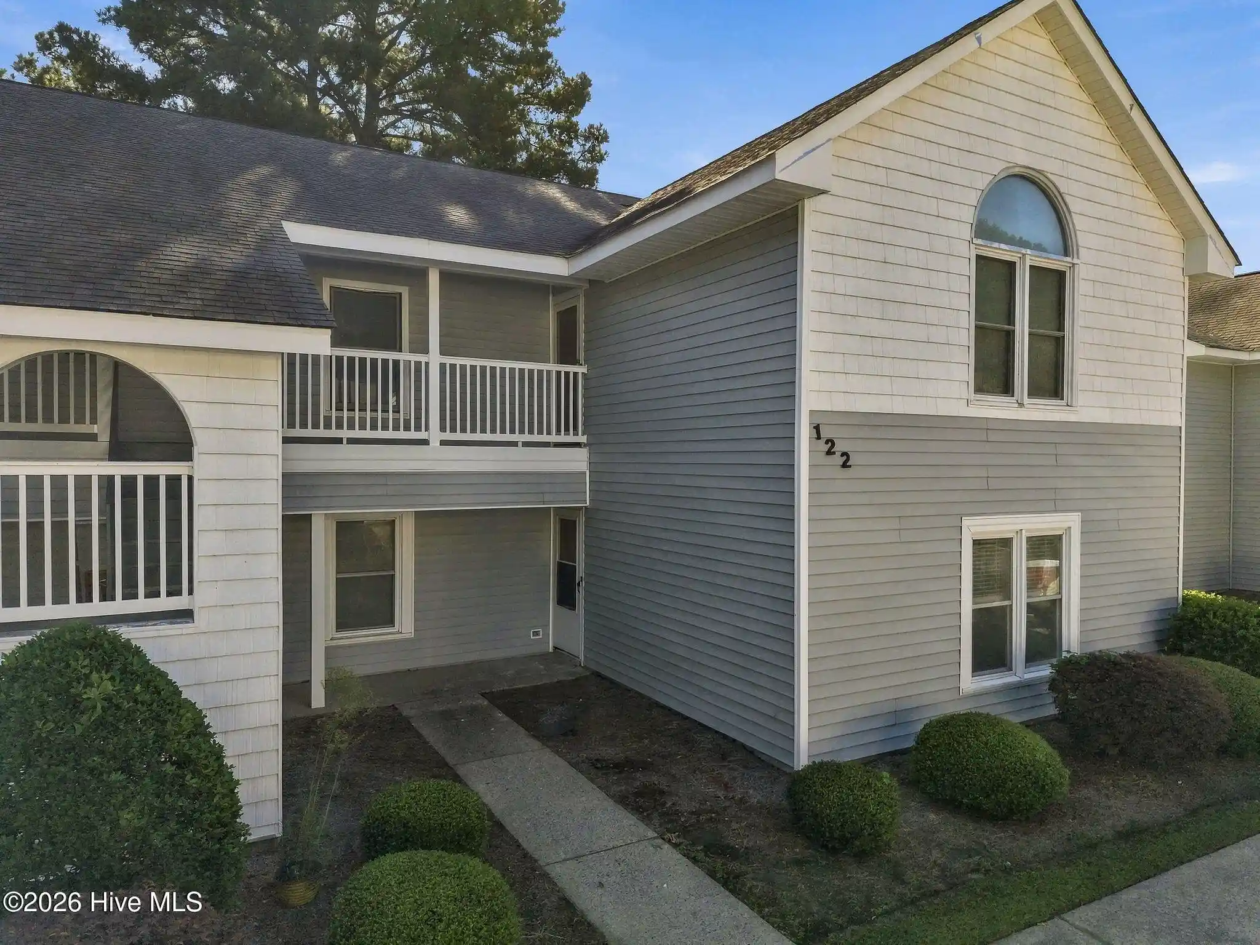
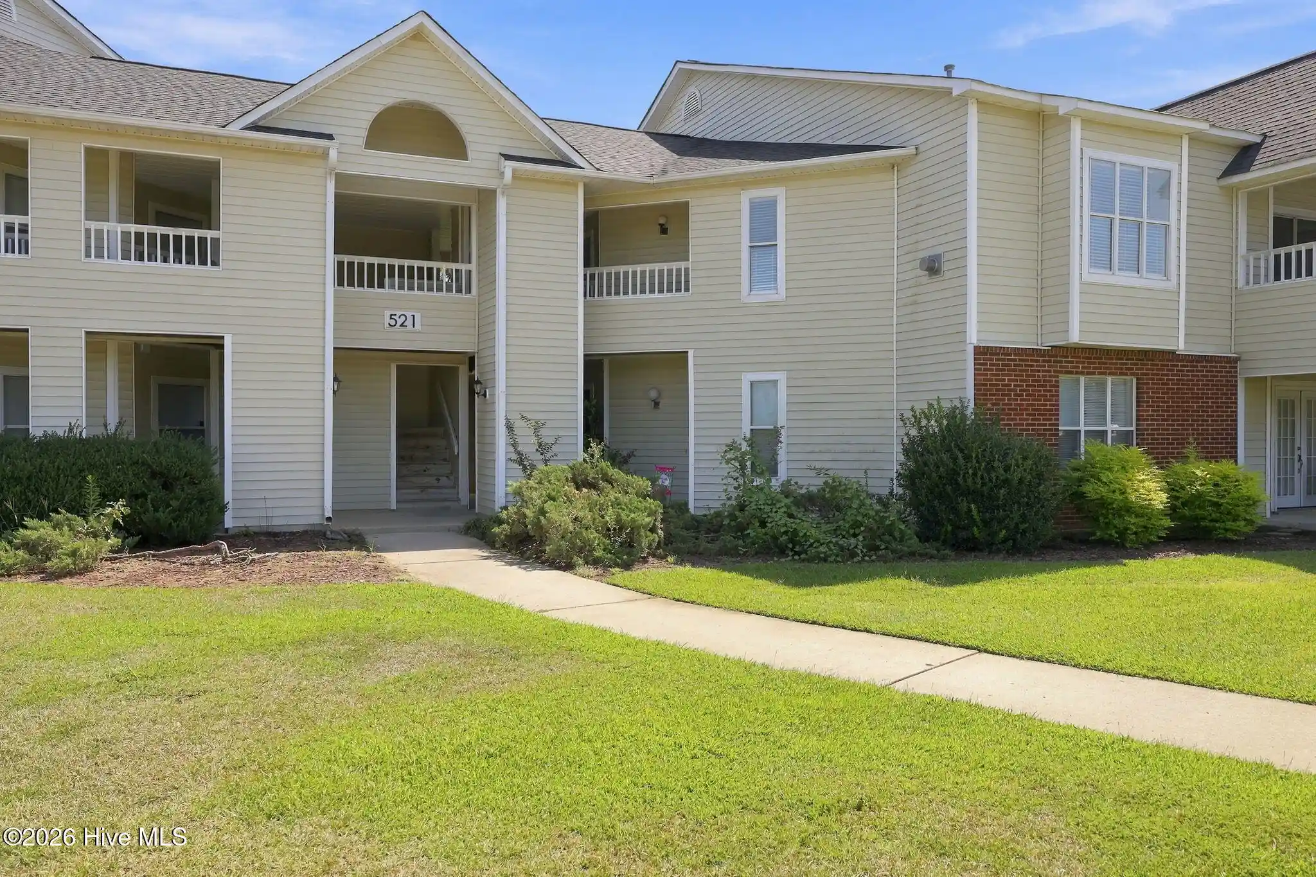
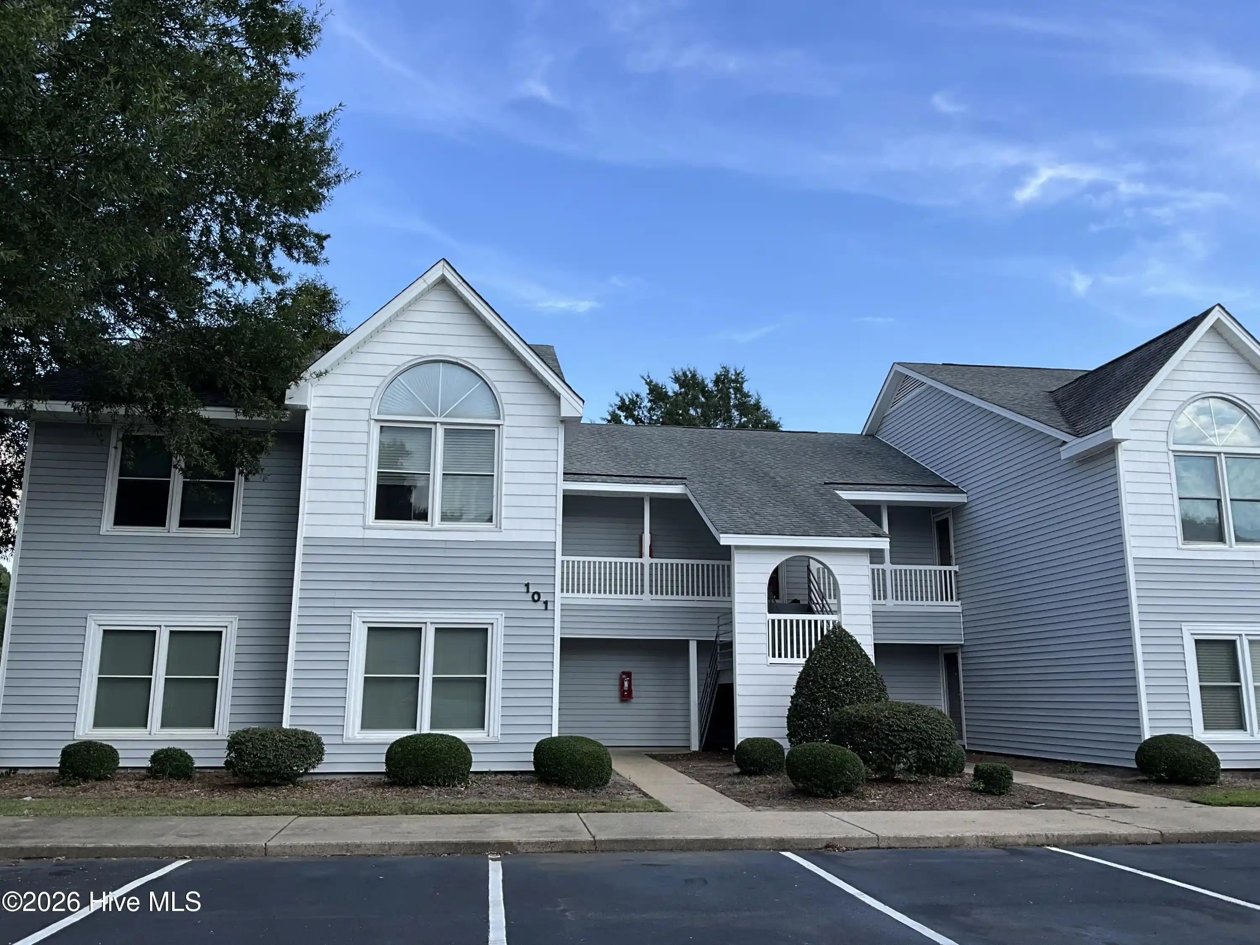
A low-rise condominium community developed in 1998, composed of single-story and two-story townhouse-style buildings organized around landscaped ponds and shared green space. Units are predominantly two-bedroom, two-bath floorplans that emphasize practical living: vaulted ceilings in the great rooms, fireplaces, open kitchens with breakfast bars or pantries, and generous walk-in closets. Interior features commonly noted across units include laminate or neutral flooring, walk-in showers and whirlpool tubs in primary baths, stacked washer/dryer or laundry/utility rooms, ceiling fans, and window treatments. Many residences offer covered outdoor space—either a balcony or patio—with extra exterior storage closets. On-site infrastructure favors low-maintenance suburban living with an irrigation system for common landscaping and a community pool available to residents. The complex sits within easy reach of Greenville’s medical district and colleges, making it both a commuter-friendly and investment-oriented location. Pet and parking policies are governed by the association and typically reflect condominium community norms; some units are sold occupied and others move-in ready, with an as/is sales approach noted in several listings.
HOA Management
ENC Pirate Realty
HOA Fees
$2,400/ Monthly
Russell Property Mgmt
HOA Fees
$2,160/ Monthly
Amenities
 Amenities and services may be covered by one or multiple associations and service providers.
Owner Pets Only
 Owner Pets Only
Sewer
 Sewer
Water
 Water
Community Pool
 Community Pool
Maint - Comm Areas
Maint - Grounds
Maint - Roads
Maintenance Common Areas
Maintenance Grounds
Maintenance Roads
Maintenance Structure
Management
Master Insure
No Amenities
Pest Control
Roof Maintenance
Sidewalk
Street Lights
Termite Bond
Trash
Disclaimer: Amenities are based on third-party information and may vary; buyers must independently verify all amenities, as information is deemed reliable but not guaranteed.
Available Units

Building Features
Interior
Interior Features
Blinds/shades
Ceiling Fan(s)
Gas Log
Hot Tub
Master Downstairs
Pantry
Solid Surface
Vaulted Ceiling(s)
Walk In Closet(s)
Walk In Shower
Wash/dry Connect
Whirlpool
Flooring
Carpet
Lvt/lvp
Laminate
Tile
Vinyl
Heating
Electric
Fireplace(s)
Forced Air
Heat Pump
Hot Water
Natural Gas
Cooling
Ceiling Fan(s)
Central Air
Appliances
Built In Microwave
Dishwasher
Disposal
Dryer
Electric Cooktop
Electric Oven
Electric Range
Ice Maker
Microwave Built In
Refrigerator
See Remarks
Stove/oven Electric
Vented Exhaust Fan
Washer
Amenities & Parking
Other Features
Parking Features
Asphalt
Assigned
Lighted
On Site
On Street
Paved
Shared Driveway
Exterior Amenities
Balcony
Irrigation System
Disclaimer: Unit Features may vary by unit; buyers must independently verify all features. Information is deemed reliable but not guaranteed
Nearby Buildings

- Home
- Homes For Sale
- North Carolina
- Greenville
- 519 Spring Forest Rd
Frequently Asked Questions
How many units are for sale at 519 Spring Forest Rd?

How much does a condo at 519 Spring Forest Rd cost?
What are the HOA fees at 519 Spring Forest Rd?
What bedroom options are available in 519 Spring Forest Rd?