 Overview
 Available Units
 Unit Features
 Getting Around
 Nearby Buildings
 Street View
520 Biesterfield Rd
520 Biesterfield Rd, Elk Grove Village, IL 60007
Rate 520 Biesterfield Rd

Stories
3

Units
42

Available Units For Sale
1

Unit Types
2bd

Built Year
1983

HOA Fees
N/A
About
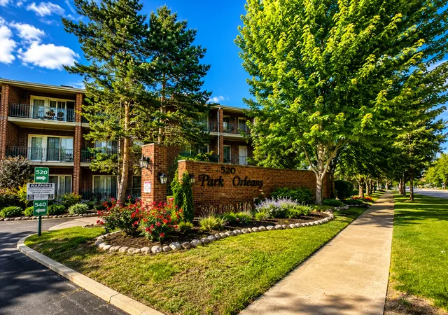
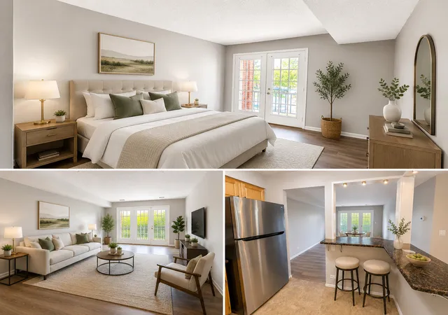
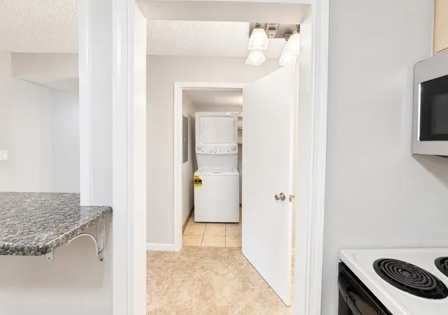
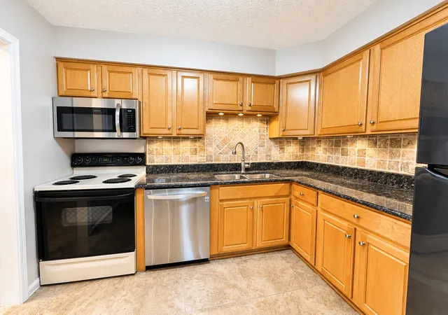
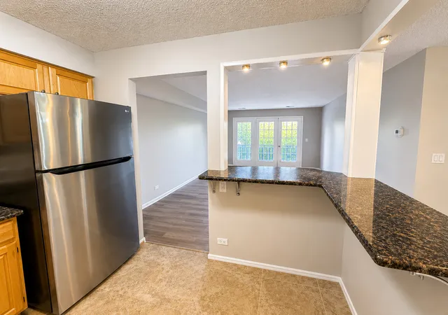
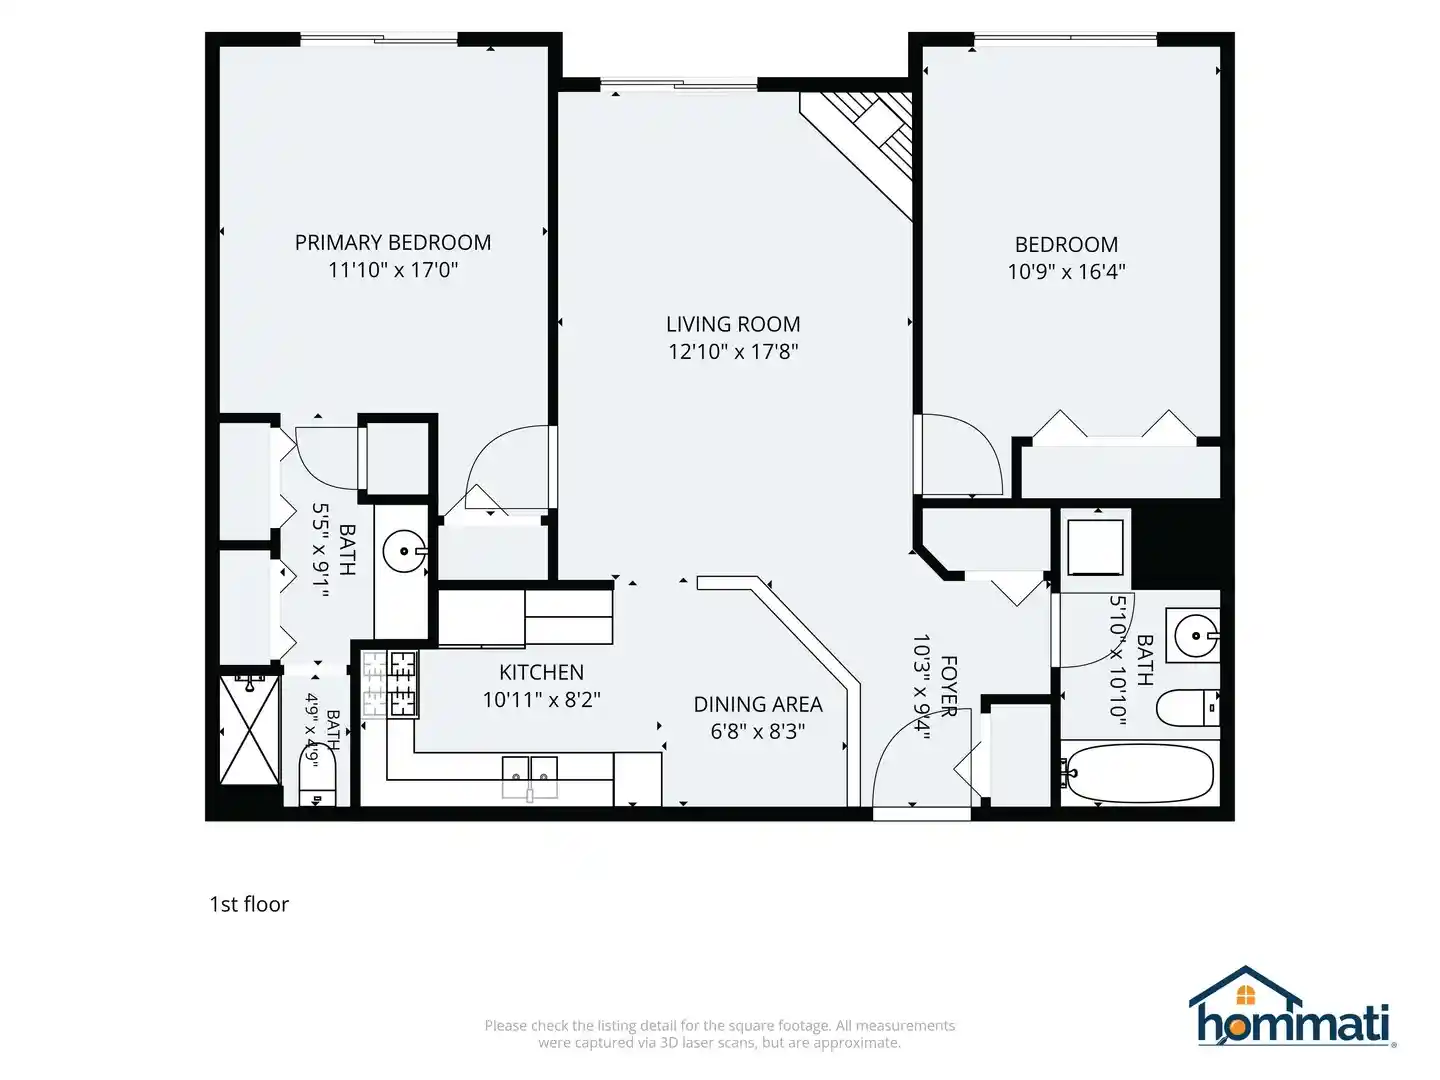
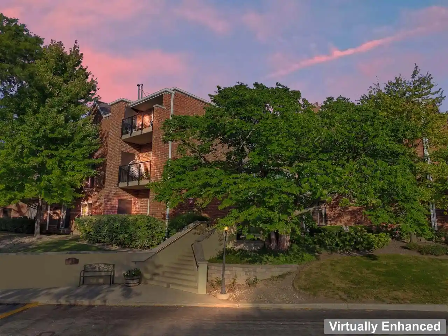
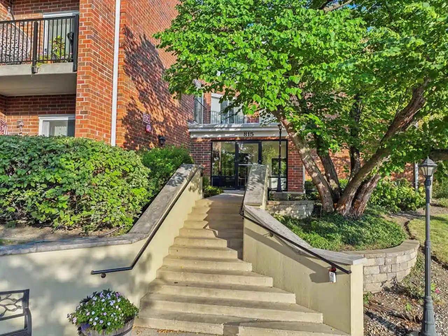
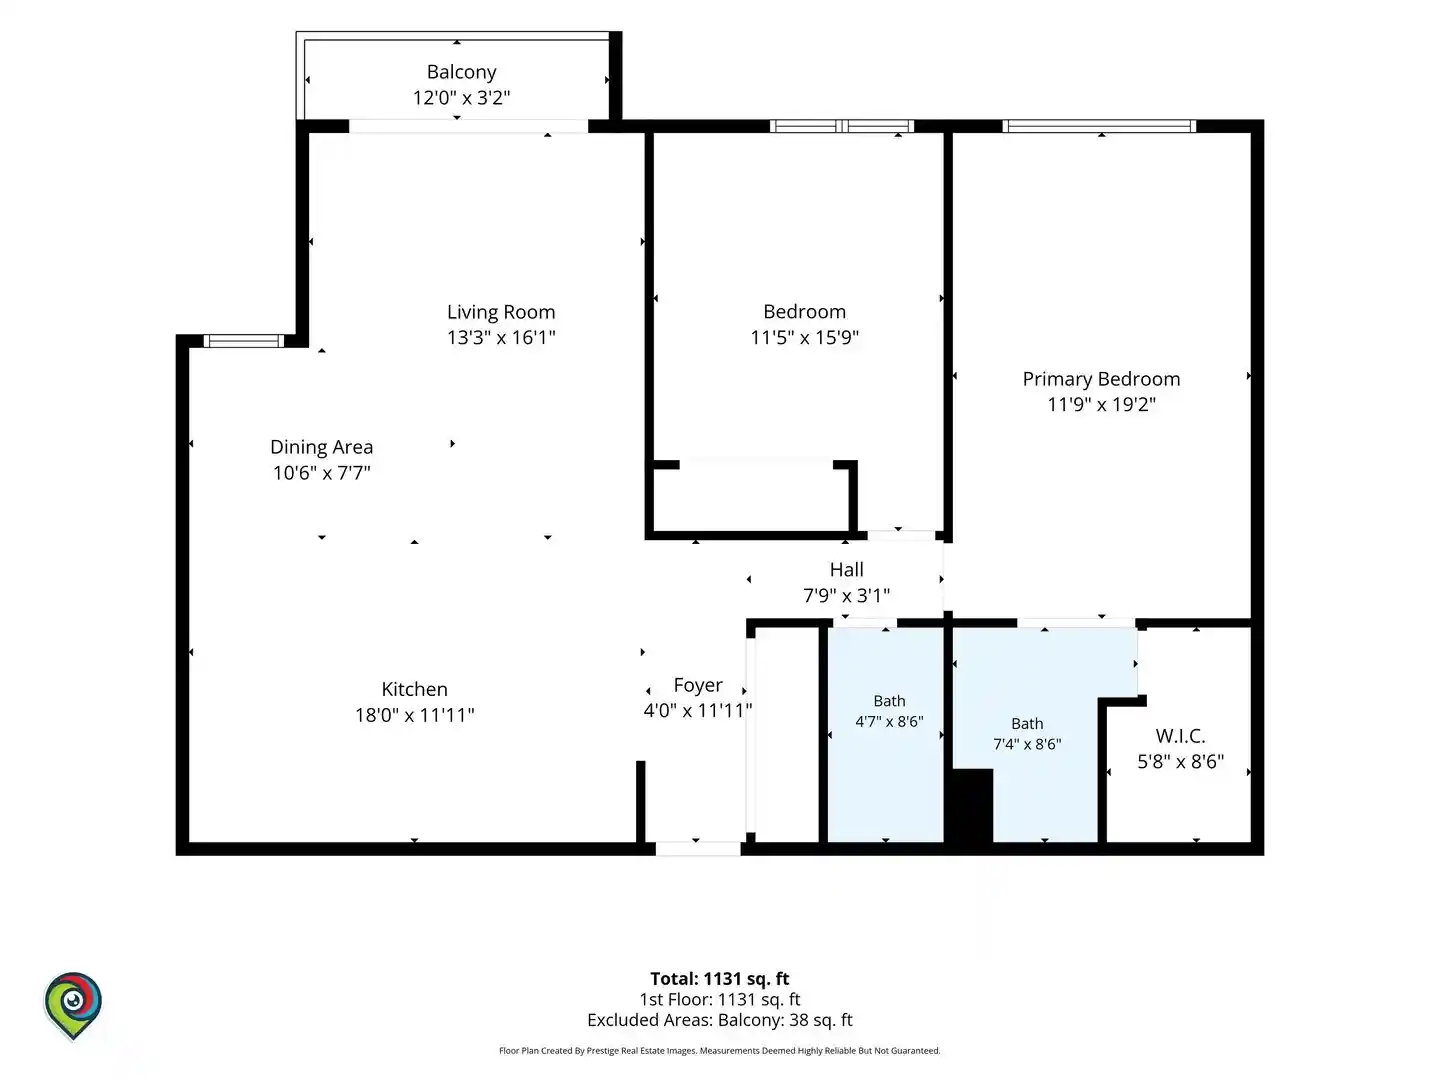
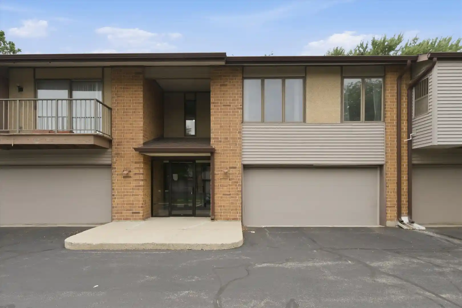
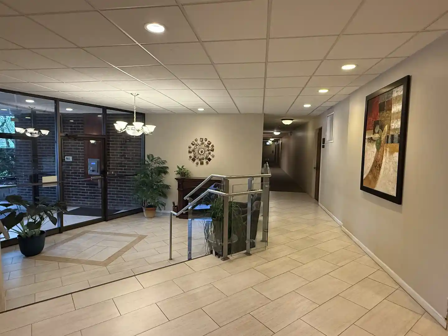
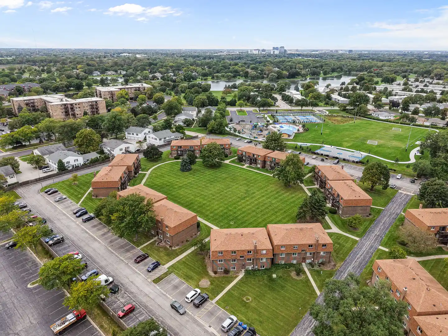
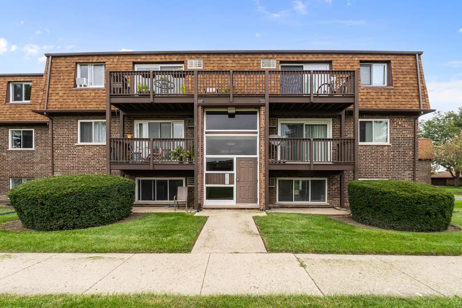
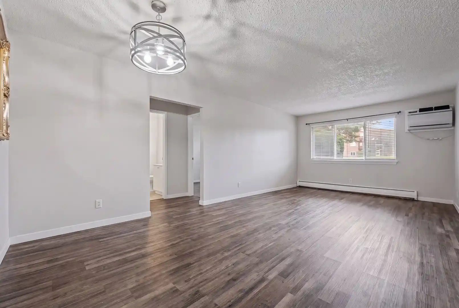
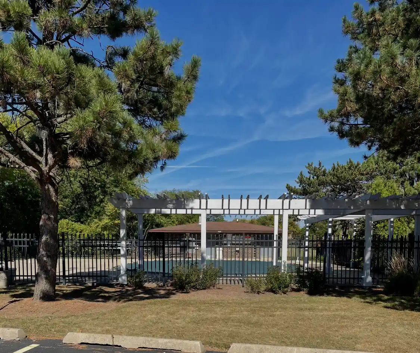
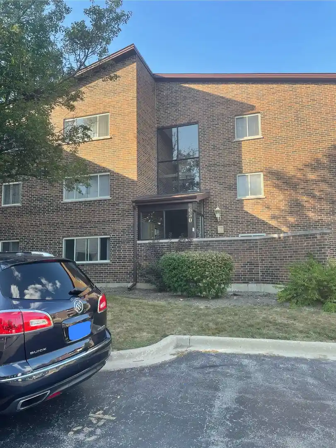
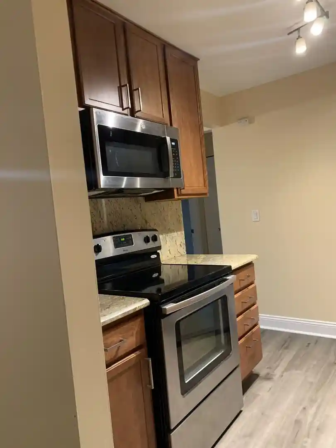
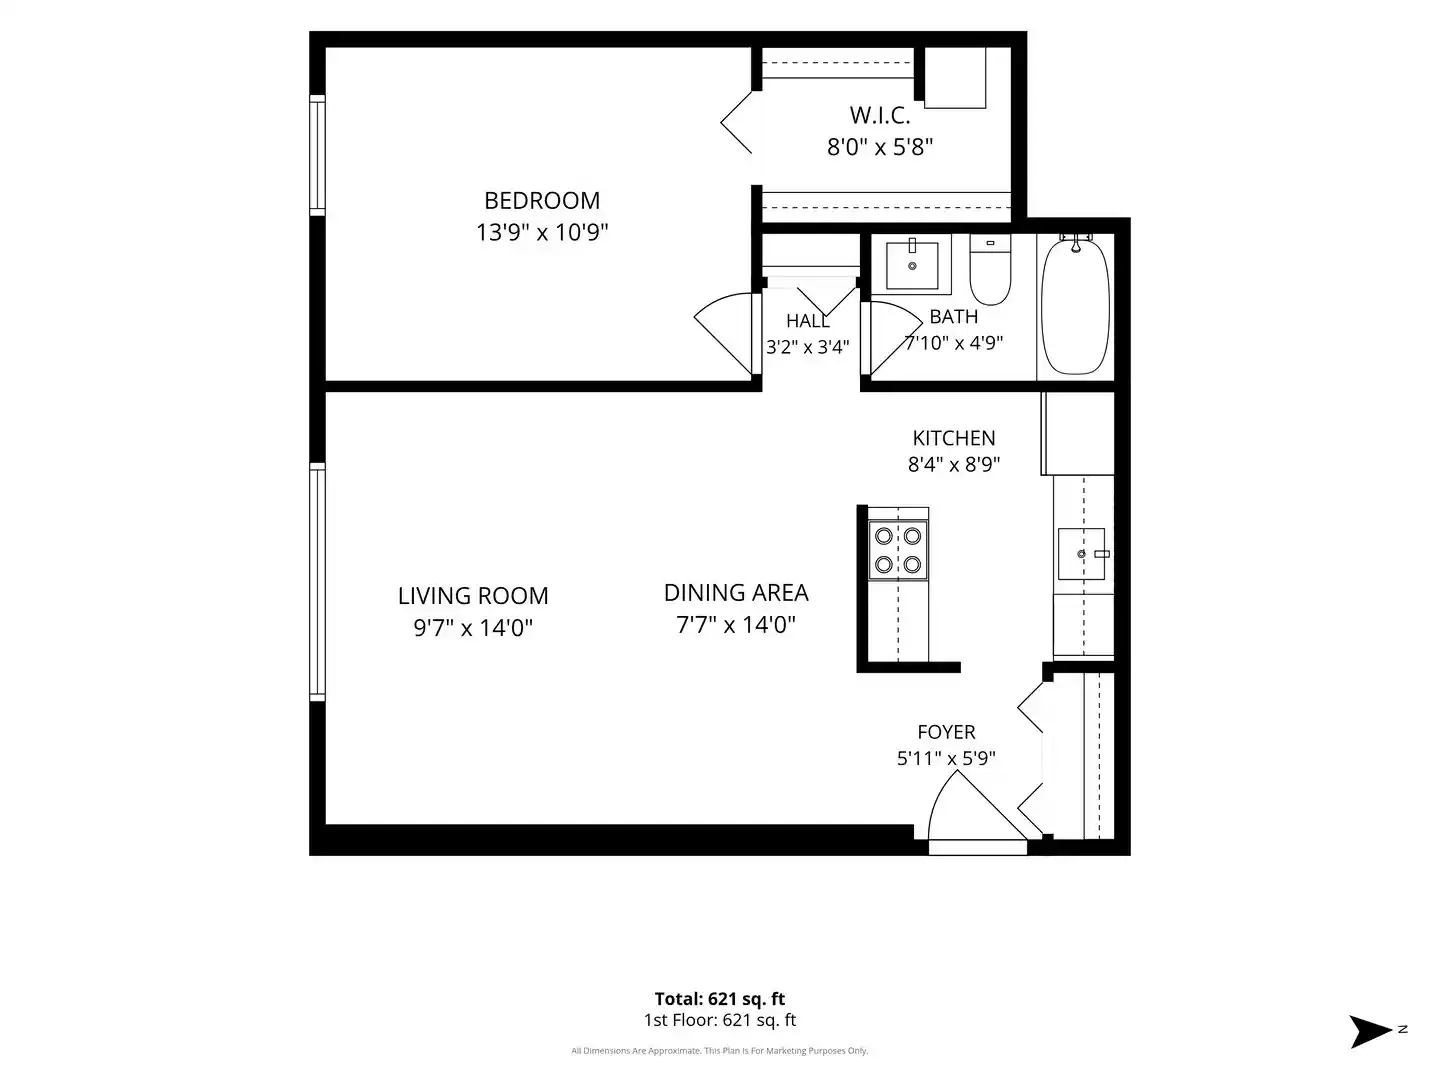
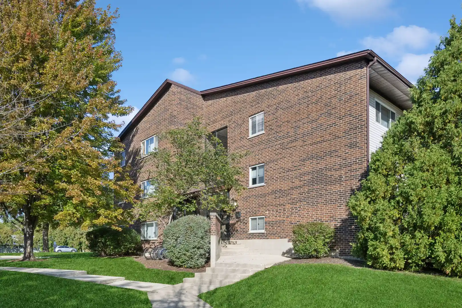
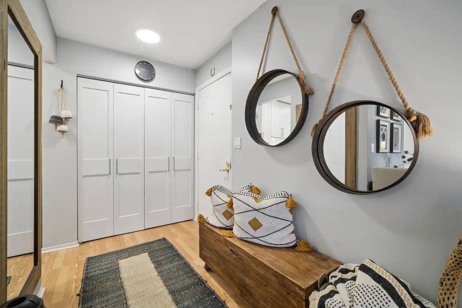
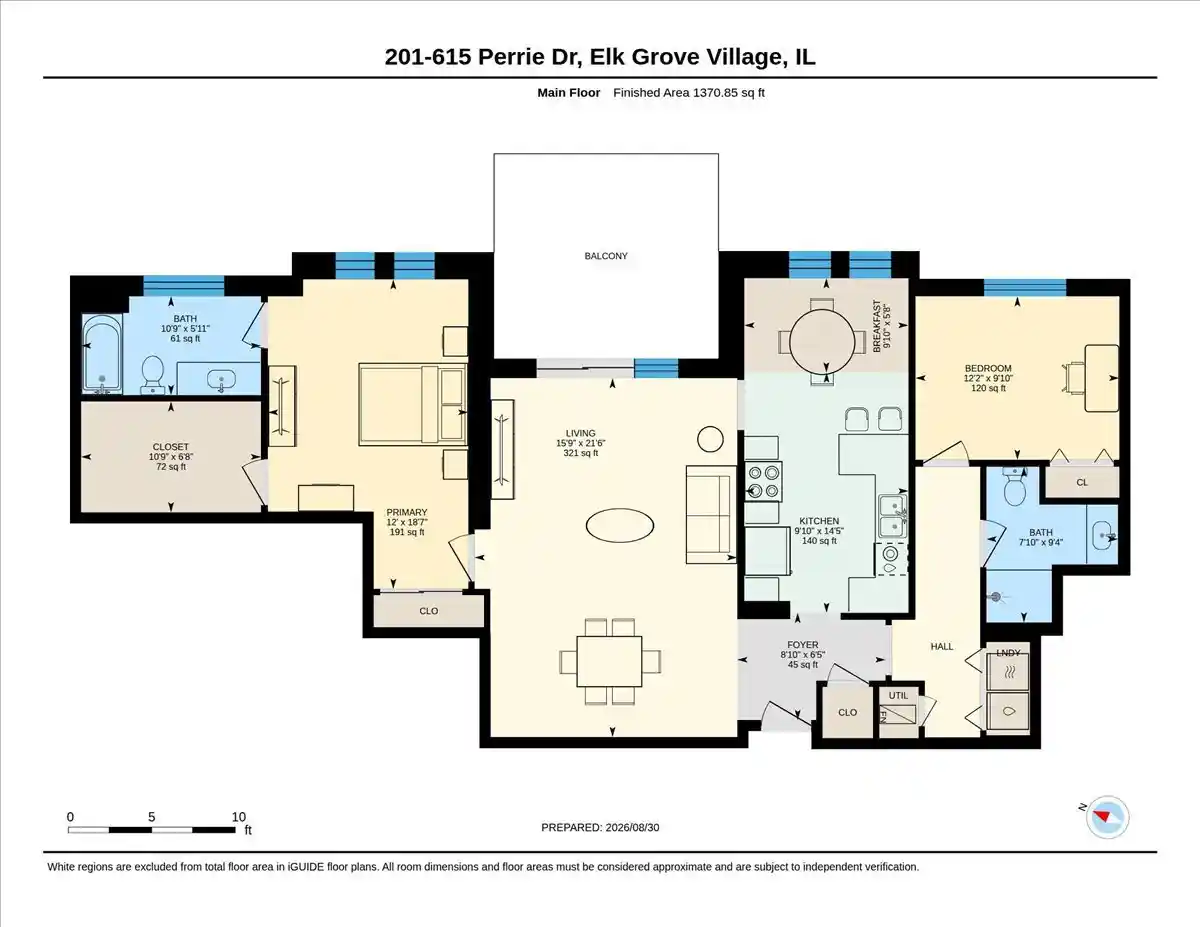
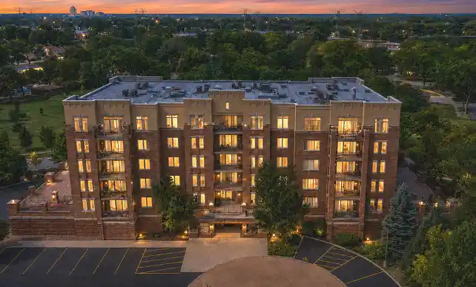
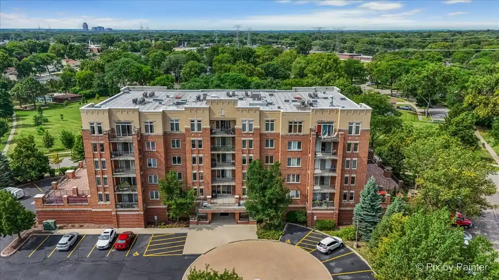
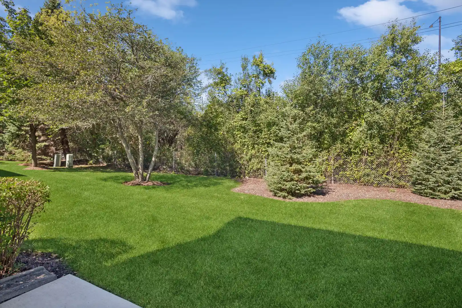
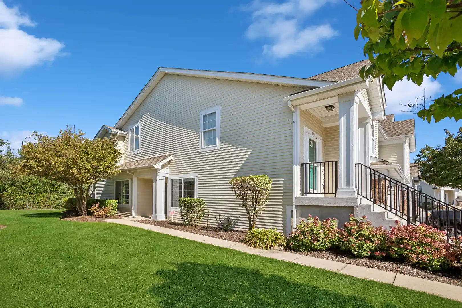
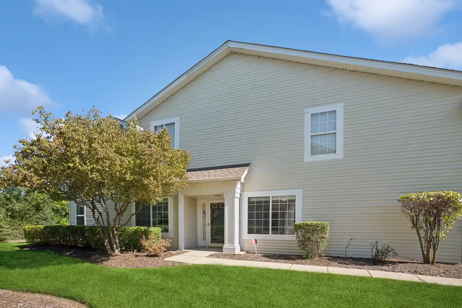
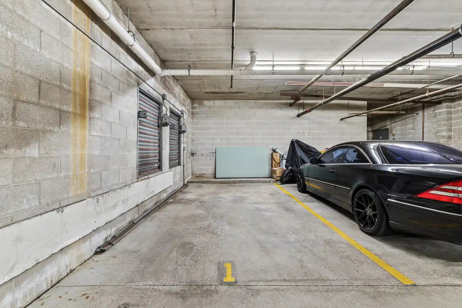
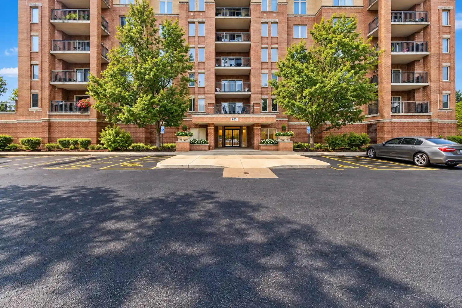
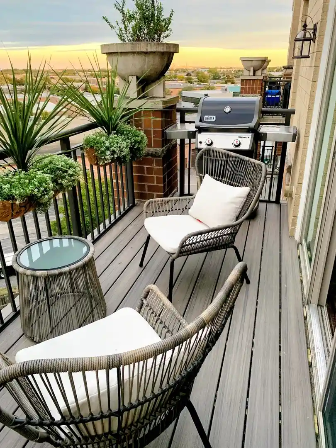
Park Orleans is a low-rise, three-story condominium complex built in 1983 that groups primarily two-bedroom residences around shared landscaped grounds and a stocked pond. The block-style brick buildings present a traditional suburban multifamily expression with secure entry, a staffed or keyed lobby, and elevator access to all floors. Interiors commonly include open living/dining plans, in-unit washer/dryer, eat-in kitchens with granite or quartz counters, wood or plank flooring, generous closets including walk-ins, first-floor bedroom and bath options, and private outdoor spaces—balconies or patios with adjacent storage closets. Shared facilities are oriented to active suburban life and include an in-ground pool, tennis courts, walking paths with lake access for passive recreation, and surface guest parking alongside heated underground garage spaces. Building operations emphasize upkeep and convenience: heated garage parking, secure entries, exterior and walkway lighting, on-site management or association oversight, and a maintenance program that keeps common areas, elevators, and grounds in good repair. The association permits rentals and has typical condominium rules; pet policies are determined by the HOA. Located in downtown Elk Grove Village, the complex sits within walking distance of retail, restaurants, a library, movie theaters, fitness centers, Alexian Brothers Hospital and forest preserve trails, with quick access to I-53, I-355 and other regional arterials.
Available Units

Building Features
Interior
Interior Features
1st Floor Bedroom
1st Floor Full Bath
Built In Features
Dining Combo
Elevator
Granite Counters
Lobby
Open Floorplan
Pantry
Quartz Counters
Storage
Walk In Closet(s)
Flooring
Carpet
Hardwood
Laminate
Wood
Heating
Electric
Forced Air
Natural Gas
Cooling
Central Air
Appliances
Dishwasher
Disposal
Dryer
Electric Cooktop
Electric Oven
Humidifier
Microwave
Range
Refrigerator
Stainless Steel Appliance(s)
Washer
Amenities & Parking
Other Features
Parking Features
Asphalt
Assigned
Attached
Concrete
Driveway
Garage
Garage Door Opener
Garage Owned
Guest
Heated Garage
Off Street
On Site
Owned
Unassigned
Yes
Exterior Amenities
Balcony
Lighting
Disclaimer: Unit Features may vary by unit; buyers must independently verify all features. Information is deemed reliable but not guaranteed
Nearby Buildings

- Home
- Homes For Sale
- Illinois
- Elk Grove Village
- 520 Biesterfield Rd
Frequently Asked Questions
How many units are for sale at 520 Biesterfield Rd?

How much does a condo at 520 Biesterfield Rd cost?
What bedroom options are available in 520 Biesterfield Rd?