


 Street View
5200 Peachtree Rd
5200 Peachtree Rd, Chamblee, GA 30341
Rate 5200 Peachtree Rd

Stories
-

Units
104

Available Units For Sale
2

Unit Types
1bd, 2bd

Built Year
2002

HOA Fees
N/A
About
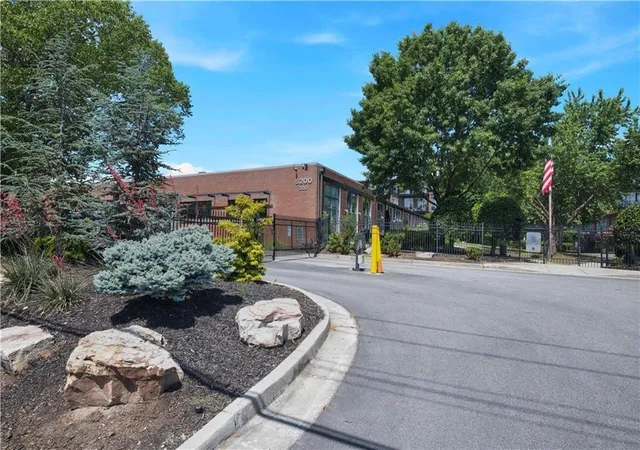
Peachtree Malone Lofts is an early-2000s, low-rise loft community in Chamblee, Atlanta, composed primarily of one- and two-bedroom units arranged around landscaped courtyards. Completed in 2002, the complex emphasizes industrial-loft character: exposed ductwork and beams, polished concrete floors, vaulted and cathedral ceilings (many 13+ feet), expansive floor-to-ceiling windows and occasional skylights. Interiors commonly feature open, adaptable plans with built-in bookcases, recessed lighting, double-vanity master baths, walk-in closets, stacked laundry, and modernized kitchens with granite or solid-surface counters and stainless appliances. Units range from single-level end condos to two-bedroom layouts with private balconies or patios and private entrances. Exterior and shared grounds focus on gated security, green space and a community-oriented footprint: brick façades, courtyards, permeable paving, gas grills, dog park, and a trail/rail connection that opens onto a nearby rails-to-trails path. Building services and amenities include controlled access, security cameras, elevators in some buildings, on-site fitness room, reserved parking (surface and some covered/deeded spots), and high-speed internet availability. The property sits immediately adjacent to the Chamblee MARTA station and within easy walking distance of new retail nodes, food markets, restaurants and breweries, offering direct transit access and car-friendly connections to I-285 and I-85.
Available Units


Building Features
Interior
Interior Features
Beamed Ceilings
Bookcases
Cathedral Ceiling(s)
Double Vanity
Dry Bar
Elevator
Entrance Foyer
Entrance Foyer 2 Story
High Ceilings
High Ceilings 10 Ft Lower
High Ceilings 10 Ft Main
High Ceilings 10 Ft Upper
High Ceilings 9 Ft Main
High Speed Internet
His And Hers Closets
Low Flow Plumbing Fixtures
Master On Main Level
Recessed Lighting
Roommate Plan
Separate Shower
Smart Home
Soaking Tub
Track Lighting
Vaulted Ceiling(s)
Walk In Closet(s)
Flooring
Carpet
Ceramic Tile
Concrete
Hardwood
None
Stone
Sustainable
Tile
Heating
Central
Electric
Forced Air
Heat Pump
Hot Water
Natural Gas
Zoned
Cooling
Ceiling Fan(s)
Central Air
Electric
Gas
None
Zoned
Appliances
Dishwasher
Disposal
Double Oven
Dryer
Energy Star Qualified Appliances
Energy Star Qualified Water Heater
Electric Oven
Electric Range
Electric Water Heater
Gas Cooktop
Gas Oven
Gas Range
Gas Water Heater
Microwave
Oven/range (combo)
Range
Range Hood
Refrigerator
Self Cleaning Oven
Stainless Steel Appliance(s)
Washer
Amenities & Parking
Other Features
Parking Features
Assigned
Attached
Basement
Covered
Deeded
Detached
Drive Under Main Level
Electric Vehicle Charging Station(s)
Garage
Garage Door Opener
Guest
Level Driveway
None
Off Street
Over 1 Space Per Unit
Parking Lot
Storage
Underground
Exterior Amenities
Balcony
Courtyard
Garden
Gas Grill
Lighting
None
Permeable Paving
Private Entrance
Rear Stairs
Disclaimer: Unit Features may vary by unit; buyers must independently verify all features. Information is deemed reliable but not guaranteed
- Home
- Homes For Sale
- Georgia
- Chamblee
- 5200 Peachtree Rd
Frequently Asked Questions
How many units are for sale at 5200 Peachtree Rd?

How much does a condo at 5200 Peachtree Rd cost?
What bedroom options are available in 5200 Peachtree Rd?