 Overview
 HOA
 Available Units
 Unit Features
 Getting Around
 Nearby Buildings
 Street View
525 E 80Th St
525 E 80Th St, New York City, NY 10075
Rate 525 E 80Th St

Stories
13

Units
26

Available Units For Sale
4

Unit Types
2bd, 4+bd

Built Year
1981

HOA Fees
$2,075/mo
About
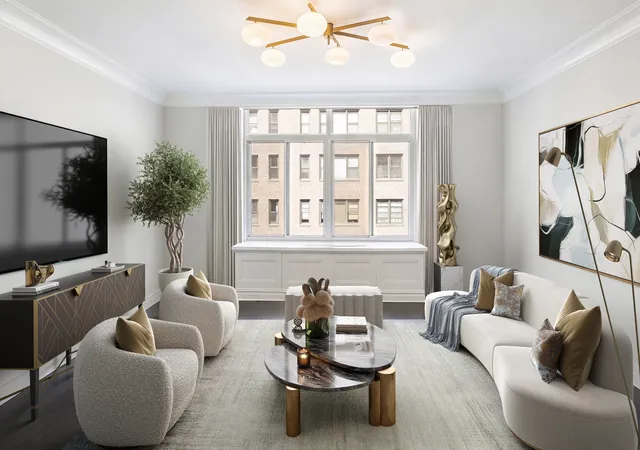
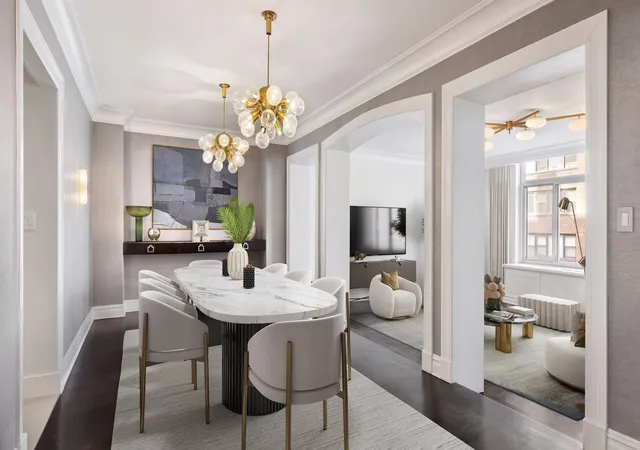
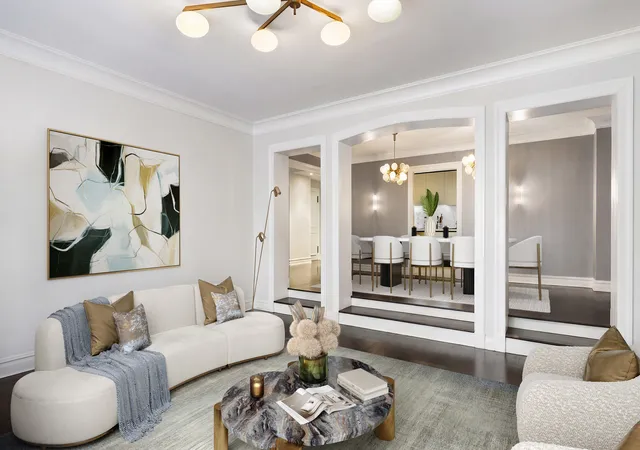
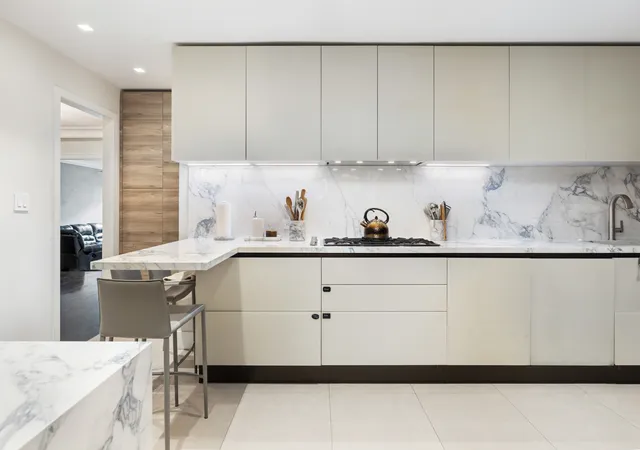
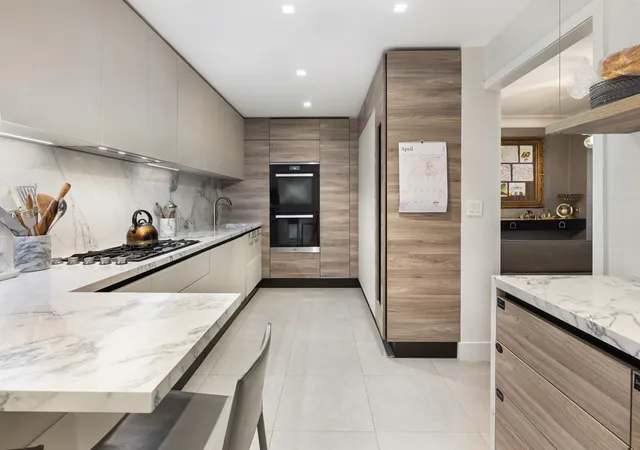
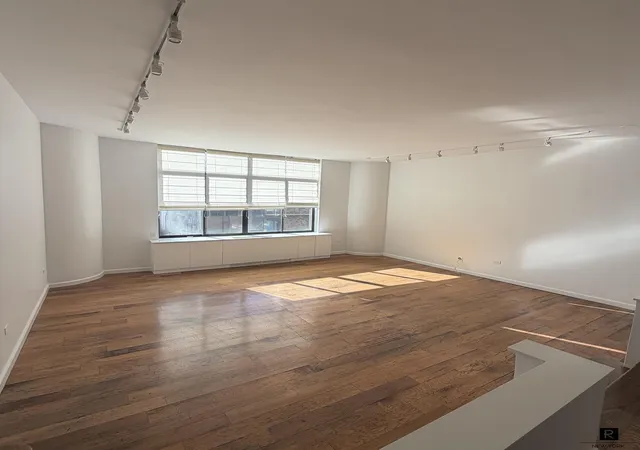
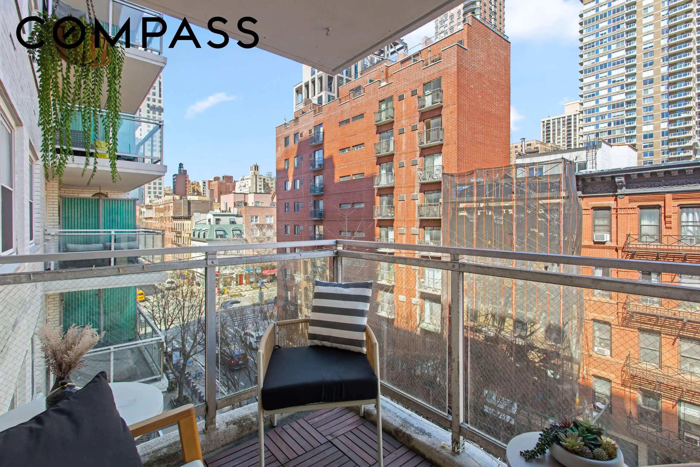
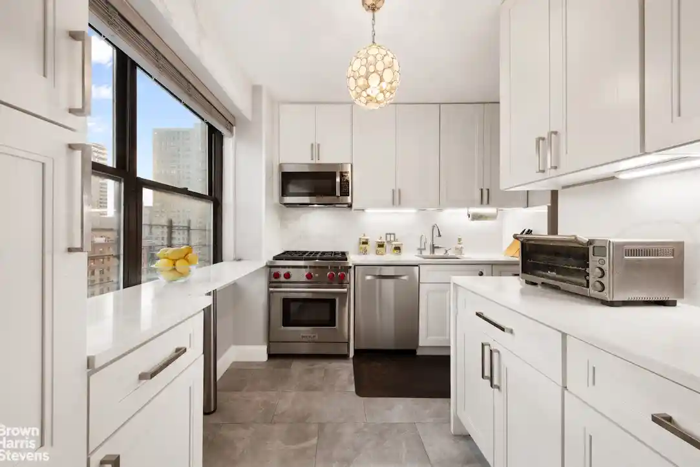
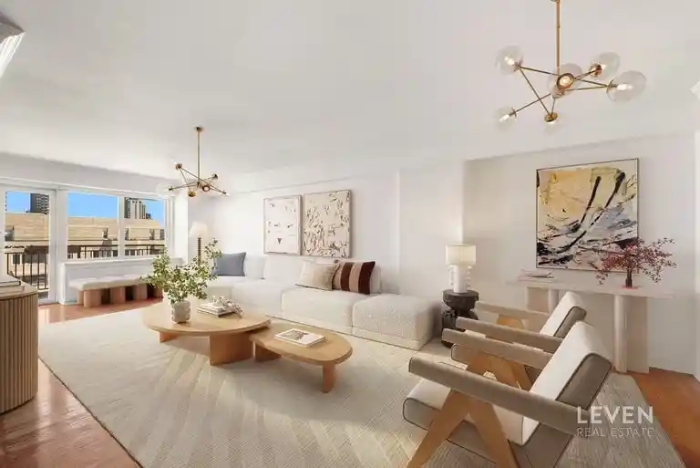
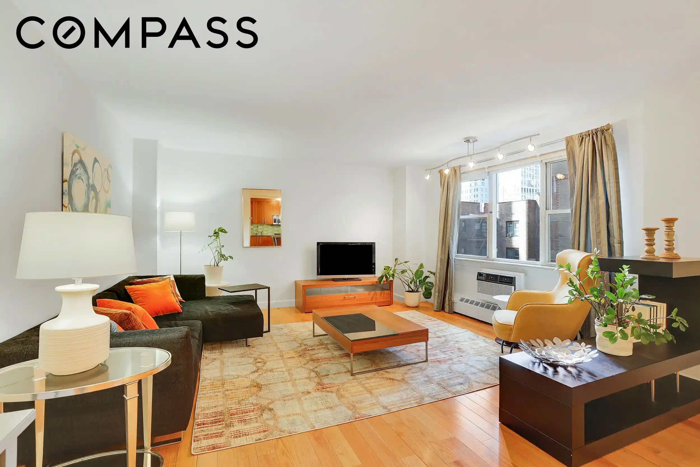
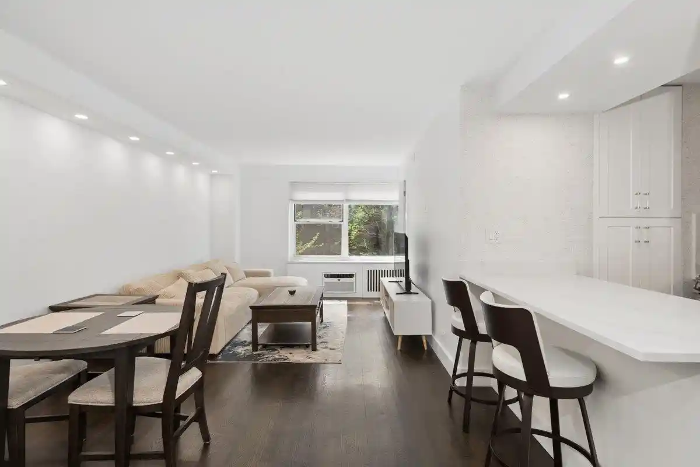
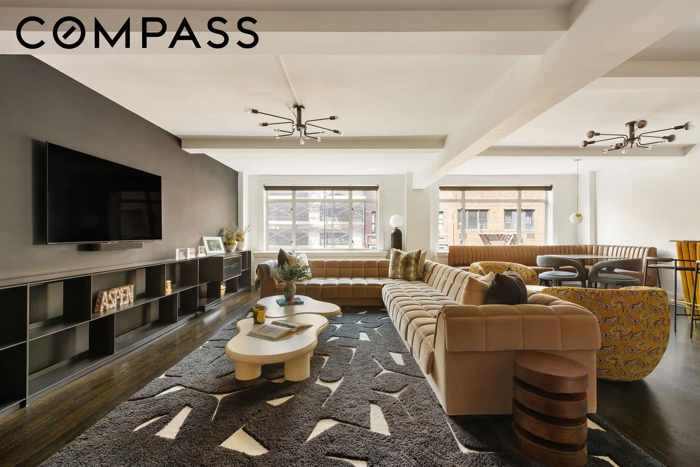
The Wakefield is a full-service condominium constructed in 1981 and rising 13 stories on a tree-lined Upper East Side block. Floor plans skew large—two- to six-bedroom layouts—many arranged with separate bedroom wings and expansive, double-wide sunken living rooms under nearly ten-foot ceilings. Interiors commonly feature oak or hardwood floors, oversized south-facing windows, formal dining rooms or open eat-in kitchens, multiple walk-in closets, recessed lighting, built-in storage, and updated chef-ready kitchens with high-end appliances in renovated units. Residences often include washer/dryer hookups, double vanities, soaking tubs, and generous foyer and pantry space that give many units a townhouse-like flow. Exterior provisions include private outdoor spaces of varying sizes, balconies on select homes, and building storage. Building services and shared facilities reflect full-service condo living: 24-hour doorman, live-in superintendent, on-site garage with direct elevator access, resident laundry room, bicycle room, rentable storage bins, and recently upgraded elevators and hallways. The Wakefield is smoke-free and pet-friendly with board approval for in-unit washers/dryers; a modest transfer/flip tax has appeared in listings. Its location places residents a short walk from Carl Schurz Park, John Jay Playground, East River Promenade, multiple subway lines (including the Second Avenue line nearby), quality groceries, restaurants, and prominent private and public schools, supporting family-oriented Upper East Side daily life.
HOA Management
Barton Mngmt
HOA Fees
$2,075/ Monthly
Amenities
 Amenities and services may be covered by one or multiple associations and service providers.
 Elevator(s)
Disclaimer: Amenities are based on third-party information and may vary; buyers must independently verify all amenities, as information is deemed reliable but not guaranteed.
Available Units
Floor
(2 Units)


Building Features
Interior
Interior Features
Built In Features
Chandelier
Dining Area
Double Vanity
Eat In Kitchen
Eat In Kitchen
Elevator
Entrance Foyer
High Ceilings
Master Downstairs
Pantry
Primary Bathroom
Recessed Lighting
Separate Formal Dining Room
Smoke Free
Soaking Tub
Sound System
Walk In Closets
Washer/dryer Hookup
Flooring
Hardwood
Heating
Central
Forced Air
Natural Gas
Cooling
Central Air
Central Air
Wall Units
Zoned
Appliances
Dishwasher
Dryer
Gas Water Heater
Gas Cooktop
Gas Oven
Range Hood
Refrigerator
Stainless Steel Appliances
Washer
Washer Dryer Allowed
Wine Cooler
Amenities & Parking
Other Features
Parking Features
Garage
Exterior Amenities
Balcony
Building Storage
None
Private Outdoor Space Under60sqft
Disclaimer: Unit Features may vary by unit; buyers must independently verify all features. Information is deemed reliable but not guaranteed
Nearby Buildings




- Home
- Homes For Sale
- New York
- New York City
- 525 E 80Th St
Frequently Asked Questions
How many units are for sale at 525 E 80Th St?

How much does a condo at 525 E 80Th St cost?
What are the HOA fees at 525 E 80Th St?
What bedroom options are available in 525 E 80Th St?