
- Overview
- Description
- Property Details
- Location
- HOA Management
- Facts & Features
- Getting Around

Street View
$2,760,000
Monthly Est:$13,738
 4 Beds
 4 Baths
3 full baths + 1 half bath
 2,076sqft
525 E 80Th St #4B, New York, NY 10075
$2,760,000
Get Pre-Approved
Apartment
Built in 1981
$2,861/mo HOA
-- sqft lot
$1,329/sq.ft
Description
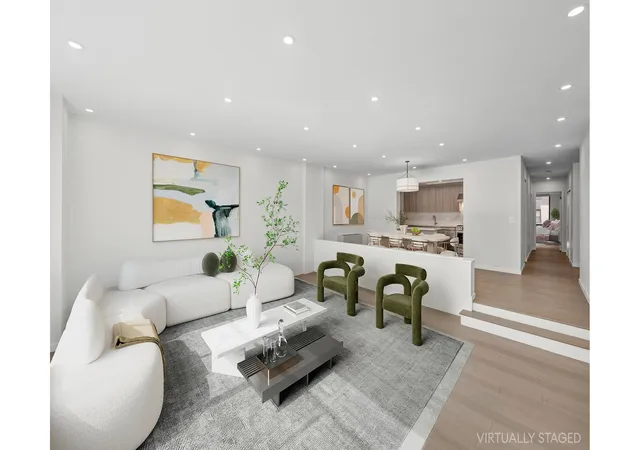
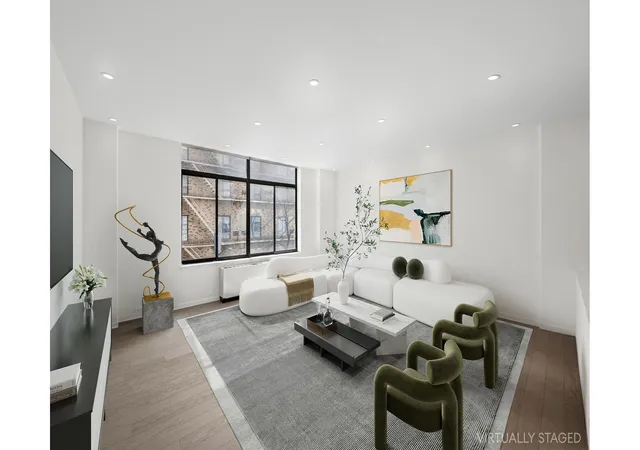
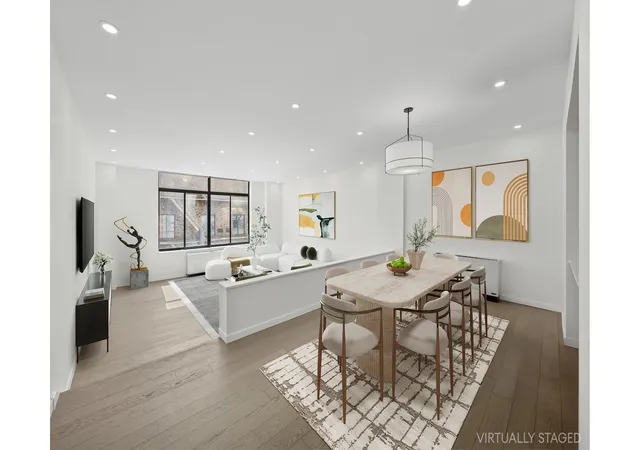
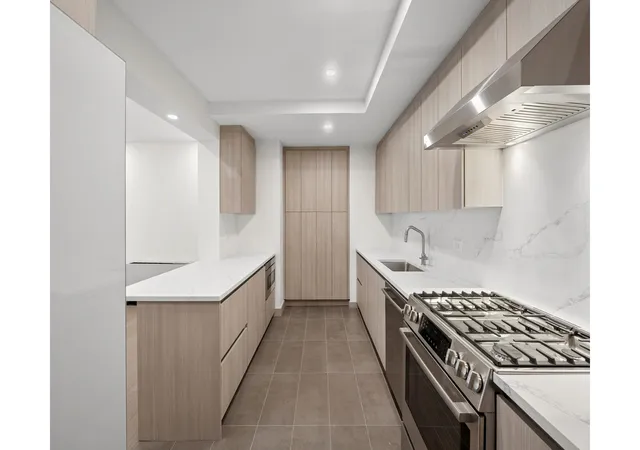
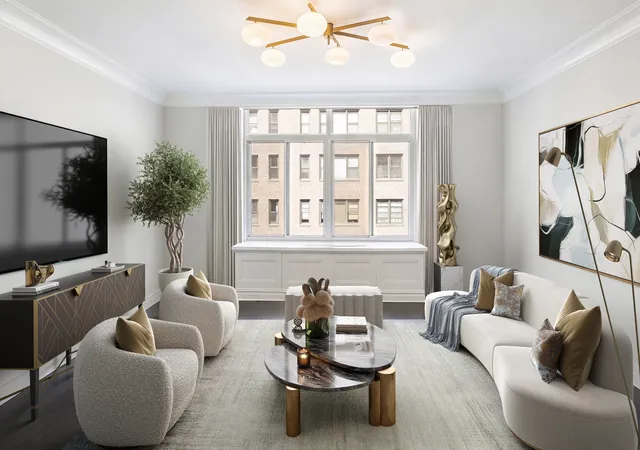
Beautifully renovated, new development quality, 4 bedroom, 3.5 bath condo with dining room, double living room and eat-in-kitchen. This recently renovated and sprawling apartment is so spacious and well laid out, that it feels like a house. It features a double-wide sunken living room (20' x 19'), a formal dining room, open kitchen, separate bedroom wing and nearly 10' ceilings. Entertaining, relaxing and dining will be a joy in your enormous, interconnected living room, dining room and kitchen that span a massive 39' x 20'. Huge south facing windows flood the living space with fantastic light. Chefs will love the suburban-size kitchen with
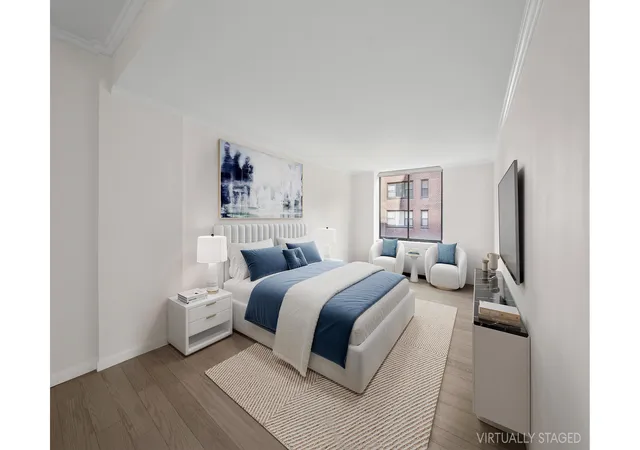
A hallway leads to a separate wing with four generous bedrooms. Recharge in your massive 24' long primary bedroom with two large closets, including a walk-in closet and an en-suite bath.
The spa-like primary bathroom features a Kohler 5' deep soaking tub, rain showerhead, wood vanity, recessed Kohler medicine cabinet, Toto toilet and exquisite Porcelanosa tiles.
Bedrooms 2, 3 and 4 are well proportioned and have great closet space. Bathrooms 2 and 3 are elegantly renovated, boasting Porcelanosa sinks and tiling, Kohler recessed medicine cabinets, Hansgrohe and Delta fixtures, Toto Toilets and Kohler deep soaking tubs.
A Miele Washer & Dryer, a stylish powder room, 6" wide-plank smokey oak flooring, recessed lighting, crown & baseboard moldings and a plethora of closets complete this renovated and lofty masterpiece.
The Wakefield is an elegant full-service condo with 24-hour doorman, parking garage, recently redone hallways, new elevators, storage available for rent, bike room and laundry room. This is a non-smoking building.
Great Upper East Side location near Carl Schurz Park, the new 2nd Ave. Subway (83rd St. entrance), the 6 train on 77th St. and the 4 & 5 express train on 86th St. Fantastic restaurants & amazing supermarkets line the neighborhood including Agata & Valentina, Citarella, Fairway, Whole Foods and Eli's. Top private schools are nearby, and award-winning P.S. 158 is only two blocks away.
Taxes can be lowered to $2,437/mo. with 17.5% condo abatement if this is your primary home.
- Houzeo last checked: 0 minutes ago
- Listing updated: March 7, 2026 at 5:09 pm
- Listing Provided by: Matthew Gulker (917) 848-1338 , Brian S Nordell (516) 650-3011 | Douglas Elliman Real Estate (212) 891-7000
- Source: Rebny MLS-NY | MLS#: RLS20015851

This condo is in:
 Elevator(s)
Property Details
Status
Active
Type
Condominium
No. of Stories
13
County
City
Neighborhood
Year Built
1981
HOA Fees
$2861/mo
Finished Area
2,076 sqft
Lot Size
-- sqft lot
Basement Area
- sqft
MLS Name
Rebny MLS
MLS Number
RLS20015851
Days on Market
571

Continue Your Journey in App
Find your dream home, receive real-time updates, and many more!
Continue Your Journey in App
Find your dream home, receive real-time updates, and many more!
Location
HOA Management
N/A
HOA Fees
$2,861/ Monthly
Disclaimer: Amenities are based on third-party information and may vary; buyers must independently verify all amenities, as information is deemed reliable but not guaranteed.
Facts & Features
Rooms
Bedrooms & bathrooms
Bedrooms: 4
Bathrooms: 4
Interior
Interior Features
Separate Formal Dining Room
Cooling
Wall Units
Exterior Features
None
Utilities & Energy
Laundry Features
Building Other, In Unit
Basement
Other
Other Features
Patio And Porch Features
None
Subdivision Name
Yorkville
Price History
| Date | Event | Price |
|---|---|---|
02/06/2026 Source: | Price Decreased | $2,760,000 -3.16% $1,329/sqft |
12/08/2025 Source: | Price Increased | $2,850,000 +3.26% $1,373/sqft |
09/10/2025 Source: | Listed for Sale | $2,760,000 $1,329/sqft |

Upper East Side Ranks # in New York, NY


Homes

Rental Prices

Median Home Price
Find Homes by Property Features in New York, NY


The real estate listing data marked with this icon comes from the IDX program of the RLS at REBNY Listing Service (RLS). Listing information for certain New York City properties provided courtesy of the Real Estate Board of New York's Residential Listing Service (the "RLS") through Nov 04, 2026, 07:30AM. Information deemed reliable but not guaranteed. Information is provided exclusively for consumers' personal, non-commercial use, and may not be used for any purpose other than the identification of potential properties for purchase. The information contained in this listing has not been verified by the RLS and should be verified by the consumer. The listing information provided here is for the consumer's personal, non-commercial use. Retransmission, redistribution or copying of this listing information is strictly prohibited except in connection with a consumer's consideration of the purchase and/or sale of an individual property. This listing information is not verified for authenticity or accuracy and is not guaranteed and may not reflect all real estate activity in the market. Buyer to verify all information. © 2026 The Real Estate Board of New York, Inc. All rights reserved.
 Advertising Broker: Derek Greene | The Greene Realty Group
