 Street View
525 W Hawthorne Pl
525 W Hawthorne Pl, Chicago, IL 60657
Rate 525 W Hawthorne Pl

Stories
31

Units
158

Available Units For Sale
3

Unit Types
2bd

Built Year
1969

HOA Fees
N/A
About
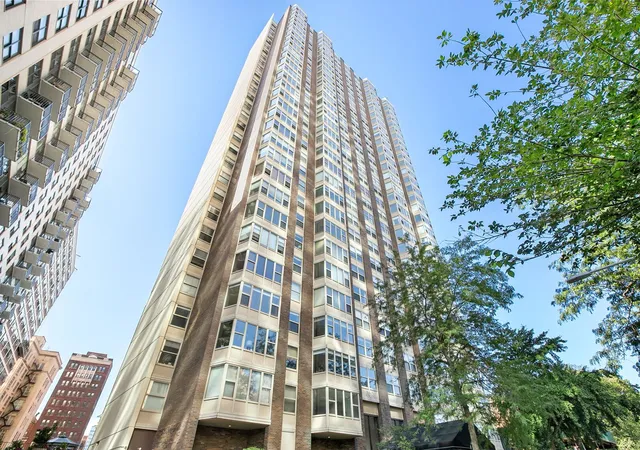
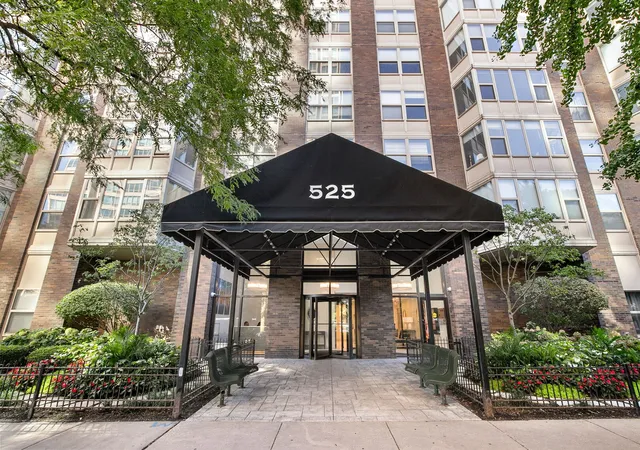
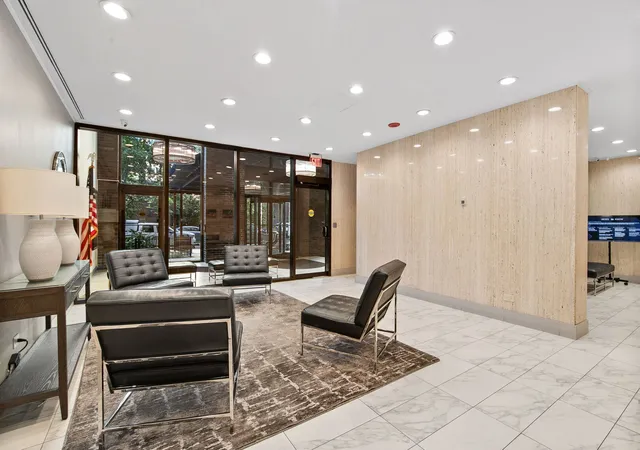
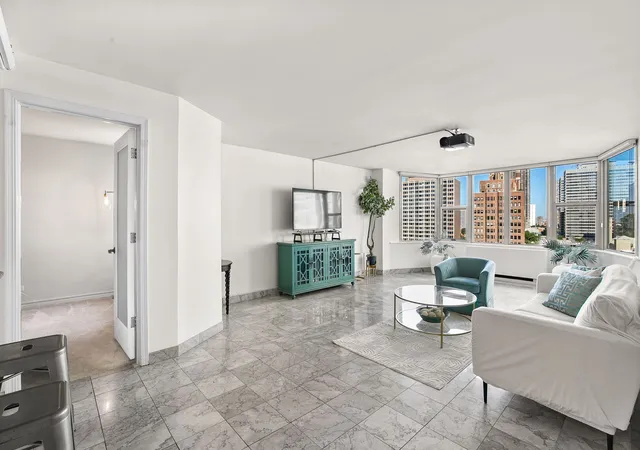
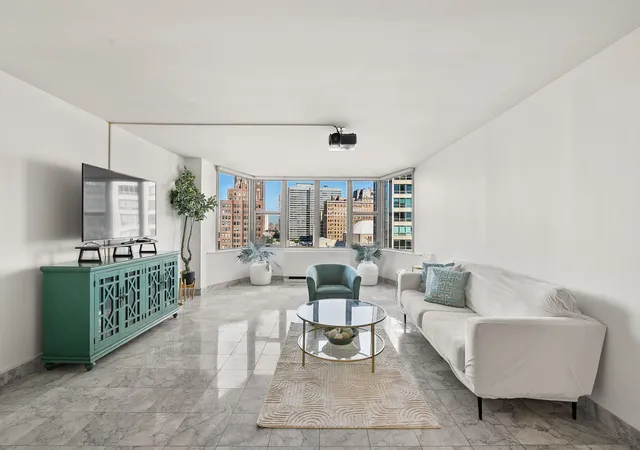
A 31-story high-rise condominium completed in 1969, this Lakeview East tower is composed primarily of two-bedroom residences spread across relatively low-density floors (often eight units per floor). The exterior presents a traditional mid-century silhouette with balconies on many units and a roof deck; building access is controlled with door-monitored TV entry and a 24-hour doorman. Interiors vary by unit but commonly include center-hall or open floor plans, hardwood floors or carpet, granite or quartz counters, built-in millwork, substantial closet storage and walk-in closets, and updated kitchens and baths in numerous homes. Common spaces emphasize resident convenience and recreation: a staffed lobby, fitness room, large outdoor pool with sundeck, grills and gazebos, laundry facilities, and on-site management and engineering support. Practical amenities include deeded or rental garage parking (indoor heated premium parking available), additional locker storage near units, bike storage, and package rooms. The association covers many utilities and services in monthly assessments (heat, A/C, water, basic cable and internet), and the building allows pets. Located steps from the Lakefront Trail, Belmont Harbor and Wrigley Field, it sits on a tree-lined, mansion-backed street with immediate access to Broadway’s shops, restaurants, grocery options and multiple bus routes, offering an urban-lakeside lifestyle with strong neighborhood connectivity.


Building Features
Interior
Interior Features
1st Floor Bedroom
Built In Features
Center Hall Plan
Dining Combo
Doorman
Drapes/blinds
Dry Bar
Elevator
First Floor Bedroom
Granite Counters
Hardwood Floors
Health Facilities
Lobby
Open Floorplan
Pantry
Quartz Counters
Replacement Windows
Some Carpeting
Some Window Treatmnt
Special Millwork
Storage
Vaulted/cathedral Ceilings
Walk In Closet(s)
Flooring
Carpet
Hardwood
Laminate
Wood
Heating
Baseboard
Electric
Forced Air
Indv Controls
Natural Gas
Radiant
Sep Heating Systems 2+
Steam
Zoned
Cooling
Central Air
Electric
None
Wall Unit(s)
Window/wall Units 2
Zoned
Appliances
Cooktop
Dishwasher
Disposal
Double Oven
Electric Cooktop
Electric Oven
Freezer
High End Refrigerator
Microwave
Range
Range Hood
Refrigerator
Stainless Steel Appliance(s)
Wine Refrigerator
Amenities & Parking
Other Features
Parking Features
Asphalt
Attached
Concrete
Deeded
Detached
Garage
Garage Door Opener
Garage Owned
Heated Driveway
Heated Garage
Leased
No Garage
None
Off Site
Off Street
On Site
Owned
Tandem
Yes
Exterior Amenities
Balcony
Cable Access
Door Monitored By Tv
In Ground Pool
Lighting
Outdoor Grill
Patio
Roof Deck
Storms/screens
Disclaimer: Unit Features may vary by unit; buyers must independently verify all features. Information is deemed reliable but not guaranteed
- Home
- Homes For Sale
- Illinois
- Chicago
- 525 W Hawthorne Pl
Frequently Asked Questions
How many units are for sale at 525 W Hawthorne Pl?

How much does a condo at 525 W Hawthorne Pl cost?
What bedroom options are available in 525 W Hawthorne Pl?