 Overview
 HOA
 Available Units
 Unit Features
 Getting Around
 Nearby Buildings


 Street View
5250 E Deer Vly Dr
5250 E Deer Vly Dr, Phoenix, AZ 85054
Rate 5250 E Deer Vly Dr

Stories
4

Units
65

Available Units For Sale
11

Unit Types
2bd, 3bd

Built Year
2024

HOA Fees
$44-985/mo
About
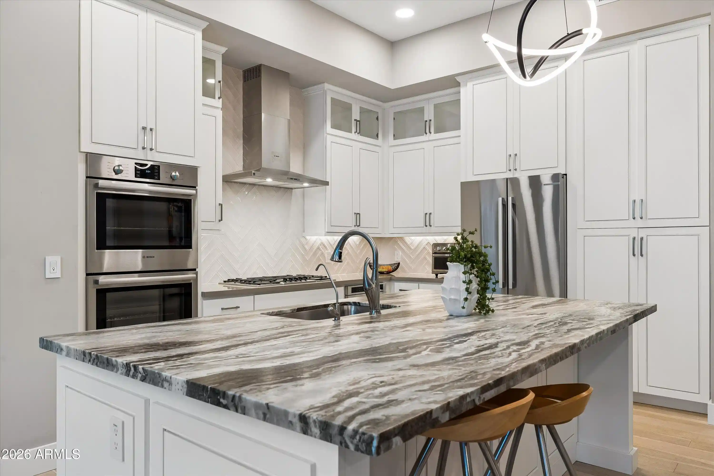
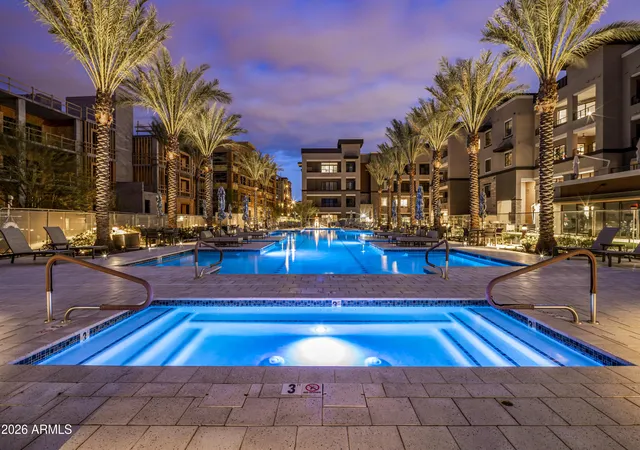
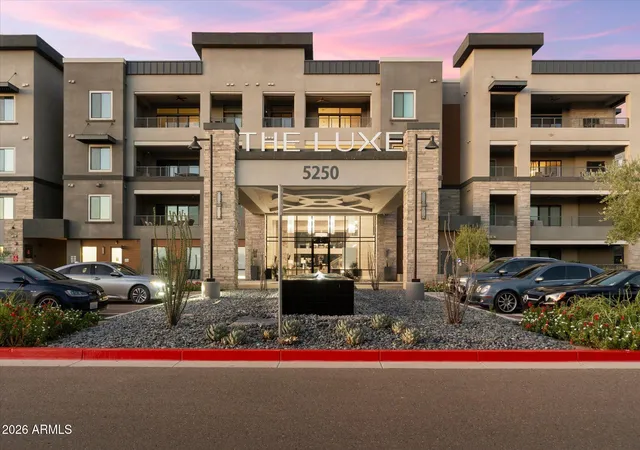
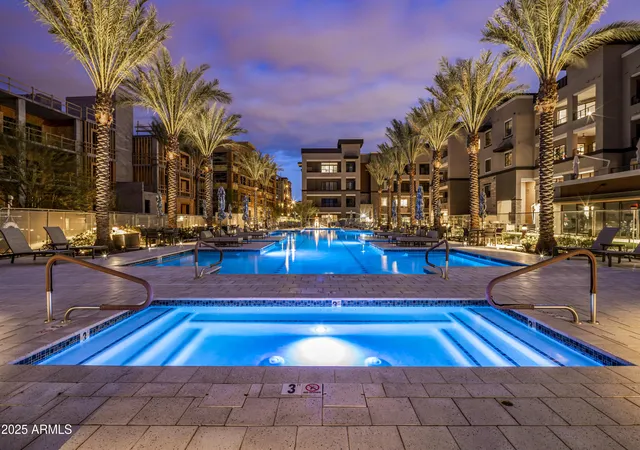
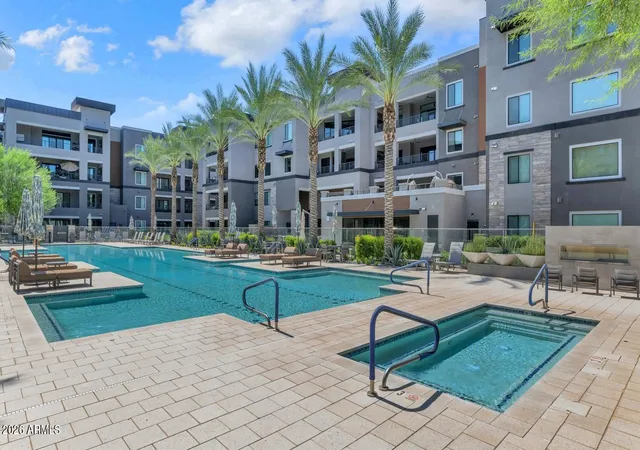
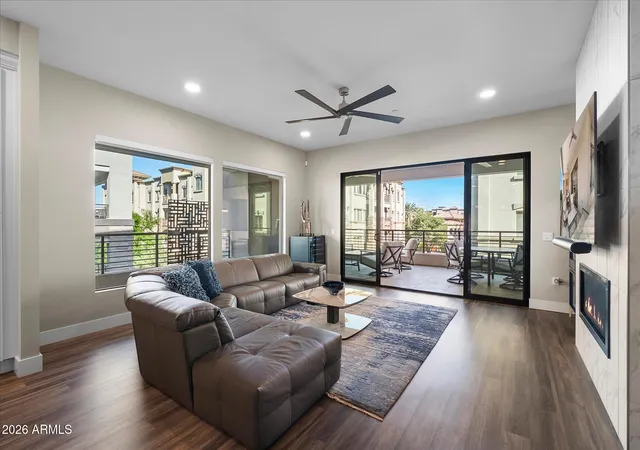
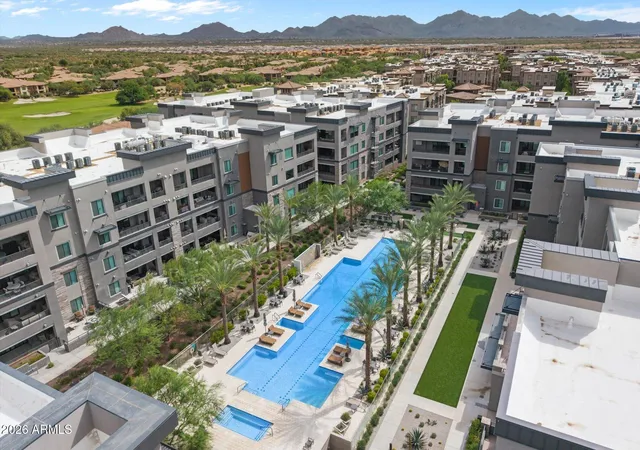
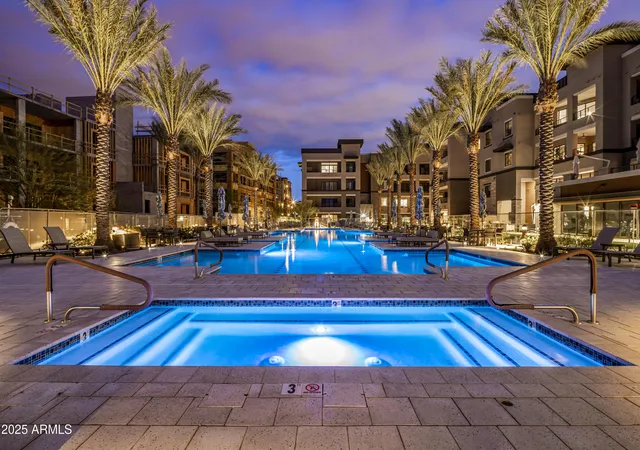
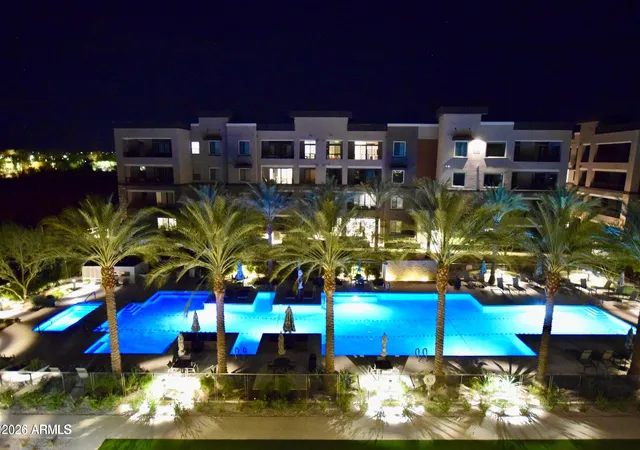
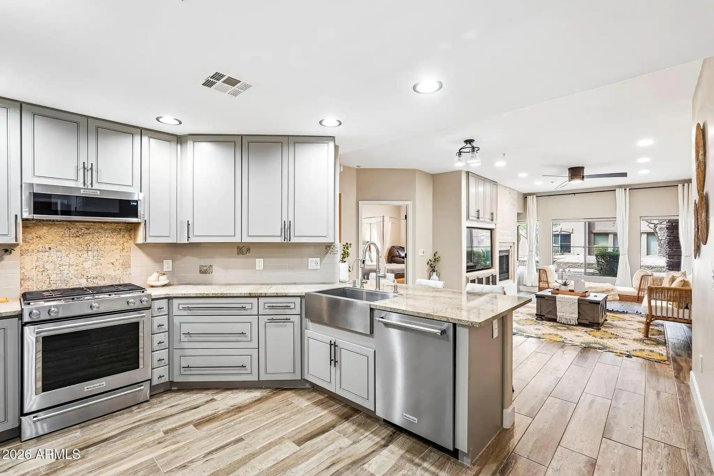
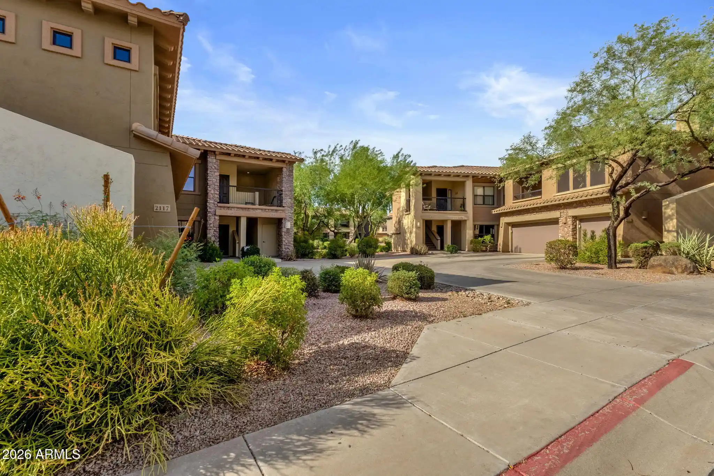
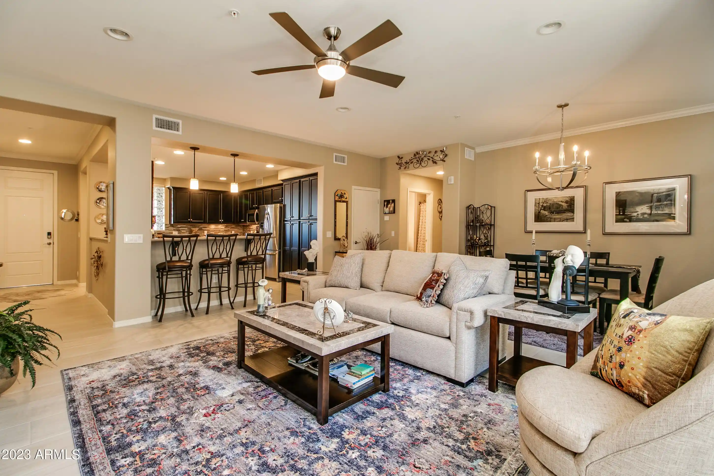
Completed in 2023, this low-rise condominium community comprises four stories of contemporary residences offering two- and three-bedroom floor plans. Exterior materials and landscaping are designed for a desert-climate aesthetic with sizable private patios and balconies, built-in barbecues, covered patios, and storage areas off each unit. Units feature high ceilings (9+ feet), upscale interior finishes including quartz and granite counters, kitchen islands, walk-in pantries, and engineered wood flooring in main living areas. Primary suites include dual vanities, separate showers and tubs, bidets in some layouts, and walk-in closets; several homes offer a dedicated office/den and main-floor primary bedroom options. Building services and common spaces emphasize resort-style living: a clubhouse with a chef’s kitchen, movie/theatre room, private dining and conference spaces, a large fitness center with yoga studio and locker rooms, lap and resort pools, sauna, and multiple lounge areas. The property includes underground gated parking with two assigned stalls per residence, large private storage rooms, elevator access from parking to all levels, on-site member services, and controlled entry through a gated community. Located in Phoenix’s Desert Ridge area near High Street and Desert Ridge Marketplace, the community sits within a mixed-use, walkable neighborhood with nearby dining, shopping, golf, and direct freeway access.
HOA Management
Desert Ridge
HOA Fees
$44/ Semi-Annually
Desert Ridge ASS
HOA Fees
$50/ Semi-Annually
Amenities
 Amenities and services may be covered by one or multiple associations and service providers.
 Management
Rental OK (See Rmks)
Disclaimer: Amenities are based on third-party information and may vary; buyers must independently verify all amenities, as information is deemed reliable but not guaranteed.
Available Units
Floor
(3 Units)

Floor
(6 Units)
Floor
(1 Unit)
Building Features
Interior
Interior Features
2 Master Baths
3/4 Bath Master Bdrm
9+ Flat Ceilings
Bidet
Breakfast Bar
Double Vanity
Drink Wtr Filter Sys
Eat In Kitchen
Elevator
Fire Sprinklers
Full Bth Master Bdrm
Furnished(see Rmrks)
Granite Counters
High Speed Internet
Kitchen Island
Master Bedroom Sitting Room
Master Bedroom Walk In Closet
Master Downstairs
No Interior Steps
Non Laminate Counter
Pantry
Quartz Countertops
Roller Shields
See Remarks
Separate Shwr & Tub
Smart Home
Tub With Jets
Walk In Pantry
Flooring
Carpet
Laminate
Stone
Tile
Vinyl
Wood
Heating
Energy Star Qualified Equipment
Electric
Heat Pump
Natural Gas
Cooling
Ceiling Fan(s)
Central Air
Energy Star Qualified Equipment
Programmable Thmstat
Refrigeration
Appliances
Built In Electric Oven
Built In Gas Oven
Dishwasher
Disposal
Dryer
Electric Hot Wtr Htr
Electric Oven
Gas Cooktop
Gas Oven
Gas Range
Microwave
Multiple Ovens
Range/oven Elec
Refrigerator
Reverse Osmosis
Stacked Washer/dryer
Washer
Water Purifier
Water Softener Owned
Amenities & Parking
Other Features
Parking Features
Assigned
Assigned Parking
Attached Garage
Carport
Common
Community Structure
Electric Vehicle Charging Station(s)
Garage Door Opener
Gated
Over Height Garage
Permit Required
Separate Strge Area
Temp Controlled
Exterior Amenities
Balcony
Built In Bbq
Built In Barbecue
Covered Patio(s)
Patio
Private Street(s)
Storage
Disclaimer: Unit Features may vary by unit; buyers must independently verify all features. Information is deemed reliable but not guaranteed
Getting Around 5250 E Deer Vly Dr
Bike Score®

Bikeable
53/100
Walk Score®

Somewhat Walkable
55/100
Transit Score®

Some Transit
33/100
Data provided by Redfin
Nearby Buildings


- Home
- Homes For Sale
- Arizona
- Phoenix
- 5250 E Deer Vly Dr
Frequently Asked Questions
How many units are for sale at 5250 E Deer Vly Dr?

How much does a condo at 5250 E Deer Vly Dr cost?
What are the HOA fees at 5250 E Deer Vly Dr?
What bedroom options are available in 5250 E Deer Vly Dr?