


- Overview
- Description
- Property Details
- Location
- HOA Management
- Facts & Features
- Getting Around
- Nearby Homes

Street View
$1,450,000
Monthly Est:$7,217
 3 Beds
 3 Baths
2 full baths + 1 half bath
 2,175sqft
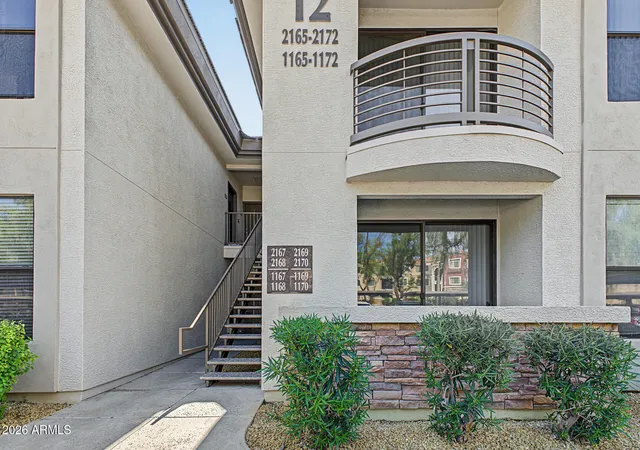
5250 E Deer Valley Dr #353, Phoenix, AZ 85054
$1,450,000
$7,217/moEst:
Get Pre-Approved
Apartment
Built in 2023
$860/mo HOA
2,135 sqft lot
$667/sq.ft
Description
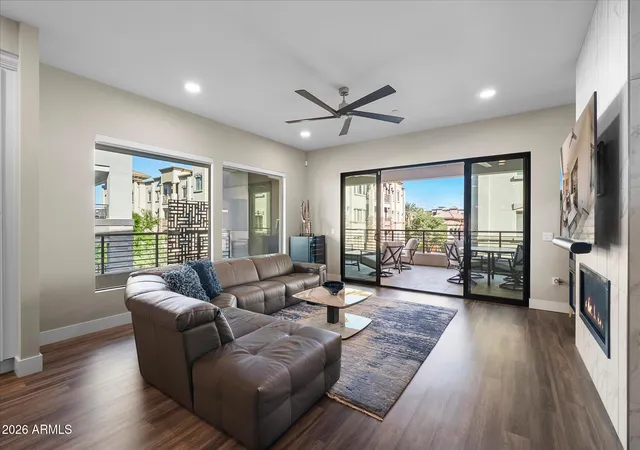
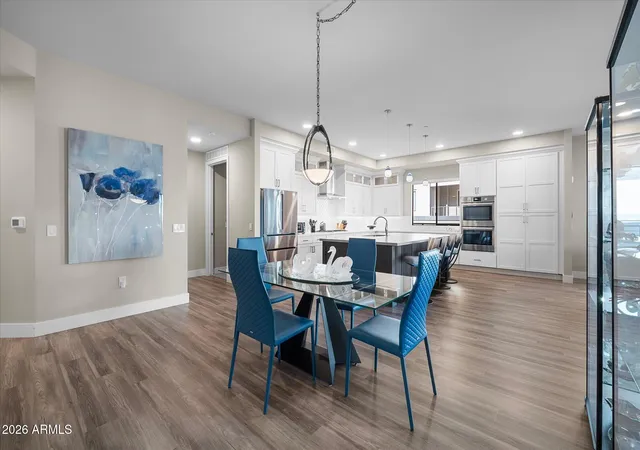
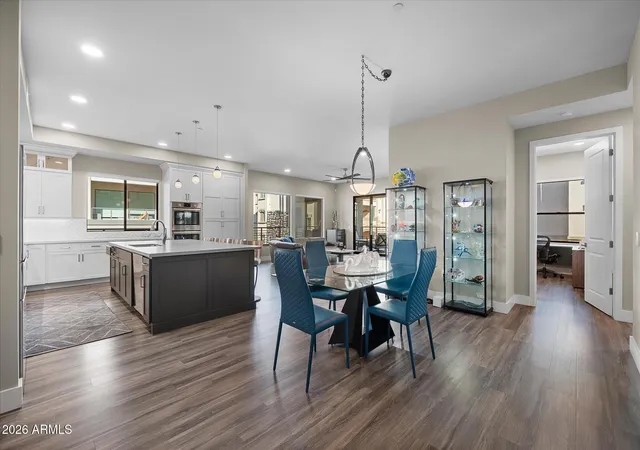
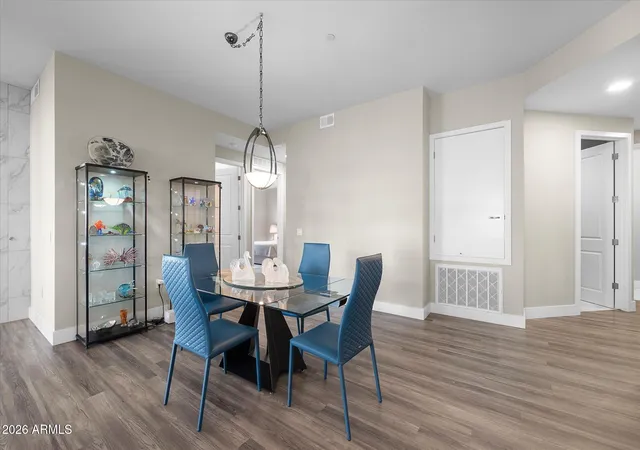
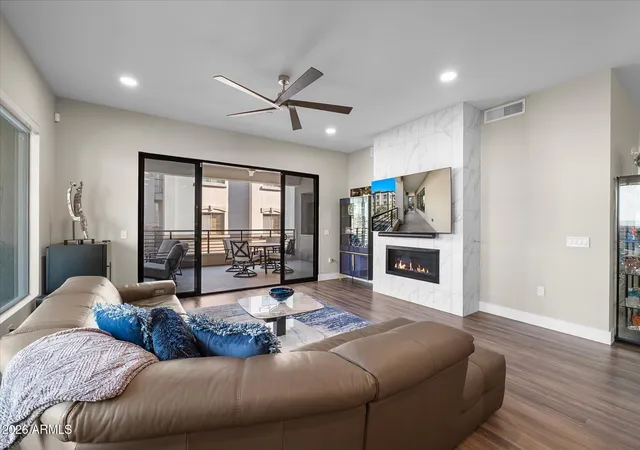
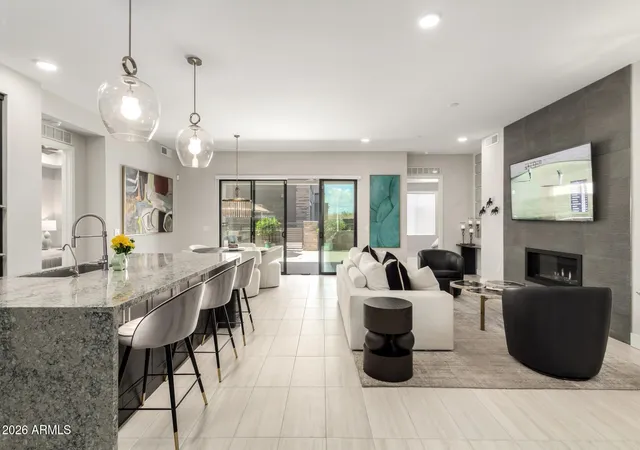
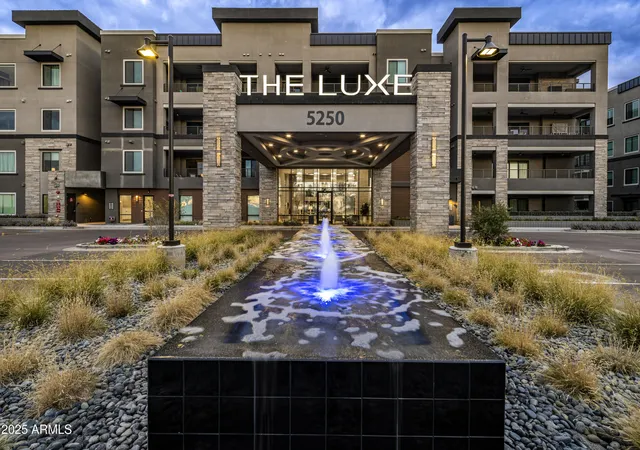
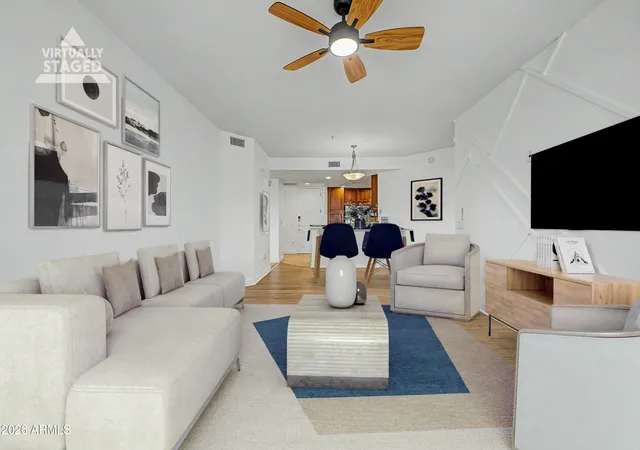
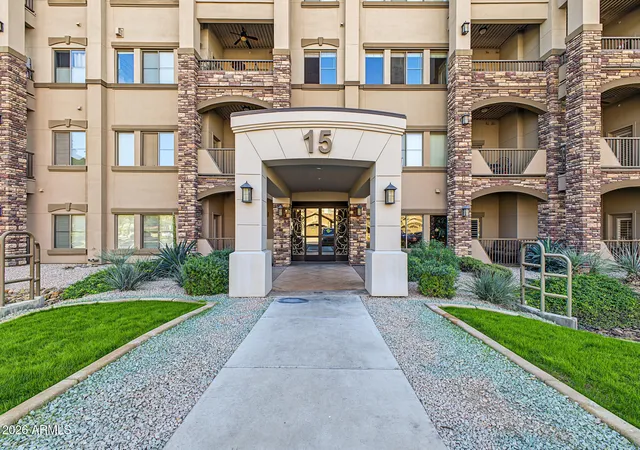
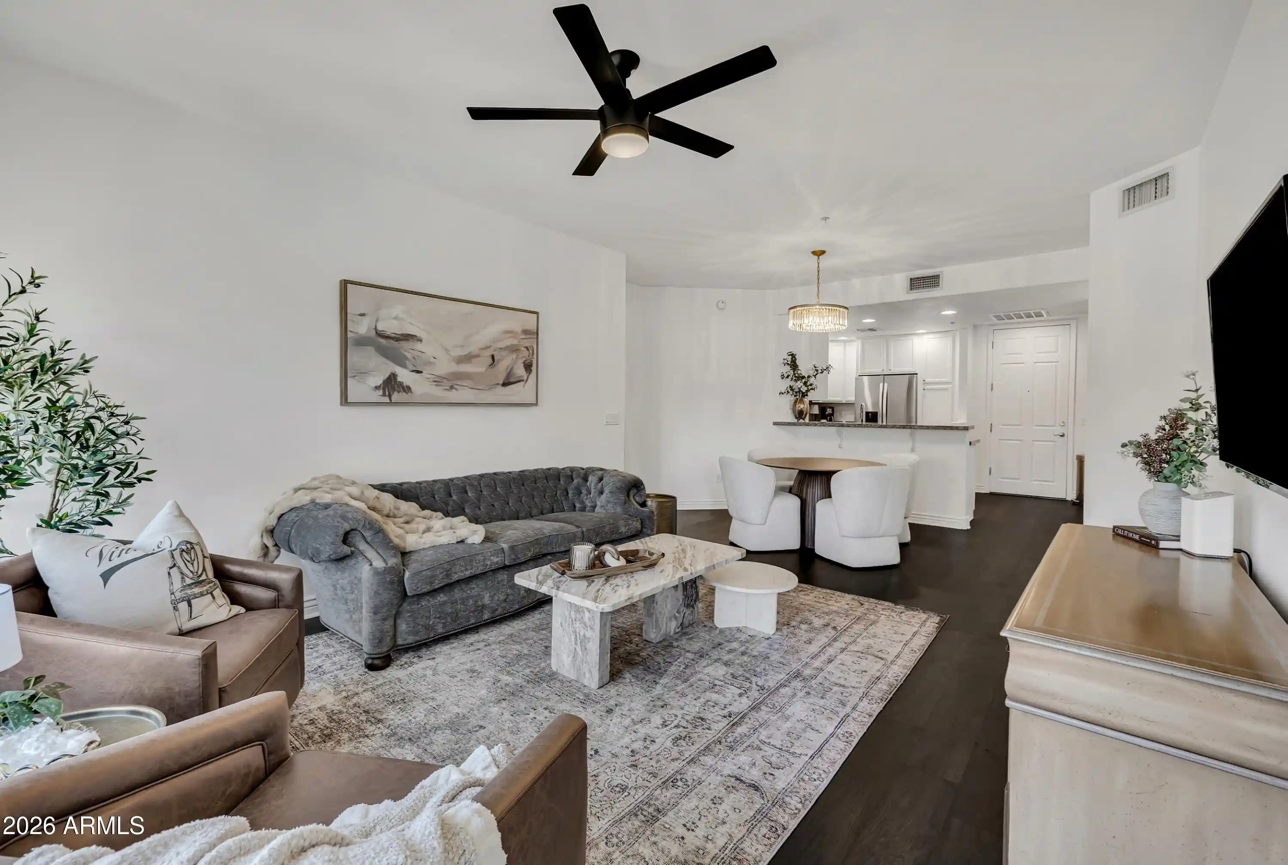
Experience contemporary luxury at The Luxe at Desert Ridge, a prestigious guard-gated community offering an exceptional collection of resort-inspired amenities in a premier North Phoenix location. This desirable third-floor end-corner residence features three bedrooms and two-and-a-half baths, showcasing sophisticated, contemporary open living w/a neutral palette, custom chandeliers, recessed lighting, and refined designer finishes throughout. The great room makes a striking statement w/a floor-to-ceiling tile-surround linear fireplace and an expansive four-panel glass door opening to the outdoor living space. The gourmet kitchen is beautifully appointed w/a large quartz island w/seating, quartz countertops, a herringbone tile backsplash, premium stainless steel appliances, a gas range with vent hood, and ceiling-height shaker cabinetry accented by glass display cabinets and under-cabinet lighting. The primary suite offers a beautifully finished bath featuring dual vanities, quartz countertops, custom lighting and mirrors, and a distinctive herringbone tile accent wall. Both full bathrooms feature quartz countertops and thoughtfully selected finishes. A well-appointed utility room adds exceptional functionality with quartz countertops, a prep sink, and Electrolux washer and dryer. The expansive wraparound balcony extends the living space outdoors, featuring a built-in Coyote BBQ with vent hood, quartz countertop, and herringbone tile backsplash, along with select mountain views. Additional conveniences include two underground parking spaces with wiring for an EV charging station and a large private storage unit adjacent to the parking spaces.
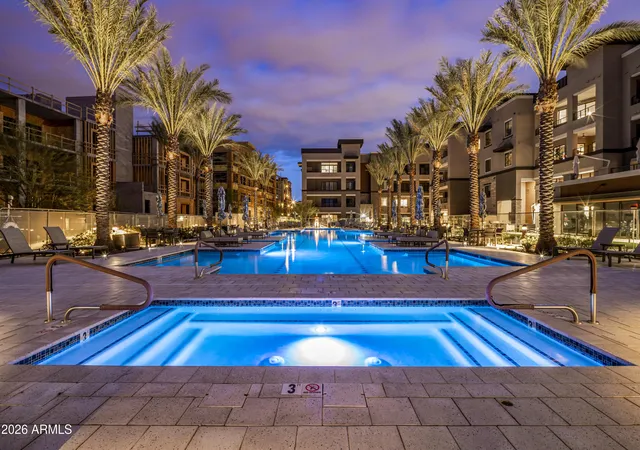
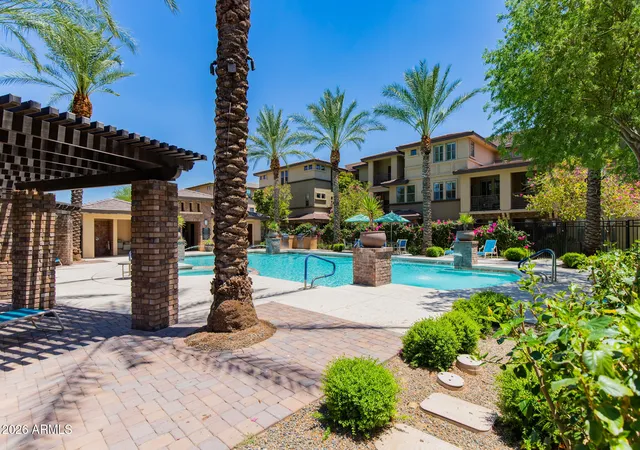
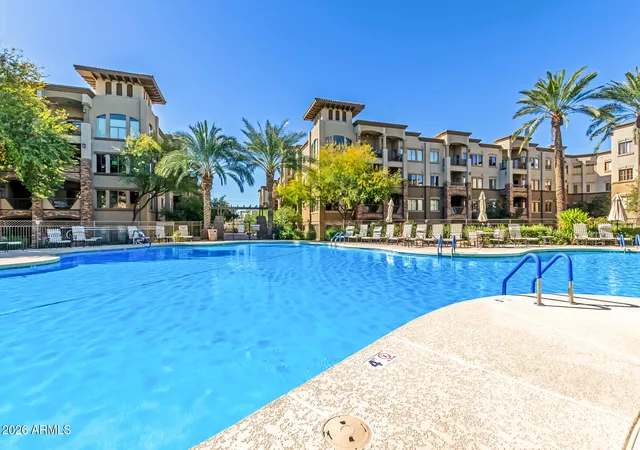
The Luxe's impressive community amenities elevate everyday living, highlighted by a 12,767-square-foot clubhouse, Olympic-size community pool, state-of-the-art 4,000-square-foot fitness center, and infrared sauna. Residents can also enjoy beer-garden-inspired outdoor gathering spaces, outdoor kitchens, a catering kitchen, a luxury wine room, a multi-seat movie room, an indoor mail room, and a business center, along with a sports court and playground. Ideally located near Desert Ridge Marketplace, Mayo Clinic Hospital, premier Scottsdale shopping and dining, championship golf, hiking trails, and convenient freeway access, this exceptional residence offers a sophisticated lock-and-leave lifestyle with contemporary design, resort-style amenities, and outstanding convenience.
- Houzeo last checked: 10 minutes ago
- Listing updated: November 6, 2026 at 1:28 am
- Listing Provided by: Debbie Sinagoga (480) 703-2299 , Kris L LaCroix (602) 527-1985 | Russ Lyon Sotheby's International Realty (480) 585-7070
- Source: Arizona Regional Multiple Listing Service-AZ | MLS#: 7098397

This condo is in:
Property Details
Status
Active
Type
Condominium
No. of Stories
4
County
City
Neighborhood
Year Built
2023
HOA Fees
$860/mo
Finished Area
2,175 sqft
Lot Size
2,135 sqft lot
Basement Area
- sqft
MLS Name
Arizona Regional Multiple Listing Service
MLS Number
7098397
MLS Status
Active
Days on Market
22

Continue Your Journey in App
Find your dream home, receive real-time updates, and many more!
Continue Your Journey in App
Find your dream home, receive real-time updates, and many more!
Location
HOA Management
Toscana HOA
HOA Fees
$610/ Monthly
The Luxe
HOA Fees
$250/ Monthly
Amenities
 Amenities and services may be covered by one or multiple associations and service providers.
 Insurance
 Maintenance
 Pest Control
 Water
 Trash Pickup
 Sewer
 Roof Replacement
Street Maint
Roof Repair
Maintenance Exterior
Disclaimer: Amenities are based on third-party information and may vary; buyers must independently verify all amenities, as information is deemed reliable but not guaranteed.
Facts & Features
Rooms
Bedrooms & bathrooms
Bedrooms: 3
Bathrooms: 3
Interior
Exterior Features
Balcony, Built In Barbecue
Sewer
Public Sewer
Interior Features
3/4 Bath Master Bdrm, Double Vanity, Eat In Kitchen, Breakfast Bar, Kitchen Island, Quartz Countertops, High Speed Internet, 9+ Flat Ceilings, No Interior Steps, Other
Window Features
Dual Pane, Mechanical Sun Shds
Flooring
Carpet, Tile
Heating
Electric
Appliances
Dishwasher, Refrigerator, Microwave, Built In Electric Oven, Gas Range, Washer, Dryer
Cooling
Ceiling Fan(s), Central Air, Programmable Thmstat
Construction
Year Built
Year Built: 2023
Home type
Apartment
Roof
Built Up, Reflective Coating
Construction Materials
Wood Frame, Painted, Stucco
Architectural Style
Contemporary
Utilities & Energy
Parking Features
Assigned Parking, Separate Strge Area, Attached Garage
Fireplace Features
Family Room, Gas
Laundry Features
Engy Star (see Rmks), Inside
Water Source
Public
Other Features
Lot Features
North/south Exposure, None
Community Features
Guarded Entry, Community Spa Htd, Transportation Svcs, Gated, Near Bus Stop, Biking/walking Path, Clubhouse, Community Media Room, Fitness Center
Disclosures
Seller Discl Avail, Agency Discl Req
Subdivision Name
Toscana At Desert Ridge Condominium 5th Amd
Patio And Porch Features
Covered Patio(s)
Price History
| Date | Event | Price |
|---|---|---|
10/25/2026 Source: | Listed for Sale | $1,450,000 $667/sqft |
10/01/2026 Source: | Off Market | $1,450,000 $667/sqft |
09/29/2026 Source: | Price Decreased | $1,450,000 -3.27% $667/sqft |
06/04/2026 Source: | Off Market | $1,499,000 $689/sqft |
06/04/2026 Source: | Listed for Sale | $1,499,000 $689/sqft |

Desert Ridge Ranks #1 in Phoenix, AZ


Homes

Rental Prices

Median Home Price
Nearby Homes

Find Homes by Property Features in Phoenix, AZ

Based on information from the Arizona Regional Multiple Listing Service through Nov 17, 2026, 07:45PM. All information should be verified by the recipient and none is guaranteed as accurate by ARMLS. Listing Information presented by local MLS brokerage: Sell Your Home Services, local REALTOR®- Dan Demers (774) 265-0879. Information is provided exclusively for personal, non-commercial use. It may not be used for any purpose other than to identify prospective properties consumers may be interested in purchasing. This website may not include listings or property addresses of sellers who have directed their listing brokers to withhold their listing or their property address from display on the Internet. © 2026 Arizona Regional Multiple Listing Service, Inc. All rights reserved.
 Advertising Broker: Daniel Demers (267) 341-8337 | Sell Your Home Services