 Overview
 Available Units
 Unit Features
 Getting Around
 Nearby Buildings


 Street View
527 Salem St
527 Salem St, Lynnfield, MA 01940
Rate 527 Salem St

Stories
3

Units
34

Available Units For Sale
1

Unit Types
2bd

Built Year
2015

HOA Fees
N/A
About
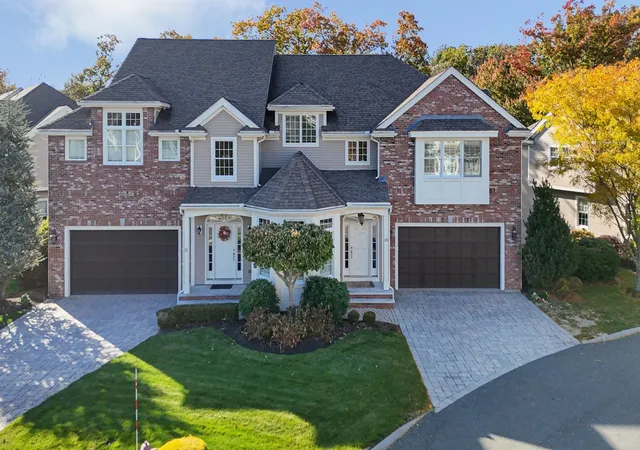
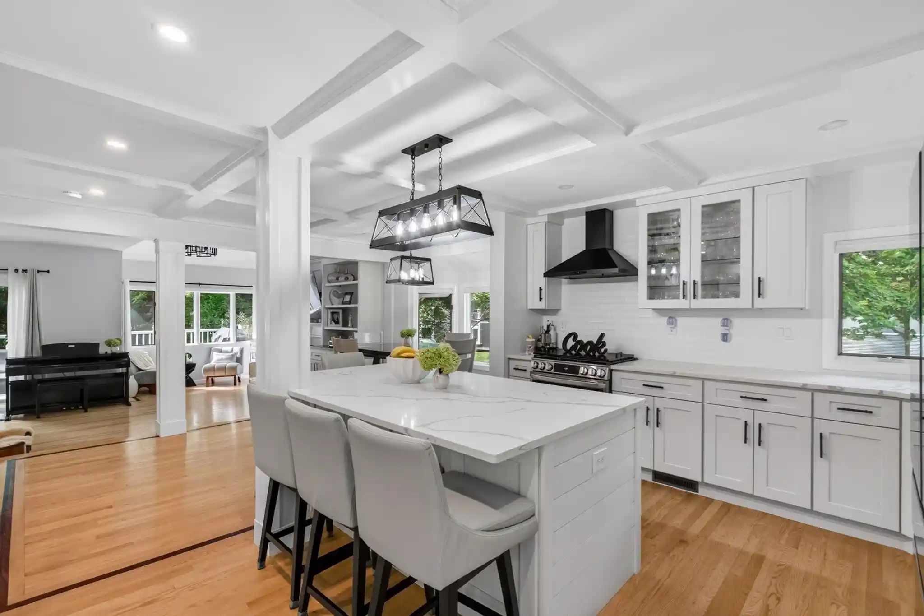
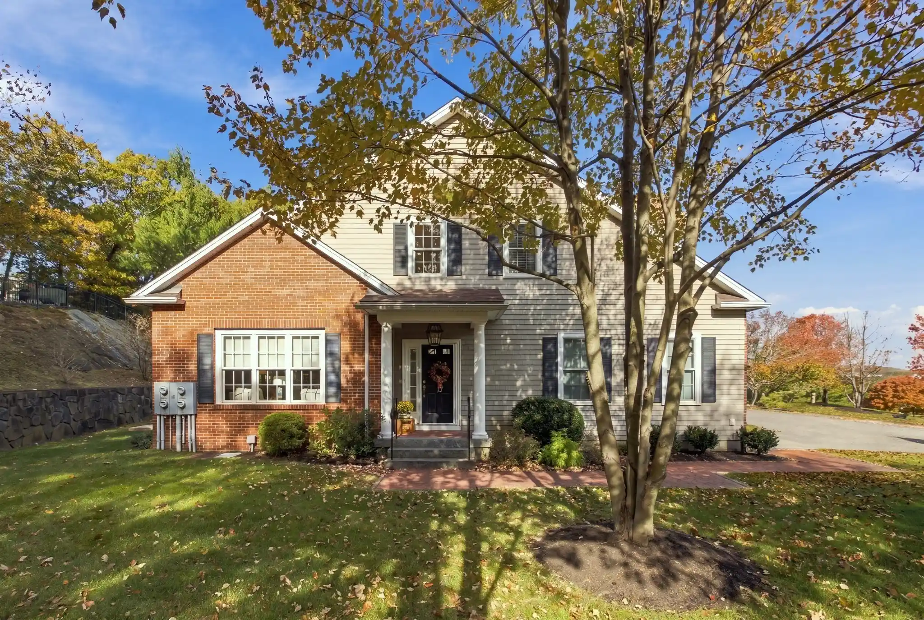
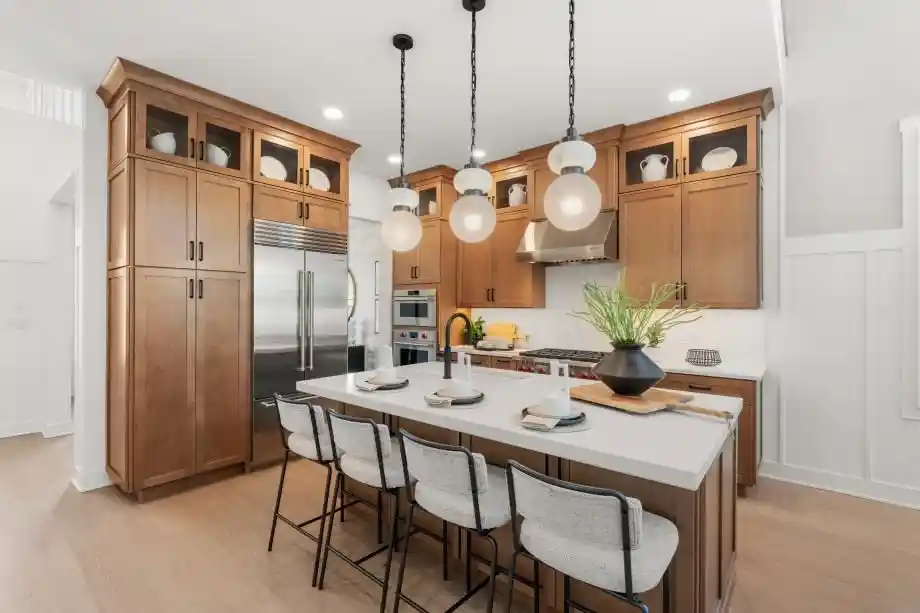
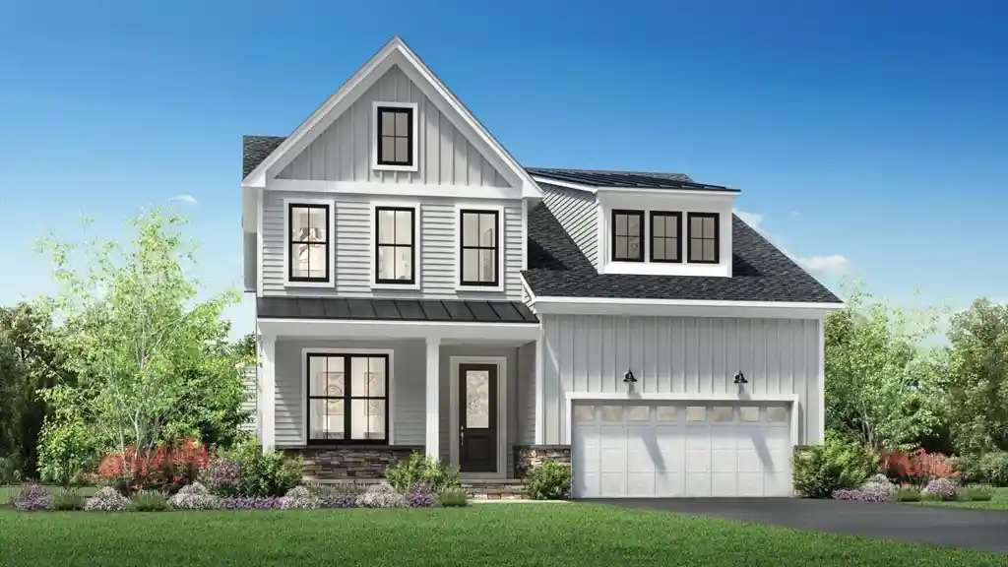
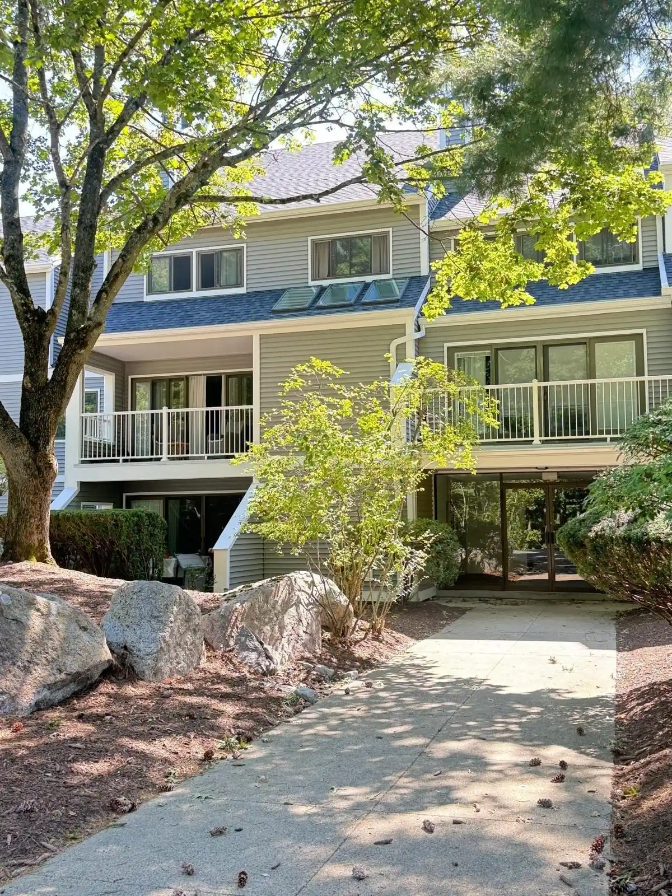
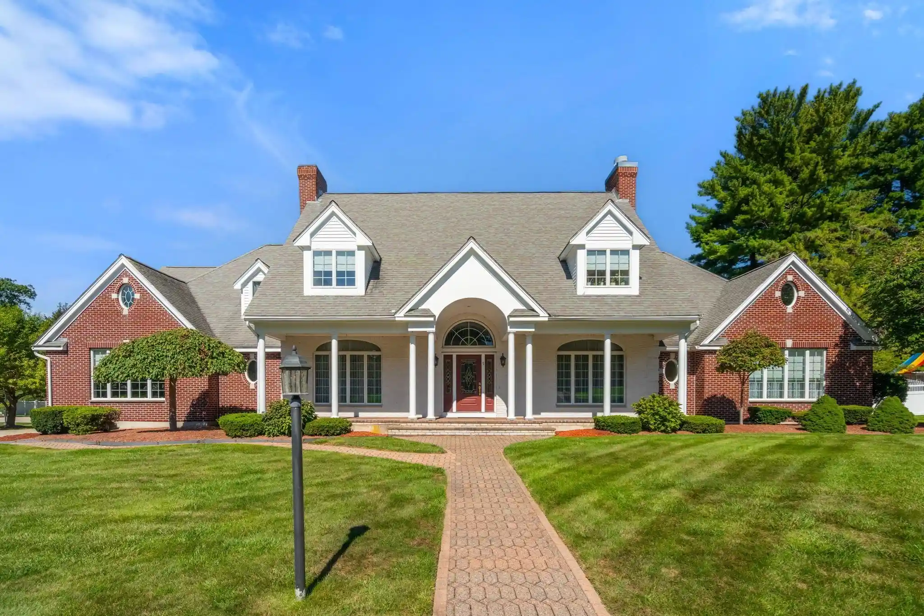
Windsor Estates is a gated, maintenance-free adult townhome community in Lynnfield completed in 2015. The development is low-rise with three stories and combines attached townhome architecture with private exterior spaces such as composite decks, patios, and fenced yards framed by professional landscaping and stonework. Units commonly feature open floorplans, two-story foyers or vaulted living rooms, hardwood flooring, detailed millwork (crown molding, wainscoting, coffered and tray ceilings), and generous natural light. Kitchens are built with custom cabinetry, granite or stone countertops, stainless-steel appliances, and oversized breakfast bars; many homes include dual pantries. Primary suites are offered on either the first or second floor depending on model, often with double vanities, tiled showers, whirlpool tubs, and walk-in closets. Flexible layouts include lofts, home offices, finished walk-out basements, bonus/media rooms, and attic access. Mechanical comforts include multi-zone HVAC options and provisions for high-speed internet and wired sound. Exterior amenities emphasize low-maintenance living—gated entry, private two-car garages with interior access, sprinkler systems, decorative exterior lighting, and shared upkeep through the condominium association. Located within minutes of Route 128 and Route 1 and under a mile from MarketStreet retail and dining, the community targets active adults seeking a secure, low-upkeep residence near shopping, restaurants, and transportation corridors.
Available Units

Building Features
Interior
Interior Features
3/4 Bath
Attic Access
Balcony Interior
Bathroom
Bathroom 3/4
Bathroom Double Vanity/sink
Bathroom Full
Bathroom Tiled With Shower Stall
Bathroom Tiled With Tub & Shower
Bathroom With Shower Stall
Bathroom With Tub
Bonus Room
Cabinets Upgraded
Cable Hookup
Cathedral Ceiling(s)
Ceiling Fan(s)
Central Vacuum
Closet
Closet Double
Closet Linen
Closet/cabinets Custom Built
Coffered Ceiling(s)
Countertops Stone/granite/solid
Crown Molding
Decorative Molding
Den
Dining Area
Enclosed Shower Fiberglass
Entrance Foyer
Entry Hall
Foyer
Great Room
High Speed Internet Hookup
Home Office
Internet Available Unknown
Lighting Overhead
Lighting Pendant
Lighting Sconce
Loft
Media Room
Office
Open Floorplan
Pedestal Sink
Play Room
Recessed Lighting
Slider
Storage
Vaulted Ceiling(s)
Walk In Closet(s)
Wet Bar
Window Seat
Wired For Sound
Flooring
Carpet
Flooring Hardwood
Flooring Marble
Flooring Stone/ceramic Tile
Flooring Wall To Wall Carpet
Hardwood
Marble
Tile
Wood
Heating
Central
Electric
Fireplace
Forced Air
Natural Gas
Unit Control
Cooling
Central Air
Unit Control
Appliances
Dishwasher
Disposal
Dryer
Energy Star Qualified Dishwasher
Energy Star Qualified Dryer
Energy Star Qualified Refrigerator
Energy Star Qualified Washer
Microwave
Oven
Plumbed For Ice Maker
Range
Range Hood
Refrigerator
Vacuum System
Washer
Wine Refrigerator
Amenities & Parking
Other Features
Parking Features
Attached
Deeded
Garage Door Opener
Guest
Off Street
Paved
Storage
Exterior Amenities
Covered Patio/deck
Deck
Deck Composite
Decorative Lighting
Fenced Yard
Garden
Patio
Porch
Professional Landscaping
Rain Gutters
Screens
Sprinkler System
Stone Wall
Disclaimer: Unit Features may vary by unit; buyers must independently verify all features. Information is deemed reliable but not guaranteed
Nearby Buildings
- Home
- Homes For Sale
- Massachusetts
- Lynnfield
- 527 Salem St
Frequently Asked Questions
How many units are for sale at 527 Salem St?

How much does a condo at 527 Salem St cost?
What bedroom options are available in 527 Salem St?