 Overview
 HOA
 Available Units
 Unit Features
 Getting Around
 Nearby Buildings
 Street View
5303 Ortega Blvd
5303 Ortega Blvd, Jacksonville, FL 32210
Rate 5303 Ortega Blvd

Stories
2

Units
14

Available Units For Sale
1

Unit Types
3bd

Built Year
1985

HOA Fees
$381.48-540/mo
About
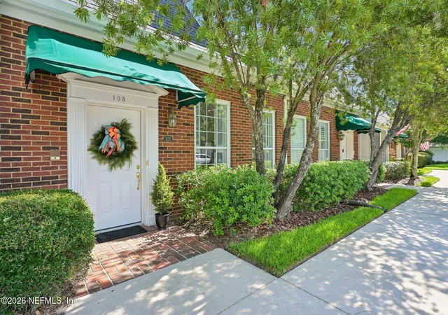
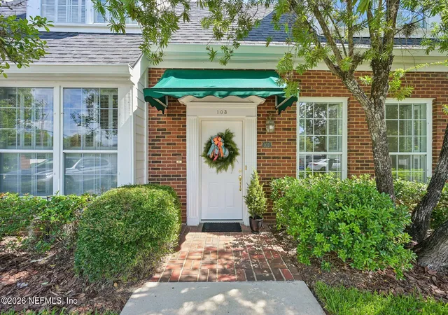
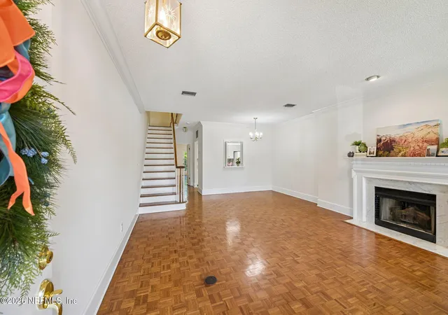
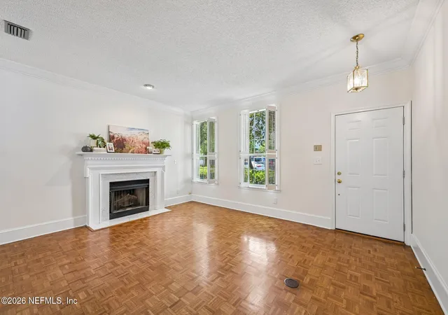
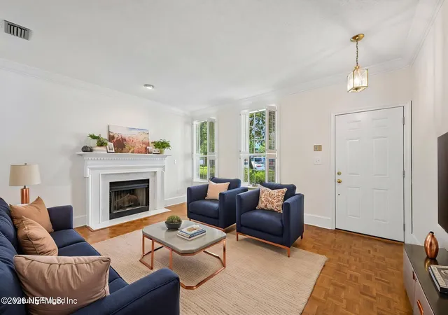
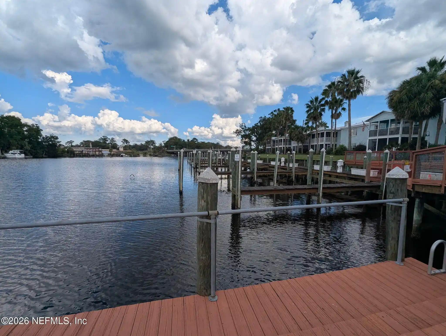
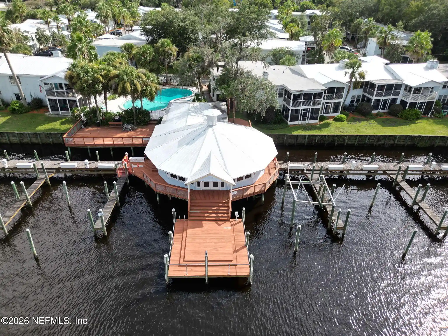
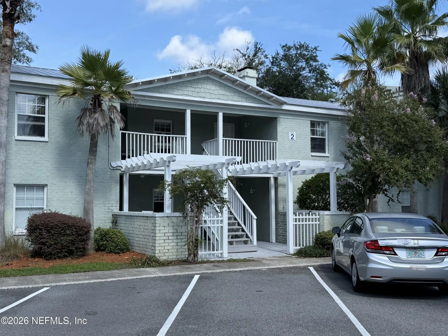
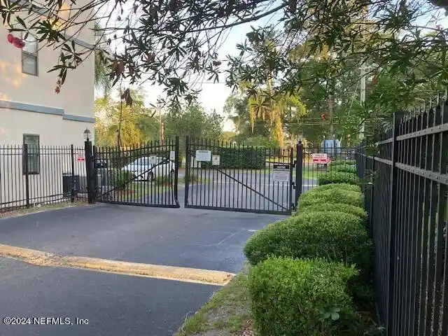
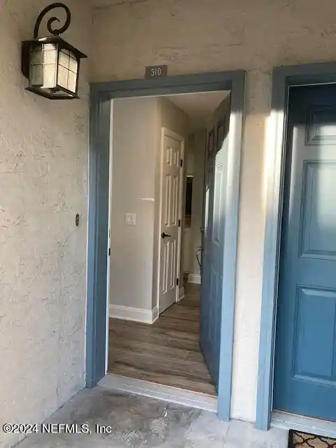
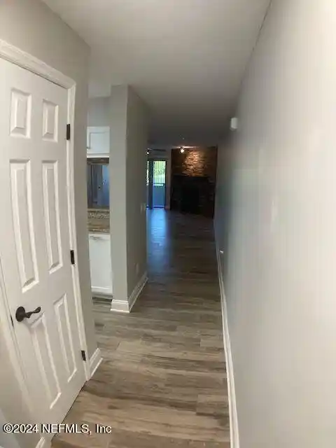
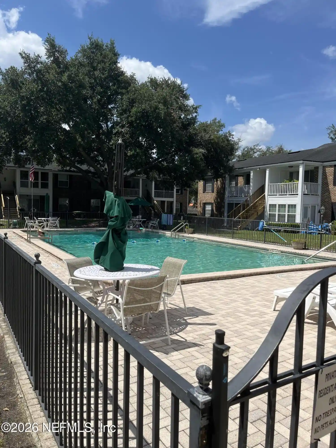
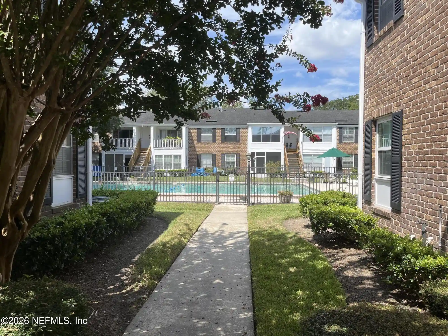
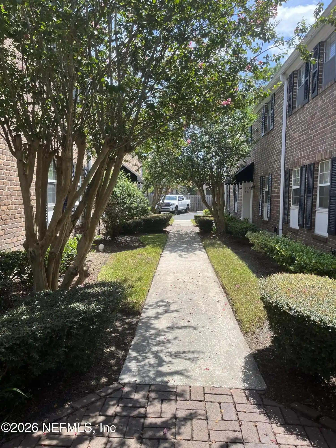
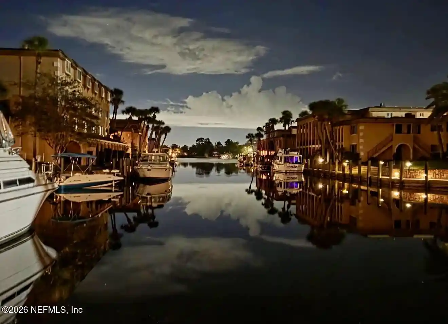
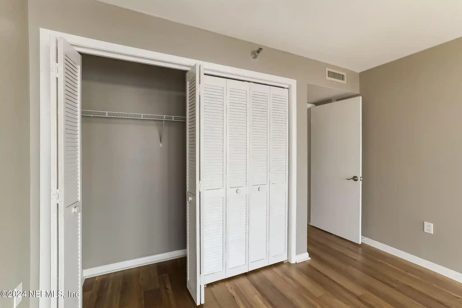
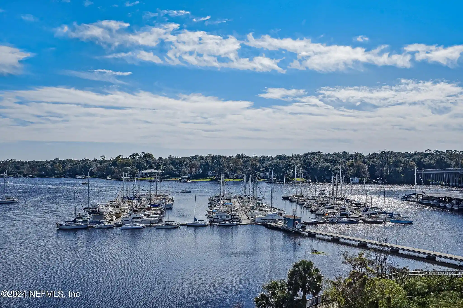
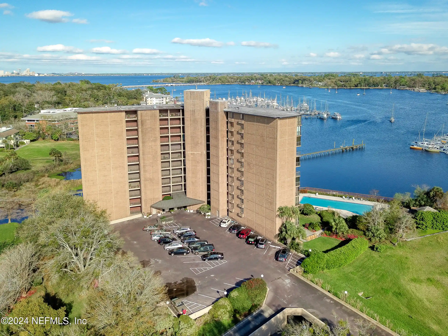
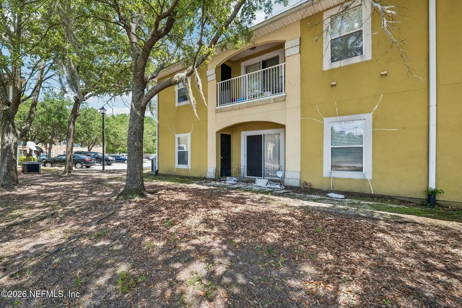
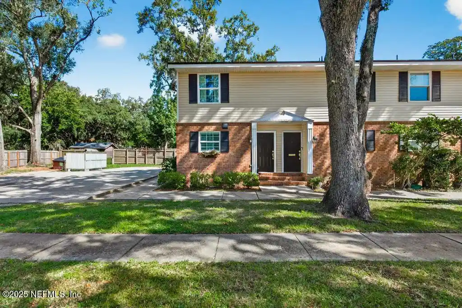
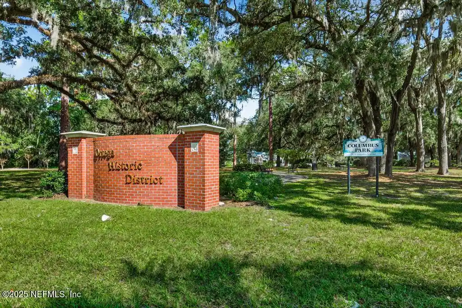
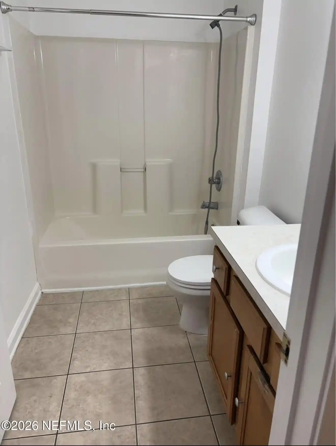
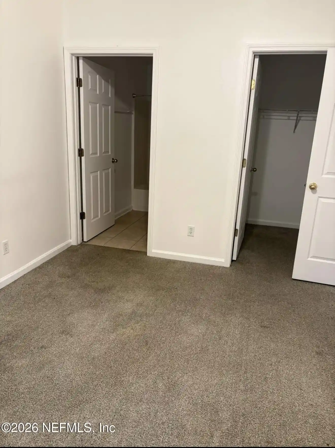
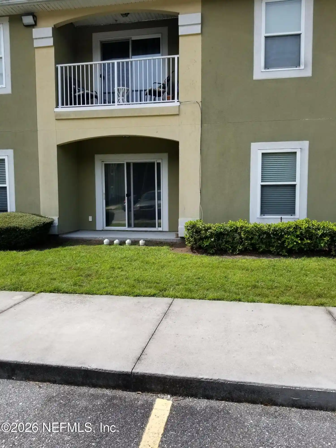
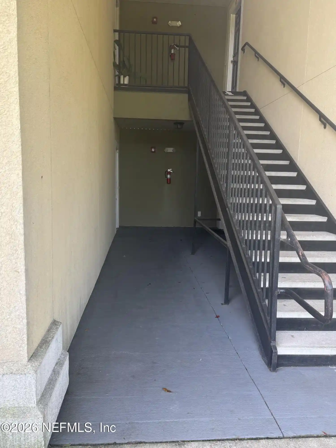
A low-rise, two-story condominium complex built in 1985, Southpointe Ortega presents a traditional Georgian-inspired brick exterior and townhouse-style floorplans. Units are stacked duplexes with ground-floor entries, private one-car garages, and assigned exterior spaces; exterior walkways and small garden patios provide semi-private outdoor space. Interiors emphasize period details and comfortable living: high ceilings, parquet or hardwood flooring, crown moldings, working fireplaces, built-in shelving and wet bars. Layouts are typically three-bedroom plans with flexible downstairs rooms that serve as a master suite, den, or home office and two upstairs bedrooms connected by a Jack-and-Jill bathroom. Kitchens are eat-in and often updated with modern counters and appliances while primary baths vary between tub/shower combinations and separate shower configurations. Common-area maintenance is managed by an HOA, which handles roof and exterior upkeep; the complex is small, quiet, and positioned close to country clubs, waterfront clubs, shopping and major roads. Storage is generous with attic access and lockable exterior rooms; systems commonly reported updated include HVAC and roof replacements. Pet policies, guest parking rules and other HOA specifics vary by unit and should be confirmed with management.
HOA Management
SouthPointe of Orteg
HOA Fees
$381.48/ Monthly
The Southpointe Association Inc.
HOA Fees
$423.5/ Monthly
Amenities
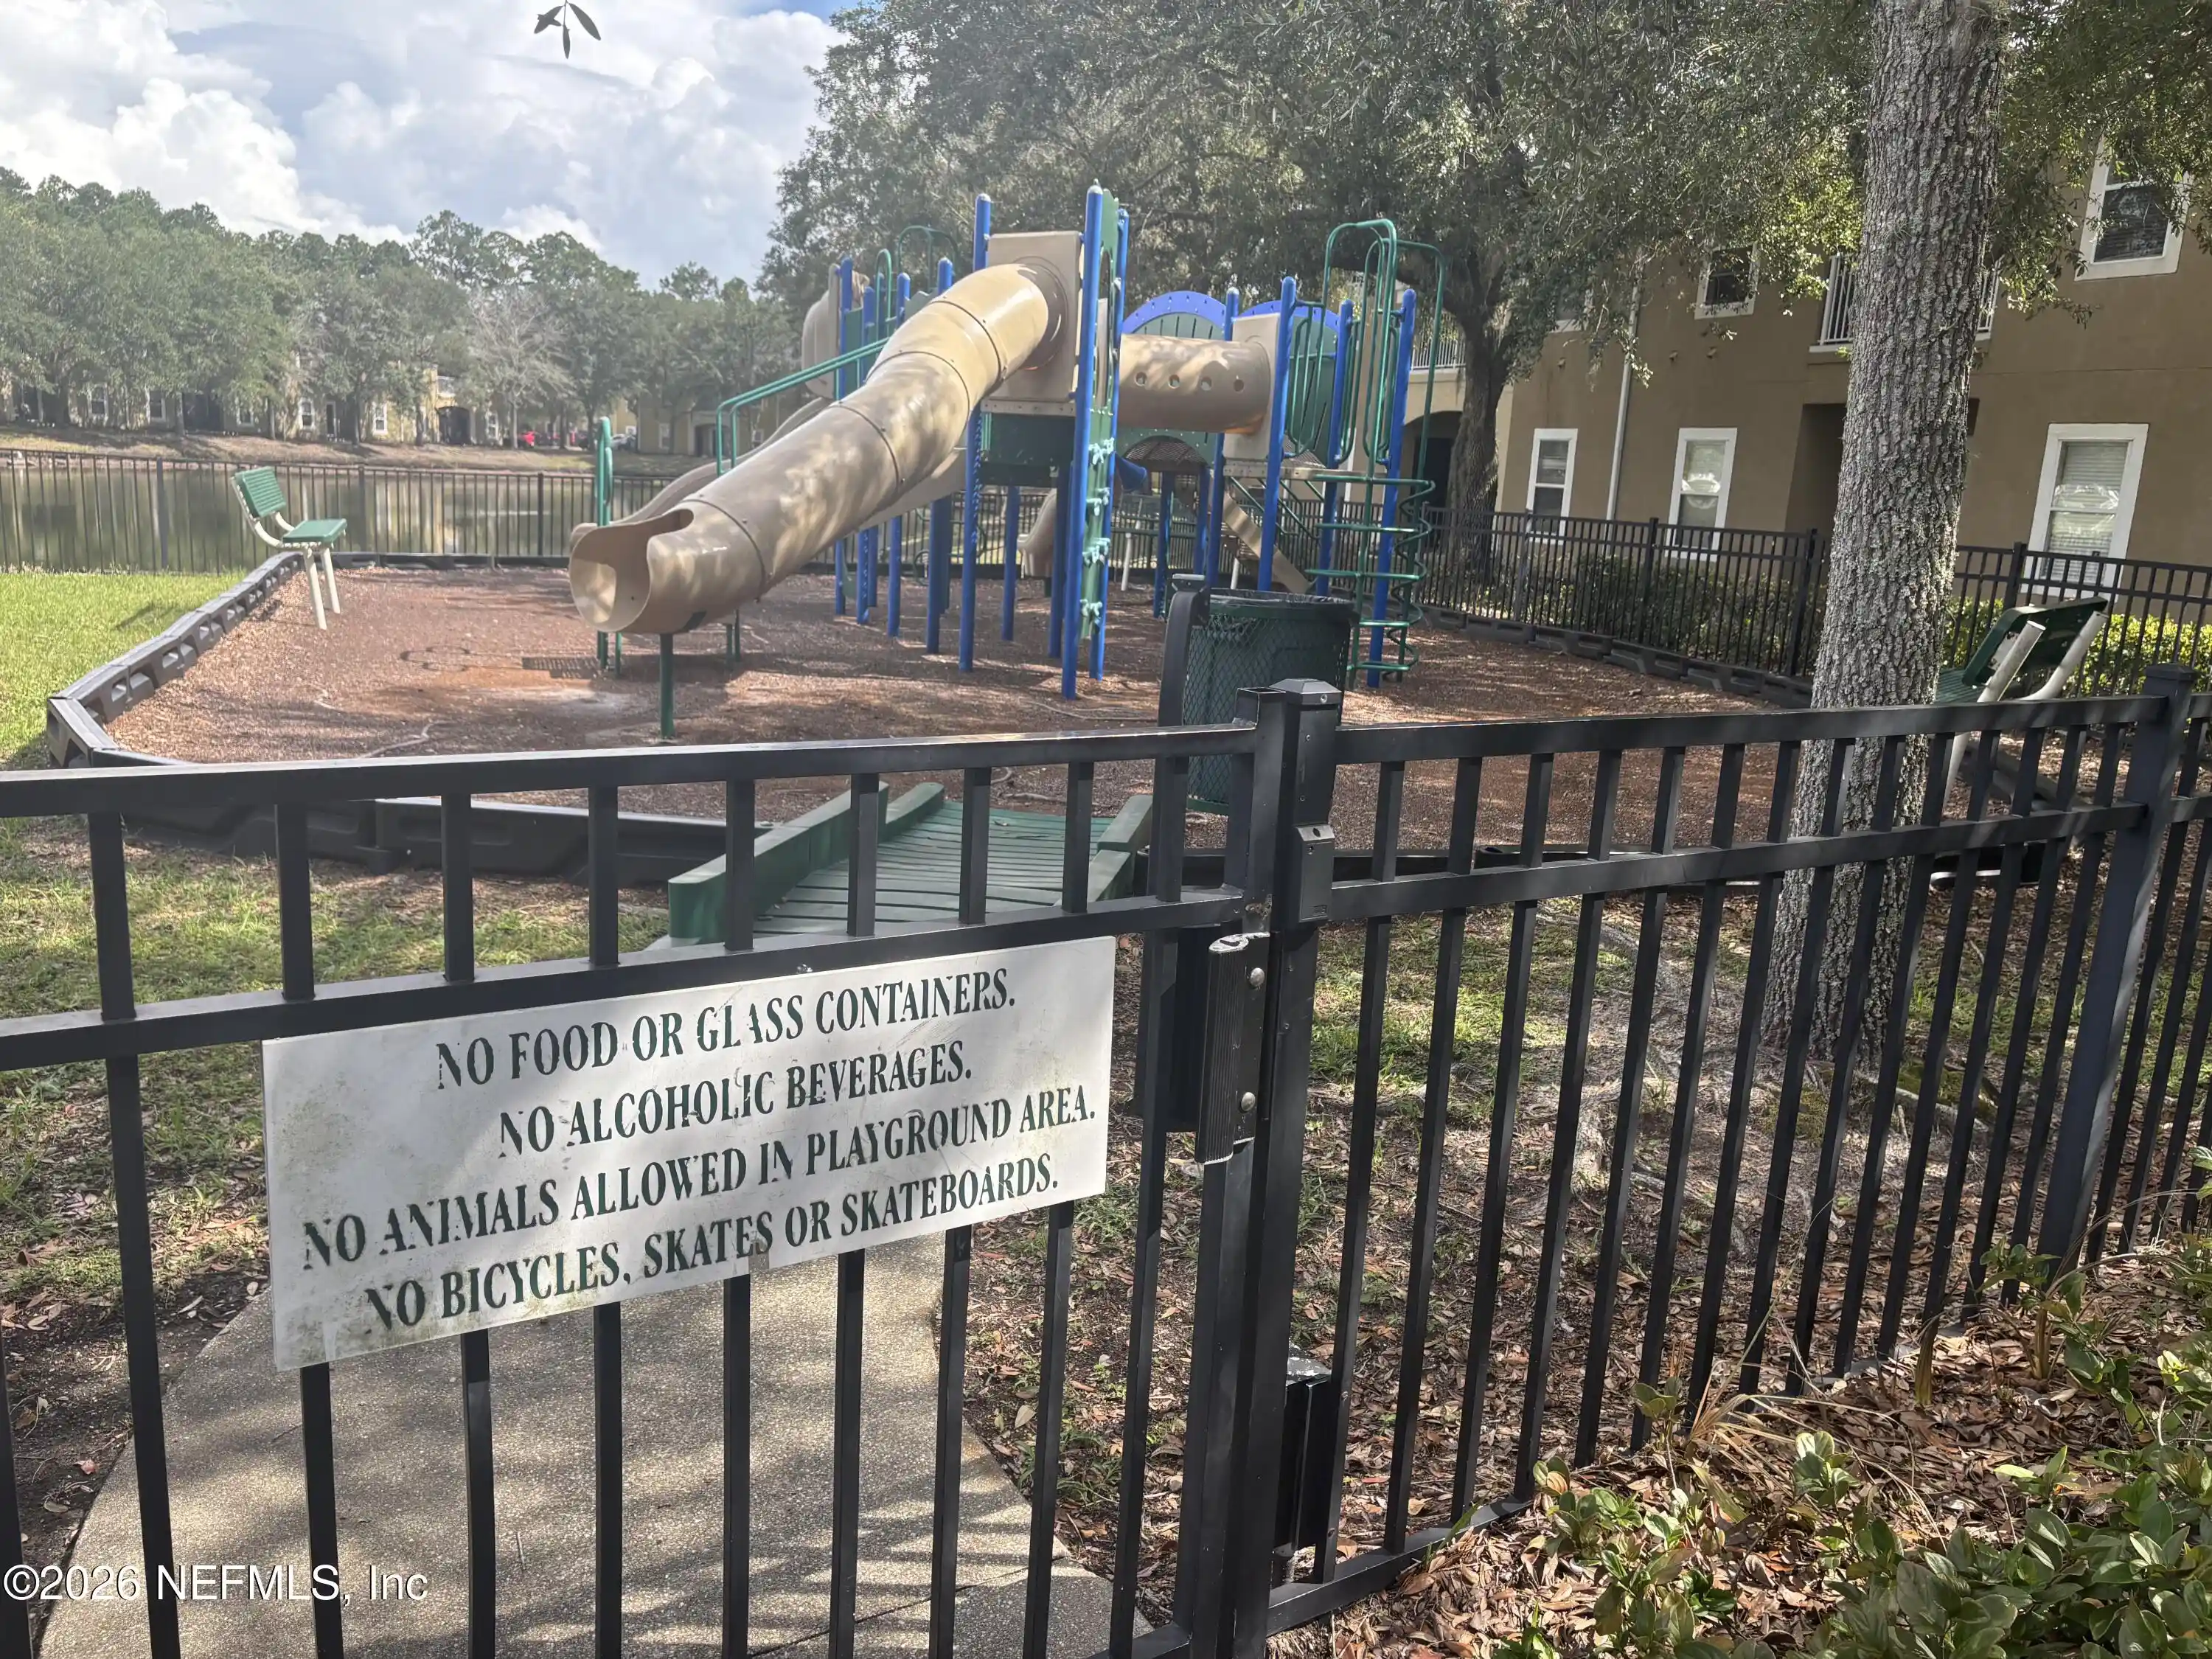
 Amenities and services may be covered by one or multiple associations and service providers.
 Laundry
 Water
 Management- On Site
Trash
Disclaimer: Amenities are based on third-party information and may vary; buyers must independently verify all amenities, as information is deemed reliable but not guaranteed.
Available Units

Building Features
Interior
Interior Features
Built In Features
Ceiling Fan(s)
Eat In Kitchen
Entrance Foyer
Jack And Jill Bath
Pantry
Primary Bathroom Shower No Tub
Primary Bathroom Tub With Shower
Primary Bathroom Tub With Separate Shower
Primary Downstairs
Split Bedrooms
Walk In Closet(s)
Wet Bar
Flooring
Carpet
Tile
Vinyl
Wood
Heating
Central
Electric
Heat Pump
Cooling
Central Air
Electric
Appliances
Dishwasher
Disposal
Dryer
Electric Oven
Electric Range
Electric Water Heater
Ice Maker
Microwave
Refrigerator
Trash Compactor
Washer
Amenities & Parking
Other Features
Parking Features
Additional Parking
Assigned
Covered
Detached
Garage
Garage Door Opener
Guest
Parking Lot
Exterior Amenities
Disclaimer: Unit Features may vary by unit; buyers must independently verify all features. Information is deemed reliable but not guaranteed
Nearby Buildings
- Home
- Homes For Sale
- Florida
- Jacksonville
- 5303 Ortega Blvd
Frequently Asked Questions
How many units are for sale at 5303 Ortega Blvd?

How much does a condo at 5303 Ortega Blvd cost?
What are the HOA fees at 5303 Ortega Blvd?
What bedroom options are available in 5303 Ortega Blvd?