 Overview
 HOA
 Available Units
 Unit Features
 Getting Around
 Nearby Buildings


 Street View
531 N Rossmore Ave
531 N Rossmore Ave, Los Angeles, CA 90004
Rate 531 N Rossmore Ave

Stories
0

Units
17

Available Units For Sale
2

Unit Types
2bd

Built Year
1960

HOA Fees
$477-813.2/mo
About
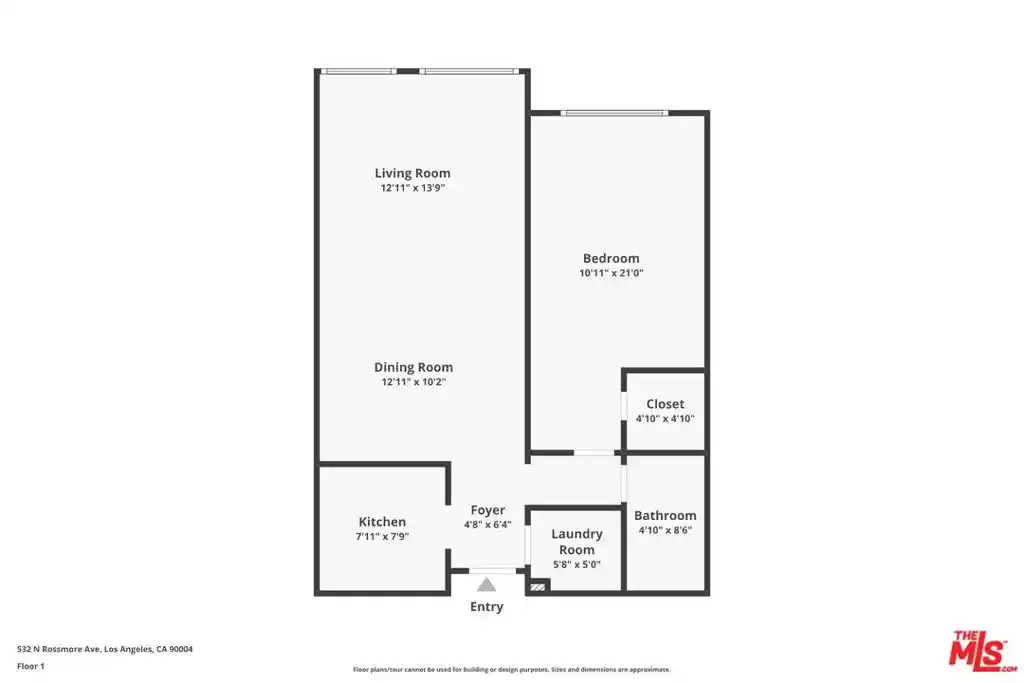
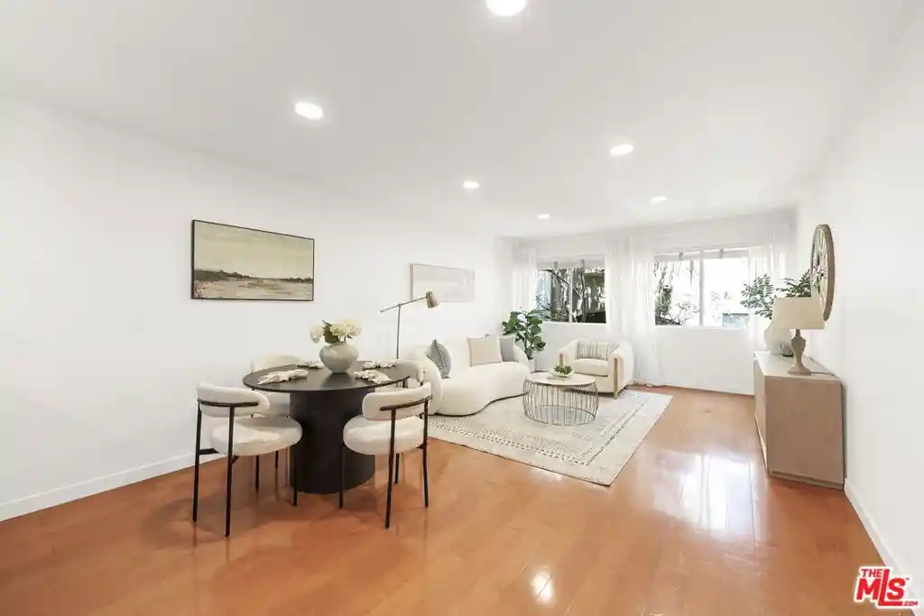
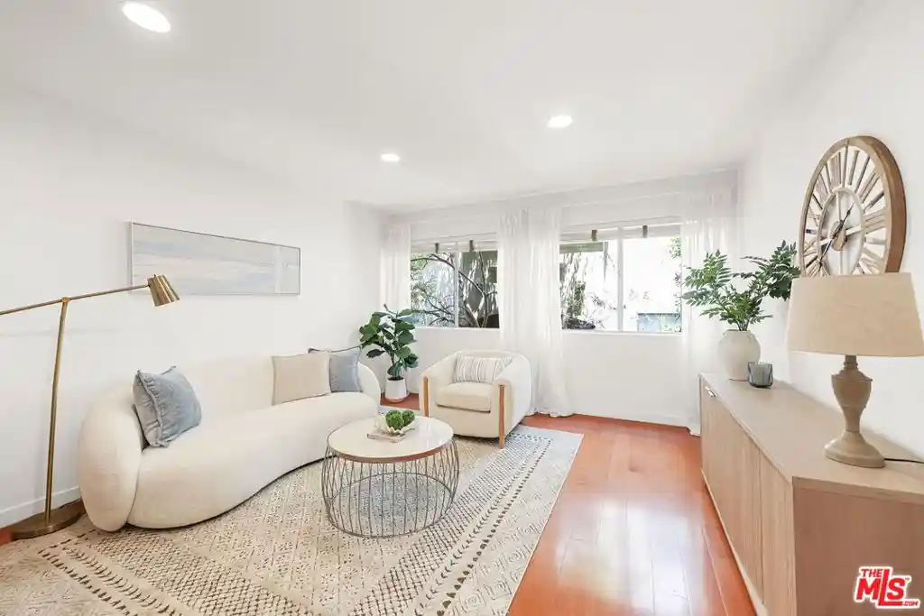
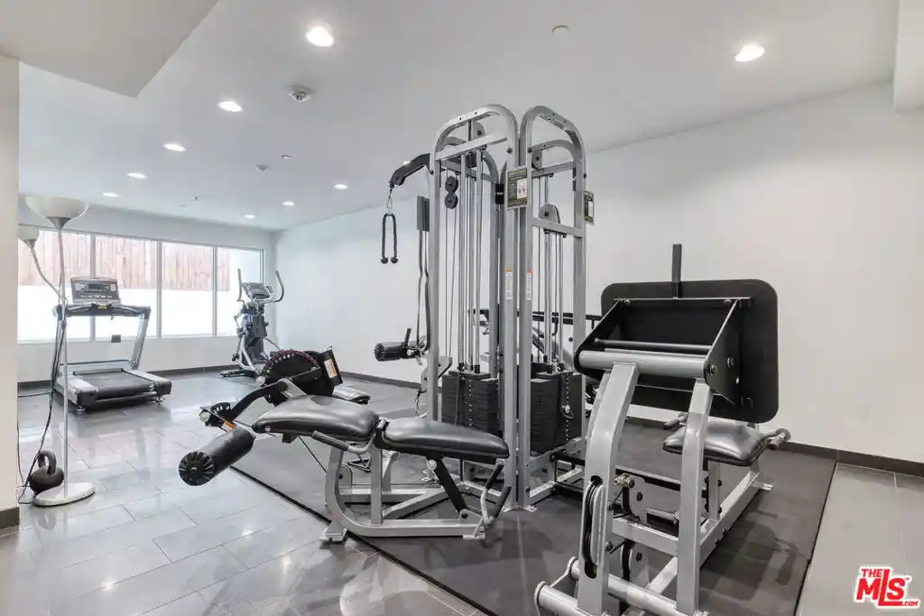
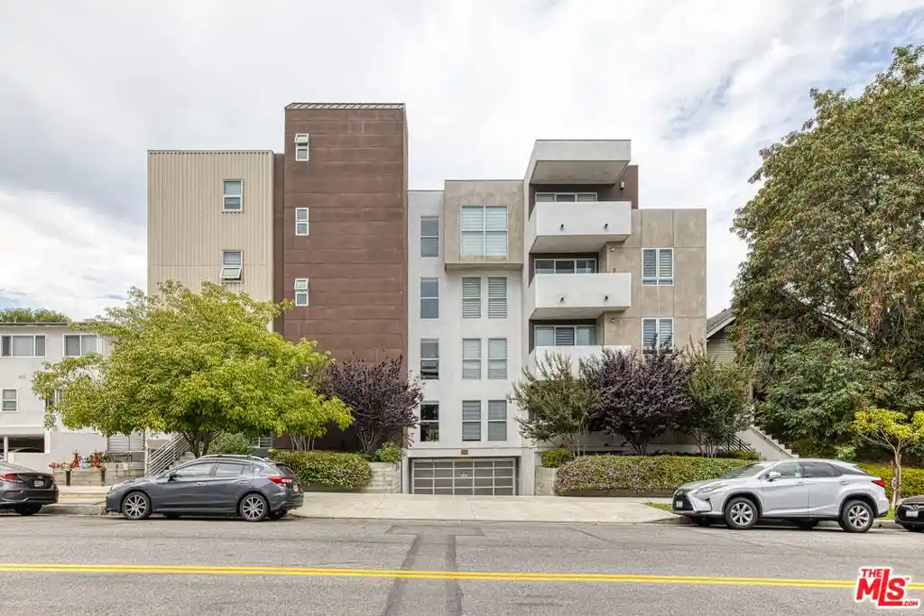
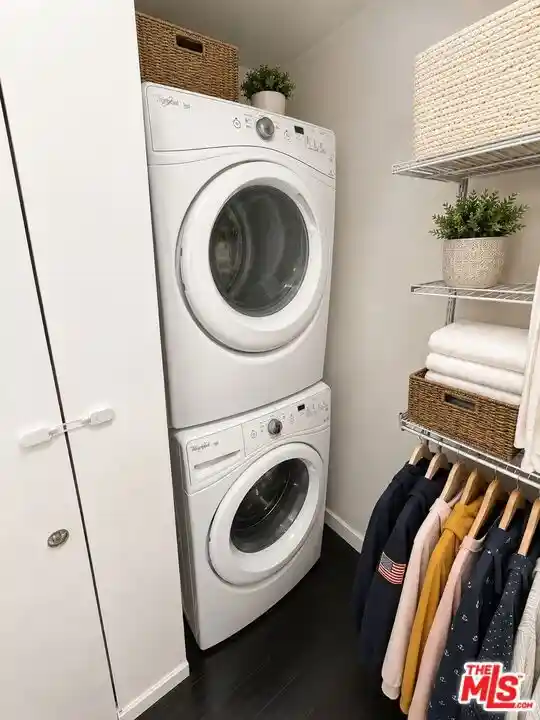
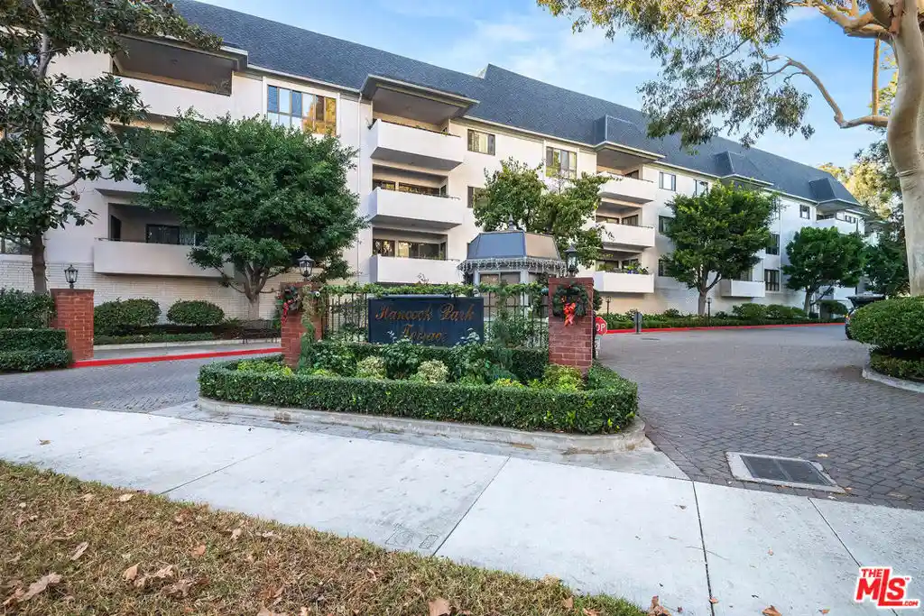
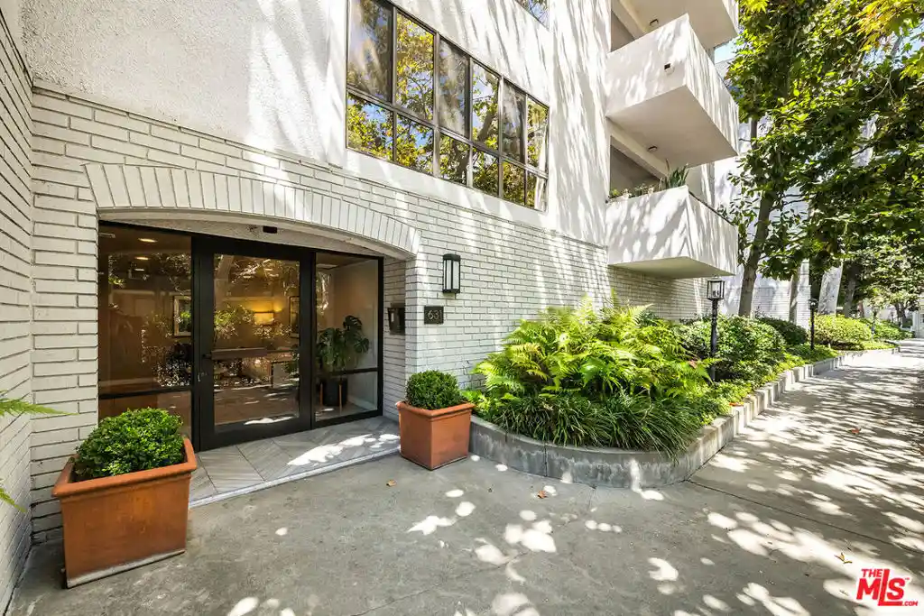
The Majorca is a mid-century, low-rise condominium complex in Hancock Park, Los Angeles, completed in 1960 and organized across five stories. Units are predominantly two-bedroom floorplans, including single-level penthouses and garden-level condos; many layouts emphasize formal entry halls, separate dining rooms and large living areas that open to enclosed patios or private terraces. Interior finishes commonly include hardwood floors, marble fireplaces, granite or quartz counters, stainless appliances, recessed lighting, crown molding, generous built-in storage, walk-in closets and in-unit laundry. Common elements include an elevator, a staffed or renovated lobby, landscaped rear green space and a dedicated dog run. Residents use secure subterranean parking with assigned side-by-side spaces and additional storage lockers in the garage. Building systems and shared services reflected in listings note HOA coverage for water, gas, trash, recycling, gardening and neighborhood security patrol. The property sits on Rossmore Avenue within easy walking distance of Larchmont Village, Wilshire Country Club, Paramount Studios and local cafes, farmer’s markets and boutiques, offering a blend of retro Hollywood-era character and contemporary condominium living in a quiet, tree-lined neighborhood.
HOA Management
The Majorca
HOA Fees
$477/ Monthly
Wall Street Management
HOA Fees
$813.2/ Monthly
Amenities
 Amenities and services may be covered by one or multiple associations and service providers.
 Gas
 Insurance
 Storage
 Water
 CallForRules
ControlledAccess
DogPark
DuesPaidMonthly
MaintenanceGrounds
Management
PetRestrictions
Security
Trash
Disclaimer: Amenities are based on third-party information and may vary; buyers must independently verify all amenities, as information is deemed reliable but not guaranteed.
Available Units


Floor
(1 Unit)
Building Features
Interior
Interior Features
Balcony
Bar
Bedroom On Main Level
Block Walls
Breakfast Bar
Ceiling Fans
Crown Molding
Dressing Area
Elevator
Granite Counters
Intercom
Open Floorplan
Pantry
Recessed Lighting
Separate Formal Dining Room
Storage
Walk In Closets
Flooring
Carpet
Laminate
See Remarks
Stone
Tile
Wood
Heating
Central
Cooling
Central Air
Appliances
Dishwasher
Disposal
Double Oven
Dryer
Electric Range
Gas Cooktop
Gas Oven
Gas Range
Microwave
Oven
Range Hood
Refrigerator
Vented Exhaust Fan
Washer
Amenities & Parking
Other Features
Parking Features
Assigned
Community Structure
Controlled Entrance
Covered
Electric Gate
Garage
Garage Door Opener
Gated
One Space
Private
Side By Side
Storage
Underground
Exterior Amenities
Disclaimer: Unit Features may vary by unit; buyers must independently verify all features. Information is deemed reliable but not guaranteed
Nearby Buildings




- Home
- Homes For Sale
- California
- Los Angeles
- 531 N Rossmore Ave
Frequently Asked Questions
How many units are for sale at 531 N Rossmore Ave?

How much does a condo at 531 N Rossmore Ave cost?
What are the HOA fees at 531 N Rossmore Ave?
What bedroom options are available in 531 N Rossmore Ave?