 Overview
 HOA
 Available Units
 Unit Features
 Getting Around
 Nearby Buildings


 Street View
Country Club Manor
585 N Rossmore Ave, Los Angeles, CA 90004
Rate Country Club Manor

Stories
0

Units
25

Available Units For Sale
2

Unit Types
1bd, 2bd

Built Year
1926

HOA Fees
$444-482.52/mo
About
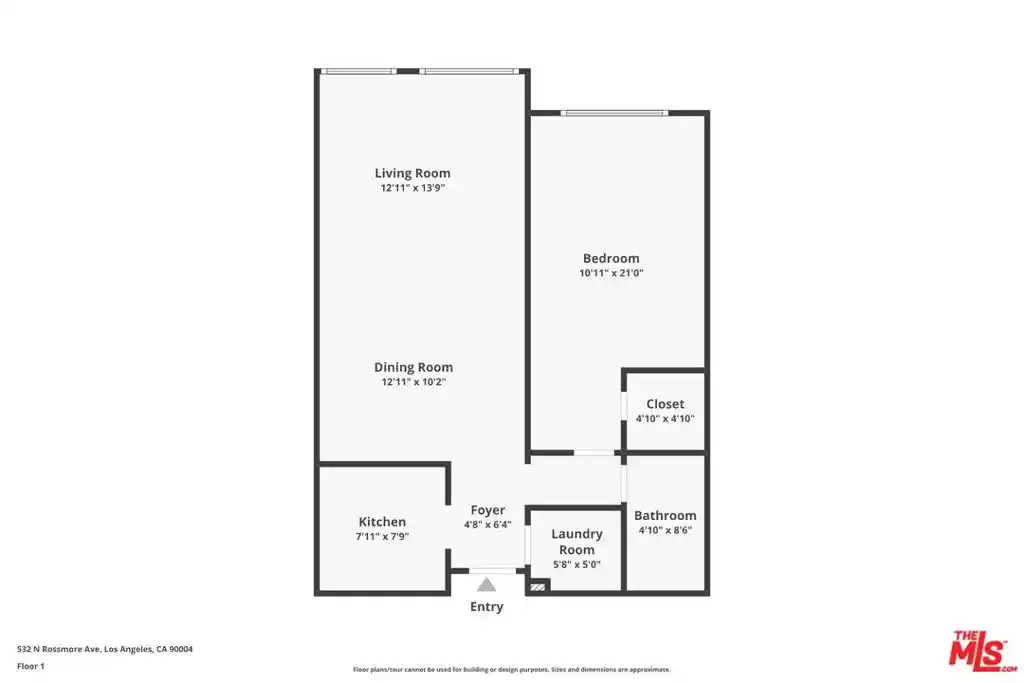
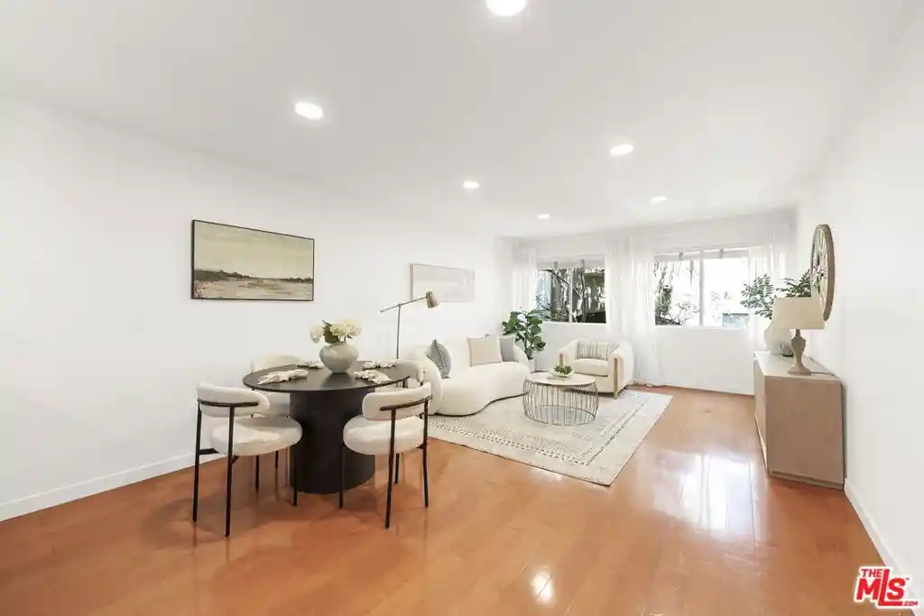
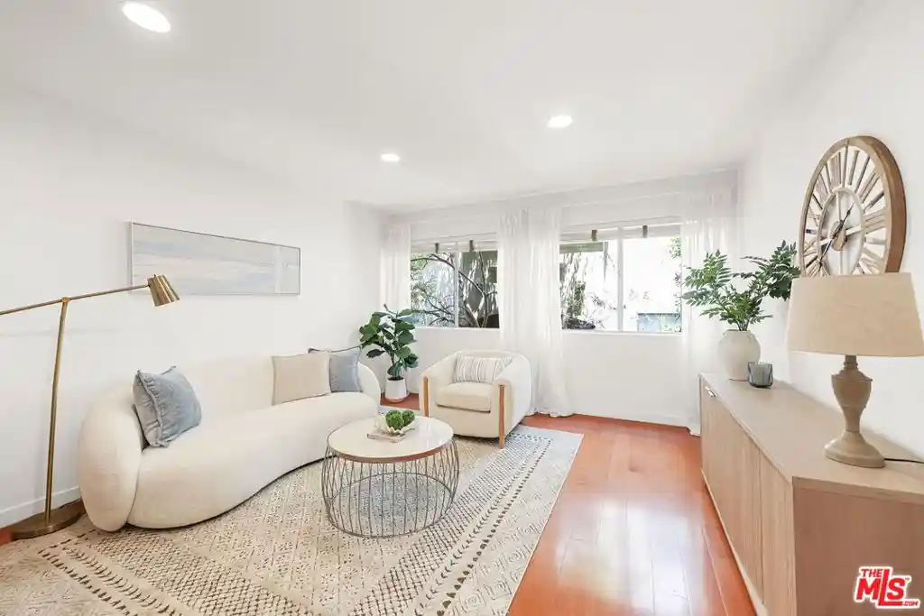
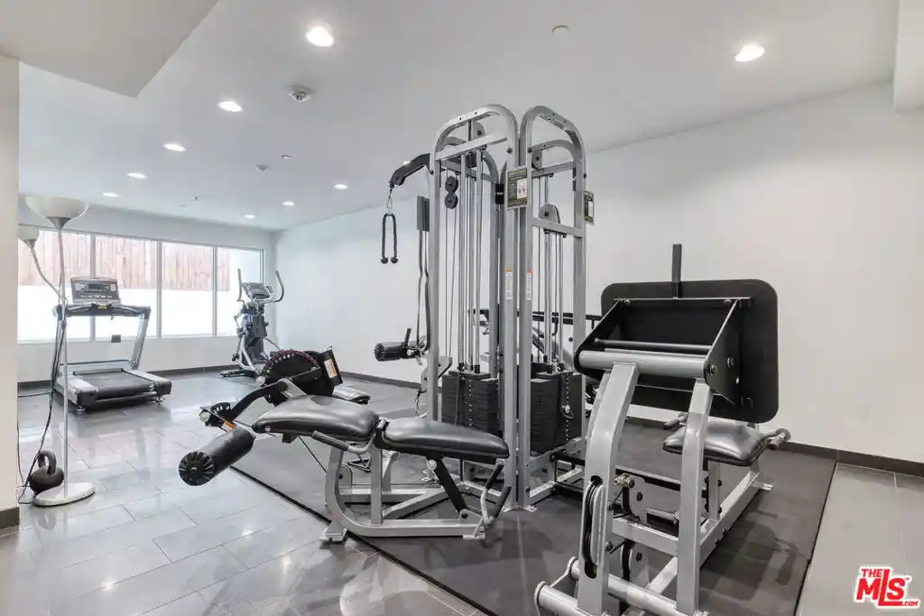
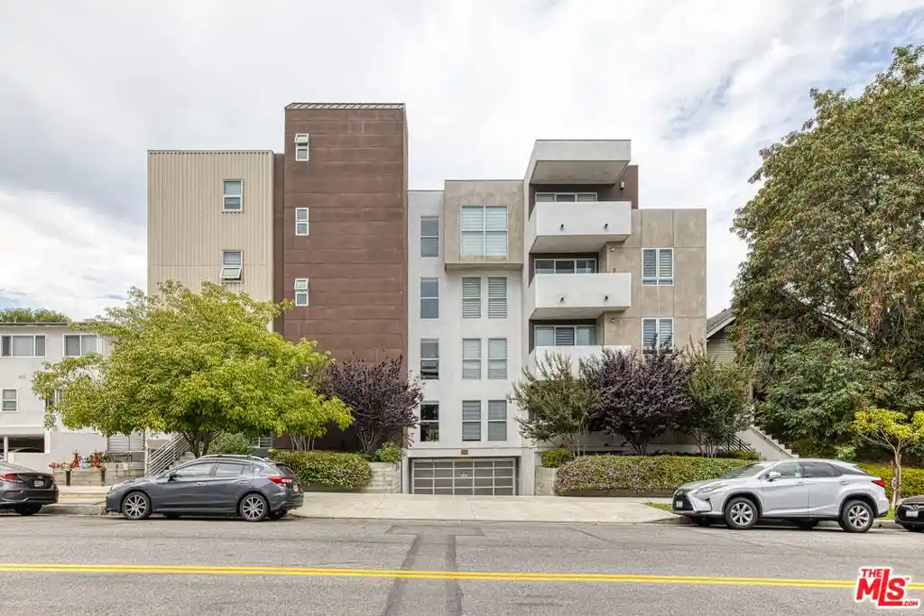
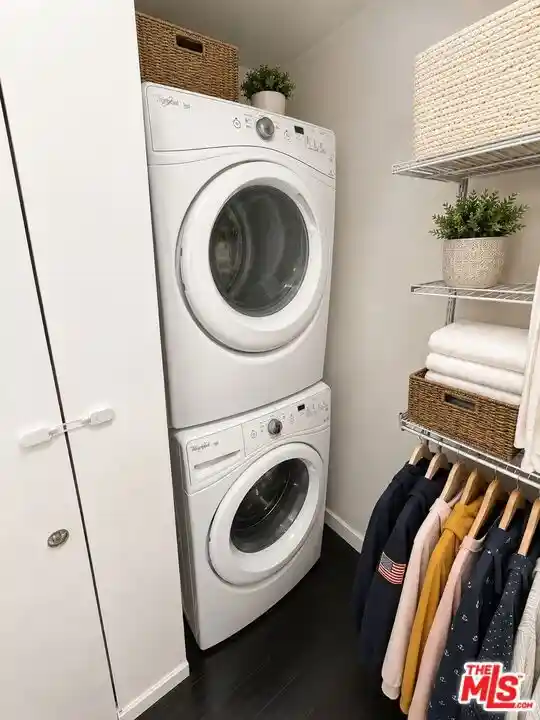
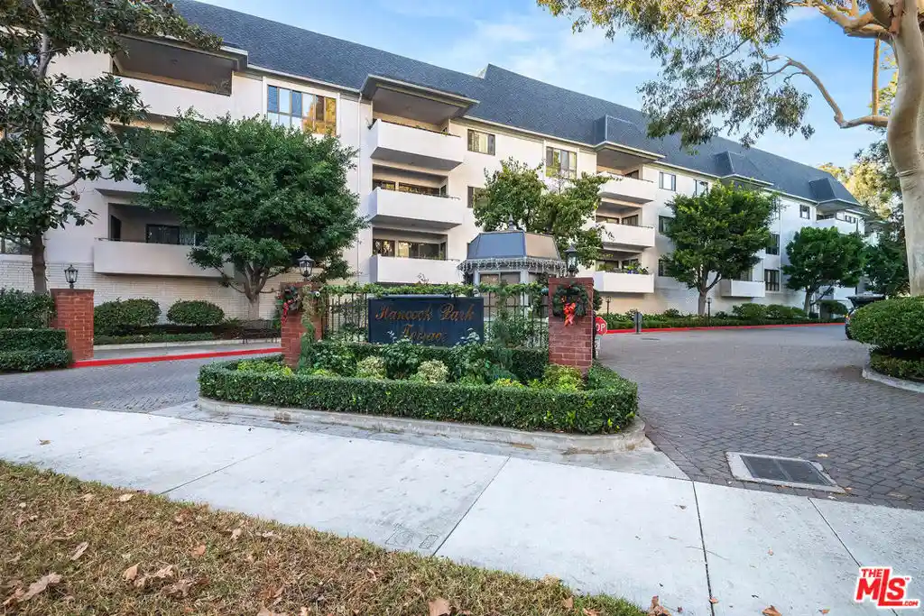
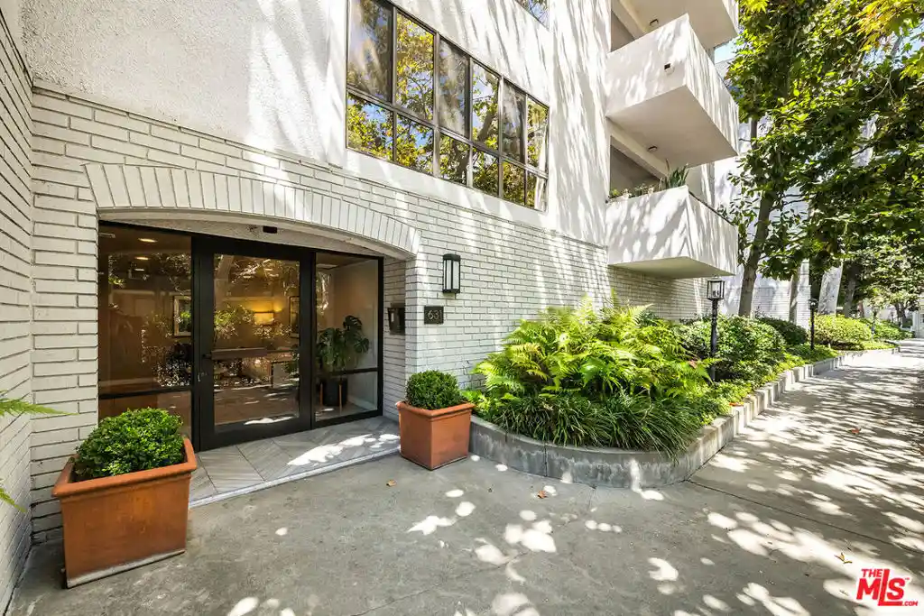
Country Club Manor is a low-rise condominium building constructed in 1990, standing five stories tall and composed primarily of one- and two-bedroom residences. The architecture favors large window openings and private balconies that emphasize light and treetop views; many units feature open floor plans, formal dining areas, galley kitchens with granite counters, recessed lighting, and primary suites with walk-in closets. Interiors commonly include in-unit laundry closets, fireplaces, and elevators serving all floors. Shared facilities cluster on the roof and in secure controlled-access areas: a landscaped rooftop deck with heated pool and barbecue station, a fitness room, and an elegant lobby with seating and conference space. Parking is provided in a subterranean garage with assigned spaces; some units offer two side-by-side spots and separate storage for bikes or larger items. The property operates under HOA management with electronic keyless entry and upgraded security systems. Pet-friendly guidelines apply with size/weight limits. Located in Hancock Park near Larchmont Village, the building benefits from tree-lined residential streets, proximity to schools (Third Street Elementary), shops, restaurants, tennis and country clubs, and convenient access to major studios and central Los Angeles destinations.
HOA Management
The Rossmore
HOA Fees
$482.52/ Monthly
The Rossmore Owners Association
HOA Fees
$444/ Monthly
Amenities
 Amenities and services may be covered by one or multiple associations and service providers.
 Pool
 Water
 Barbecue
CallforRules
Clubhouse
ControlledAccess
DuesPaidMonthly
FitnessCenter
Guard
MaintenanceGrounds
MeetingRoom
Other
OutdoorCookingArea
PetRestrictions
Security
Trash
Disclaimer: Amenities are based on third-party information and may vary; buyers must independently verify all amenities, as information is deemed reliable but not guaranteed.


Building Features
Interior
Interior Features
Balcony
Bedroomon Main Level
Breakfast Bar
Elevator
Galley Kitchen
Granite Counters
Main Level Primary
Open Floorplan
Primary Suite
Recessed Lighting
Separate Formal Dining Room
Walk In Closets
Flooring
Carpet
Laminate
See Remarks
Tile
Vinyl
Wood
Heating
Central
Fireplaces
Forced Air
See Remarks
Cooling
Central Air
Gas
See Remarks
Appliances
Built In
Built In Range
Dishwasher
Disposal
Dryer
Exhaust Fan
Freezer
Gas Oven
Gas Range
Gas Water Heater
Microwave
Oven
Range Hood
Refrigerator
Washer
Amenities & Parking
Other Features
Parking Features
Assigned
Community Structure
Controlled Entrance
Covered
Door Multi
Electric Gate
Garage
Garage Door Opener
Gated
Off Street
One Space
Private
Public
Side By Side
Tandem
Underground
Exterior Amenities
Barbecue
Disclaimer: Unit Features may vary by unit; buyers must independently verify all features. Information is deemed reliable but not guaranteed
Nearby Buildings




- Home
- Homes For Sale
- California
- Los Angeles
- Country Club Manor
Frequently Asked Questions
How many units are for sale at 585 N Rossmore Ave?

How much does a condo at 585 N Rossmore Ave cost?
What are the HOA fees at 585 N Rossmore Ave?
What bedroom options are available in 585 N Rossmore Ave?