 Overview
 Available Units
 Unit Features
 Getting Around
 Nearby Buildings
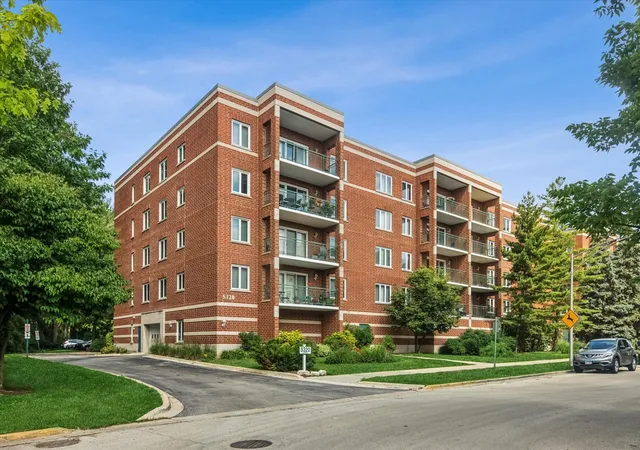
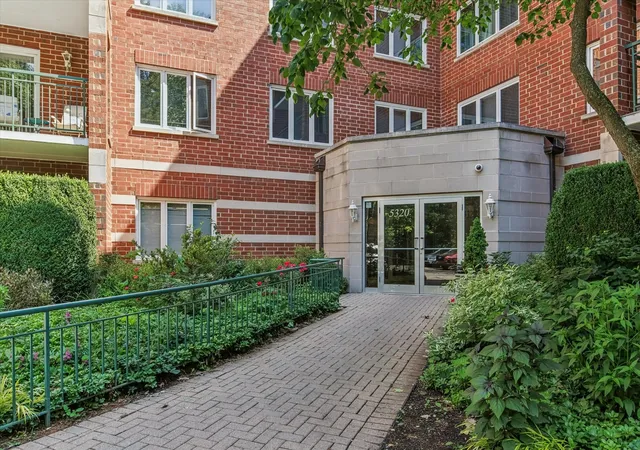
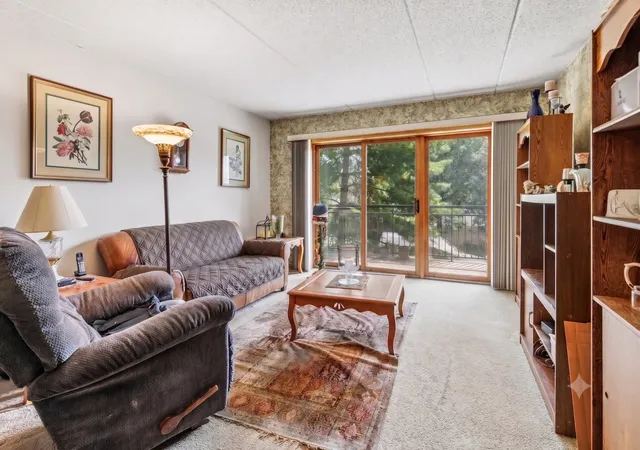
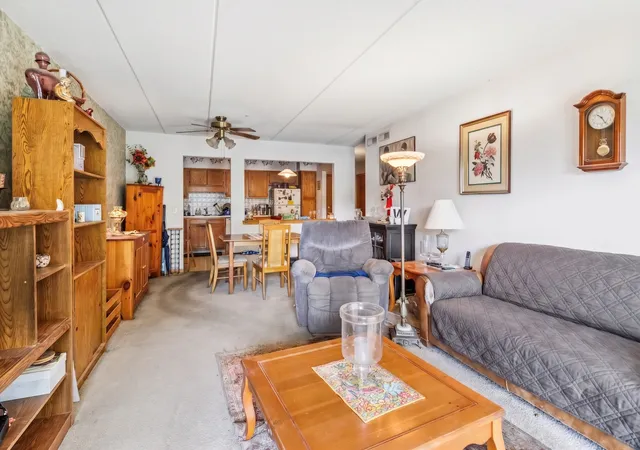
 Street View
5320 N Lowell Ave
5320 N Lowell Ave, Chicago, IL 60630
Rate 5320 N Lowell Ave

Stories
5

Units
24

Available Units For Sale
2

Unit Types
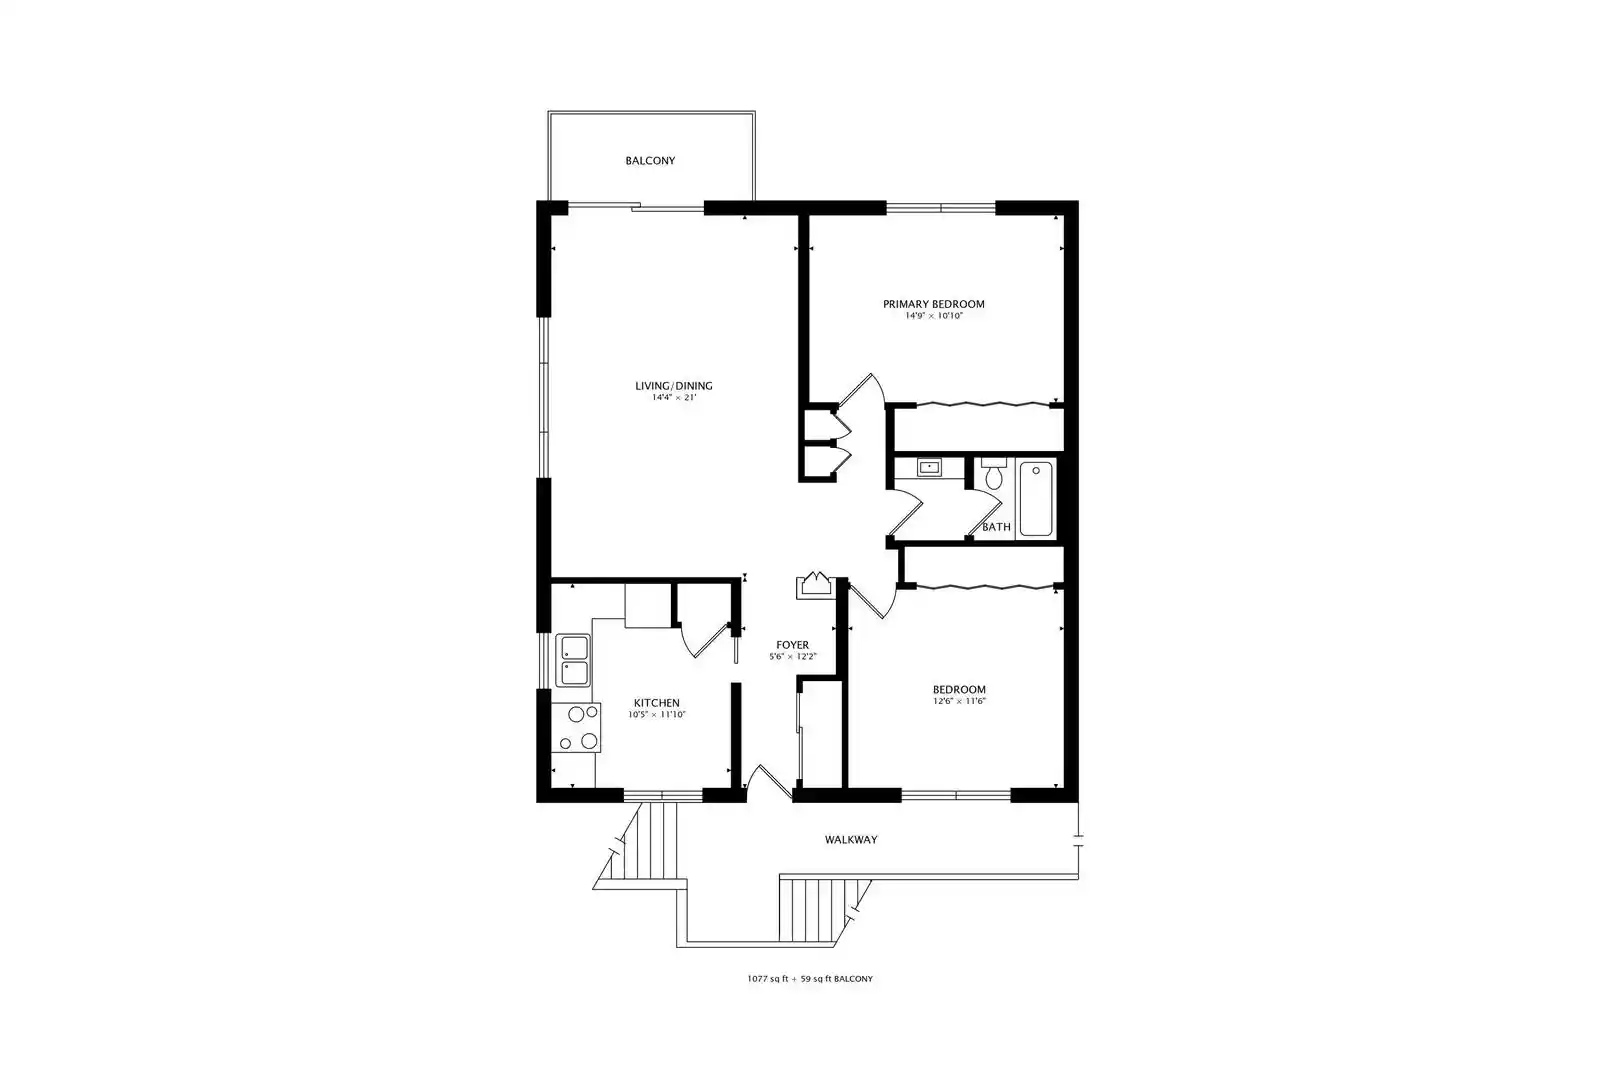
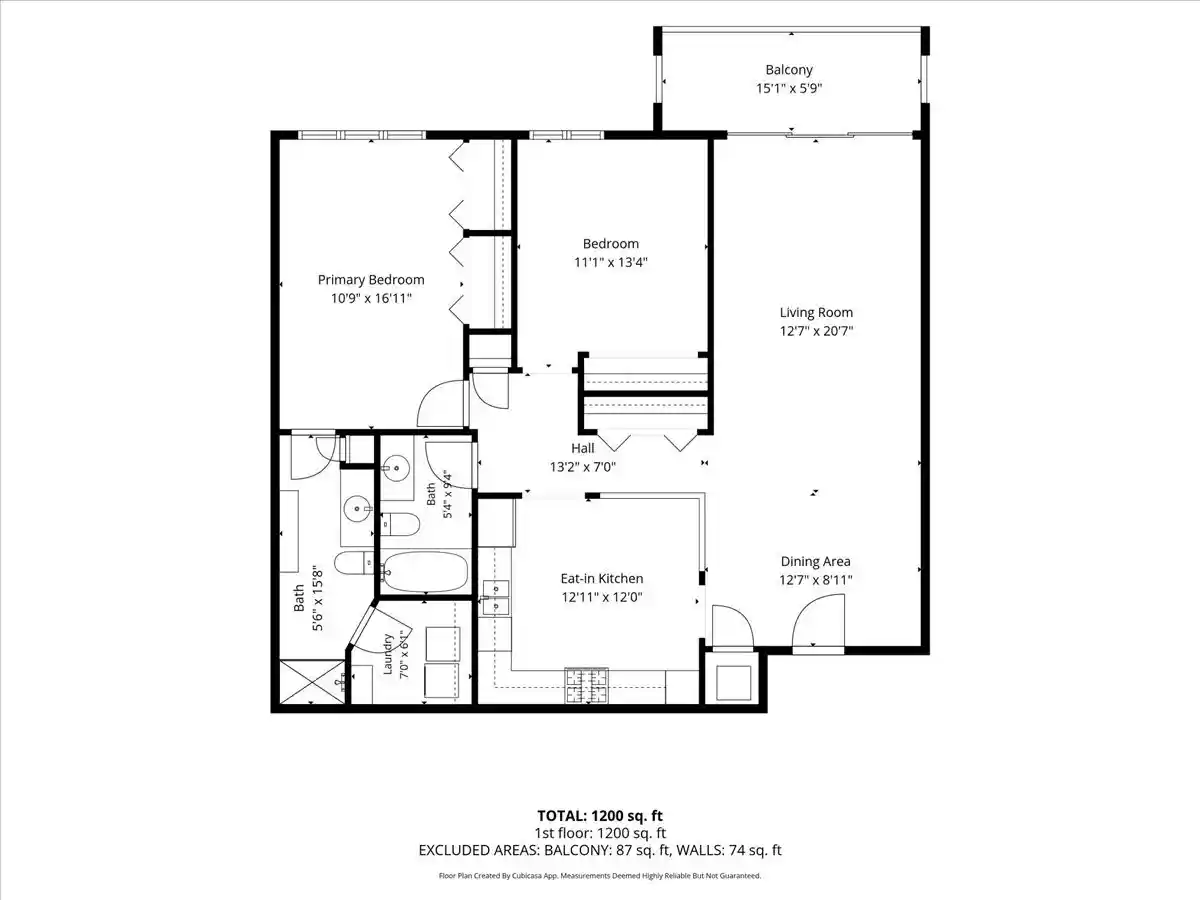
1bd, 2bd

Built Year
1997

HOA Fees
N/A
About
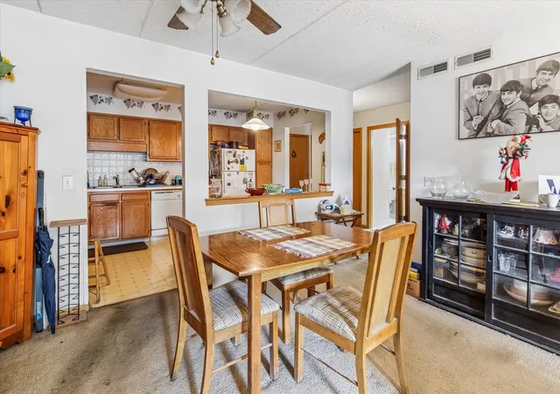
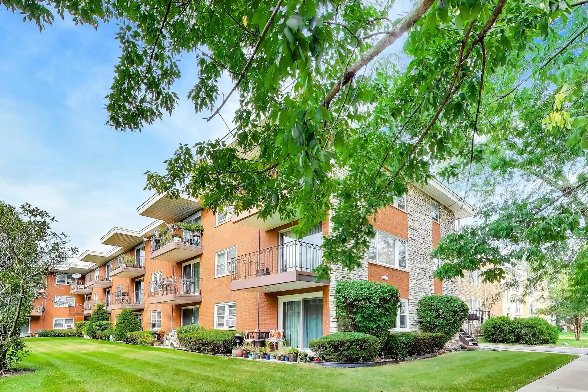
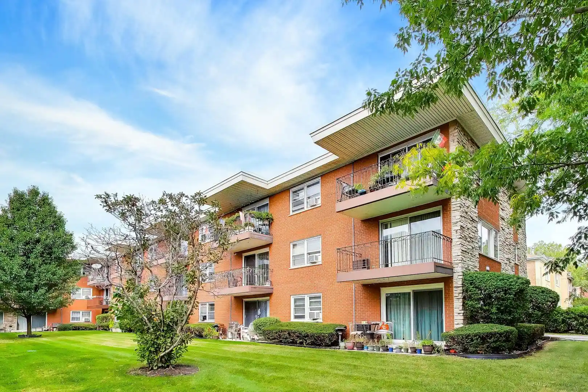
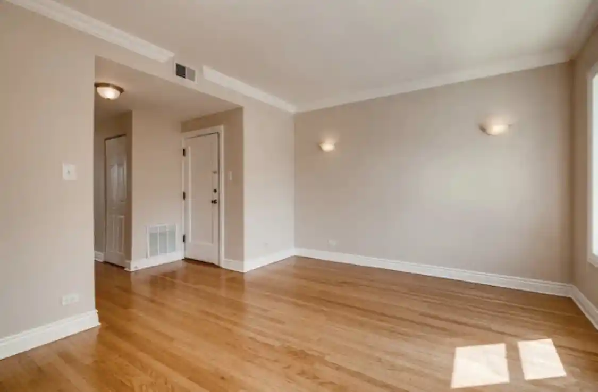
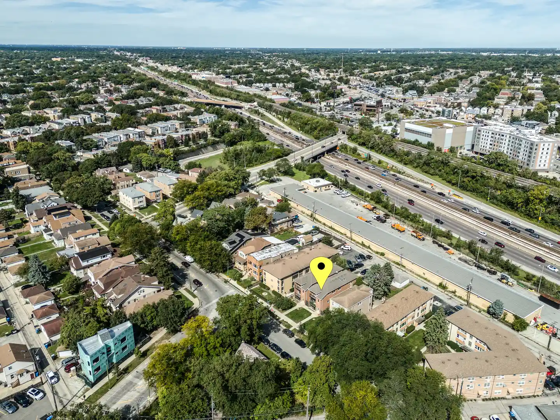
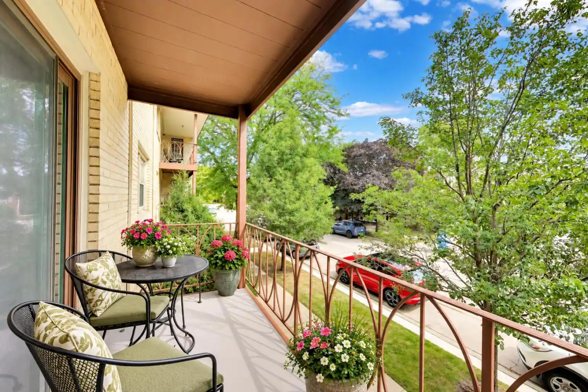
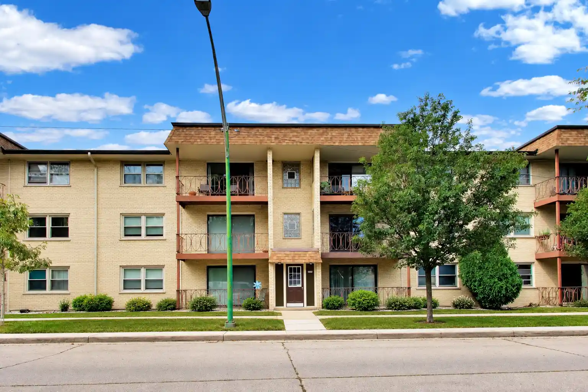
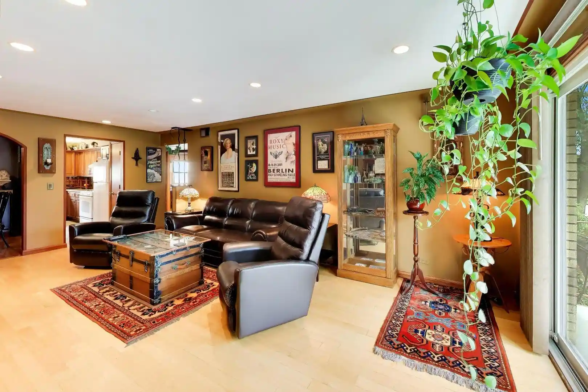
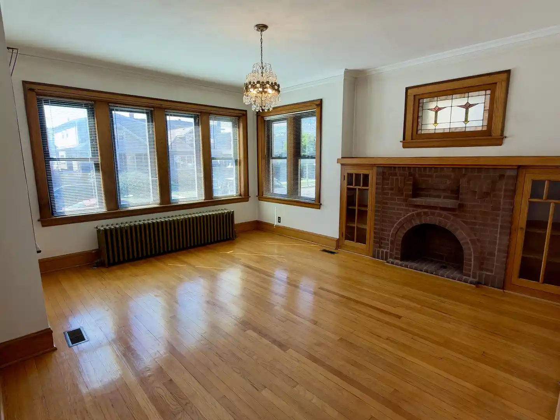
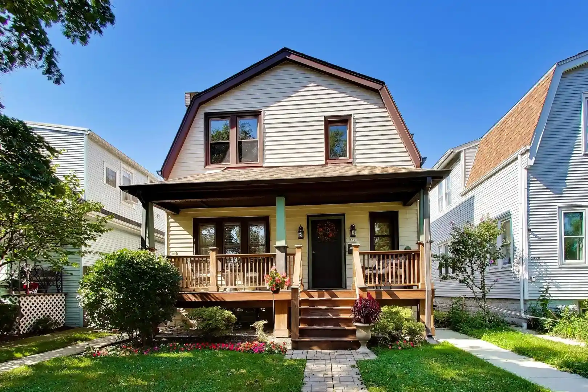
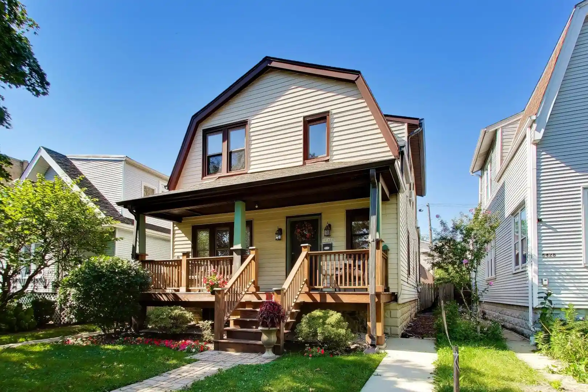
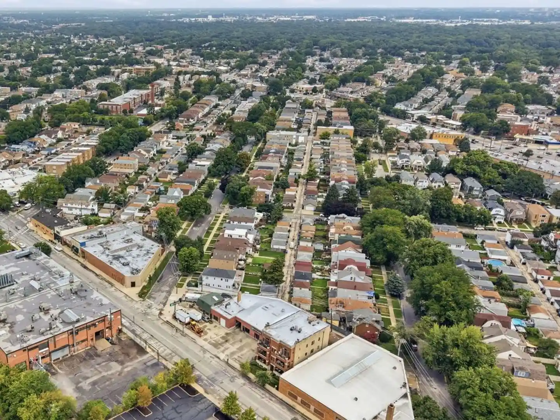
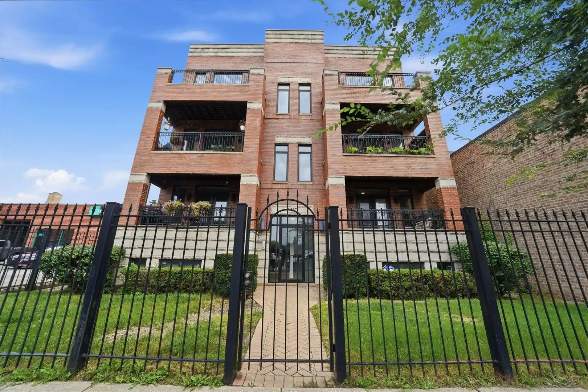
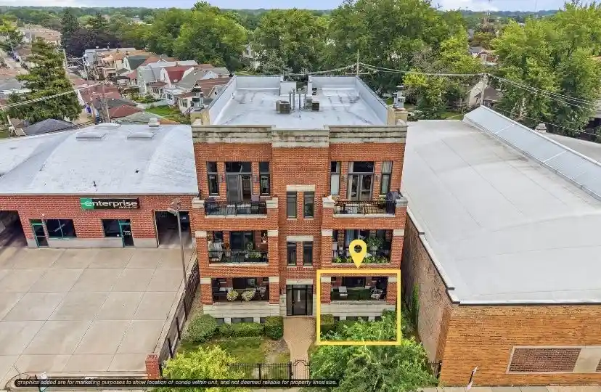
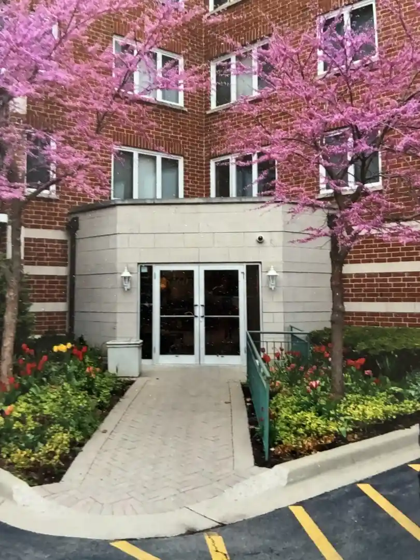
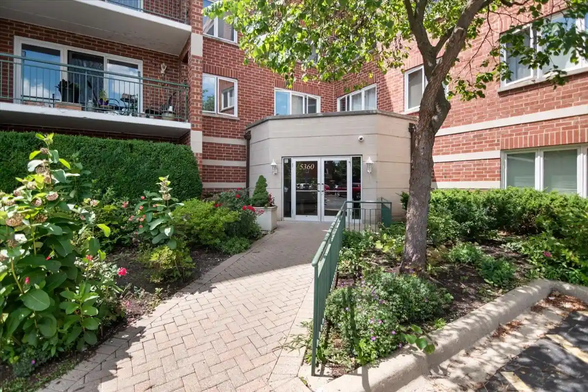
Rivers Edge at Sauganash is a low-rise, five-story condominium complex built in 1997 and set against forest preserve frontage on Chicago’s northwest side. Constructed with flexicore concrete and featuring an elevator, the development primarily contains one- and two-bedroom units with open floorplans, separate dining rooms in many layouts, and first-floor-accessible units. Typical interior finishes include hardwood floors, granite counters, generous walk-in closets, in-unit full-size laundry rooms, and radiant floor heating. Many residences are corner or end units with large balconies that face wooded views. Common areas are straightforward and secure: a monitored lobby with intercom access, security cameras, trash chutes on each floor, heated indoor garage parking with individual storage rooms, and an attended maintenance regime. Exterior features emphasize the natural setting — professionally maintained grounds, storm/screened windows, and cable access. The HOA covers heat, gas, water, basic cable, snow removal, landscaping, and building insurance; reserves are noted as healthy and recent capital work includes a new roof and updated water heaters. Pet-friendly policies and investor-friendly leasing rules are part of the community profile. The complex sits minutes from retail corridors (Target, Jewel), CTA and Metra access, and quick entry to I-90/94, while offering direct access to nearby bike trails, parks, and the LaBagh Woods/North Park nature areas.
Available Units

Building Features
Interior
Interior Features
1st Floor Bedroom
1st Floor Full Bath
Dining Combo
Elevator
Flexicore
Granite Counters
Lobby
Open Floorplan
Separate Dining Room
Storage
Walk In Closet(s)
Flooring
Carpet
Hardwood
Laminate
Heating
Forced Air
Gas
Indv Controls
Natural Gas
Radiant
Radiant Floor
Sep Heating Systems 2+
Cooling
Central Air
Electric
Appliances
Dishwasher
Disposal
Dryer
Freezer
Gas Cooktop
Gas Oven
High End Refrigerator
Humidifier
Microwave
Range
Refrigerator
Stainless Steel Appliance(s)
Washer
Amenities & Parking
Other Features
Parking Features
Asphalt
Assigned
Attached
Circular Driveway
Concrete
Garage
Garage Door Opener
Garage Owned
Heated Garage
On Site
Owned
Yes
Exterior Amenities
Balcony
Door Monitored By Tv
Disclaimer: Unit Features may vary by unit; buyers must independently verify all features. Information is deemed reliable but not guaranteed
Getting Around 5320 N Lowell Ave
Walk Score®

Car-Dependent
27/100
Transit Score®

Some Transit
48/100
Data provided by Redfin
Nearby Buildings


- Home
- Homes For Sale
- Illinois
- Chicago
- 5320 N Lowell Ave
Frequently Asked Questions
How many units are for sale at 5320 N Lowell Ave?

How much does a condo at 5320 N Lowell Ave cost?
What bedroom options are available in 5320 N Lowell Ave?