 Overview
 Available Units
 Unit Features
 Getting Around
 Nearby Buildings
 Street View
535 Dean St
535 Dean St, New York City, NY 11217
Rate 535 Dean St

Stories
9

Units
49

Available Units For Sale
3

Unit Types
2bd

Built Year
1927

HOA Fees
N/A
About
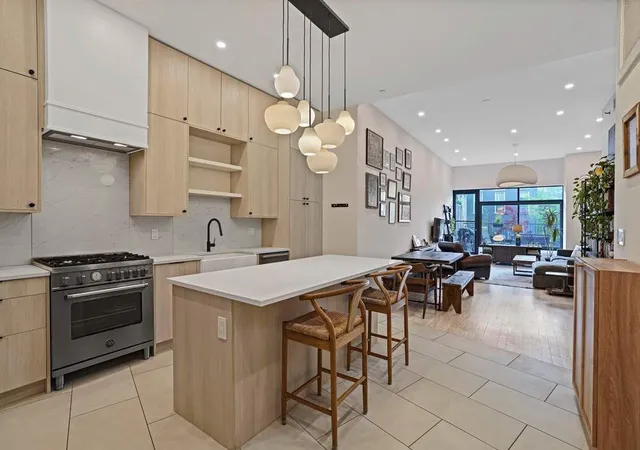
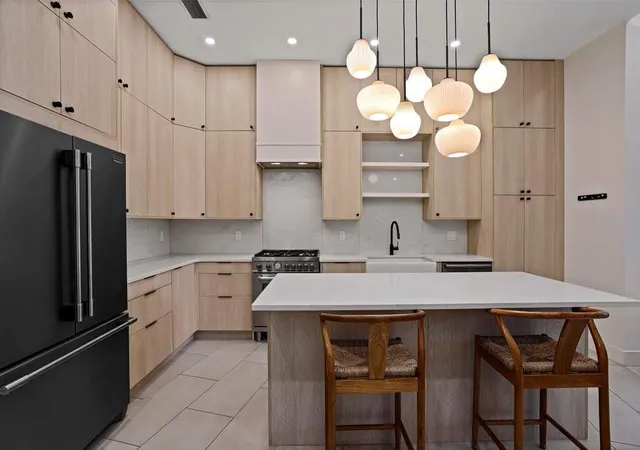
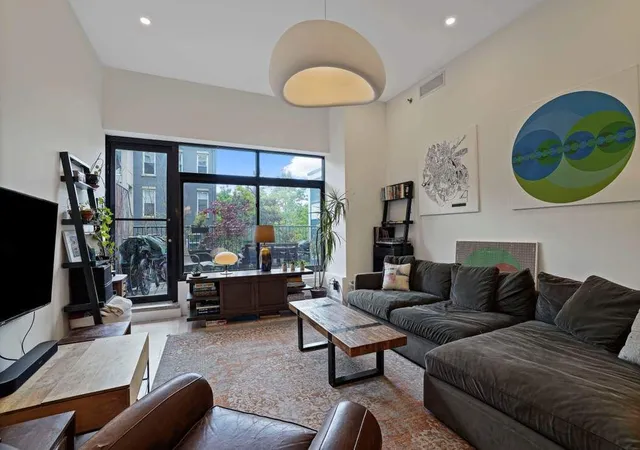
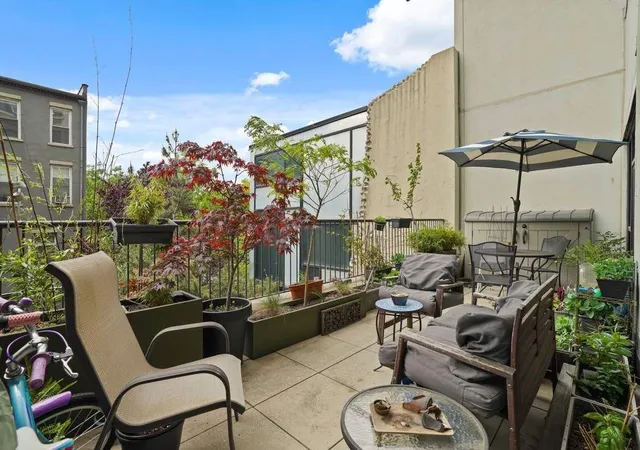
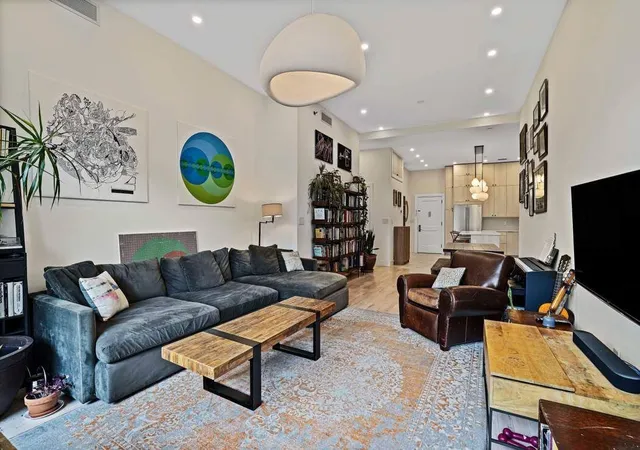
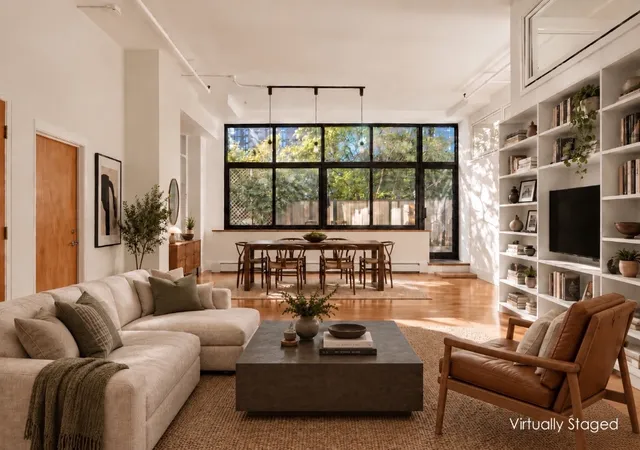
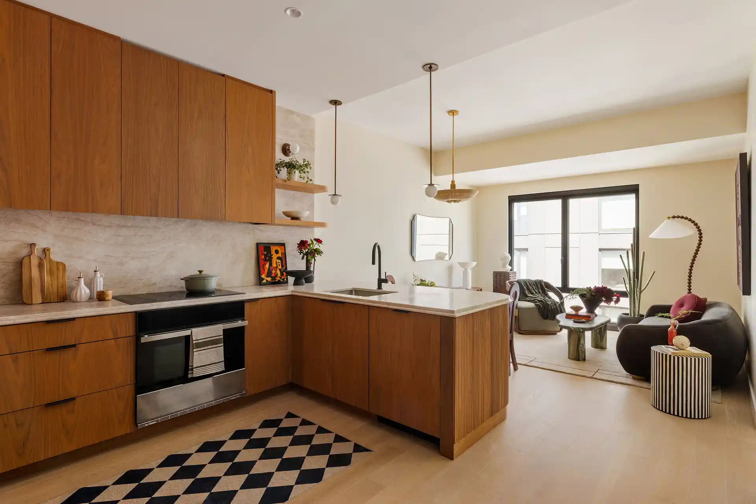
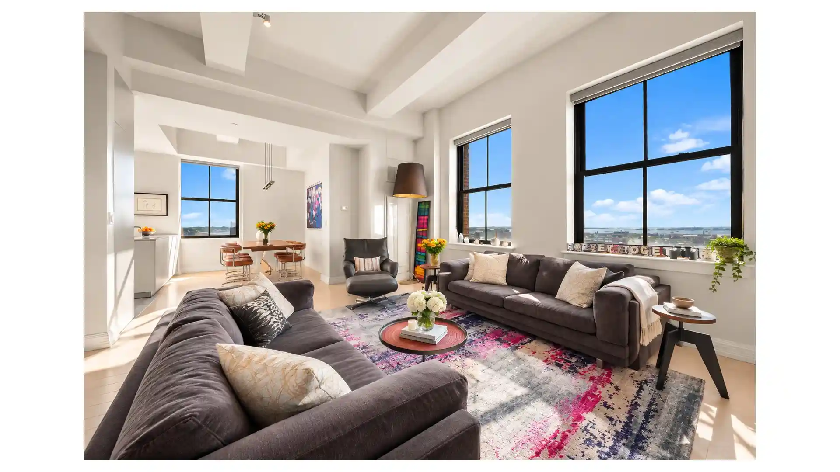
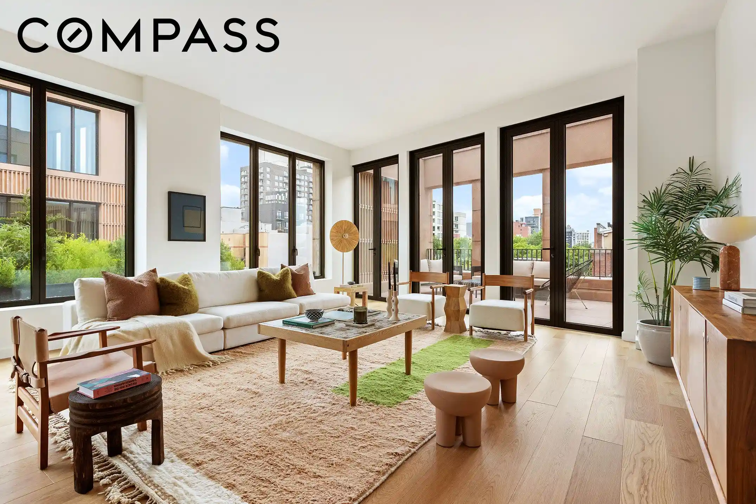
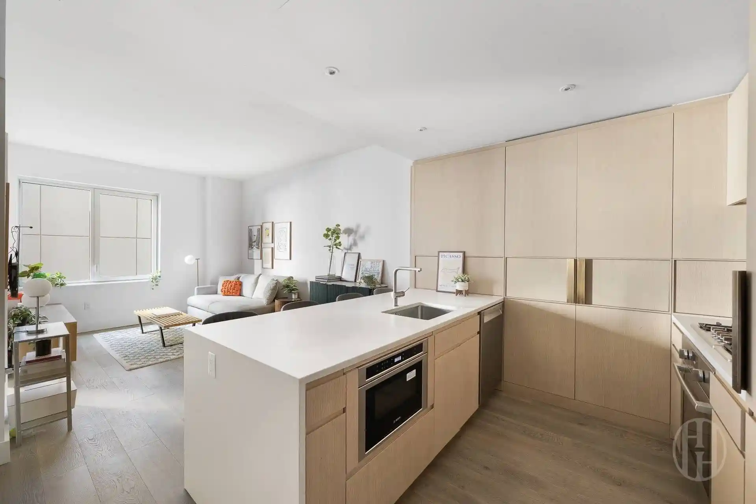
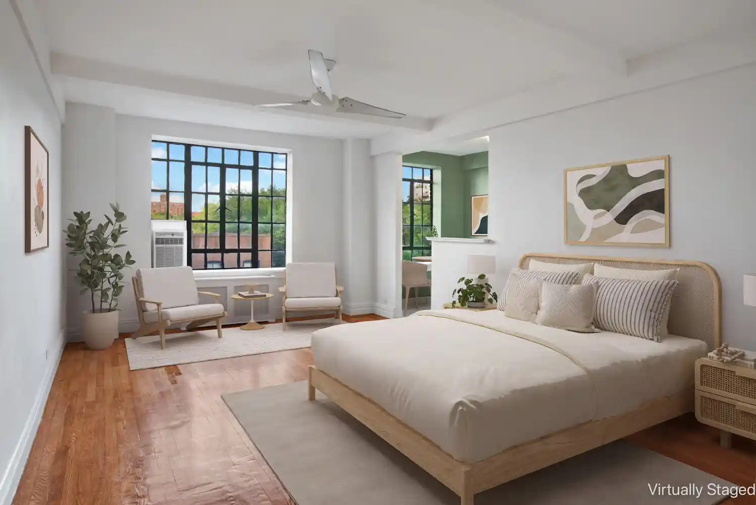
The Newswalk Condominium is a converted 1927 industrial loft in Prospect Heights, Brooklyn, reimagined as a full-service nine-story residential building. Units are primarily loft-style two-bedroom configurations and flexible one-bedroom plans with open layouts, very high ceilings (often 12–30 feet in select units), oversized thermal windows, hardwood floors, and original exposed industrial details retained alongside modern finishes. Interiors commonly feature built-ins, dens or home offices, eat-in kitchens or dining areas, generous storage and walk-in closets, pantry space, and washer/dryer hook-ups. Exterior and shared outdoor space are prominent: a substantial landscaped roof deck (reported between roughly 14,000 and 30,000 square feet across descriptions) with lounge areas, grilling stations, wet bar, picnic seating and a children’s playground, plus planted courtyards and community gardens. Building services include a 24-hour doorman/concierge, porter and resident manager staff, on-site maintenance, elevator access, on-site parking/valet and Zipcar availability, bike storage, and a fitness center and laundry room. Additional conveniences include indoor garage parking for a fee, secure entry, pet-friendly policies, and flexible sublet allowances per listing notes. Situated at the intersection of Prospect Heights, Park Slope and Fort Greene, the property is a short walk to Barclays Center/Atlantic Terminal transit hub, multiple subway lines and the LIRR, with easy access to Prospect Park, cultural institutions (Brooklyn Museum, BAM) and a dense neighborhood retail and dining scene.
Available Units


Floor
(1 Unit)
Building Features
Interior
Interior Features
Built In Features
Den
Dining Area
Double Vanity
Entrance Foyer
High Ceilings
Kitchen Island
Pantry
Recessed Lighting
Smoke Free
Soaking Tub
Storage
Walk In Closets
Flooring
Hardwood
Heating
Cooling
Central Air
Wall Units
Window Units
Appliances
Dishwasher
Dryer
Gas Cooktop
Microwave
Washer
Washer Dryer Allowed
Washer Dryer Stacked
Amenities & Parking
Other Features
Parking Features
Electric Vehicle Charging Stations
Garage
Valet
Exterior Amenities
Balcony
Building Balcony
Building Built In Barbecue
Building Courtyard
Building Garden
Building Roof Deck
Courtyard
Garden
Private Outdoor Space Over60sqft
Private Outdoor Space Under60sqft
Disclaimer: Unit Features may vary by unit; buyers must independently verify all features. Information is deemed reliable but not guaranteed
Nearby Buildings



- Home
- Homes For Sale
- New York
- New York City
- 535 Dean St
Frequently Asked Questions
How many units are for sale at 535 Dean St?

How much does a condo at 535 Dean St cost?
What bedroom options are available in 535 Dean St?