
- Overview
- Description
- Property Details
- Location
- HOA Management
- Facts & Features
- Getting Around

Street View
$1,800,000
Monthly Est:$8,959
 2 Beds
 2 Baths
1 full bath + 1 half bath
 1,410sqft
535 Dean St #204, Brooklyn, NY 11217
$1,800,000
Get Pre-Approved
Apartment
Built in 2003
$1,663/mo HOA
1.95 acres lot
$1,277/sq.ft
Description
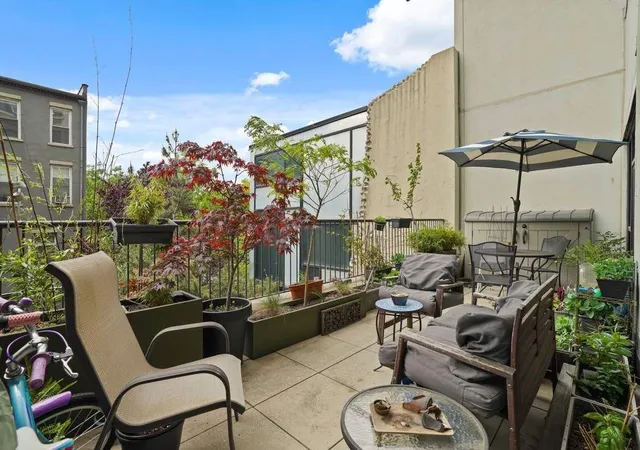
Residence 204 at the iconic Newswalk Condominium offers an exceptional blend of scale, volume, and modern comfort in the heart of Prospect Heights. Spanning approximately 1,400+/- square feet with an expansive 280+/- square-foot private terrace, this recently renovated residence is currently configured as a one-bedroom with separate study and office spaces, plus 1.5 baths—offering tremendous flexibility for a variety of living arrangements and lifestyle needs. Defined by soaring 12-foot ceilings, oversized proportions, and dramatic light-filled interiors, the home easily accommodates guest rooms, a nursery, media room, creative studio, or additional sleeping areas.
Upon entry, you are welcomed into a bright, sunlit interior with dramatic sight lines extending to oversized industrial-style windows and the private terrace beyond. A generously sized entry closet provides exceptional storage for coats, bicycles, strollers, and everyday essentials.
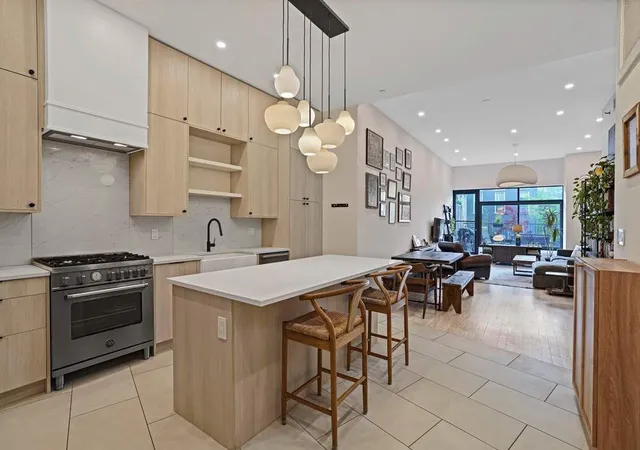
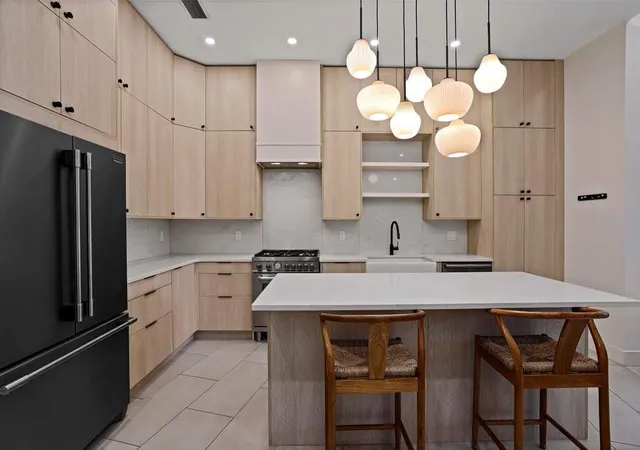
The chef’s kitchen is beautifully appointed with floor-to-ceiling custom cabinetry in a soft matte wood finish, honed stone countertops, a full-height marble slab backsplash, farmhouse sink with matte black fixtures, and premium stainless-steel appliances including a Bertazzoni range and Frigidaire Professional Refrigerator. A large center island anchors the space and flows seamlessly into the dedicated dining area and expansive great room.
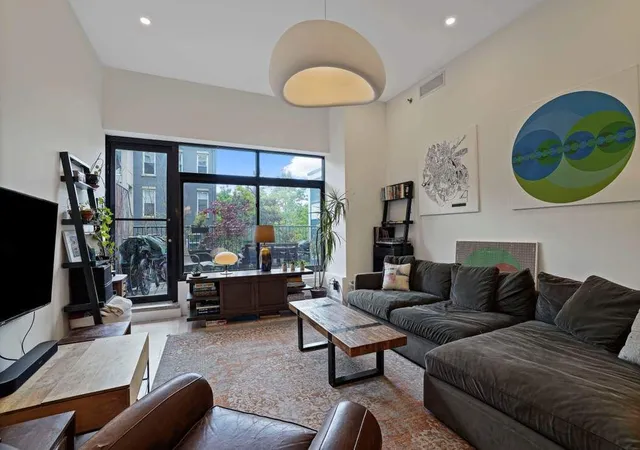
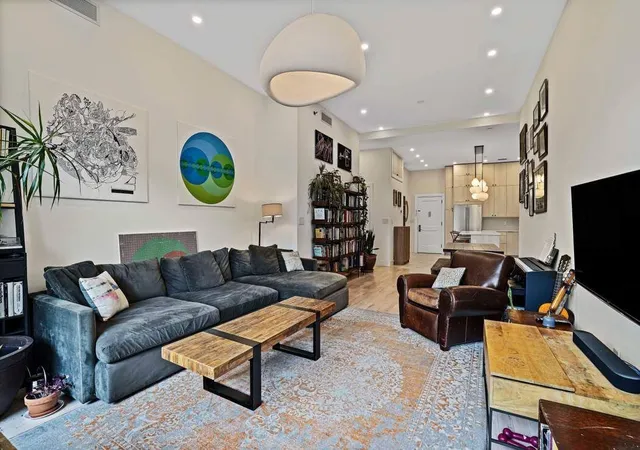
The dramatic living area is enhanced by soaring ceilings, wide-plank light oak flooring, recessed lighting, and oversized windows that flood the home with natural light while opening directly onto the private terrace—creating an effortless extension of the living space for outdoor dining, lounging, gardening, and entertaining. Just off the kitchen, a newly added powder room, Bosch washer/dryer, central air conditioning, and thoughtfully integrated custom storage complete the home.
The oversized primary suite overlooks the terrace through a wall of windows and easily accommodates a king-sized bed, seating area, and workspace. Custom built-ins, a spacious walk-in closet, and a spa-inspired bathroom featuring a double vanity, illuminated mirrors, designer tilework, and a large soaking tub with shower complete the suite.
The separate study and office spaces provide exceptional flexibility and can seamlessly function as guest rooms, nursery, den, media room, creative studio, or additional sleeping quarters depending on one’s needs. Both rooms feature custom cabinetry and integrated storage solutions.
Originally constructed in 1927 as the former Daily News printing facility, Newswalk Condominium is one of Brooklyn’s most recognizable full-service condominium residences. Residents enjoy a 24-hour doorman and concierge, a spectacular 15,000-square-foot landscaped roof deck with grills, seating areas, wet bar, and playground, along with a fitness center, bike storage, laundry facilities, valet parking garage operated by a third party, and beautifully redesigned entry gardens.
Perfectly positioned moments from Prospect Heights, Park Slope, Fort Greene, and Boerum Hill, the building also sits at the center of the newly envisioned Pacific Park development, a transformative multi-acre destination featuring expansive green spaces, landscaped pathways, and a dog park. The surrounding neighborhood offers immediate access to acclaimed dining, shopping, and cultural destinations, as well as the Atlantic Terminal transportation hub with access to the LIRR and the 2, 3, 4, 5, B, D, N, Q, R, C, and G subway lines.
- Houzeo last checked: 4 minutes ago
- Listing updated: May 24, 2026 at 6:10 pm
- Listing Provided by: Steve A Sallion (212) 431-2440 | Sothebys International Realty (212) 606-7660
- Source: Rebny MLS-NY | MLS#: RLS20090657

This condo is in:
Property Details
Status
Active
Type
Condominium
No. of Stories
9
County
City
Neighborhood
Year Built
2003
HOA Fees
$1663/mo
Finished Area
1,410 sqft
Lot Size
1.95 acres lot
Basement Area
- sqft
MLS Name
Rebny MLS
MLS Number
RLS20090657
Days on Market
175

Continue Your Journey in App
Find your dream home, receive real-time updates, and many more!
Continue Your Journey in App
Find your dream home, receive real-time updates, and many more!
Location
HOA Management
N/A
HOA Fees
$1,663/ Monthly
Disclaimer: Amenities are based on third-party information and may vary; buyers must independently verify all amenities, as information is deemed reliable but not guaranteed.
Facts & Features
Rooms
Bedrooms & bathrooms
Bedrooms: 2
Bathrooms: 2
Interior
Flooring
Hardwood
Appliances
Dryer, Washer Dryer Stacked, Dishwasher, Washer
Cooling
Central Air
Exterior Features
Building Roof Deck, Courtyard, Private Outdoor Space Over60sqft
Utilities & Energy
Laundry Features
Common On Floor, In Unit
Parking Features
Electric Vehicle Charging Stations
Other Features
Patio And Porch Features
Building Terrace, Terrace
Subdivision Name
Prospect Heights
Price History
| Date | Event | Price |
|---|---|---|
05/12/2026 Source: | Listed for Sale | $1,800,000 $1,277/sqft |

Find Homes by Property Features in New York, NY


The real estate listing data marked with this icon comes from the IDX program of the RLS at REBNY Listing Service (RLS). Listing information for certain New York City properties provided courtesy of the Real Estate Board of New York's Residential Listing Service (the "RLS") through Nov 04, 2026, 05:00AM. Information deemed reliable but not guaranteed. Information is provided exclusively for consumers' personal, non-commercial use, and may not be used for any purpose other than the identification of potential properties for purchase. The information contained in this listing has not been verified by the RLS and should be verified by the consumer. The listing information provided here is for the consumer's personal, non-commercial use. Retransmission, redistribution or copying of this listing information is strictly prohibited except in connection with a consumer's consideration of the purchase and/or sale of an individual property. This listing information is not verified for authenticity or accuracy and is not guaranteed and may not reflect all real estate activity in the market. Buyer to verify all information. © 2026 The Real Estate Board of New York, Inc. All rights reserved.
 Advertising Broker: Derek Greene | The Greene Realty Group
