 Overview
 Available Units
 Unit Features
 Getting Around
 Nearby Buildings

 Street View
5400 Astor Ln
5400 Astor Ln, Rolling Meadows, IL 60008
Rate 5400 Astor Ln

Stories
4

Units
42

Available Units For Sale
1

Unit Types
2bd

Built Year
1985

HOA Fees
N/A
About
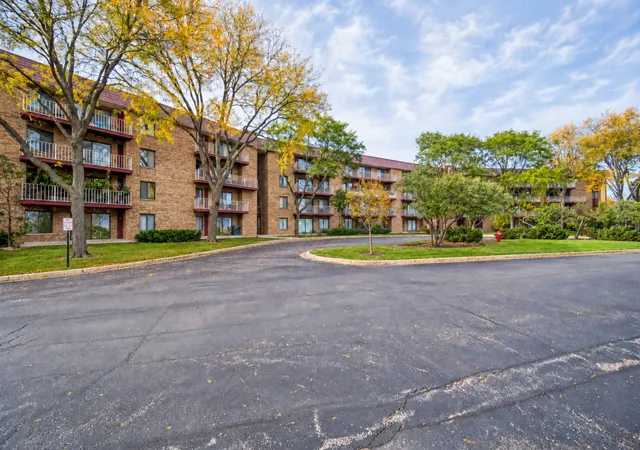
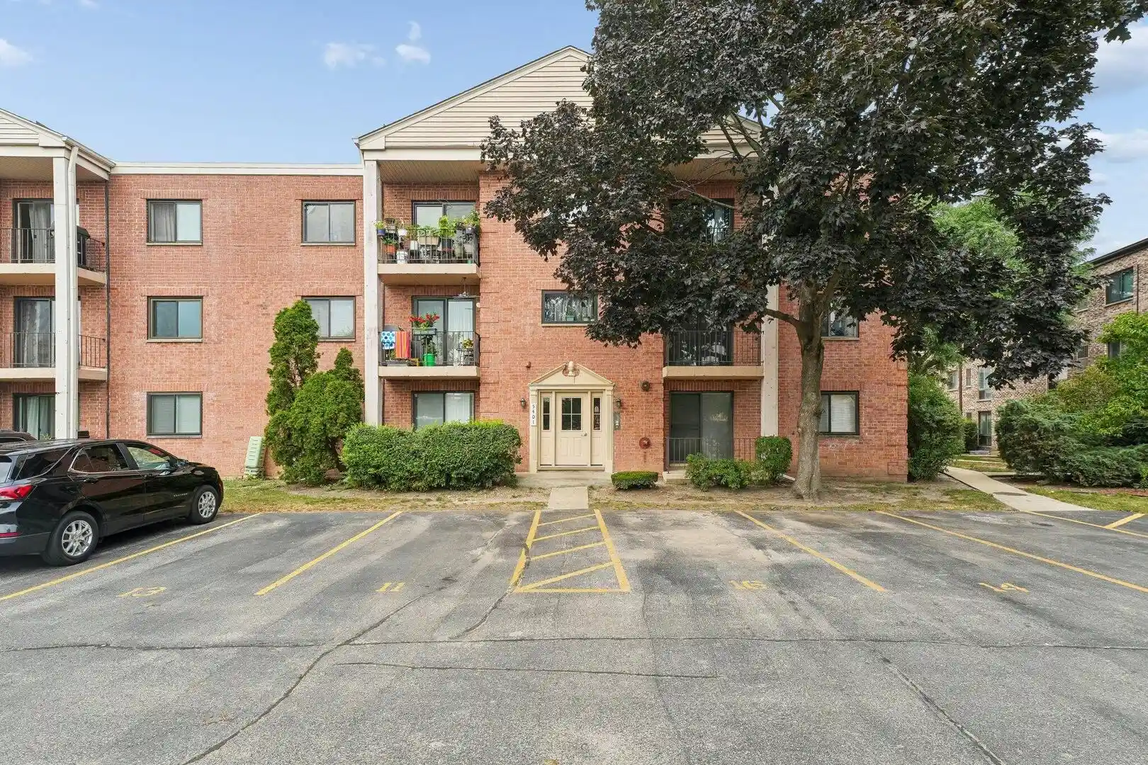
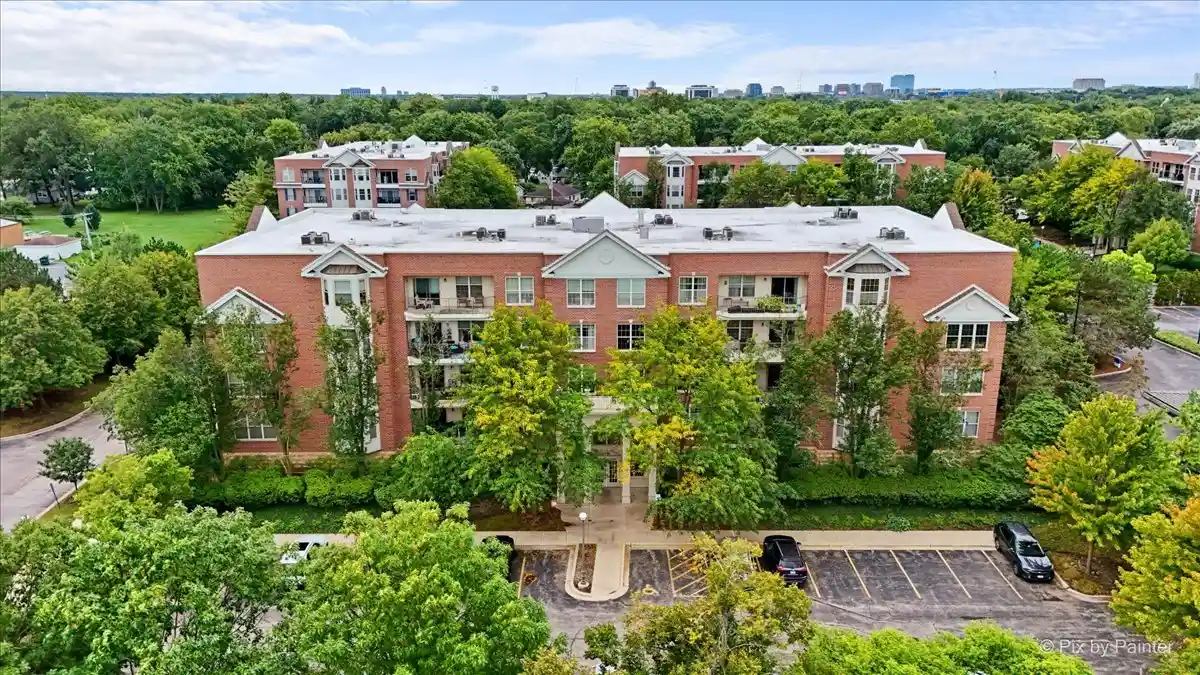
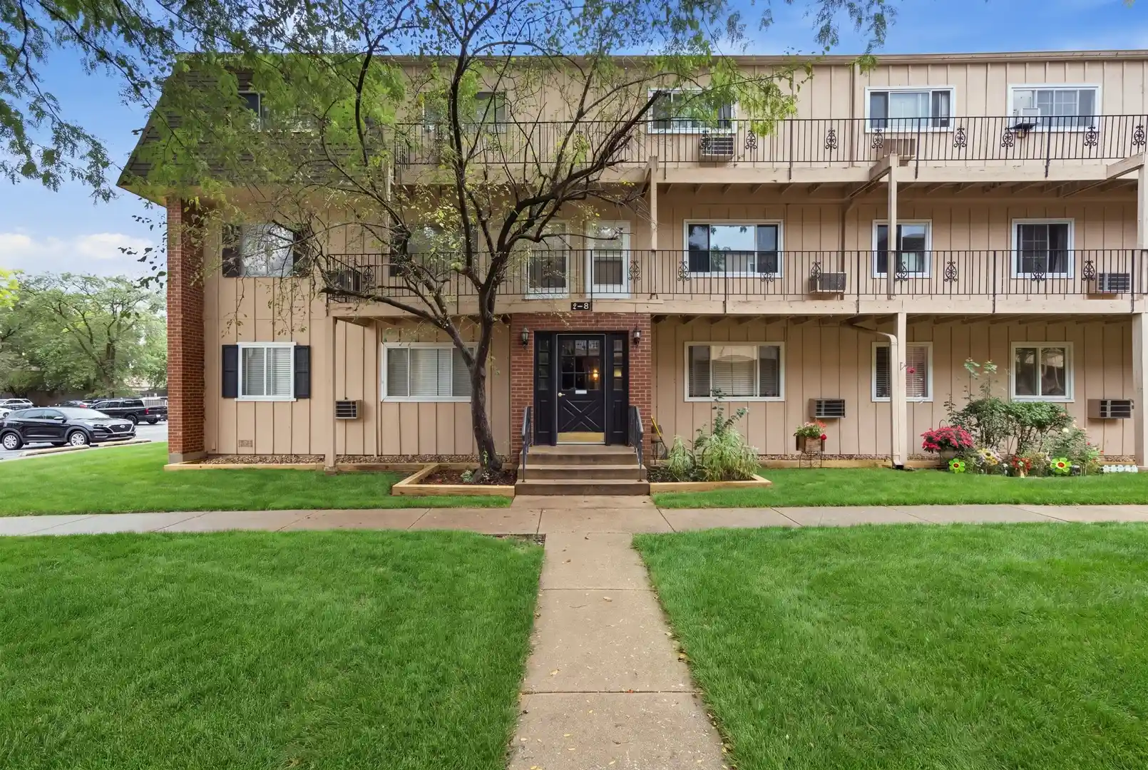
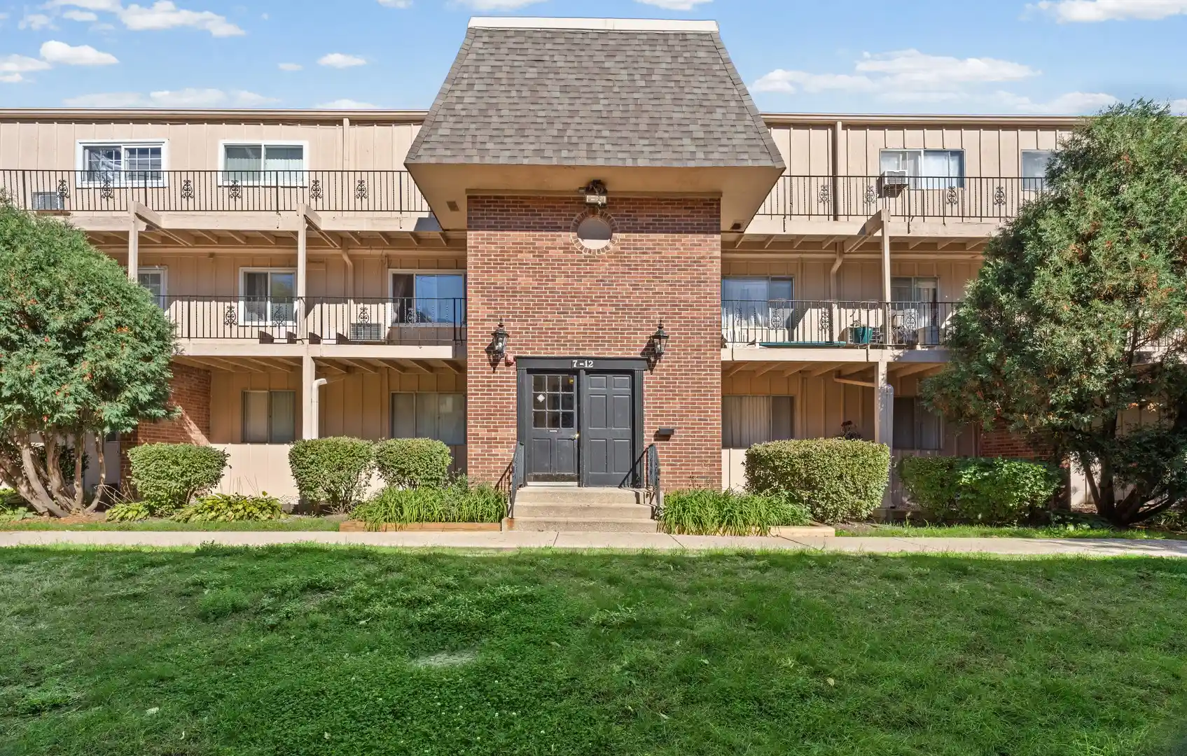
A mid-rise condominium complex constructed in 1985, the four-story community mixes elevator-served stacked flats and larger penthouse plans across a low-rise footprint. Architecture is straightforward suburban condo style with brick and siding facades, extended balconies, and landscaped internal courtyards. Units vary from one-bedroom penthouses to two-bedroom, two-bath layouts; common interior elements include first-floor bedrooms and baths in some homes, formal dining areas, built-in storage, walk-in closets, granite or granite-look counters, and in-unit laundry. Flooring trends in listings show a combination of hardwood and tile with refreshed paint and periodic kitchen updates featuring 42-inch maple cabinetry and stainless appliances. Shared features emphasize everyday convenience and recreation: a staffed lobby entry, on-site storage rooms, an exercise room, community clubhouse/party room, outdoor swimming pool, tennis court, playground, and gated or assigned parking including an underground heated garage in spots. Balconies or oversized terraces overlook landscaped grounds and a community park. The homeowners association covers exterior maintenance and some utilities, with occasional annual assessments; pet and rental restrictions vary by unit. Located in Rolling Meadows near major expressways and regional shopping, the complex sits within a suburban, commuter-friendly neighborhood with nearby retail, dining, and access toward O'Hare and Woodfield Mall.
Available Units

Building Features
Interior
Interior Features
1st Floor Bedroom
1st Floor Full Bath
Built In Features
Elevator
Granite Counters
Hardwood Floors
Laundry Hook Up In Unit
Lobby
Separate Dining Room
Storage
Walk In Closet(s)
Flooring
Carpet
Hardwood
Laminate
Heating
Electric
Forced Air
Gas
Natural Gas
Cooling
Central Air
None
Appliances
Cooktop
Dishwasher
Disposal
Dryer
Electric Cooktop
Electric Oven
Microwave
Range
Refrigerator
Stainless Steel Appliance(s)
Washer
Water Purifier Owned
Amenities & Parking
Other Features
Parking Features
Asphalt
Assigned
Attached
Circular Driveway
Concrete
Detached
Garage
Garage Door Opener
Garage Owned
Guest
Heated Driveway
Heated Garage
No Garage
Off Site
Off Street
On Site
Owned
Parking Lot
Permit Required
Storage
Visitor Parking
Yes
Zoned Permit
Exterior Amenities
Balcony
In Ground Pool
Storms/screens
Disclaimer: Unit Features may vary by unit; buyers must independently verify all features. Information is deemed reliable but not guaranteed
Nearby Buildings
- Home
- Homes For Sale
- Illinois
- Rolling Meadows
- 5400 Astor Ln
Frequently Asked Questions
How many units are for sale at 5400 Astor Ln?

How much does a condo at 5400 Astor Ln cost?
What bedroom options are available in 5400 Astor Ln?