 Overview
 HOA
 Available Units
 Unit Features
 Getting Around
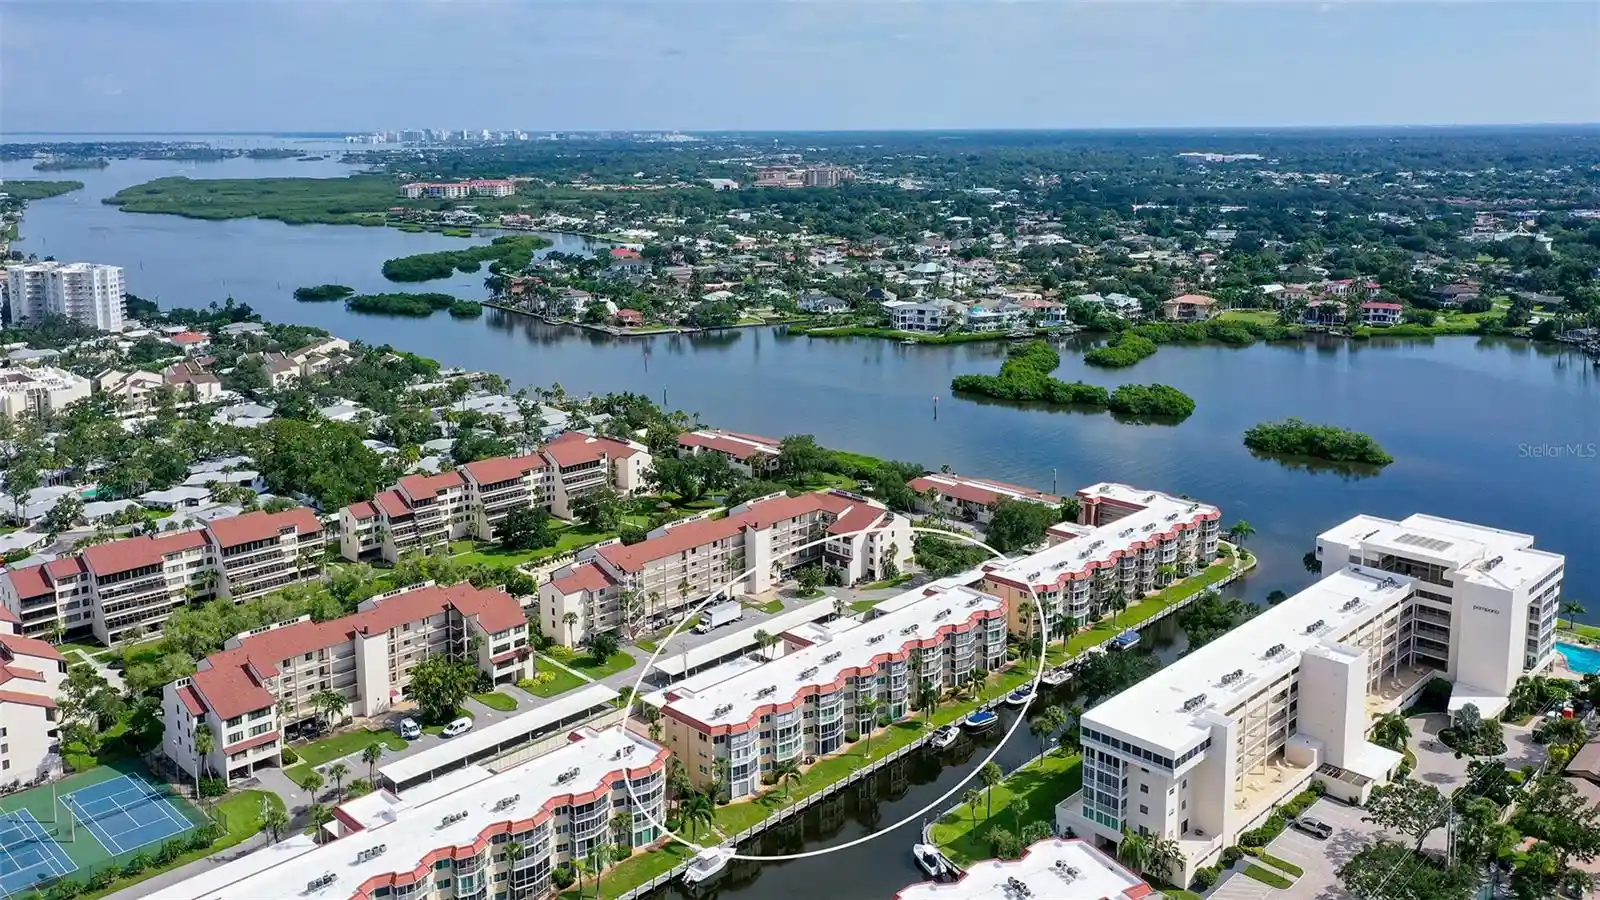
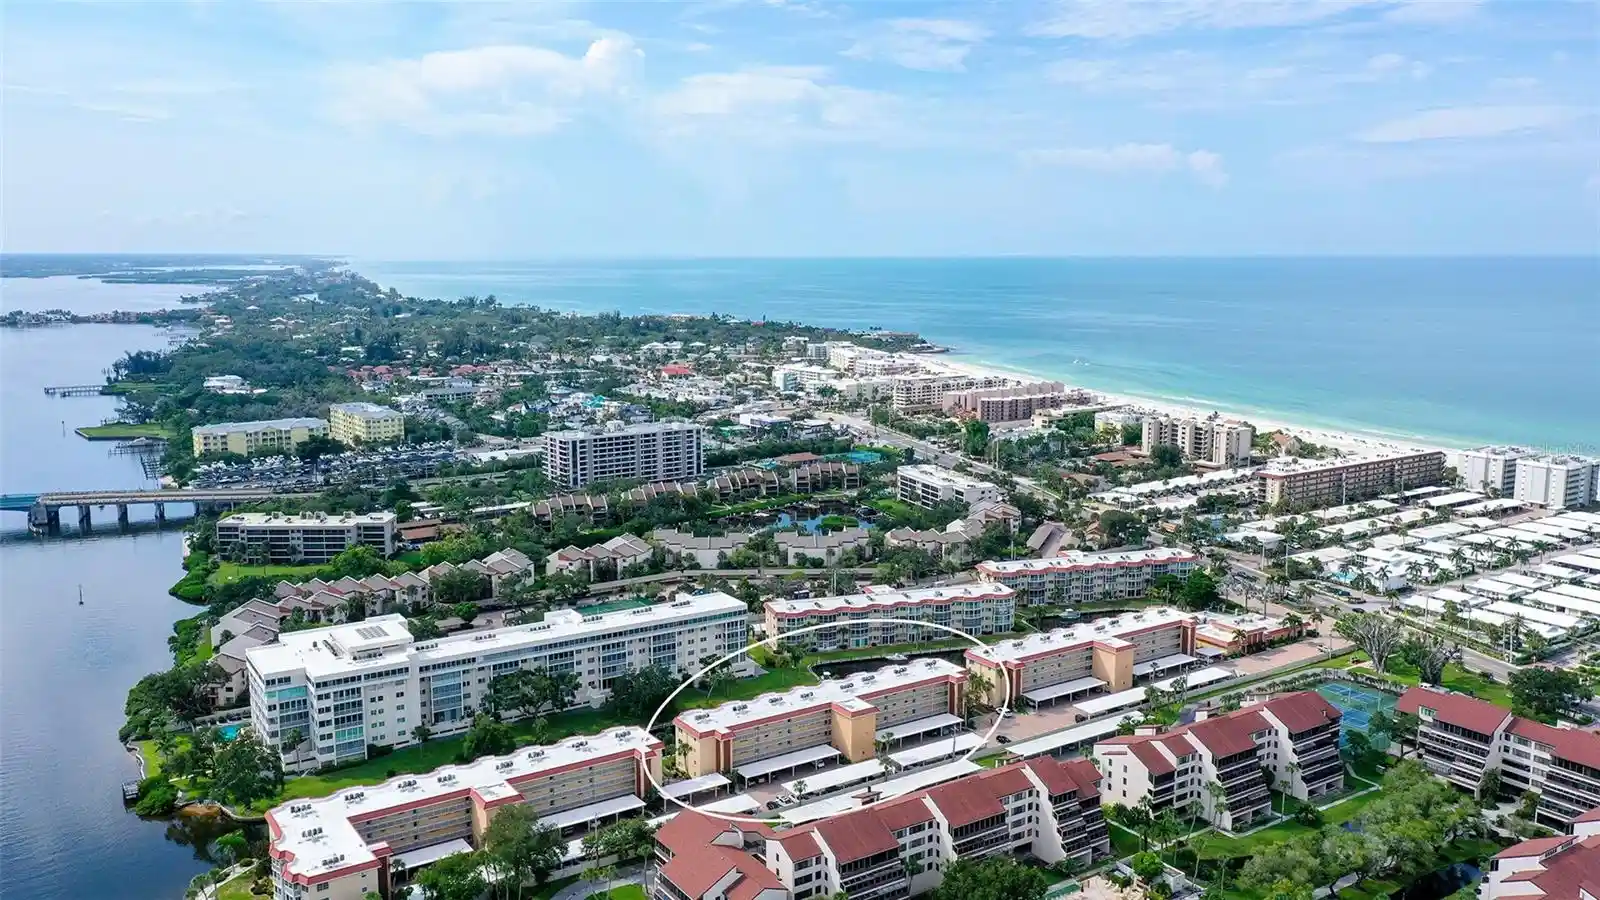
 Nearby Buildings
 Street View
Beach Terrace Association
5400 Ocean Blvd, Sarasota, FL 34242
Rate Beach Terrace Association

Stories
17

Units
43

Available Units For Sale
4

Unit Types
1bd, 2bd

Built Year
1970

HOA Fees
$375-1,598.59/mo
About
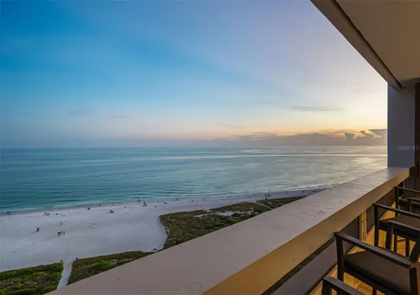
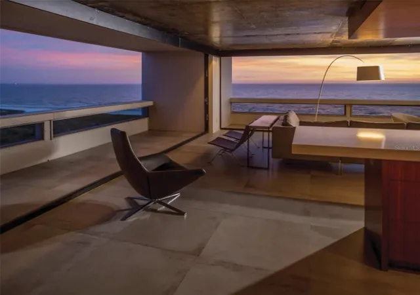
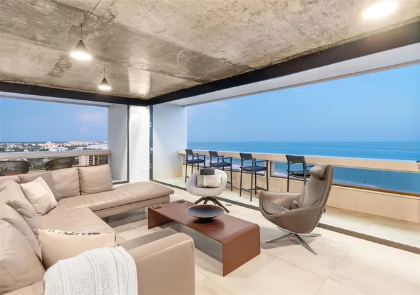
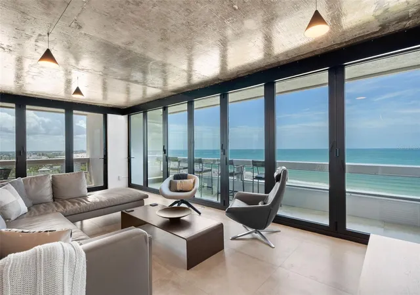
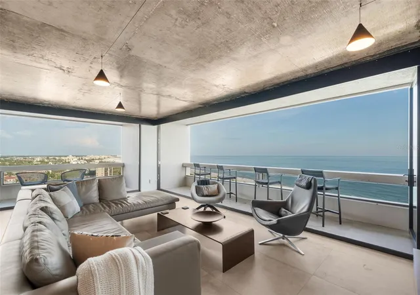
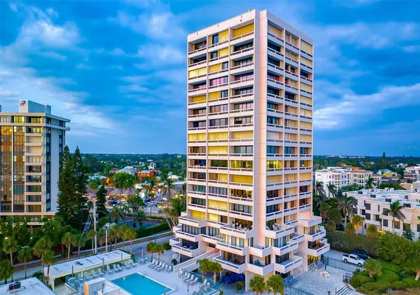
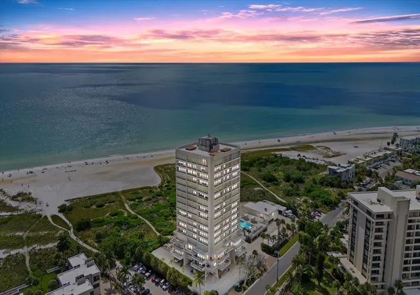
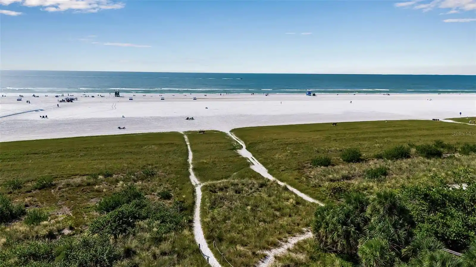
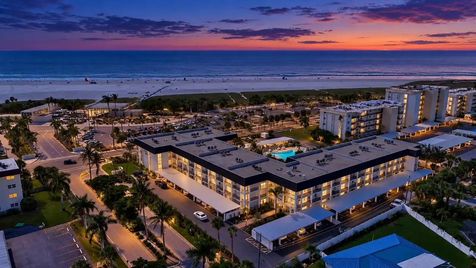
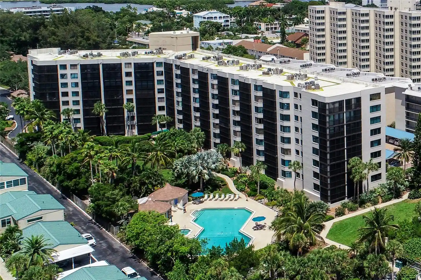
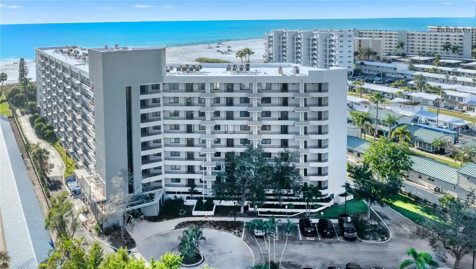
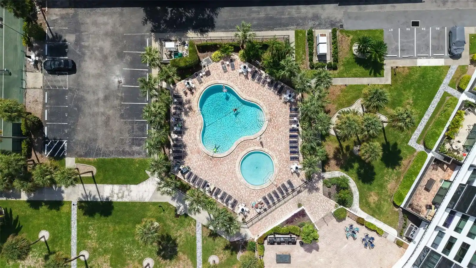
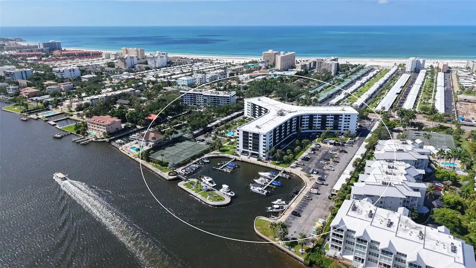
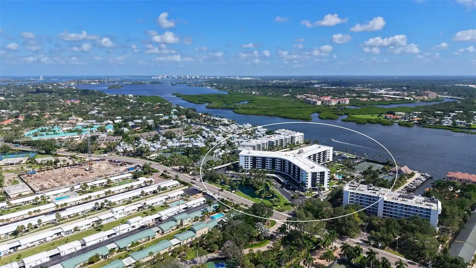
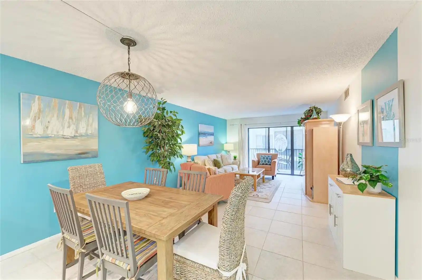
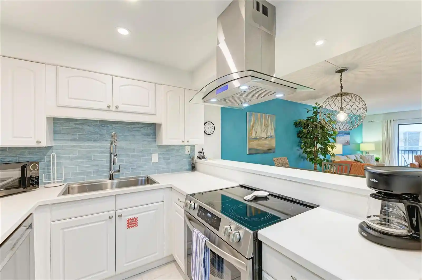
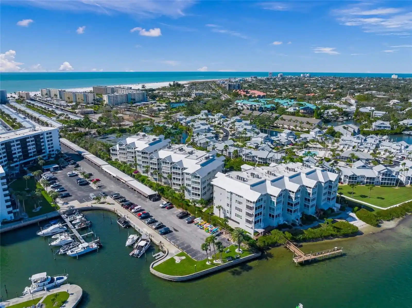
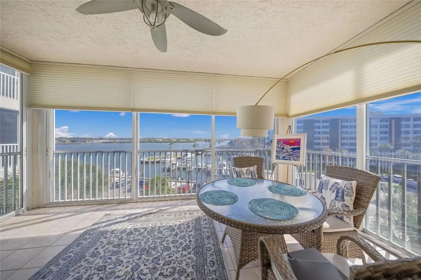
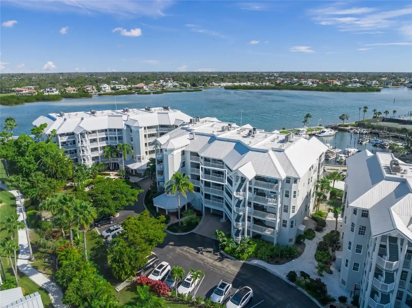
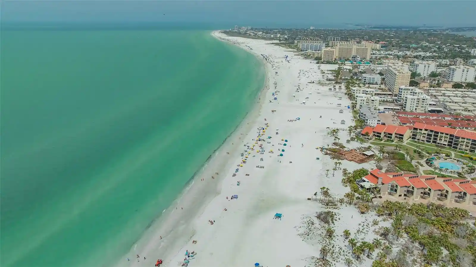
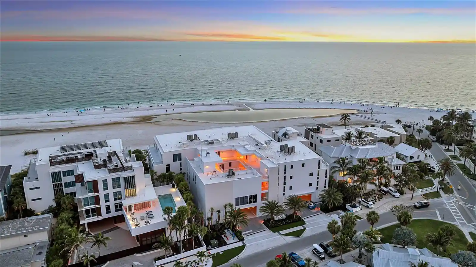
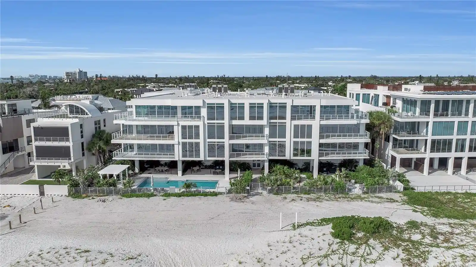
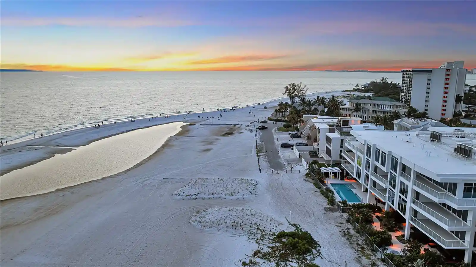
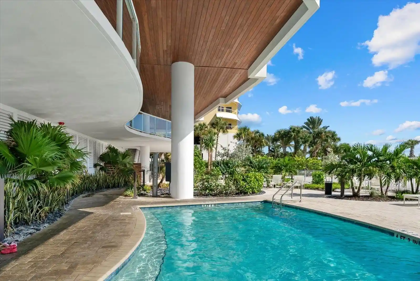
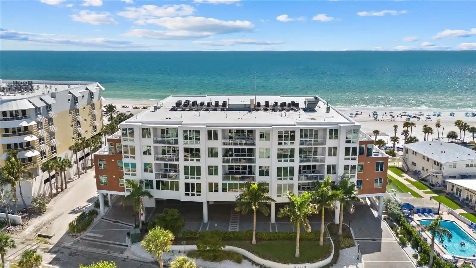
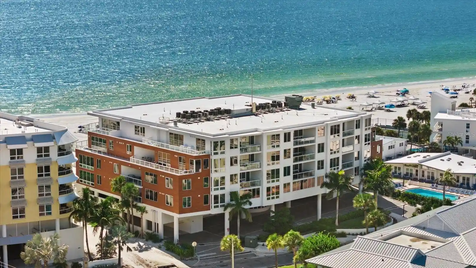
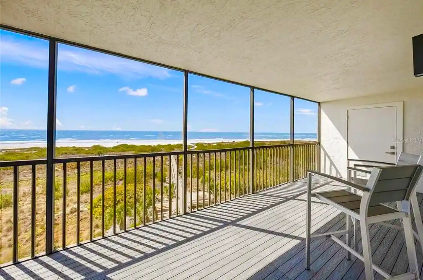
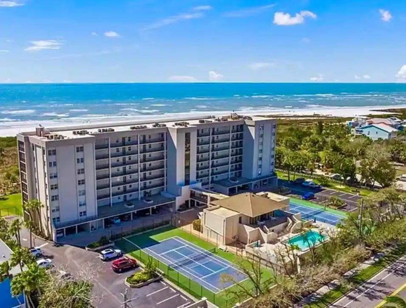
Beach Terrace Association is a 17-story beachfront condominium completed in 1970 and located on Siesta Key in Sarasota, Florida. The property is composed primarily of one- and two-bedroom residences, many with expansive terraces or multiple balconies that capitalize on direct Gulf views. Units commonly feature high ceilings, vaulted or tray ceiling details, crown molding, built-ins, wet bars, solid-surface or stone counters, walk-in closets and open floorplans; some residences show upgraded finishes such as imported tile, marble or custom cabinetry. The building’s public spaces include an updated lobby, elevator access, a fitness room and a community room. Outdoor amenities are focused on coastal living: an elevated heated saltwater pool and deck overlooking the beach, deeded private beach access, outdoor showers, grills and storage. Practical systems and building infrastructure have been modernized in recent years with upgrades to plumbing, HVAC/generator equipment, and hurricane protection such as accordion shutters. On-site conveniences include covered/under-building assigned parking, bike storage, private mailboxes and additional owner storage. The association allows seasonal rentals and presents a mix of year-round residents and investors; its walkable location places residents steps from Siesta Village dining, shops and local transit, offering a relaxed, beach-oriented lifestyle with strong access to Sarasota’s cultural and recreational amenities.
HOA Management
N/A
HOA Fees
$594/ Monthly
BEACH TERRACE 349 7700
HOA Fees
$633.33/ Quarterly
Amenities
 Amenities and services may be covered by one or multiple associations and service providers.
 Fence Restrictions
 Fitness Center
 Laundry
 Pool
 Recreation Facilities
 Storage
 Vehicle Restrictions
 Cable TV
Clubhouse
Elevator(s)
Elevators
Gated
Handicap Modified
Lobby Key Required
Maintenance
Security
Spa/Hot Tub
Tennis Court(s)
Disclaimer: Amenities are based on third-party information and may vary; buyers must independently verify all amenities, as information is deemed reliable but not guaranteed.
Available Units


Building Features
Interior
Interior Features
Attic Ventilator
Built In Features
Cathedral Ceiling(s)
Ceiling Fans(s)
Coffered Ceiling(s)
Crown Molding
Eat In Kitchen
Elevator
High Ceilings
Intercom
Kitchen/family Room Combo
Living Room/dining Room Combo
Master Bedroom Main Floor
Open Floorplan
Primary Bedroom Main Floor
Solid Surface Counters
Solid Wood Cabinets
Split Bedroom
Stone Counters
Thermostat
Tray Ceiling(s)
Vaulted Ceiling(s)
Walk In Closet(s)
Wet Bar
Window Treatments
Flooring
Brick
Carpet
Ceramic Tile
Hardwood
Laminate
Luxury Vinyl
Marble
Recycled/composite Flooring
Tile
Vinyl
Wood
Heating
Central
Electric
Heat Pump
Heat Recovery Unit
Zoned
Cooling
Attic Fan
Central Air
Humidity Control
Zoned
Appliances
Bar Fridge
Built In Oven
Convection Oven
Cooktop
Dishwasher
Disposal
Dryer
Electric Water Heater
Exhaust Fan
Freezer
Ice Maker
Kitchen Reverse Osmosis System
Microwave
Microwave Hood
Oven
Range
Range Hood
Refrigerator
Tankless Water Heater
Trash Compactor
Washer
Wine Refrigerator
Amenities & Parking
Other Features
Parking Features
Assigned
Covered
Deeded
Ground Level
Guest
None
Off Street
Open
Reserved
Under Building
Underground
Exterior Amenities
Balcony
Fence
Hurricane Shutters
Irrigation System
Lighting
Outdoor Grill
Outdoor Shower
Private Mailbox
Rain Gutters
Sauna
Sliding Doors
Storage
Disclaimer: Unit Features may vary by unit; buyers must independently verify all features. Information is deemed reliable but not guaranteed
Nearby Buildings


- Home
- Homes For Sale
- Florida
- Sarasota
- Beach Terrace Association
Frequently Asked Questions
How many units are for sale at 5400 Ocean Blvd?

How much does a condo at 5400 Ocean Blvd cost?
What are the HOA fees at 5400 Ocean Blvd?
What bedroom options are available in 5400 Ocean Blvd?