- Overview
- Description
- Property Details
- Location
- HOA Management
- Facts & Features
- Getting Around
- Nearby Homes
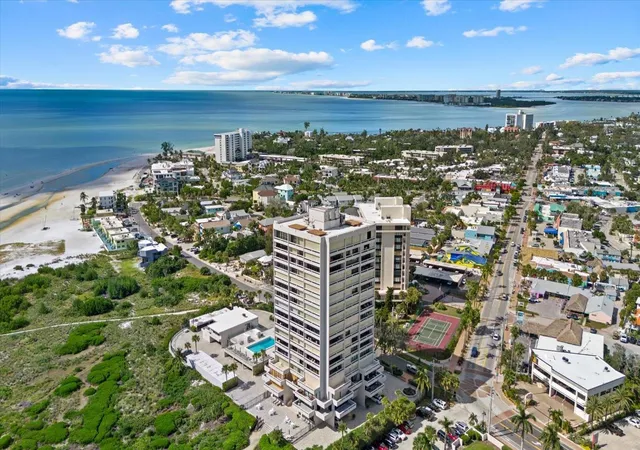

Street View
$874,000
Monthly Est:$4,350
 1 Bed
 1 Bath
1 full bath
 928sqft
5400 Ocean Blvd #9-4, Sarasota, FL 34242
$874,000
$4,350/moEst:
Get Pre-Approved
Condominium
Built in 1970
$-- HOA
2.08 acres lot
$942/sq.ft
Description
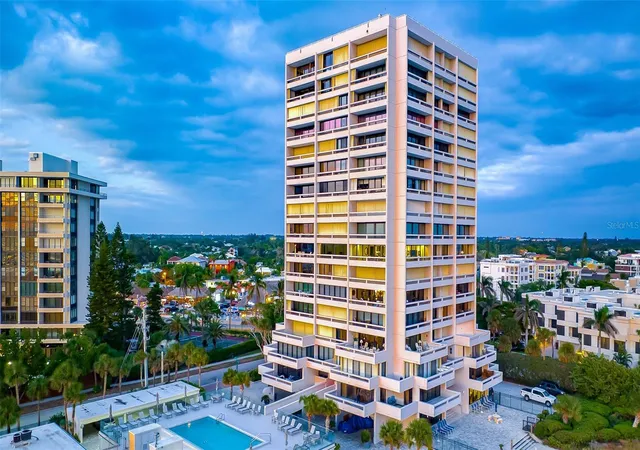
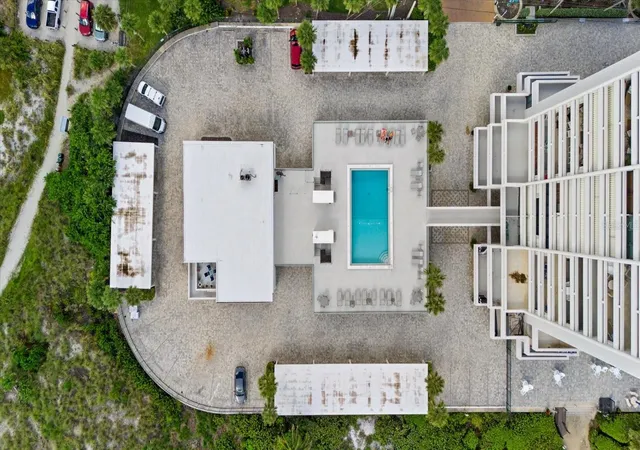
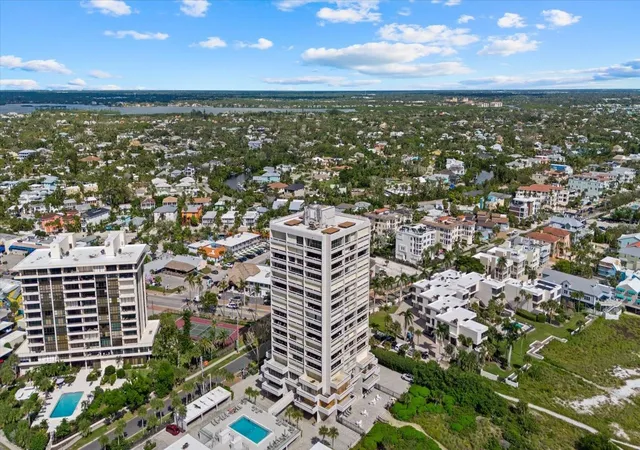
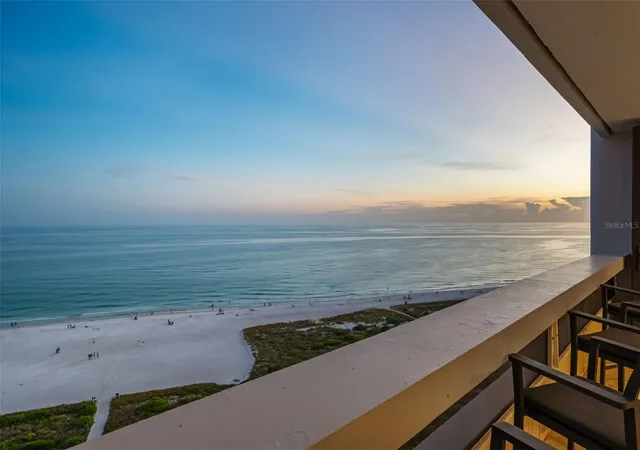
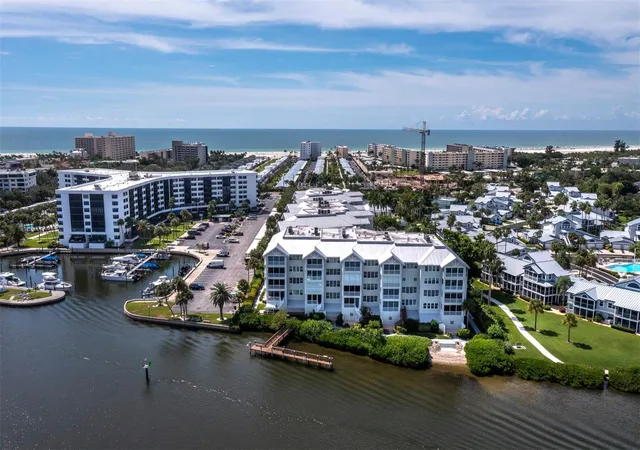
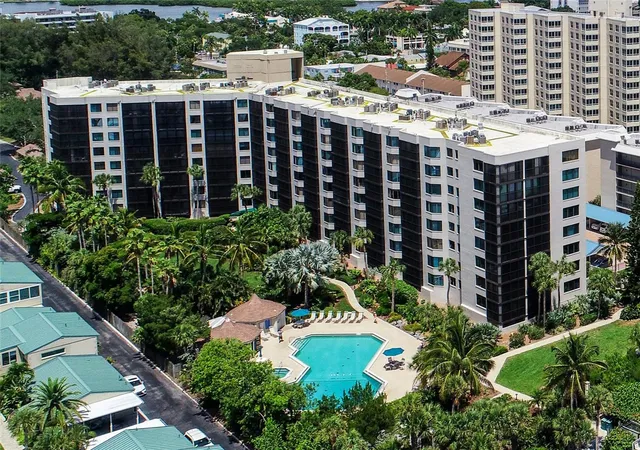
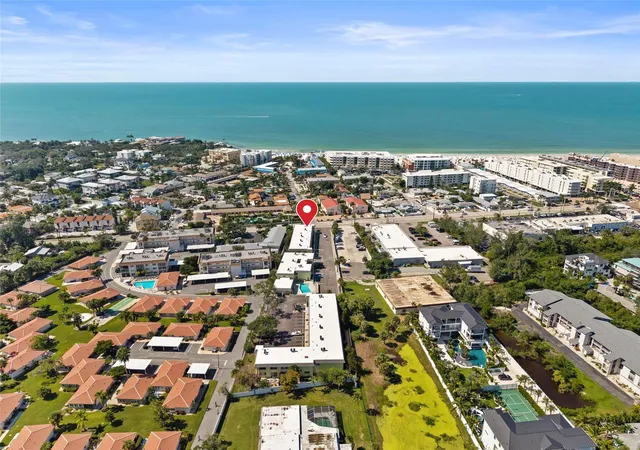
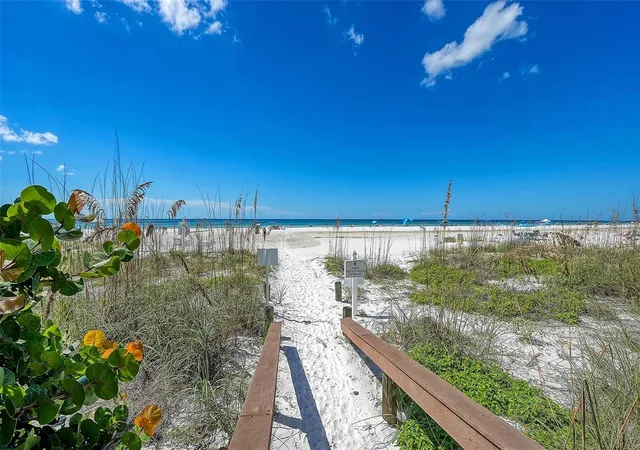
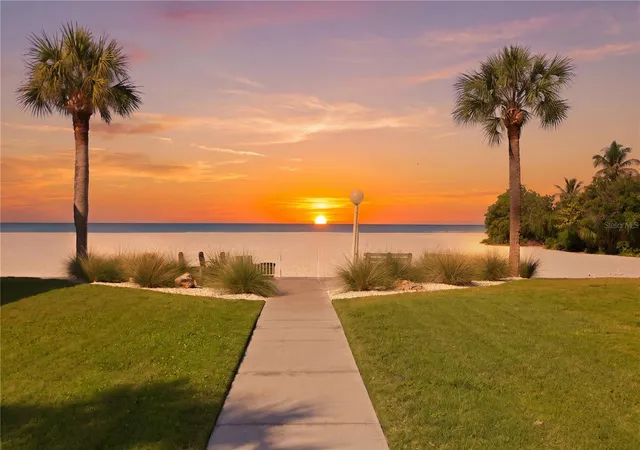
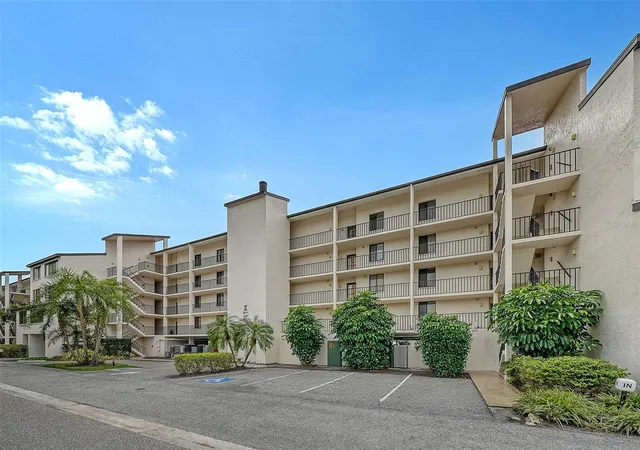
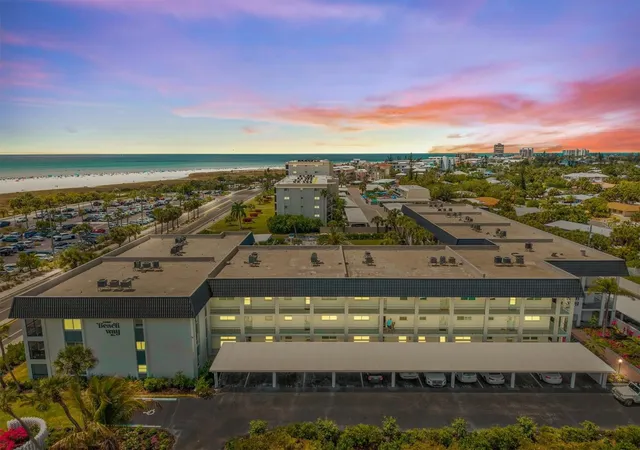
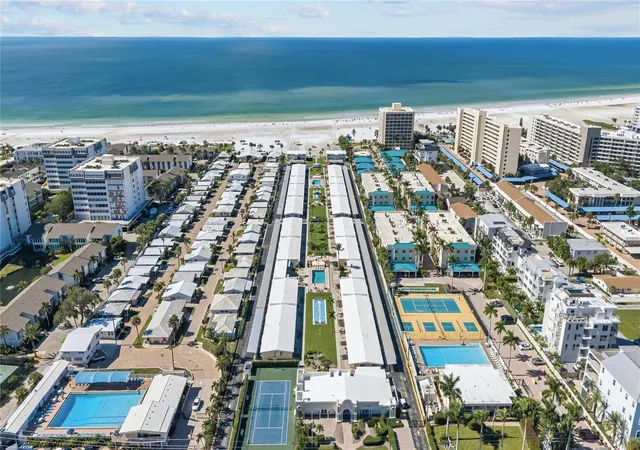
Rarely does an opportunity like this emerge on Siesta Key — priced below the last comparable 1-bedroom sale and reduced over $120,000, this is value that simply cannot be ignored. Welcome to Beach Terrace, one of Siesta Key's most sought-after Gulf-front addresses. Nestled at the end of the village in a gated community with direct Gulf frontage, this exceptional corner residence delivers the quintessential Siesta Key lifestyle — world-famous white quartz sand at your feet, the sparkling aqua Gulf stretching to the horizon, and the energy of Siesta Key Village just a short stroll away. The panoramic views here are genuinely extraordinary. From the pristine beach below to the glittering skylines of downtown Sarasota and Longboat Key in the distance, every glance outward is a postcard moment. At night, the twinkling lights of the village and city skyline transform the backdrop into something truly magical — widely regarded as one of the finest views on Siesta Key. Three private balconies ensure there is always a perfect perch for morning coffee, evening sunsets, or simply savoring the coastal scenery throughout the day. Inside, dual sliding glass doors flood the living area with natural light while framing those sweeping Gulf views. The tiled foyer flows seamlessly into a well-appointed kitchen, and the dining area offers ample space to entertain with a backdrop that will leave guests speechless. Resort-style amenities complete the picture: an elevated heated saltwater pool, community room, and the security of a gated community — all just steps from your private beach access. This is Siesta Key living at its finest — Gulf-front, gated, walkable, and priced to sell.
- Houzeo last checked: 29 minutes ago
- Listing updated: October 10, 2026 at 5:05 pm
- Listing Provided by: Mickey Kiernan (941) 402-9115 | MICHAEL SAUNDERS & COMPANY (941) 349-3444
- Source: Stellar MLS-FL | MLS#: A4668312

This condo is in:
 Tennis Court
 Hot Tub / Spa
 Clubhouse
 Fitness Center
 Recreation Facilities
 Laundry Facilities
 Resident Storage
 Swimming Pool
 Gated Community
 Security
Property Details
Status
Active
Type
Condominium
No. of Stories
17
County
City
Neighborhood
--
Year Built
1970
HOA Fees
-
Finished Area
928 sqft
Lot Size
2.08 acres lot
Basement Area
- sqft
MLS Name
Stellar MLS
MLS Number
A4668312
MLS Status
Active
Days on Market
373
Cumulative Days on Market
361

Continue Your Journey in App
Find your dream home, receive real-time updates, and many more!
Download App
Continue Your Journey in App
Find your dream home, receive real-time updates, and many more!
Location
HOA Management
Maria Mitchell
HOA Fees
$-/
Amenities
 Amenities and services may be covered by one or multiple associations and service providers.
 Storage
 Elevator
 Maintenance
 Pool
 Lobby Key Required
Disclaimer: Amenities are based on third-party information and may vary; buyers must independently verify all amenities, as information is deemed reliable but not guaranteed.
Facts & Features
Rooms
Bedrooms & bathrooms
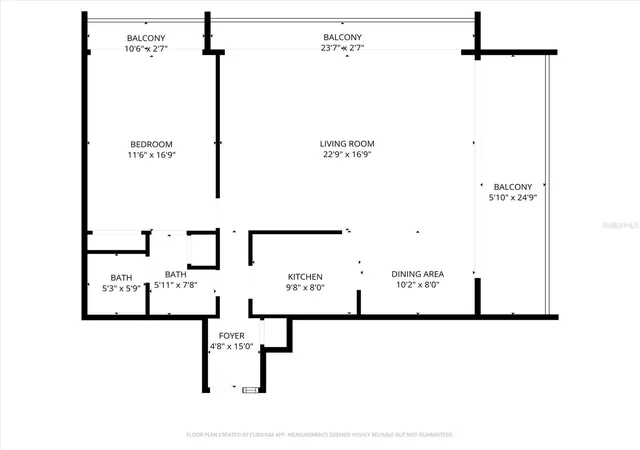
Bedroom: 1
Bathroom: 1
Living Room
Level: First
Area: 550.00 Square Feet
Dimensions: 25x22
Kitchen
Level: First
Area: 63.90 Square Feet
Dimensions: 7.1x9
Primary Bedroom
Level: First
Area: 198.00 Square Feet
Dimensions: 18x11
Bathroom 1
Level: First
Area: 63.80 Square Feet
Dimensions: 5.8x11
Dining Room
Level: First
Area: 110.00 Square Feet
Dimensions: 10x11
Balcony/Porch/Lanai
Level: First
Area: 115.00 Square Feet
Dimensions: 5x23
Balcony/Porch/Lanai
Level: First
Area: 69.00 Square Feet
Dimensions: 3x23
Balcony/Porch/Lanai
Level: First
Area: 22.00 Square Feet
Dimensions: 2x11
Interior
Exterior Features
Balcony, Hurricane Shutters, Outdoor Shower, Storage
Window Features
Window Treatments
Interior Features
High Ceilings, Open Floorplan, Solid Surface Counters, Window Treatments
Sewer
Public Sewer
Appliances
Dishwasher, Electric Water Heater, Microwave, Range, Refrigerator
Flooring
Carpet, Tile
Cooling
Central Air
Heating
Electric
Construction
Year Built
Year Built: 1970
Home type
Condominium
Foundation Details
Concrete Perimeter
Construction Materials
Concrete
Roof
Membrane
Utilities & Energy
Utilities
Cable Connected, Electricity Connected
Security Features
Key Card Entry, Security Gate
Association Amenities
Elevators, Lobby Key Required, Pool, Storage
Water Source
Public
Laundry Features
Common Area
Parking Features
Assigned, Covered
Other Features
Community Features
Community Mailbox, Gated Community No Guard, Pool
Subdivision Name
Terrace
Price History
| Date | Event | Price |
|---|---|---|
10/14/2025 Source: | Listed for Sale | $995,000 +13.84% $1,072/sqft |
10/14/2025 Source: | Price Decreased | $874,000 -12.16% $942/sqft |
10/14/2025 Source: | Price Increased | $995,000 +16483.33% $1,072/sqft |
12/13/2018 Source: | Listing Removed | $6,000 $6/sqft |

Nearby Homes
Find Homes by Property Features in Sarasota, FL
Nearby New Homes For Sale

Based on information from Stellar MLS® through Oct 23, 2026, 06:00AM as submitted to and distributed by MLS GRID. All data is obtained from various sources and may not have been verified by the broker or MLS GRID. Supplied Open House Information is subject to change without notice. All information should be independently reviewed and verified for accuracy. Properties may or may not be listed by the office/agent presenting the information. IDX information is provided exclusively for consumers’ personal non-commercial use. It may not be used for any purpose other than to identify prospective properties consumers may be interested in purchasing. The data is deemed reliable but is not guaranteed by MLS GRID. The use of the MLS GRID Data may be subject to an end-user license agreement prescribed by the Member Participant’s applicable MLS, if any, and as amended from time to time. © 2026 Stellar MLS. All Rights Reserved.
 Advertising Broker: Fred McGill | Simple Showing, Inc
