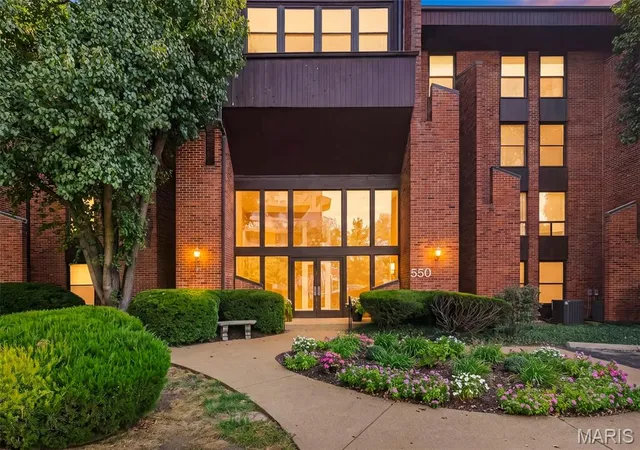
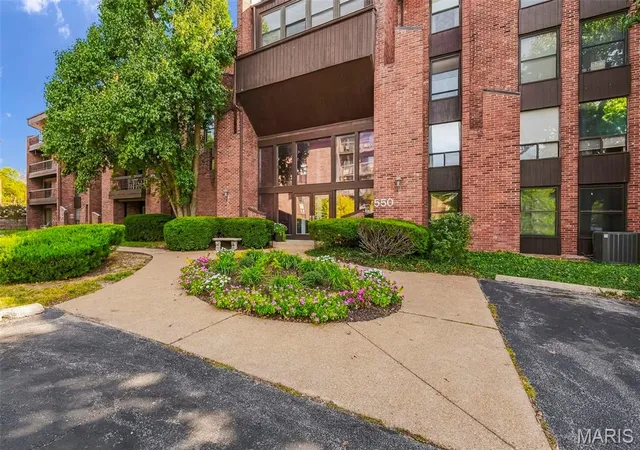
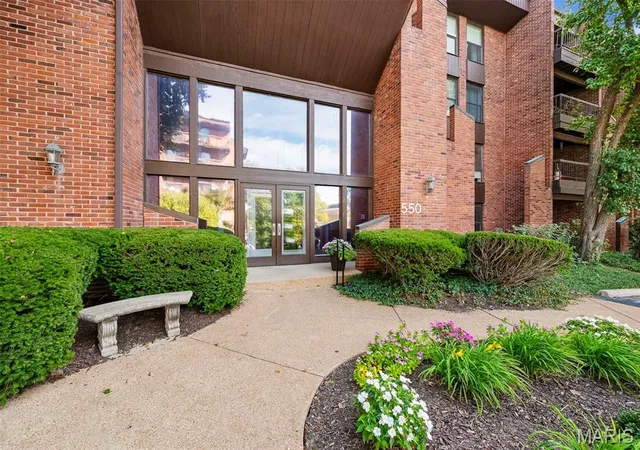
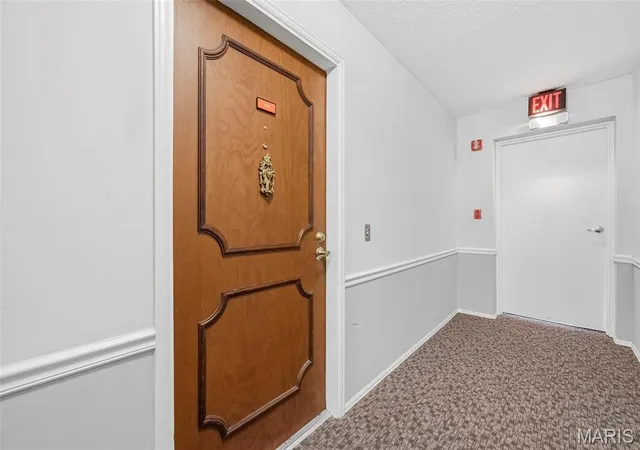
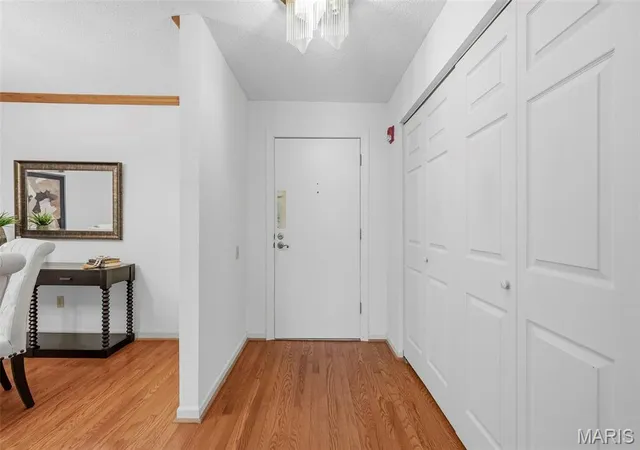
 Street View
550 Coeur De Royale Dr
550 Coeur De Royale Dr, Creve Coeur, MO 63141
Rate 550 Coeur De Royale Dr

Stories
-

Units
26

Available Units For Sale
3

Unit Types
3bd

Built Year
1975

HOA Fees
$420-2,000/mo
About
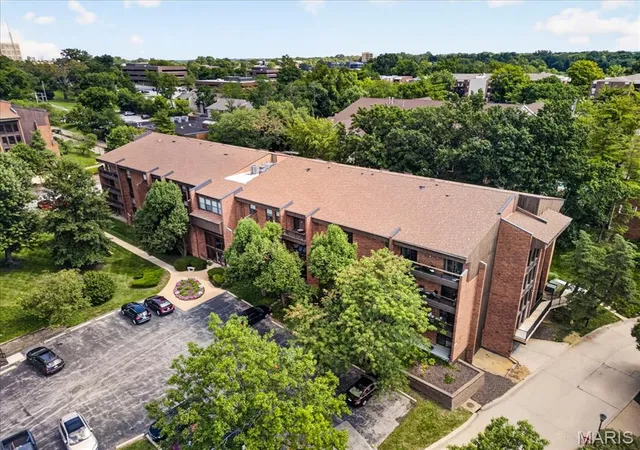
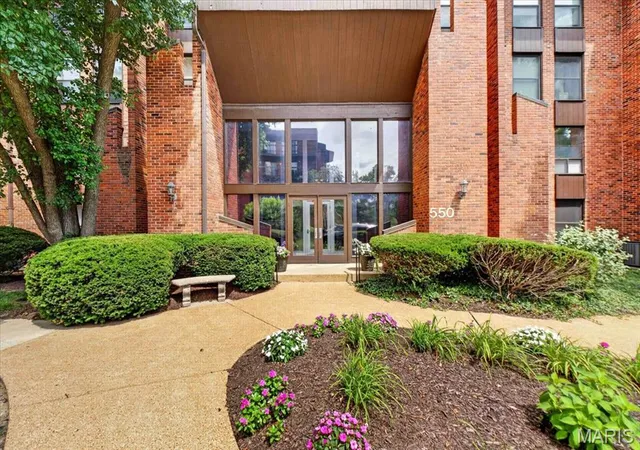
A mid-1970s low-rise condominium community set within Creve Coeur, the property comprises several four-story buildings arranged around landscaped courtyards, a clubhouse, pool and tennis courts. Units are predominately three-bedroom floorplans with open living/dining layouts, high ceilings in some residences, and features such as fireplaces, balconies or covered patios. Interiors commonly include updated kitchens with granite or stone counters, custom cabinetry, pantry and breakfast areas; generous primary suites with walk-in closets and dual vanities; in-unit laundry; and extensive built-in millwork and bookcases in many homes. Common building features comprise a secured front lobby with intercom, elevators, underground heated garage parking with assigned spaces and private storage lockers, plus guest parking. On-site clubhouse supports social gatherings with a kitchen, library/rec room, sauna and exercise or game areas. The grounds are maturely planted, offering tree-lined views and a short stroll to Creve Coeur Golf Course, nearby restaurants, shopping and major highways for regional access. Pet policies and rental rules are controlled by the condo association; limited rentals and one pet allowances are typical in listings.
HOA Management
Coeur De Royale Condo Ph 2 1st
HOA Fees
$527/ Monthly
Coeur De Royale Condominium Association
HOA Fees
$2,000/ Monthly
Amenities
 Amenities and services may be covered by one or multiple associations and service providers.
 Pool
Pool
 Storage
 Association Management
Clubhouse
Common Ground
Elevator(s)
Outside Management
Parking
Resident Management
Tennis Court(s)
Disclaimer: Amenities are based on third-party information and may vary; buyers must independently verify all amenities, as information is deemed reliable but not guaranteed.

Building Features
Interior
Interior Features
Bar
Bookcases
Breakfast Bar
Breakfast Room
Butler Pantry
Ceiling Fan(s)
Center Hall Floorplan
Custom Cabinetry
Dining/living Room Combo
Double Vanity
Eat In Kitchen
Elevator
Entrance Foyer
Granite Counters
High Ceilings
High Speed Internet
Kitchen/dining Room Combo
Open Floorplan
Pantry
Recessed Lighting
Sauna
Separate Dining
Separate Shower
Shower
Soaking Tub
Solid Surface Countertop(s)
Special Millwork
Stone Counters
Storage
Tub
Walk In Closet(s)
Walk In Pantry
Flooring
Carpet
Ceramic Tile
Hardwood
Luxury Vinyl
Parquet
Wood
Heating
Electric
Forced Air
Natural Gas
Cooling
Ceiling Fan(s)
Central Air
Electric
Appliances
Built In Electric Oven
Cooktop
Dishwasher
Disposal
Down Draft
Dryer
Electric Cooktop
Electric Oven
Electric Range
Electric Water Heater
Free Standing Range
Free Standing Refrigerator
Humidifier
Ice Maker
Microwave
Range
Range Hood
Refrigerator
Stainless Steel Appliance(s)
Trash Compactor
Washer
Washer/dryer
Water Heater
Wine Cooler
Amenities & Parking
Other Features
Parking Features
Additional Parking
Assigned
Attached
Basement
Common
Concrete
Covered
Enclosed
Garage
Garage Door Opener
Guest
Inside Entrance
Off Street
On Site
Parking Lot
Paved
Private
Rv Access/parking
Secured
Storage
Underground
Exterior Amenities
Balcony
Disclaimer: Unit Features may vary by unit; buyers must independently verify all features. Information is deemed reliable but not guaranteed
- Home
- Homes For Sale
- Missouri
- Creve Coeur
- 550 Coeur De Royale Dr
Frequently Asked Questions
How many units are for sale at 550 Coeur De Royale Dr?

How much does a condo at 550 Coeur De Royale Dr cost?
What are the HOA fees at 550 Coeur De Royale Dr?
What bedroom options are available in 550 Coeur De Royale Dr?