 Overview
 HOA
 Available Units
 Unit Features
 Getting Around
 Nearby Buildings
 Street View
585 Coeur De Royale Dr
585 Coeur De Royale Dr, Creve Coeur, MO 63141
Rate 585 Coeur De Royale Dr

Stories
-

Units
27

Available Units For Sale
2

Unit Types
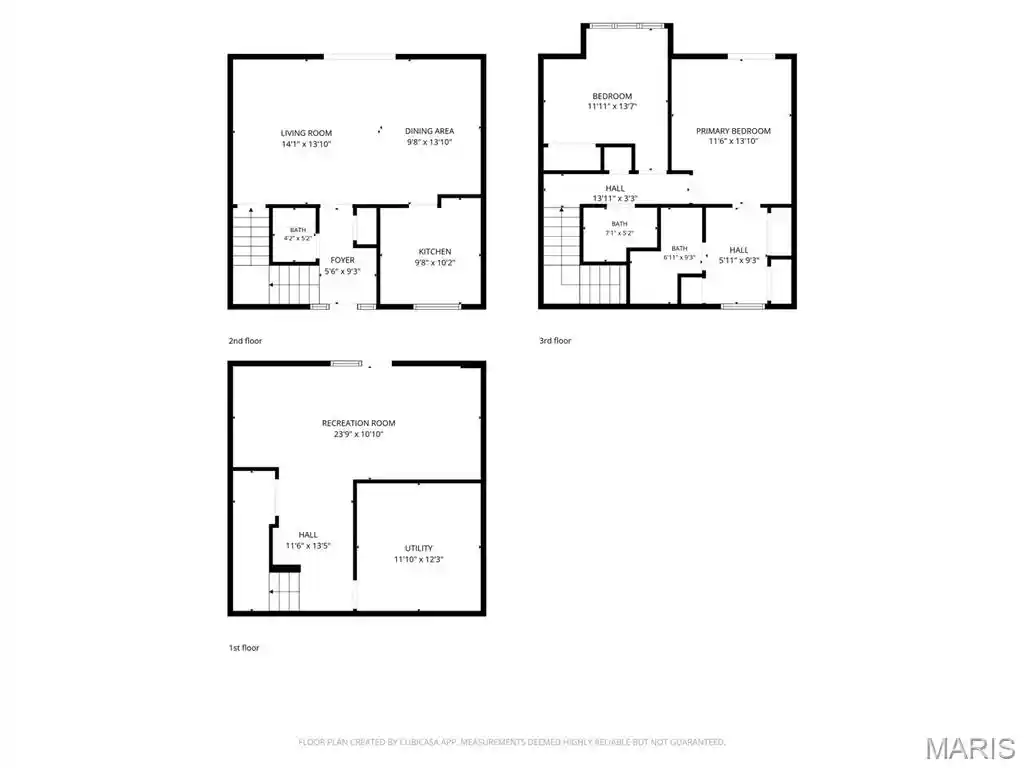
1bd, 3bd

Built Year
1976

HOA Fees
$435-979.63/mo
About
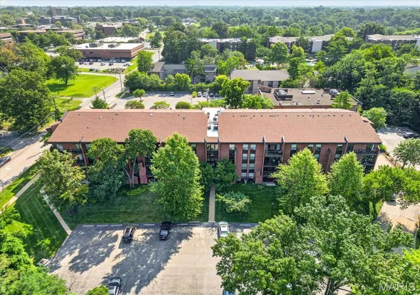
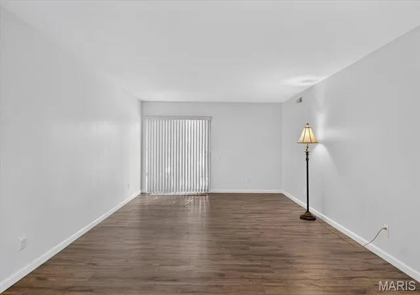
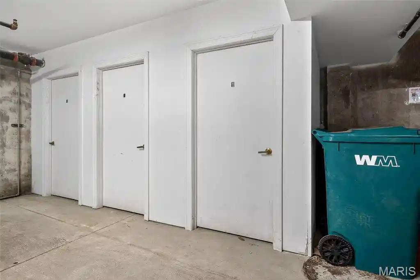
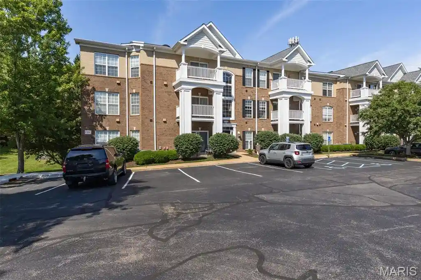
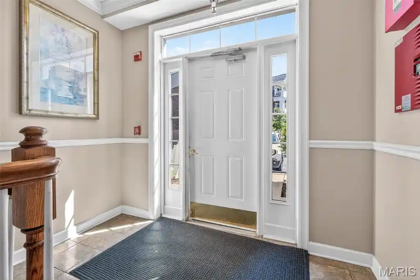
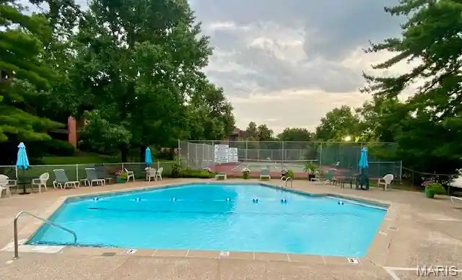
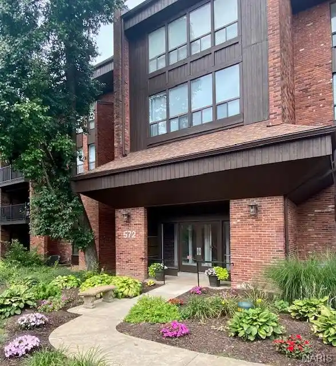
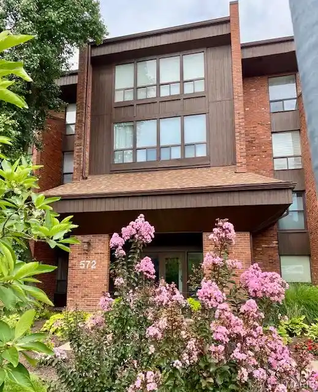
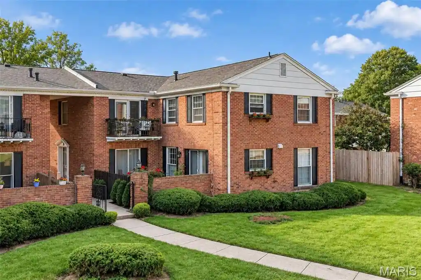
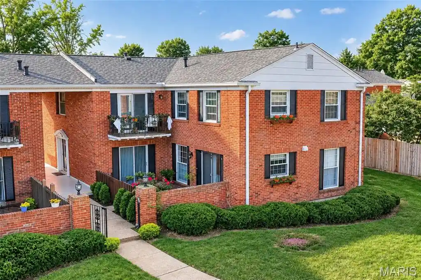
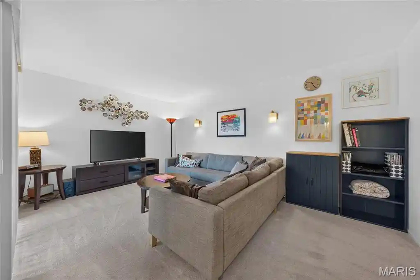
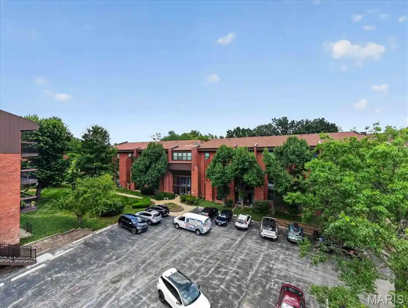
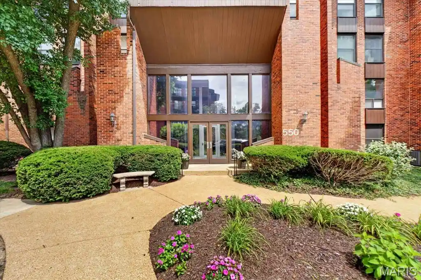
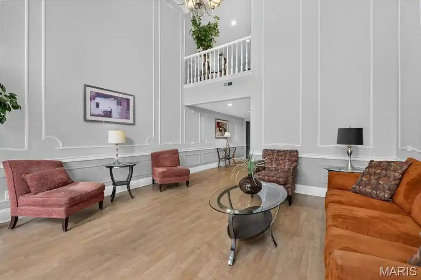
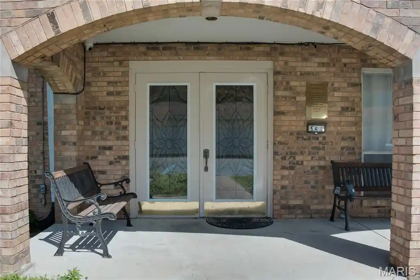
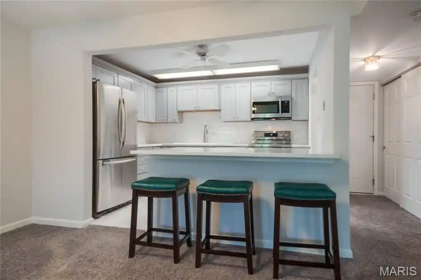
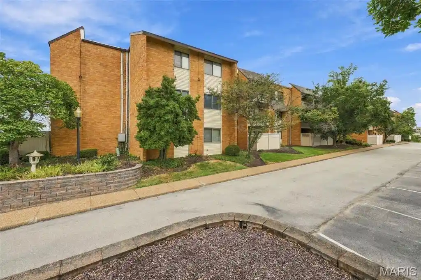
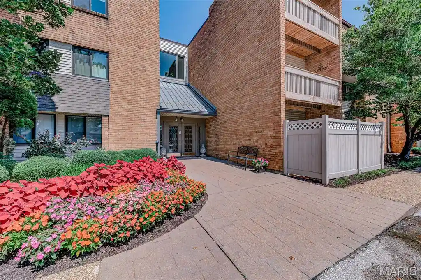
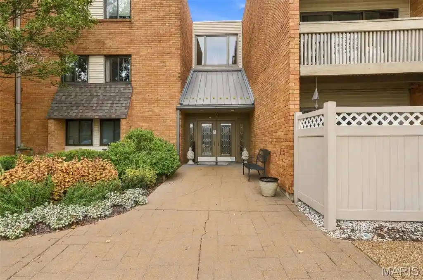
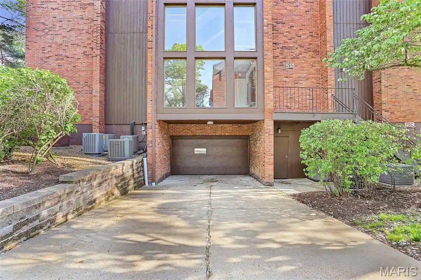
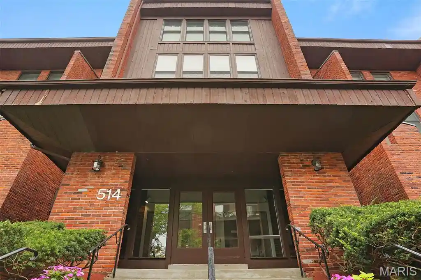
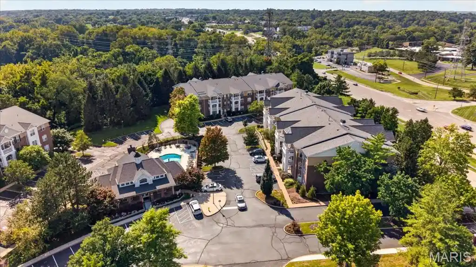
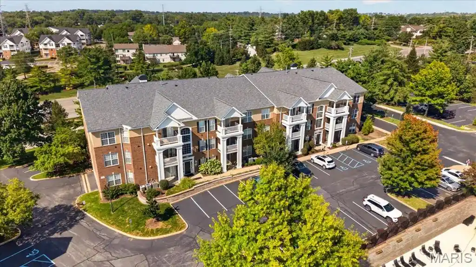
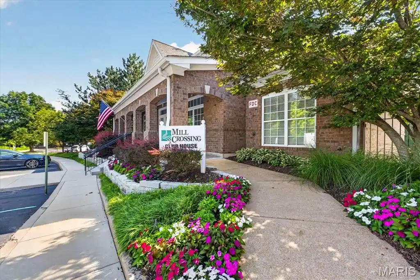
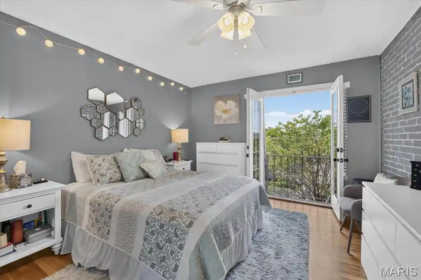
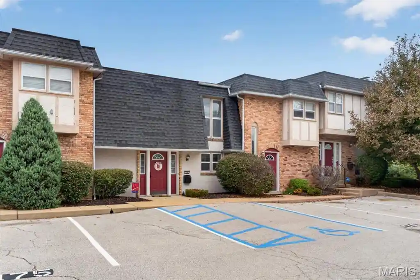
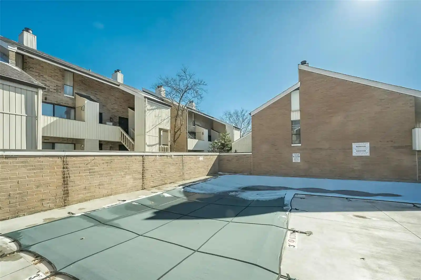
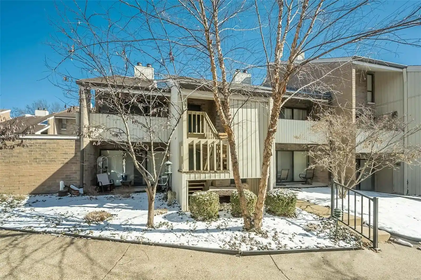
A mid-rise condominium complex built in 1976, Coeur de Royale comprises garden- and walk-up-style buildings clustered around landscaped courtyards and recreational courts in suburban Creve Coeur, Saint Louis. Units span one- to three-bedroom layouts, including combined top-floor penthouses and ground-level flats; many homes show traditional interior finishes such as crown molding, built-ins, coffered ceilings, custom millwork, and high ceilings. Typical kitchens are updated with solid-surface or granite counters, island or breakfast bars, and appliance packages; generous storage appears as large closets, pantry spaces and dedicated storage lockers. Common facilities emphasize community and active living: an inground pool, clubhouse with party space, tennis courts, barbecue areas and gardens. Practical building features include elevator access to upper floors, secured entry, basement/garage parking with assigned tuck-under spaces, trash chutes, and on-site management. The property supports accessible entries, ramps and some no-step units, and allows pets per association rules. Located near shopping, dining, Creve Coeur Municipal Golf Course and major highways, the development offers a suburban, maintenance-light condominium lifestyle geared toward both entertaining and everyday convenience.
HOA Management
Coeur De Royale
HOA Fees
$979.63/ Monthly
Coeur De Royale Condo Phase III
HOA Fees
$507/ Monthly
Amenities
 Amenities and services may be covered by one or multiple associations and service providers.
 Pool
 Recreation Facilities
 Storage
 Association Management
Barbecue
Clubhouse
Common Ground
Elevator(s)
Game Court Exterior
Outside Management
Parking
Resident Management
Security
Tennis Court(s)
Disclaimer: Amenities are based on third-party information and may vary; buyers must independently verify all amenities, as information is deemed reliable but not guaranteed.
Available Units

Building Features
Interior
Interior Features
Bidet
Bookcases
Breakfast Bar
Breakfast Room
Butler Pantry
Ceiling Fan(s)
Center Hall Floorplan
Coffered Ceiling(s)
Crown Molding
Custom Cabinetry
Dining/living Room Combo
Double Vanity
Eat In Kitchen
Elevator
Entrance Foyer
Granite Counters
High Ceilings
High Speed Internet
Kitchen Island
Kitchen/dining Room Combo
Lever Faucets
Open Floorplan
Pantry
Recessed Lighting
Sauna
Separate Dining
Separate Shower
Shower
Soaking Tub
Solid Surface Countertop(s)
Special Millwork
Storage
Track Lighting
Tub
Walk In Closet(s)
Wet Bar
Flooring
Carpet
Ceramic Tile
Combination
Hardwood
Laminate
Luxury Vinyl
See Remarks
Tile
Wood
Heating
Electric
Forced Air
Heat Pump
Natural Gas
Zoned
Cooling
Ceiling Fan(s)
Central Air
Electric
Heat Pump
Zoned
Appliances
Built In Electric Oven
Cooktop
Dishwasher
Disposal
Double Oven
Down Draft
Dryer
Electric Cooktop
Electric Oven
Electric Range
Electric Water Heater
Gas Water Heater
Ice Maker
Instant Hot Water
Microwave
Oven
Plumbed For Ice Maker
Range
Range Hood
Refrigerator
Self Cleaning Oven
Stainless Steel Appliance(s)
Wall Oven
Washer
Washer/dryer
Water Heater
Amenities & Parking
Other Features
Parking Features
Additional Parking
Assigned
Attached
Basement
Circular Driveway
Common
Community Structure
Covered
Deeded
Direct Access
Driveway
Enclosed
Garage
Garage Door Opener
Guest
Heated Garage
Inside Entrance
Off Street
On Site
Parking Lot
Paved
Private
Rv Access/parking
Secured
Storage
Underground
Varies By Unit
Exterior Amenities
Balcony
Barbecue
Courtyard
Garden
Lighting
No Step Entry
Outdoor Grill
Private Entrance
Ramp Entry
Storage
Tennis Court(s)
Disclaimer: Unit Features may vary by unit; buyers must independently verify all features. Information is deemed reliable but not guaranteed
Nearby Buildings

- Home
- Homes For Sale
- Missouri
- Creve Coeur
- 585 Coeur De Royale Dr
Frequently Asked Questions
How many units are for sale at 585 Coeur De Royale Dr?

How much does a condo at 585 Coeur De Royale Dr cost?
What are the HOA fees at 585 Coeur De Royale Dr?
What bedroom options are available in 585 Coeur De Royale Dr?