 Street View
5510 Sw 4Th Pl
5510 Sw 4Th Pl, Cape Coral, FL 33914
Rate 5510 Sw 4Th Pl

Stories
2

Units
31

Available Units For Sale
5

Unit Types
2bd

Built Year
1986

HOA Fees
N/A
About
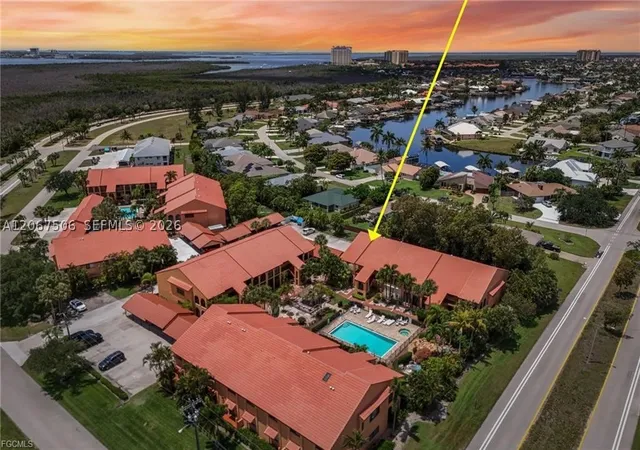
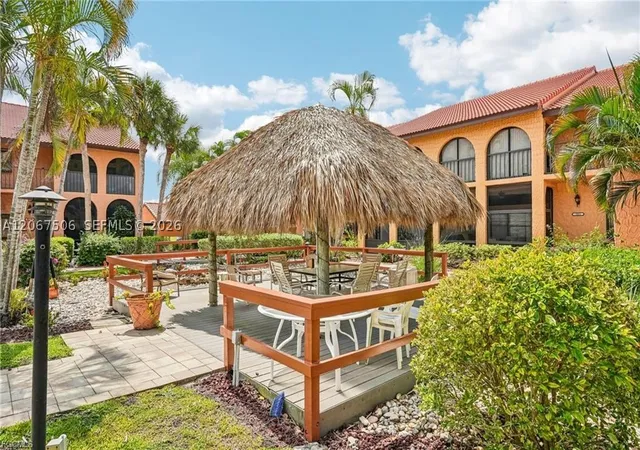
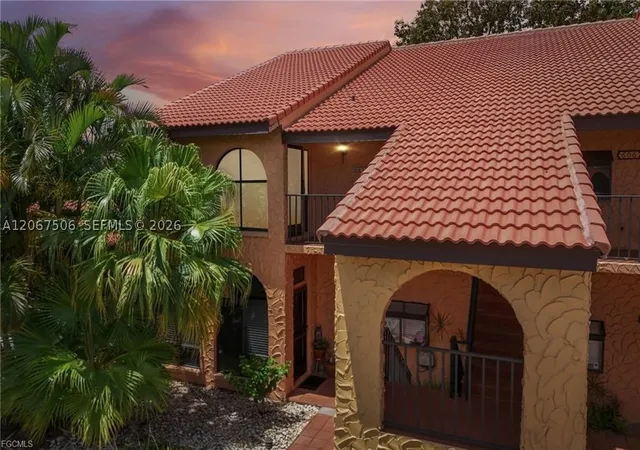
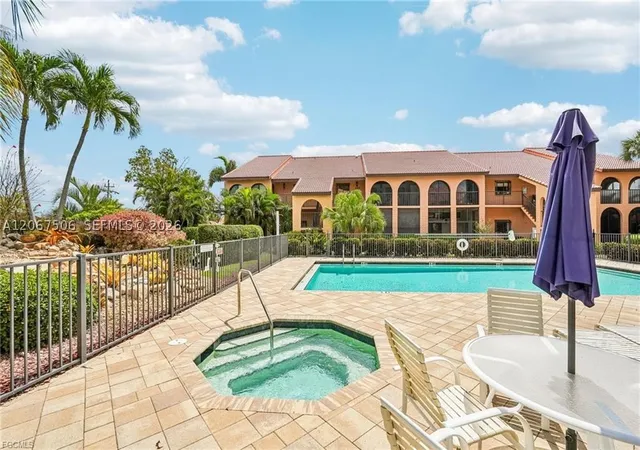
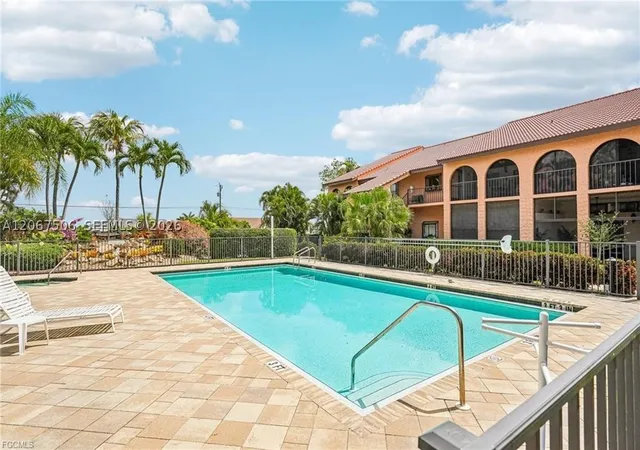
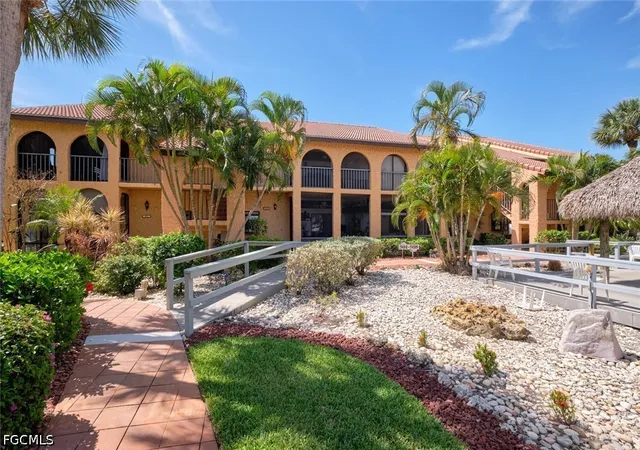
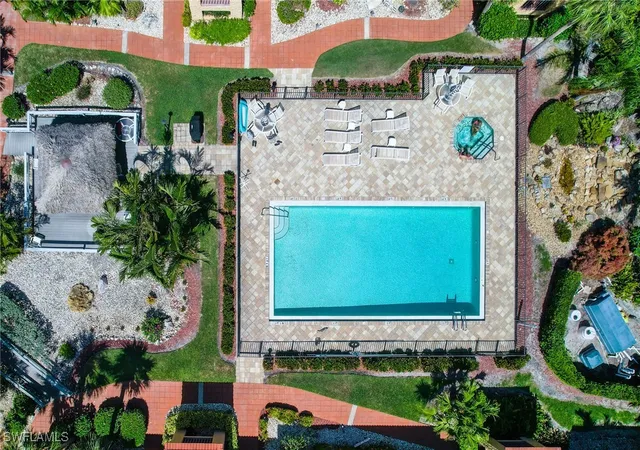
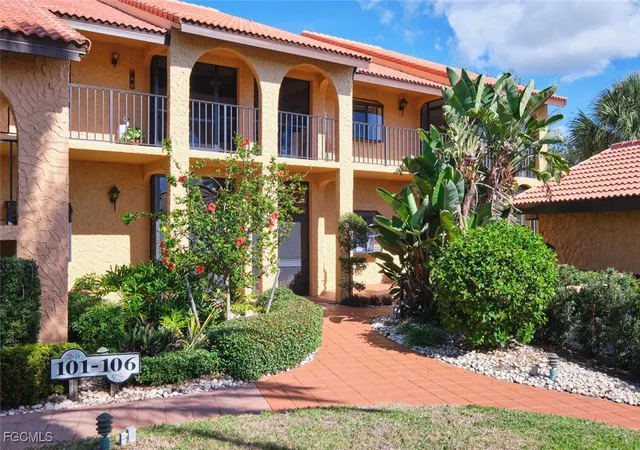
Rose Garden Villas is a low-rise courtyard condominium complex in SW Cape Coral built in 1986. The community is two stories tall and composed primarily of ground-floor and first-floor 2-bedroom units that emphasize indoor–outdoor Florida living. Units commonly feature tall or vaulted ceilings, travertine or tiled living areas, wood or carpeted bedrooms, upgraded kitchens with granite counters and stainless appliances, dual vanities in primary baths, walk-in closets, and screened lanais or patios that open onto lush, tropical landscaping. The complex is organized around two resort-style courtyards, each with a heated pool, spa, tiki huts and barbecue/grill areas; covered deeded carports and additional guest parking are provided, along with storage at select carports. On-site practical features include inside laundry, accessibility elements, hurricane/power storm shutters, upgraded plumbing and recent mechanical replacements in many units. Pet policy is typically pet-friendly with size limits (one pet up to 35 lbs in most listings). The community sits directly across from Rotary Park and is a short distance to Tarpon Point Marina, offering bike paths, nature trails, a dog park, dining and marina access; the setting blends a quiet, garden-like courtyard lifestyle with convenient access to waterfront amenities and neighborhood services.


Building Features
Interior
Interior Features
Accessibility Features
Atrium
Bar
Bathtub
Bedroom On Main Level
Breakfast Area
Breakfast Bar
Built In Features
Cable Tv
Cathedral Ceilings
Ceiling Fans(s)
Coffered Ceilings
Crown Molding
Custom Mirrors
Dining Area
Dual Sinks
Eat In Kitchen
Entrance Foyer
Family Dining Room
French Doors Atrium Doors
High Ceilings
High Ceilings
High Speed Internet
Kitchen Island
L Dining
Living Dining Room
Main Level Primary
Pantry
Primary Bedroom Main Floor
Second Floor Entry
See Remarks
Separate Formal Dining Room
Separate Shower
Shower Only
Solid Wood Cabinets
Split Bedrooms
Stone Counters
Thermostat
Tray Ceiling(s)
Tray Ceilings
Tub Shower
Upper Level Primary
Vaulted Ceilings
Walk In Closets
Window Treatments
Window Treatments
Flooring
Carpet
Laminate
Luxury Vinyl
See Remarks
Tile
Vinyl
Heating
Central
Electric
Heat Pump
Cooling
Ceiling Fans
Central Air
Central Air
Electric
Heat Pump
Humidity Control
Appliances
Cooktop
Dishwasher
Disposal
Dryer
Electric Water Heater
Electric Cooktop
Electric Range
Electric Water Heater
Exhaust Fan
Freezer
Ice Maker
Microwave
Range
Refrigerator
Refrigerator With Ice Maker
Self Cleaning Oven
Washer
Wine Cooler
Amenities & Parking
Other Features
Parking Features
Assigned
Attached Carport
Common
Covered
Deeded
Detached
Detached Carport
Driveway
Garage
Guest
One Space
Paved
Exterior Amenities
Barbecue
Courtyard
Garden
Gas Grill
Lighting
None
Outdoor Grill
Patio
Privacy Wall
Shutters Electric
Shutters Manual
Sidewalk
Sprinkler Irrigation
Storage
Water Feature
Disclaimer: Unit Features may vary by unit; buyers must independently verify all features. Information is deemed reliable but not guaranteed
- Home
- Homes For Sale
- Florida
- Cape Coral
- 5510 Sw 4Th Pl
Frequently Asked Questions
How many units are for sale at 5510 Sw 4Th Pl?

How much does a condo at 5510 Sw 4Th Pl cost?
What bedroom options are available in 5510 Sw 4Th Pl?