 Street View
Marina South II
5793 Cape Harbour Dr, Cape Coral, FL 33914
Rate Marina South II

Stories
15

Units
83

Available Units For Sale
2

Unit Types
2bd, 3bd

Built Year
2007

HOA Fees
$340-729.75/mo
About
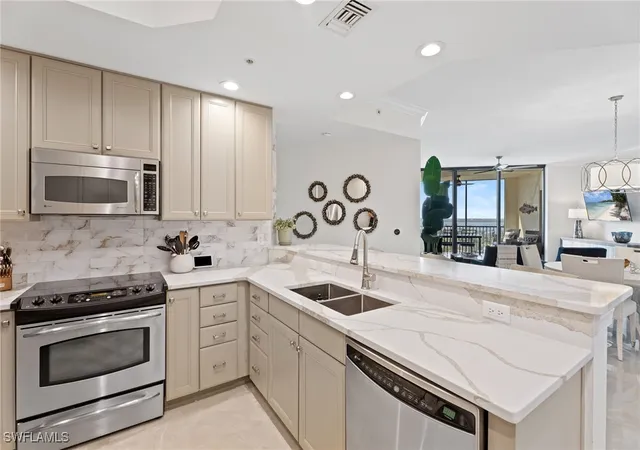
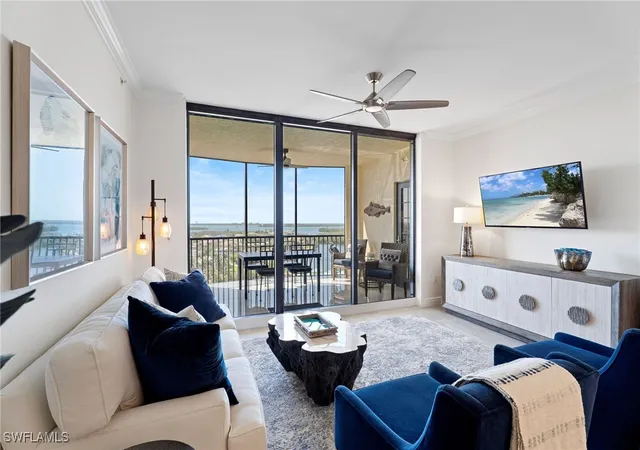
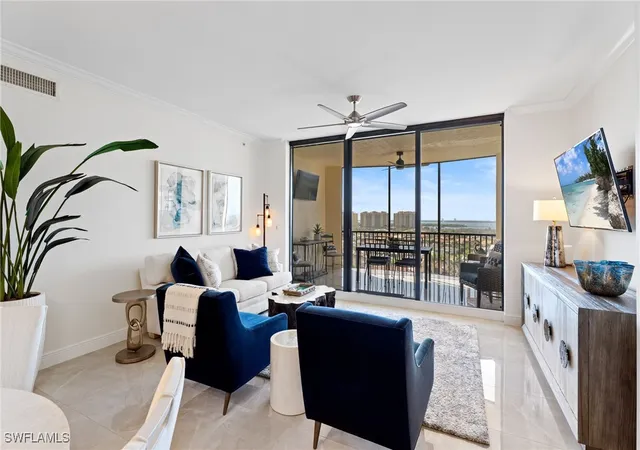
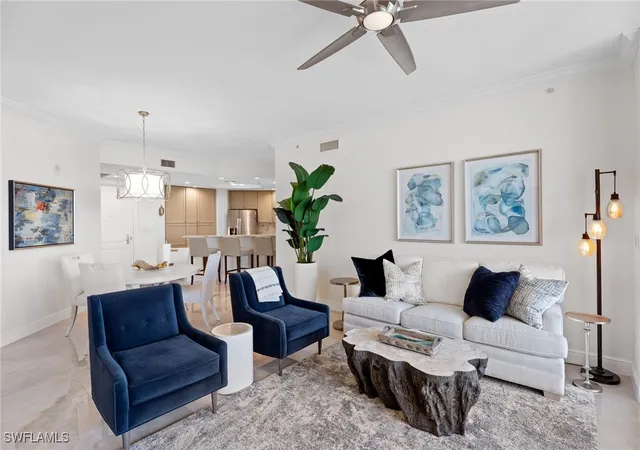
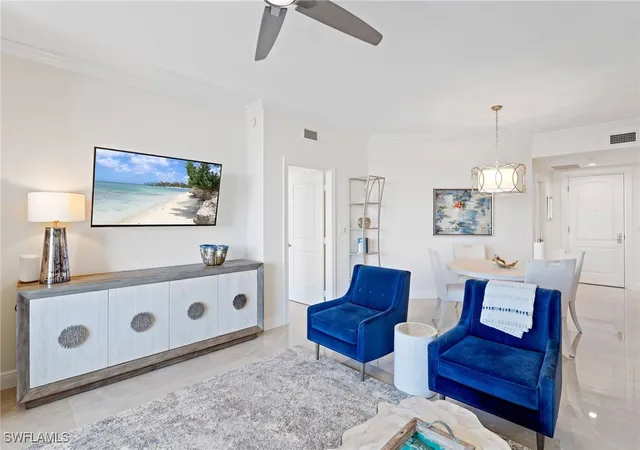
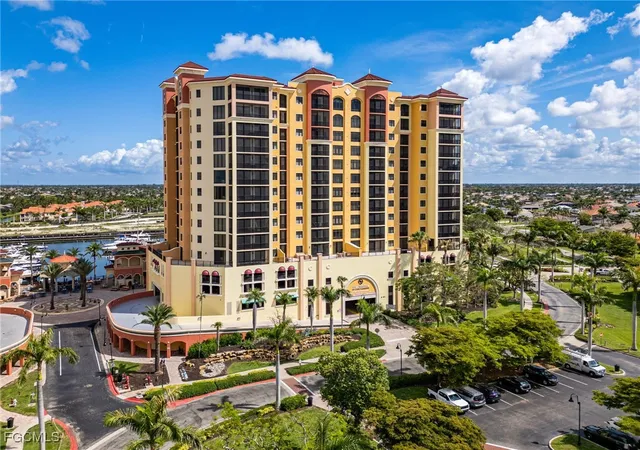
Marina South II is a 15-story waterfront condominium completed in 2007 within the Cape Harbour community of Cape Coral, FL. The tower contains primarily two- and three-bedroom residences with a mix of corner and mid-floor plans, many featuring open layouts, high ceilings, and generous terraces or screened lanais that overlook the marina and nearby waterways. Interiors commonly include island kitchens with solid-surface or granite counters, built-in cabinetry, walk-in closets, dual sinks in primary baths, and flexible spaces such as dens or home offices; several units offer floor-to-ceiling glazing, volume ceilings, and recent mechanical upgrades like newer HVAC systems. The building’s shared program supports active, marina-oriented living: residents have access to two community pools, a clubhouse with fitness facilities, tennis and basketball courts, landscaped courtyards and outdoor grilling areas, plus dock/boat amenities and nearby boardwalk dining and retail. Practical features include elevator access, covered underground parking with assigned spaces, extra storage, and unit-level accessibility options. Pet policies, rental rules, and slip leasing are governed by the association; one tower within Cape Harbour permits short-term rentals down to seven days. Located adjacent to Cape Harbour’s restaurants, boutiques, and marina services, Marina South II delivers a coastal community lifestyle centered on boating, walking convenience, and resort-style common spaces.
HOA Management
Danielle
HOA Fees
$729.75/ Monthly
Realmark Management Company
HOA Fees
$340/ Monthly
Amenities
 Amenities and services may be covered by one or multiple associations and service providers.
 Cabana
 Fitness Center
 Pickleball
 Playground
 Pool
Pool
 Storage
 Barbecue
Basketball Court
BasketballCourt
BikeStorage
BilliardRoom
Boat Slip
BoatDock
BoatRamp
BoatSlip
BusinessCenter
Cable TV
Clubhouse
Dock
Elevator(s)
Elevators
FitnessCenter
Gated
GuestSuites
Maintenance
Management
Marina
Optional Additional Fees
Park
Pickleball Court(s)
PicnicArea
Pier
Private Boat Ramp
RVBoatStorage
Restaurant
RvBoatStorage
SatelliteTv
Security
SeeRemarks
Sidewalks
SpaHotTub
Tennis Court(s)
TennisCourts
Trails
Trash
Disclaimer: Amenities are based on third-party information and may vary; buyers must independently verify all amenities, as information is deemed reliable but not guaranteed.
Available Units

Building Features
Interior
Interior Features
Bar
Bathtub
Bedroom On Main Level
Breakfast Area
Breakfast Bar
Built In Features
Cable Tv
Cathedral Ceiling(s)
Ceiling Fans(s)
Closet Cabinetry
Dual Sinks
Eat In Kitchen
Elevator
Entrance Foyer
Family Dining Room
First Floor Entry
Handicap Access
High Ceilings
High Ceilings
High Speed Internet
Home Office
Jetted Tub
Kitchen/family Room Combo
Kitchen Island
Living Room/dining Room Combo
Living Dining Room
Main Level Master
Main Level Primary
Open Floorplan
Pantry
See Remarks
Separate Formal Dining Room
Separate Shower
Shower Only
Sitting Area In Primary
Solid Surface Counters
Solid Wood Cabinets
Split Bedrooms
Stone Counters
Thermostat
Tray Ceilings
Vaulted Ceiling(s)
Walk In Closet(s)
Walk In Closets
Window Treatments
Window Treatments
Flooring
Carpet
Ceramic Tile
Ceramic Tile
Laminate
Tile
Vinyl
Wood
Heating
Central
Electric
Cooling
Ceiling Fans
Central Air
Central Air
Electric
Appliances
Cooktop
Dishwasher
Disposal
Dryer
Electric Cooktop
Electric Range
Freezer
Ice Maker
Microwave
Microwave Hood
None
Range
Range Hood
Refrigerator
Refrigerator With Ice Maker
Self Cleaning Oven
Trash Compactor
Walk In Cooler
Washer
Water Purifier
Amenities & Parking
Other Features
Parking Features
Assigned
Attached
Attached Carport
Common
Covered
Deeded
Detached
Detached Carport
Driveway
Garage
Garage Door Opener
Garage Door Opener
Ground Level
Guest
Handicap
One Space
Open
Paved
Rv Access Parking
Secured
See Remarks
Two Spaces
Under Building
Underground
Exterior Amenities
Balcony
Courtyard
Deck
Fruit Trees
Gas Grill
Irrigation System
Lighting
None
Outdoor Grill
Patio
Security High Impact Doors
Sidewalk
Sliding Doors
Sprinkler Irrigation
Storage
Tennis Court(s)
Tennis Courts
Water Feature
Disclaimer: Unit Features may vary by unit; buyers must independently verify all features. Information is deemed reliable but not guaranteed
Getting Around Marina South II
Bike Score®

Somewhat Bikeable
45/100
Walk Score®

Car-Dependent
37/100
Data provided by Redfin
- Home
- Homes For Sale
- Florida
- Cape Coral
- Marina South II
Frequently Asked Questions
How many units are for sale at 5793 Cape Harbour Dr?

How much does a condo at 5793 Cape Harbour Dr cost?
What are the HOA fees at 5793 Cape Harbour Dr?
What bedroom options are available in 5793 Cape Harbour Dr?


