 Overview
 HOA
 Available Units
 Unit Features
 Getting Around
 Nearby Buildings
 Street View
5515 Davis Ln
5515 Davis Ln, Austin, TX 78749
Rate 5515 Davis Ln

Stories
1

Units
30

Available Units For Sale
2

Unit Types
2bd

Built Year
2002

HOA Fees
$275-600/mo
About
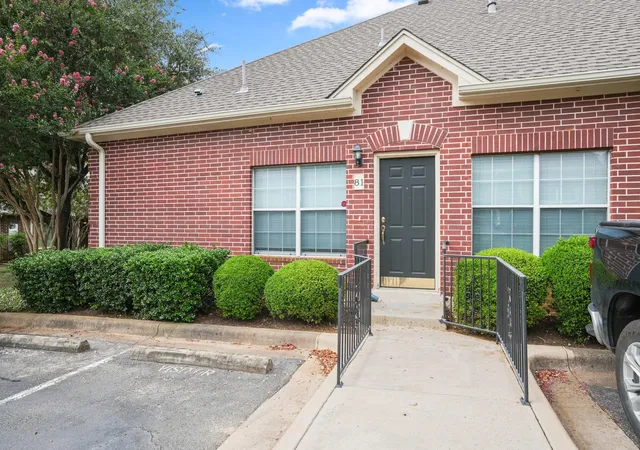
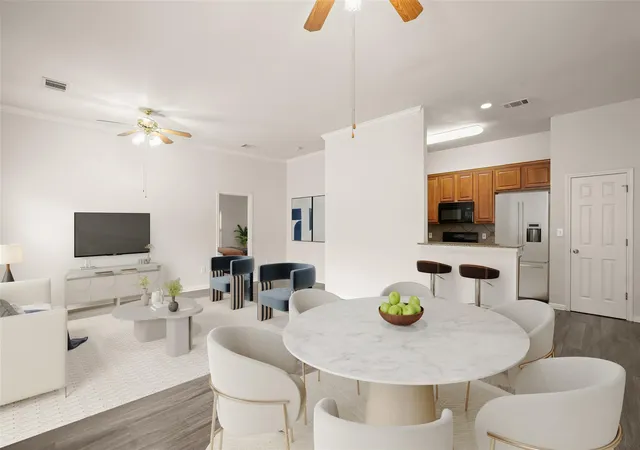
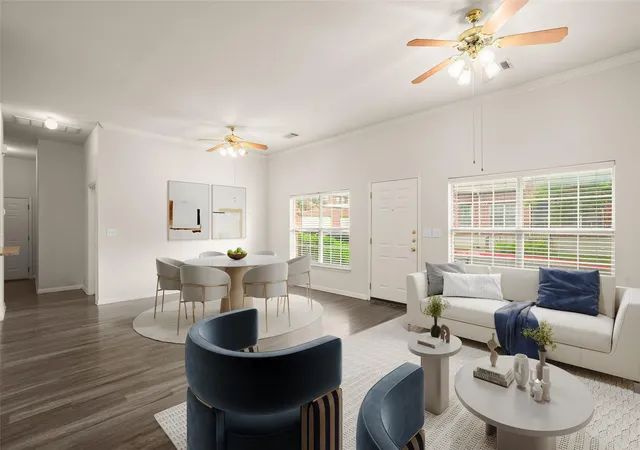
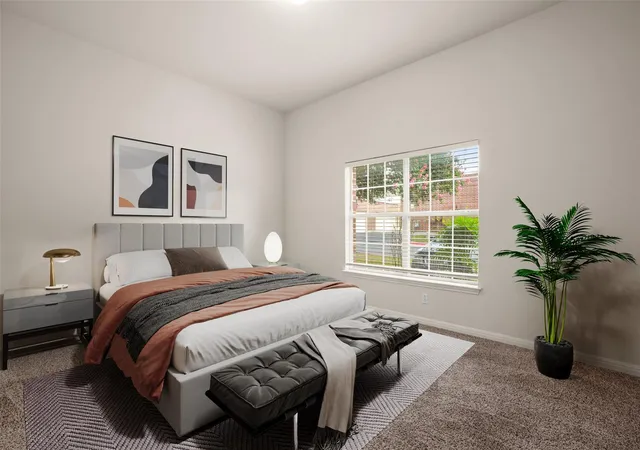
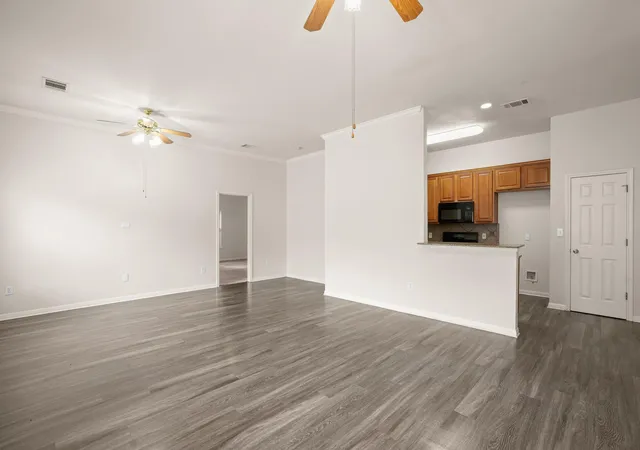
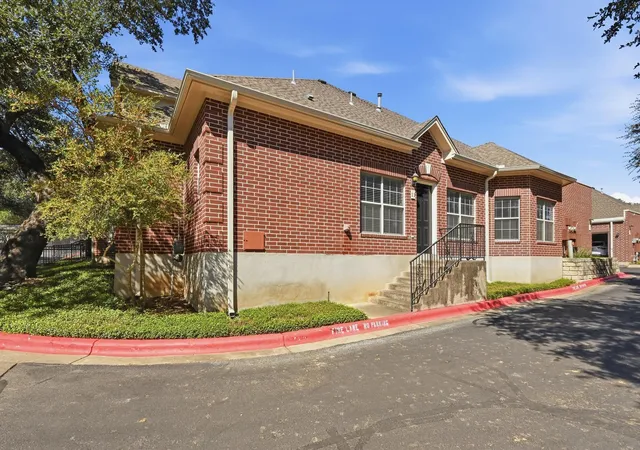
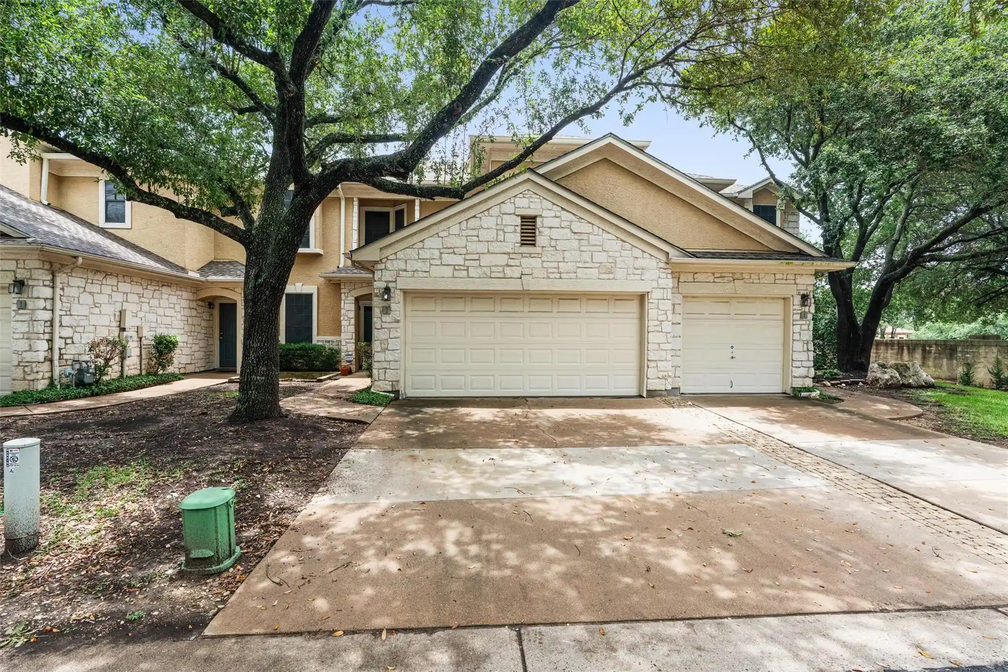
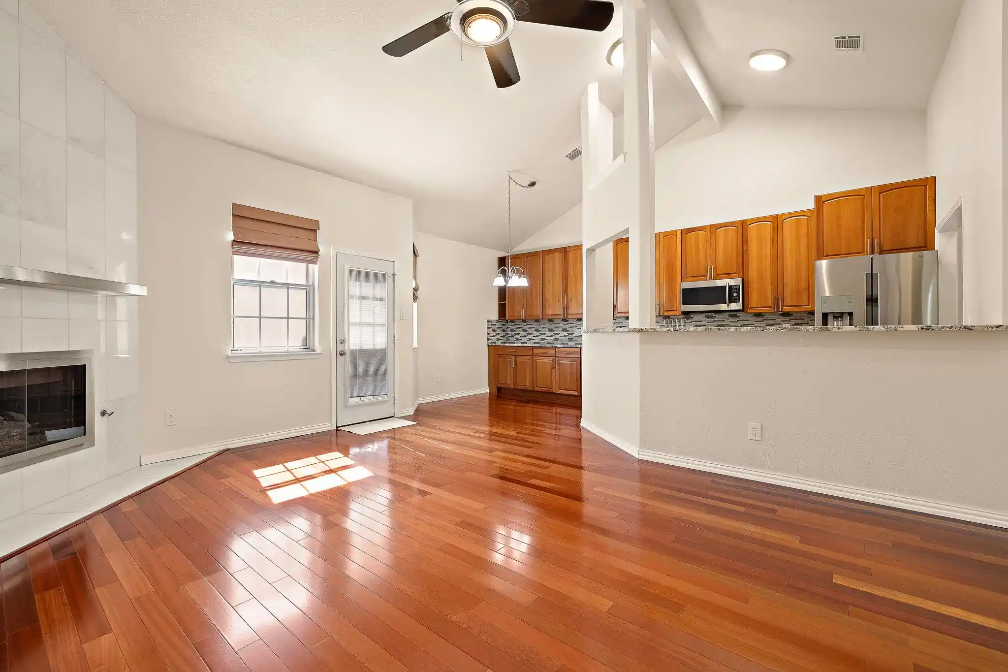
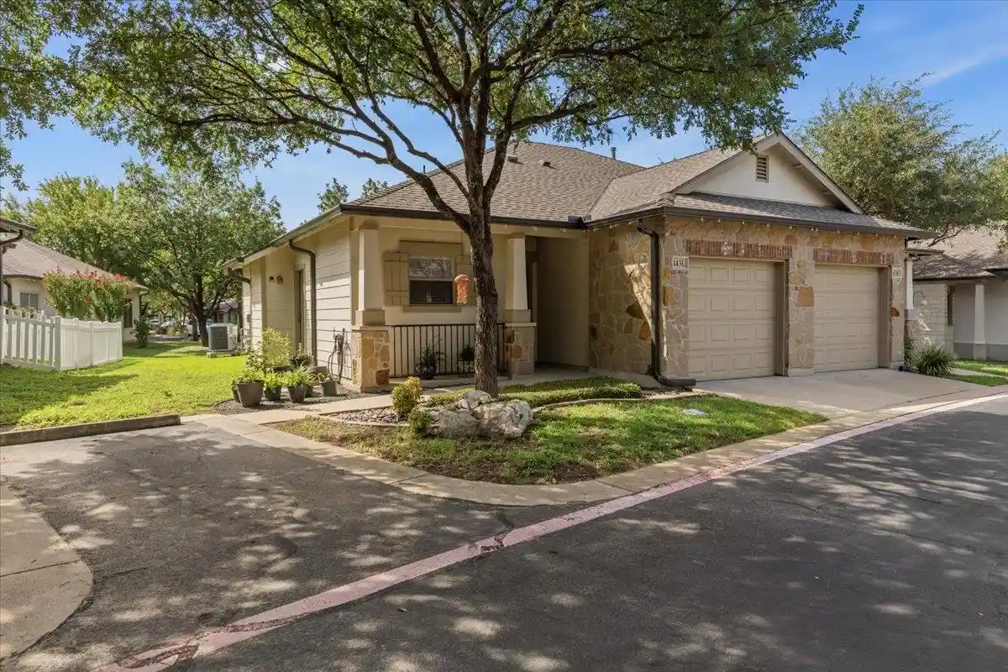
A low-rise, single-story condominium complex built in 2002, composed of two-bedroom units that combine townhouse-like layouts with condo ownership. Units typically feature open floorplans, high or vaulted ceilings, crown molding and recessed lighting, with interior appointments such as granite/stone countertops, kitchen islands or peninsulas, built-in cabinetry, multiple dining areas, double vanities, walk-in closets and organized pantry space. Many homes were configured for convenient single-level living — primary bedrooms on the main, in-law options, and no-interior-step designs — while some listings show dual primary suites or interior steps where applicable. Exterior common elements emphasize a gated, low-density community of roughly 30–40 residences set among mature oak trees and landscaped grounds; roof and gutter replacements are recent for much of the complex. Private outdoor spaces range from small patios to fenced rear yards and an uncovered courtyard, with several units offering private entrances and two-car attached garages. Community-level conveniences include on-site garage parking, guest spots, nearby hike-and-bike trails, and proximity to retail, dining, medical facilities and major commuting routes. Typical pet and rental restrictions apply and units are often marketed as lock-and-leave homes with modest HOA-maintained common areas.
HOA Management
Becket Place
HOA Fees
$580/ Monthly
Becket Place Townhome Association
HOA Fees
$600/ Monthly
Disclaimer: Amenities are based on third-party information and may vary; buyers must independently verify all amenities, as information is deemed reliable but not guaranteed.
Available Units

Building Features
Interior
Interior Features
Breakfast Bar
Built In Features
Ceiling Fan(s)
Ceiling High
Chandelier
Coffered Ceiling(s)
Crown Molding
Double Vanity
Electric Dryer Hookup
French Doors
Gas Dryer Hookup
Granite Counters
High Ceilings
High Speed Internet
In Law Floorplan
Interior Steps
Kitchen Island
Multiple Dining Areas
No Interior Steps
Open Floorplan
Pantry
Primary Bedroom On Main
Recessed Lighting
Smart Thermostat
Soaking Tub
Storage
Two Primary Closets
Two Primary Suties
Vaulted Ceiling(s)
Walk In Closet(s)
Washer Hookup
Wired For Sound
Flooring
Carpet
Laminate
Tile
Wood
Heating
Central
Electric
Forced Air
Natural Gas
Cooling
Ceiling Fan(s)
Central Air
Electric
Exhaust Fan
Appliances
Dishwasher
Disposal
Dryer
Exhaust Fan
Free Standing Gas Oven
Free Standing Range
Free Standing Refrigerator
Gas Cooktop
Gas Oven
Gas Range
Microwave
Oven
Refrigerator
Self Cleaning Oven
Washer
Washer/dryer
Water Heater
Water Softener Owned
Amenities & Parking
Other Features
Parking Features
Additional Parking
Asphalt
Attached
Detached
Direct Access
Door Single
Electric Gate
Entry Swing In
Garage
Garage Door Opener
Garage Faces Rear
Garage Faces Side
Gated
Kitchen Level
Off Street
Oversized
See Remarks
Side By Side
Unassigned
Exterior Amenities
Exterior Steps
Gutters Full
Gutters Partial
No Exterior Steps
None
Private Entrance
Private Yard
See Remarks
Uncovered Courtyard
Disclaimer: Unit Features may vary by unit; buyers must independently verify all features. Information is deemed reliable but not guaranteed
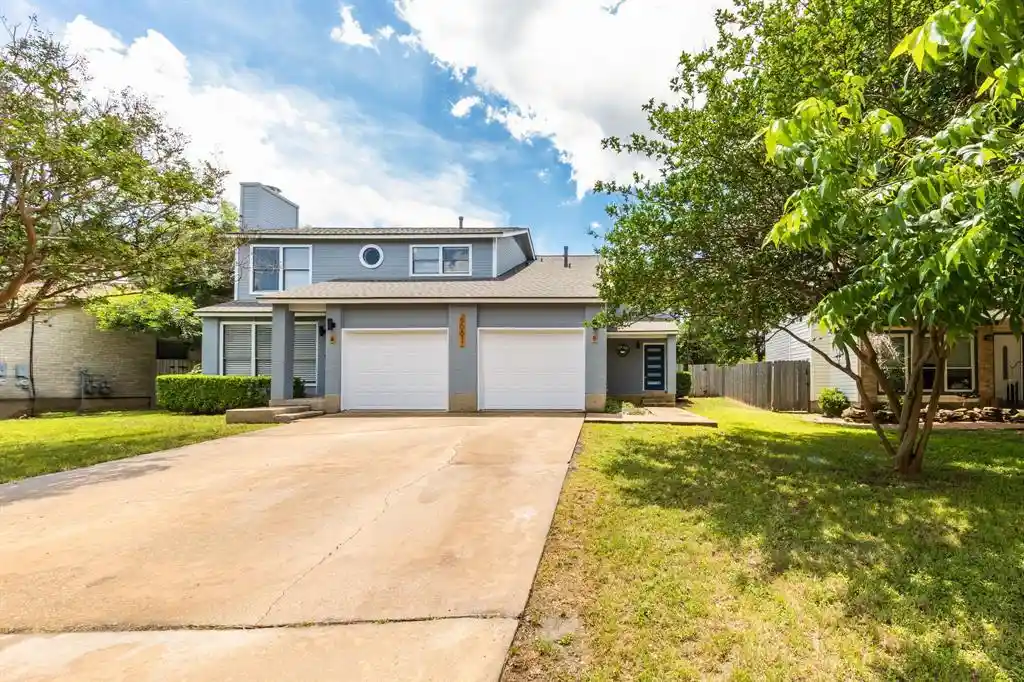
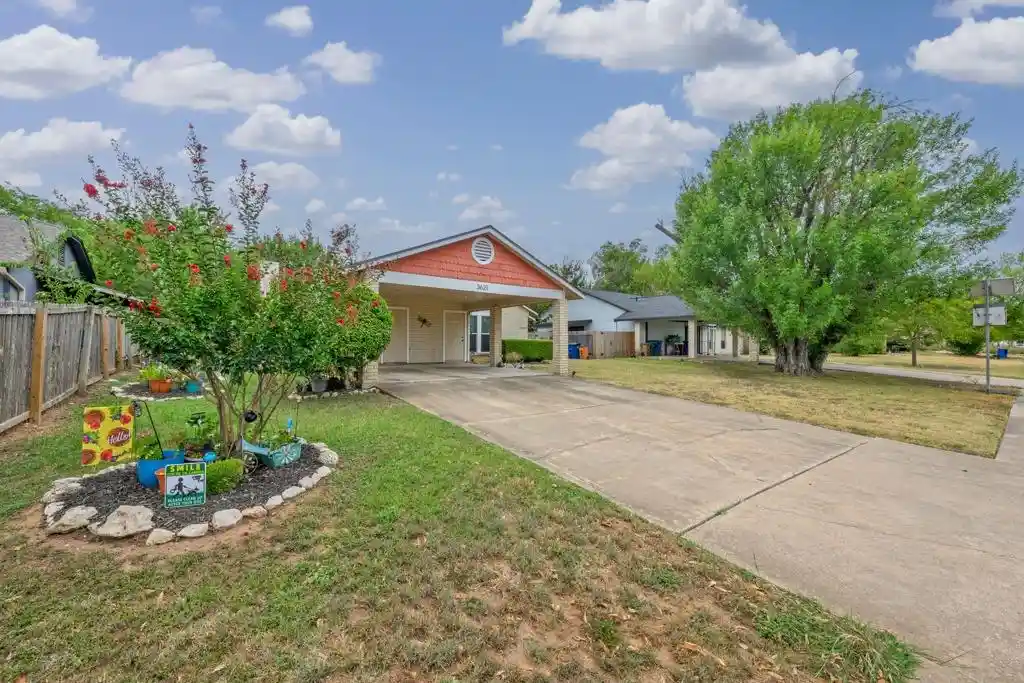
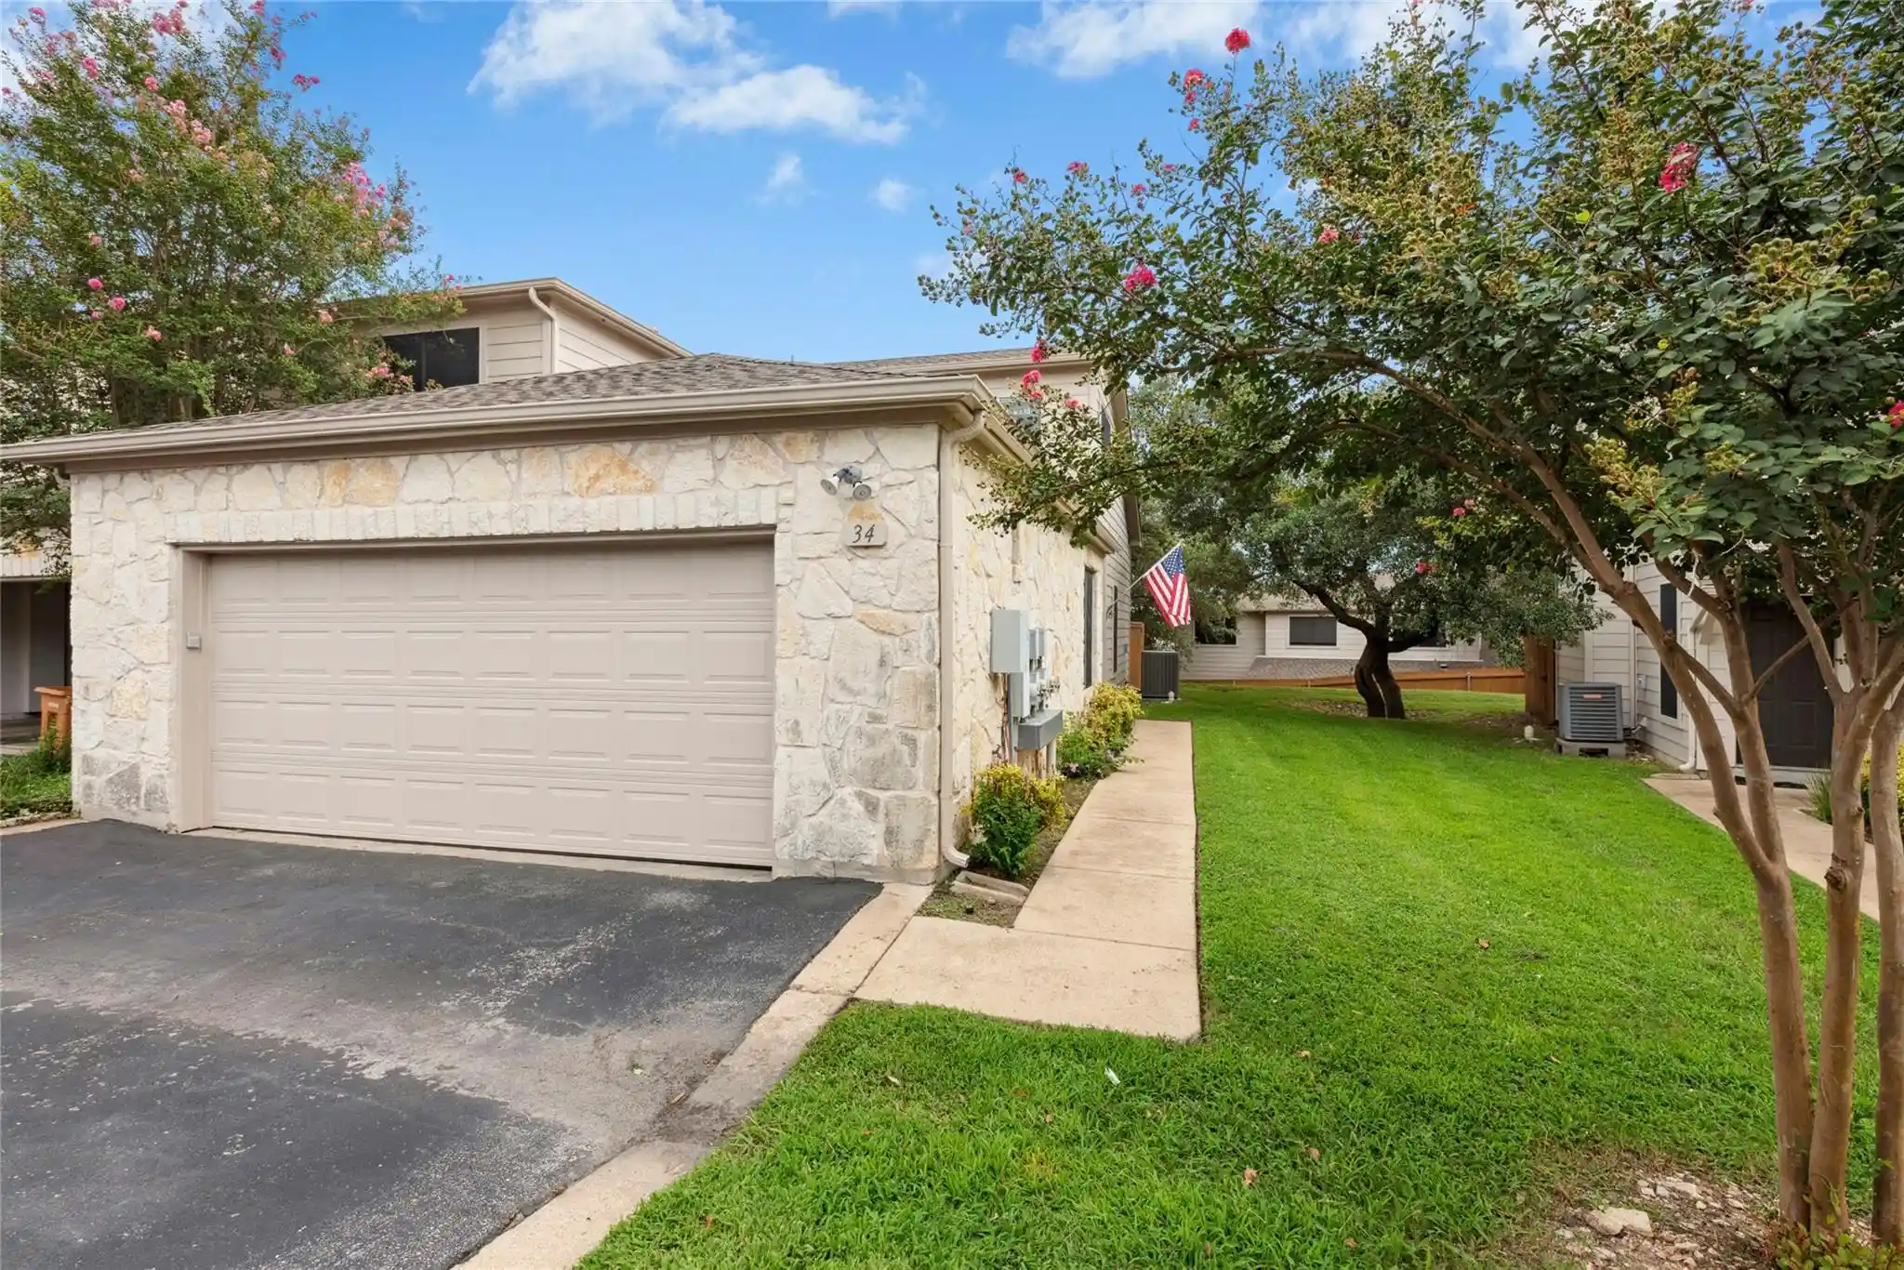
Nearby Buildings
- Home
- Homes For Sale
- Texas
- Austin
- 5515 Davis Ln
Frequently Asked Questions
How many units are for sale at 5515 Davis Ln?

How much does a condo at 5515 Davis Ln cost?
What are the HOA fees at 5515 Davis Ln?
What bedroom options are available in 5515 Davis Ln?