 Overview
 Available Units
 Unit Features
 Getting Around
 Nearby Buildings
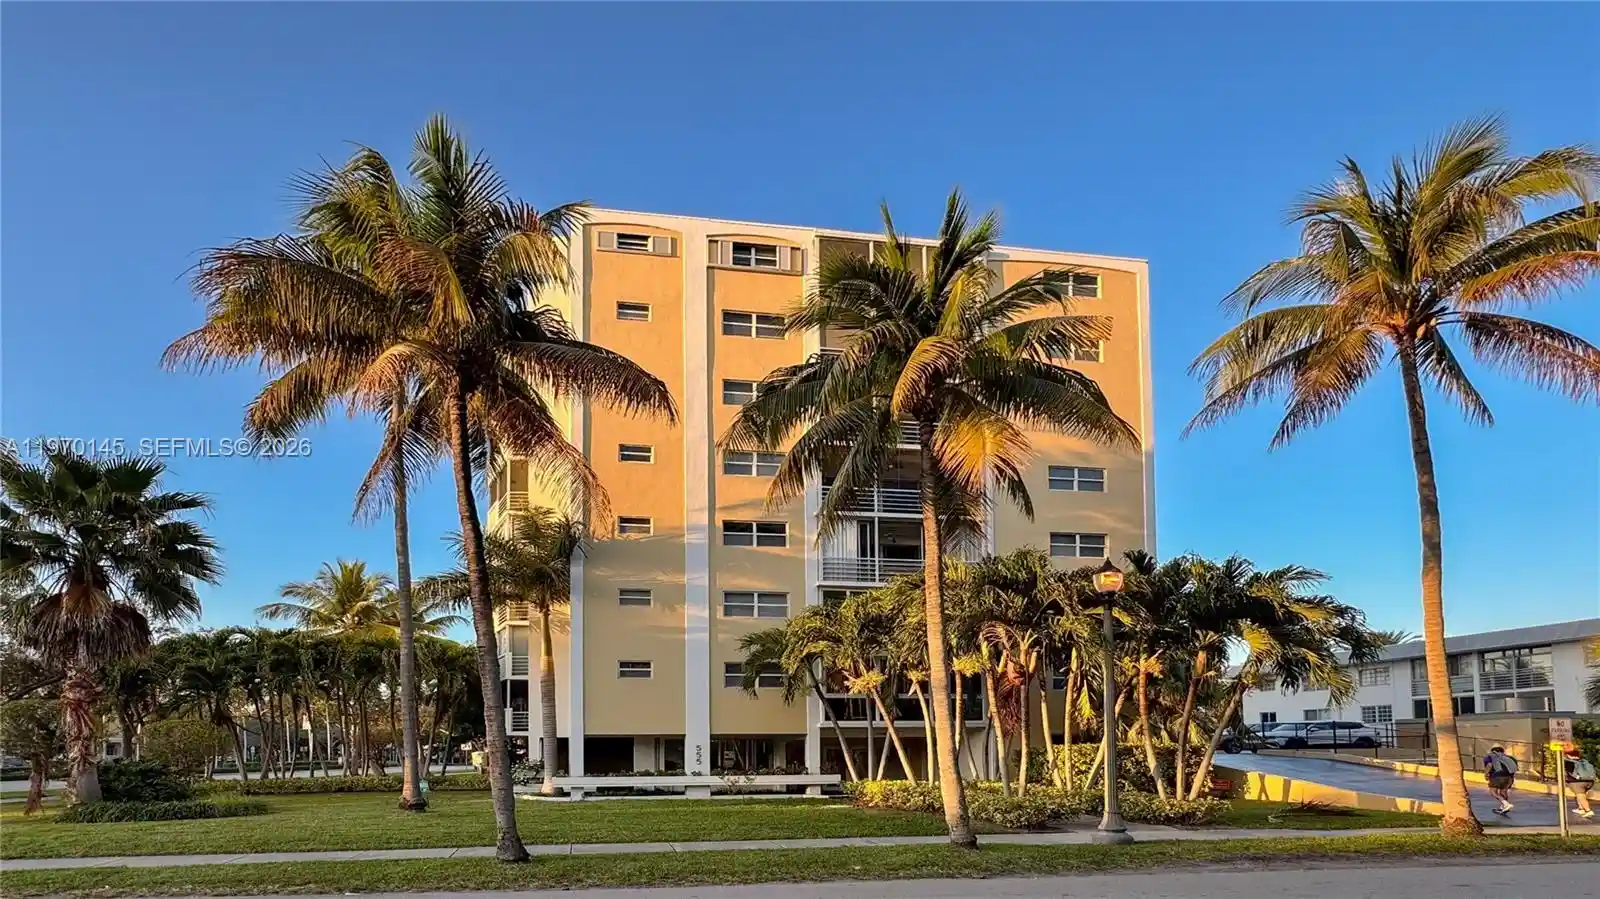


 Street View
555 Crandon Blvd
555 Crandon Blvd, Key Biscayne, FL 33149
Rate 555 Crandon Blvd

Stories
8

Units
15

Available Units For Sale
1

Unit Types
2bd

Built Year
1966

HOA Fees
N/A
About
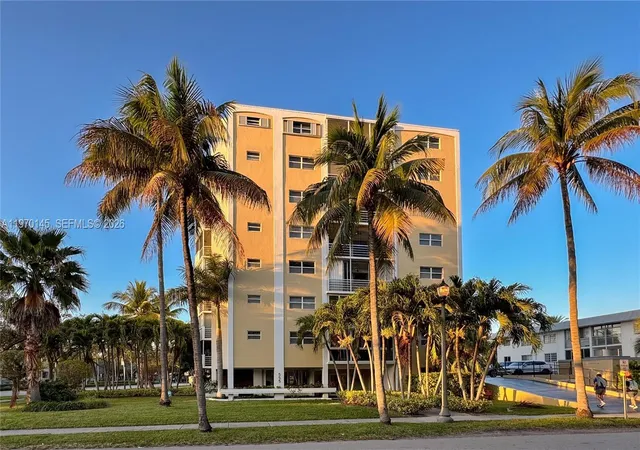
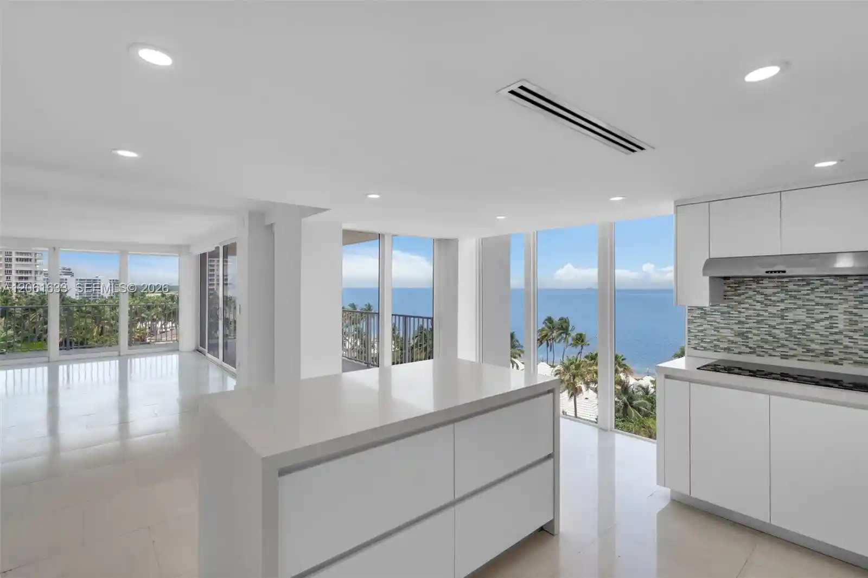
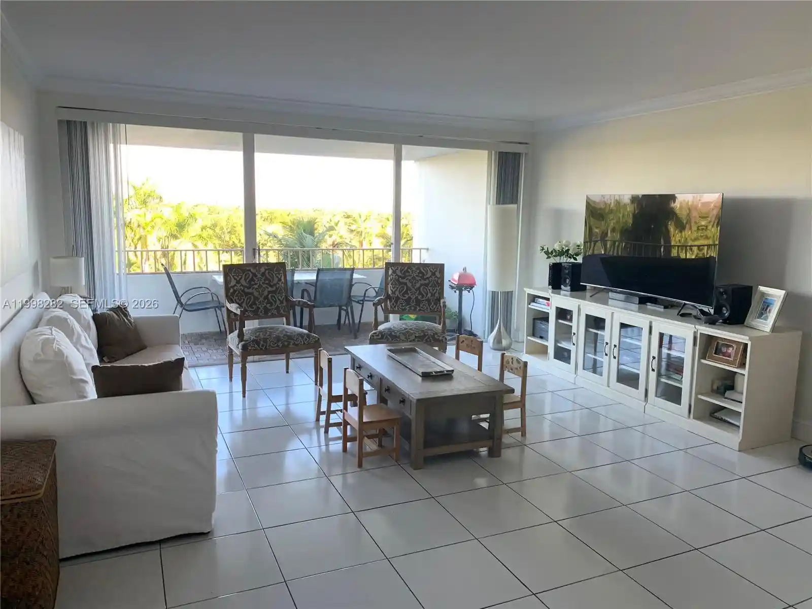
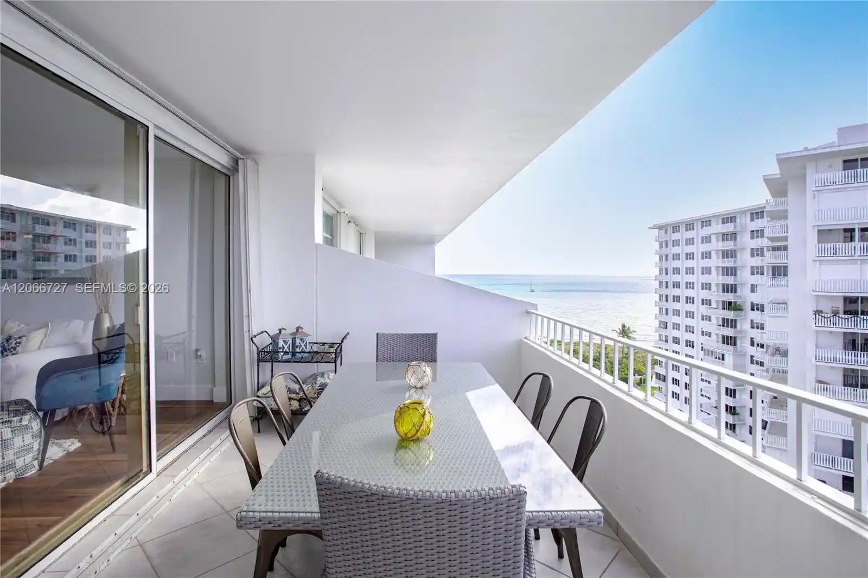
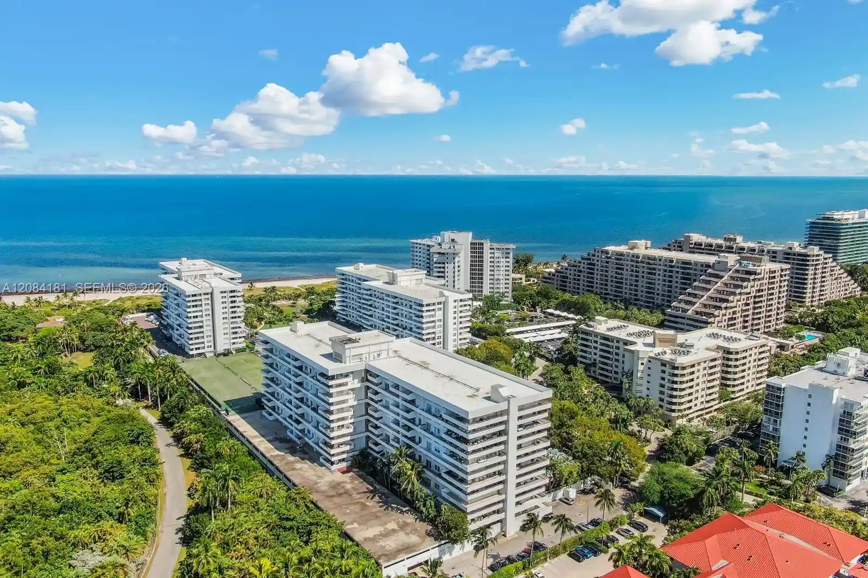
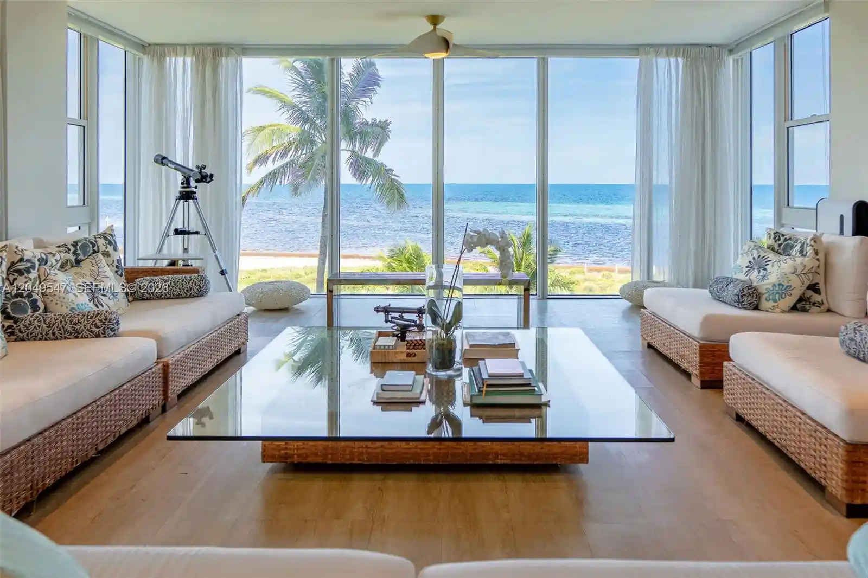
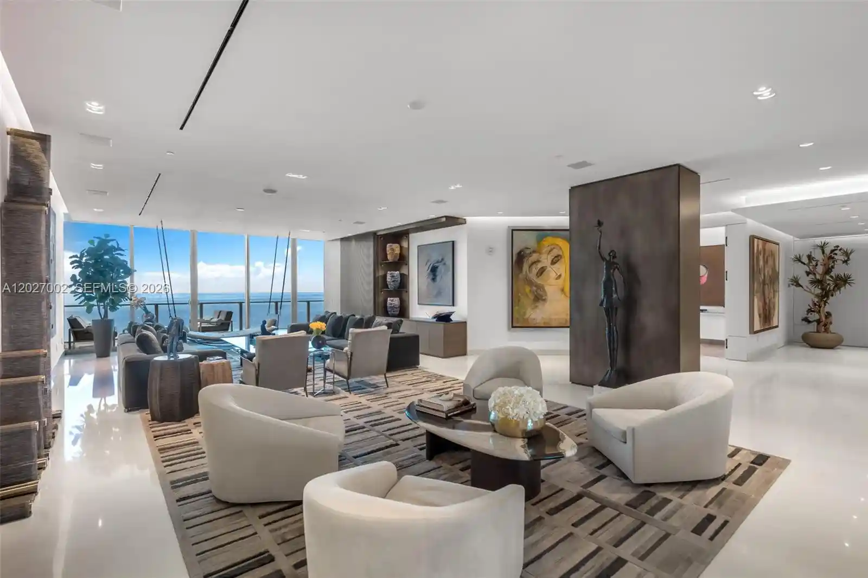
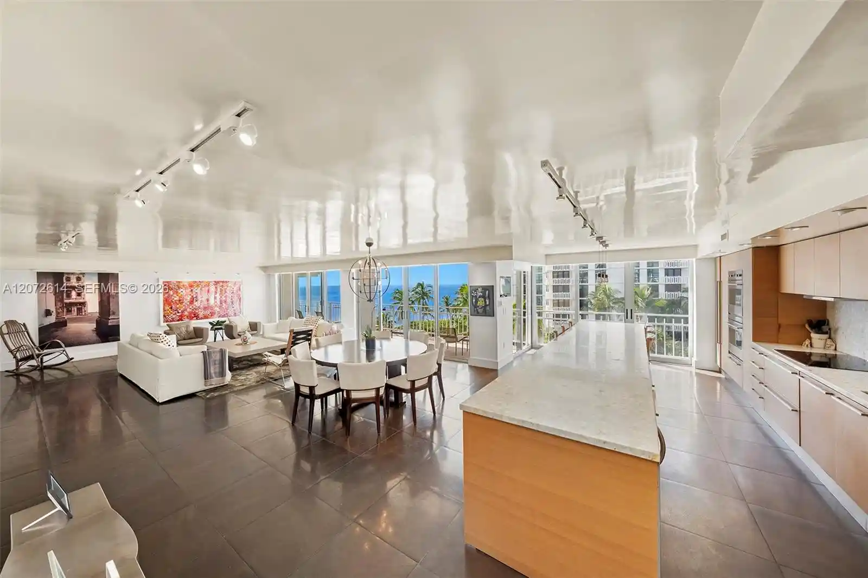
Crandon Tower is an eight-story condominium built in 1966 on Key Biscayne, composed primarily of two-bedroom residences arranged in a low-density, boutique format. The building presents a modest midcentury exterior and a small, landscaped footprint with a pool and courtyard amenities at grade. Units typically feature split-bedroom layouts, combined living/dining areas, eat-in kitchens or kitchen pass-throughs with pantry storage, built-in closets, and primary suites on the main living level; many residences include enclosed balconies that capture bay, ocean, or downtown skyline views. Interior finishes vary by unit and range from original tile to fully remodeled marble and wood floors, with common conveniences such as elevators, in-unit washers in select residences, jetted tubs or upgraded baths, and hurricane-impact windows or security shutters. Shared building facilities include a private pool, two barbecue grills, a recreation/social room, assigned parking, and a small on-site management presence. Pet and service policies are governed by condominium rules typical for the island; HOA fees are noted as relatively low for Key Biscayne. The location is highly walkable within the Crandon Boulevard corridor, placing shops, restaurants, grocery services, community centers, schools, beaches, and the Key Biscayne Beach Club access within short walking distance, supporting a relaxed, beach-oriented island lifestyle.
Available Units

Building Features
Interior
Interior Features
Bar
Bedroom On Main Level
Built In Features
Convertible Bedroom
Eatin Kitchen
Elevator
Entrance Foyer
Family Dining Room
First Floor Entry
Jetted Tub
Living Dining Room
Main Level Master
Main Living Area Entry Level
Pantry
Separate Shower
Shower Only
Split Bedrooms
Tub Shower
Walk In Closets
Flooring
Carpet
Ceramic Tile
Hardwood
Marble
Tile
Vinyl
Wood
Heating
Central
Electric
Cooling
Ceiling Fans
Central Air
Electric
Appliances
Built In Oven
Dishwasher
Disposal
Dryer
Electric Range
Electric Water Heater
Ice Maker
Microwave
None
Refrigerator
Self Cleaning Oven
Washer
Amenities & Parking
Other Features
Parking Features
Assigned
Attached
Covered
Detached
Detached Carport
Garage
Guest
On Street
One Space
Exterior Amenities
Balcony
Barbecue
Courtyard
Fence
None
Outdoor Living Area
Storm Security Shutters
Disclaimer: Unit Features may vary by unit; buyers must independently verify all features. Information is deemed reliable but not guaranteed
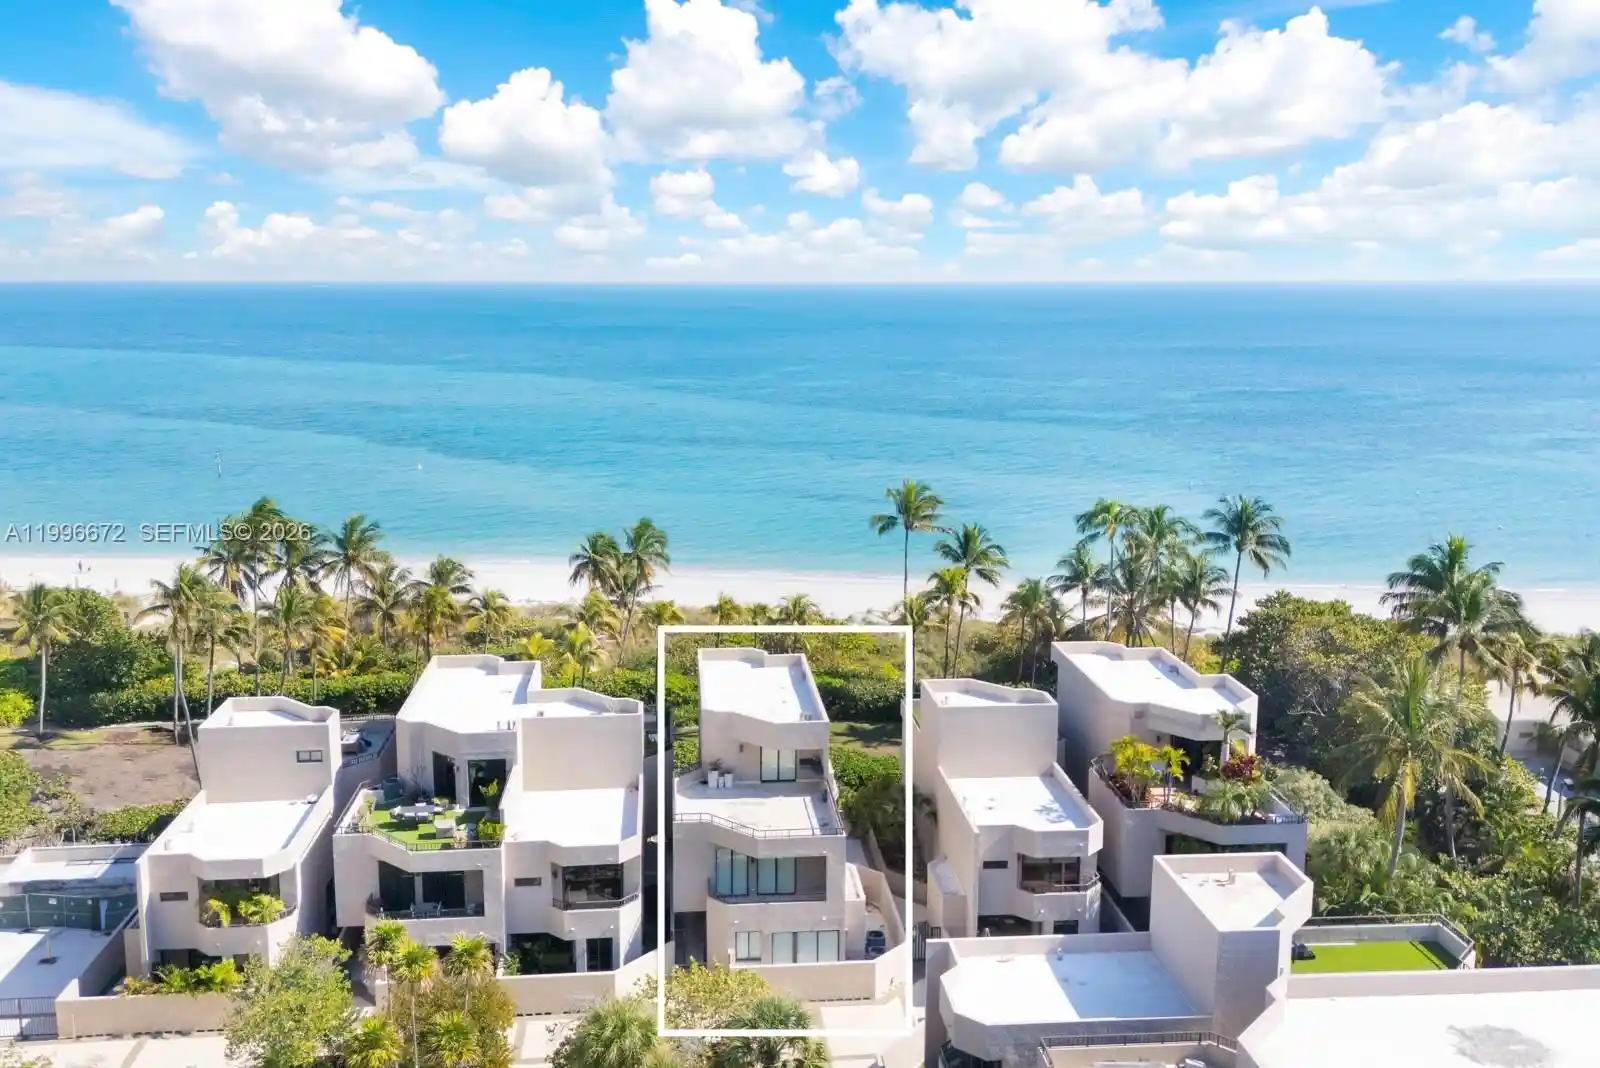
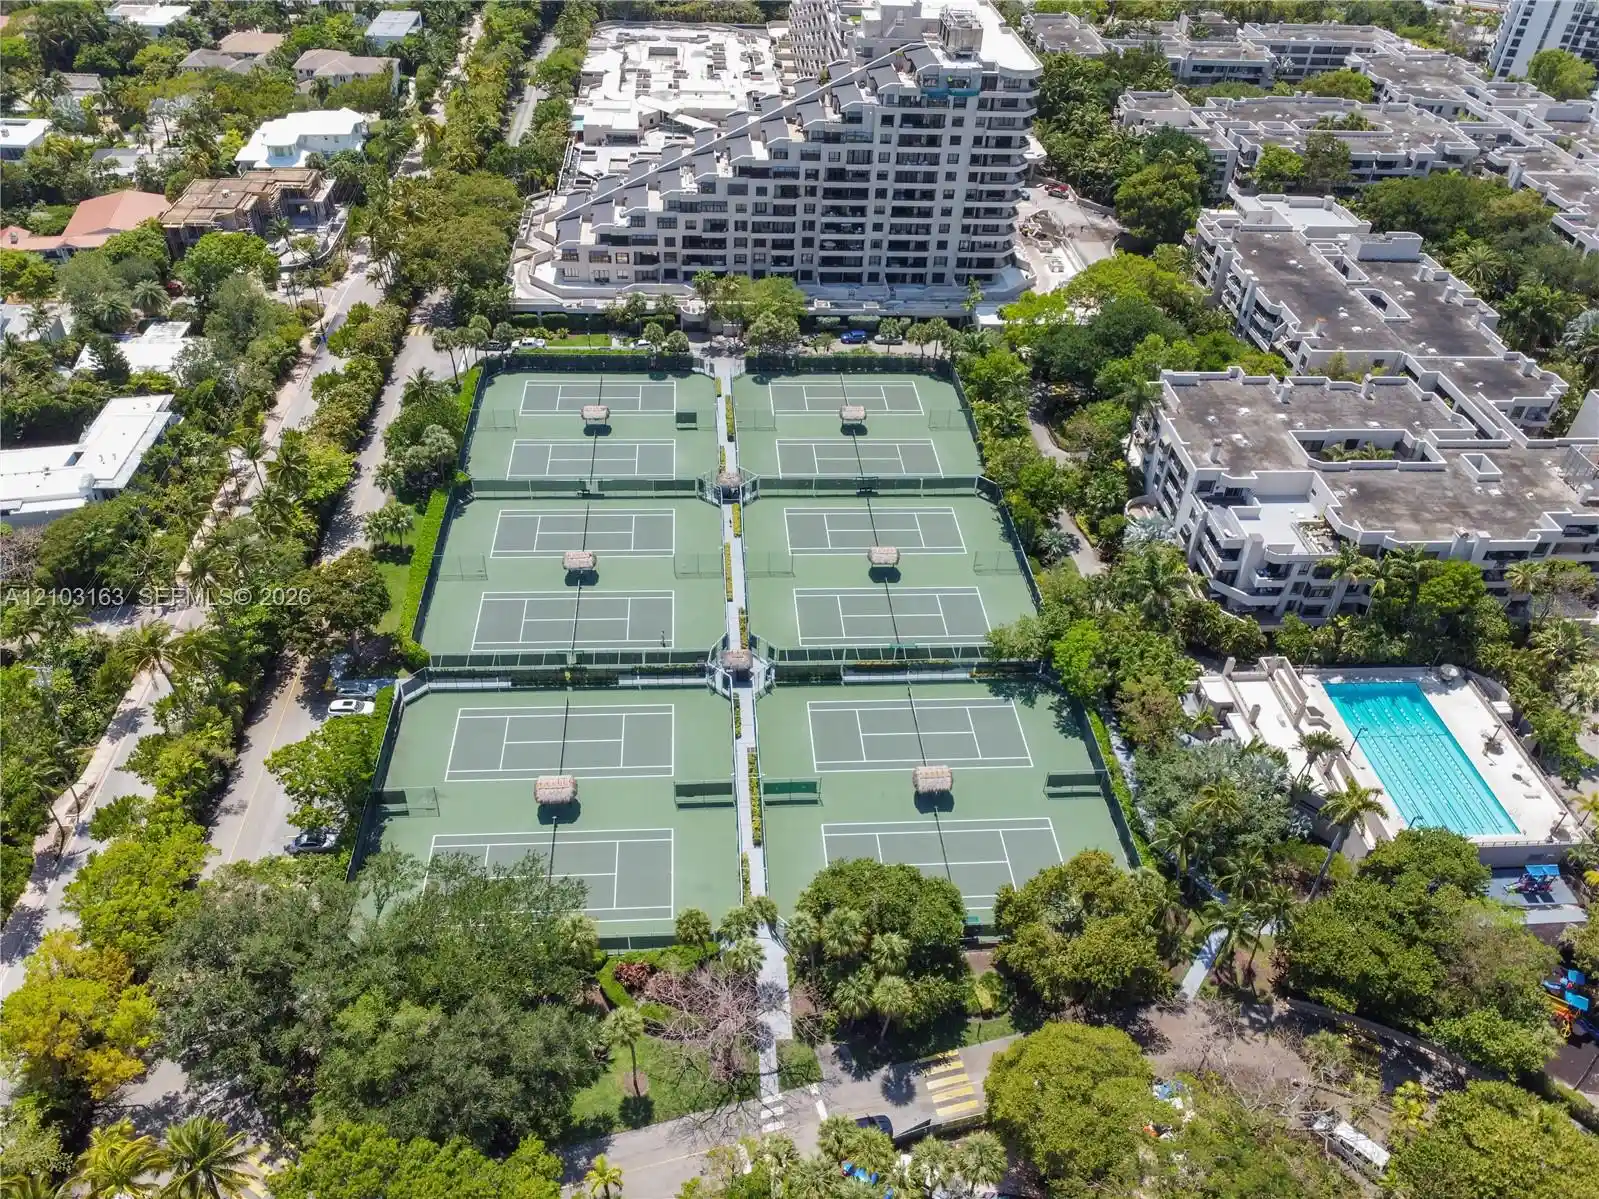
Nearby Buildings
- Home
- Homes For Sale
- Florida
- Key Biscayne
- 555 Crandon Blvd
Frequently Asked Questions
How many units are for sale at 555 Crandon Blvd?

How much does a condo at 555 Crandon Blvd cost?
What bedroom options are available in 555 Crandon Blvd?