 Overview
 Available Units
 Unit Features
 Getting Around
 Nearby Buildings
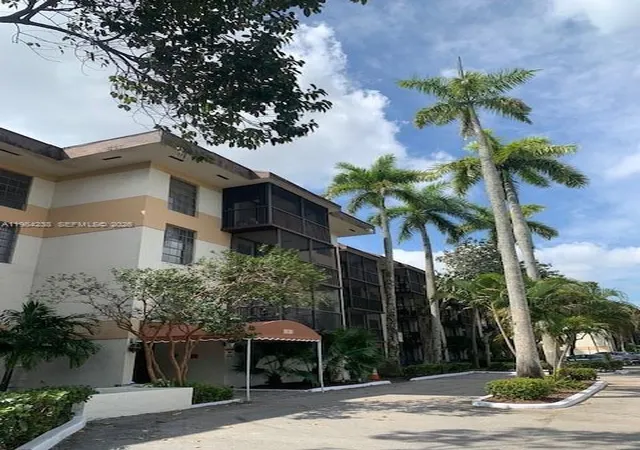
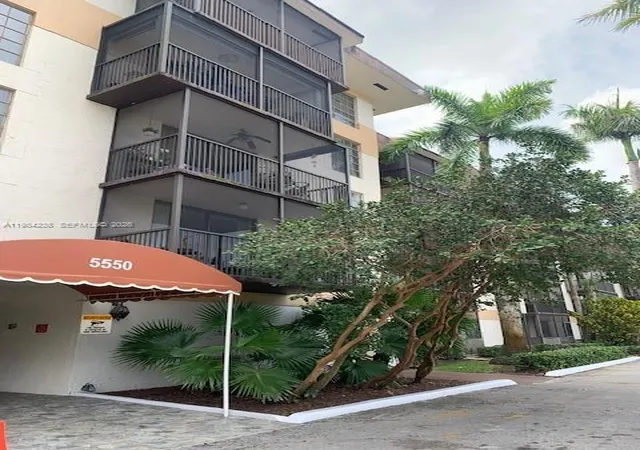
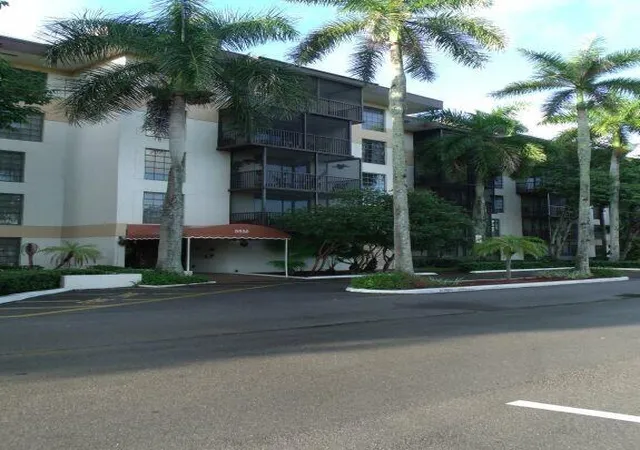
 Street View
5550 Nw 44Th St
5550 Nw 44Th St, Lauderhill, FL 33319
Rate 5550 Nw 44Th St

Stories
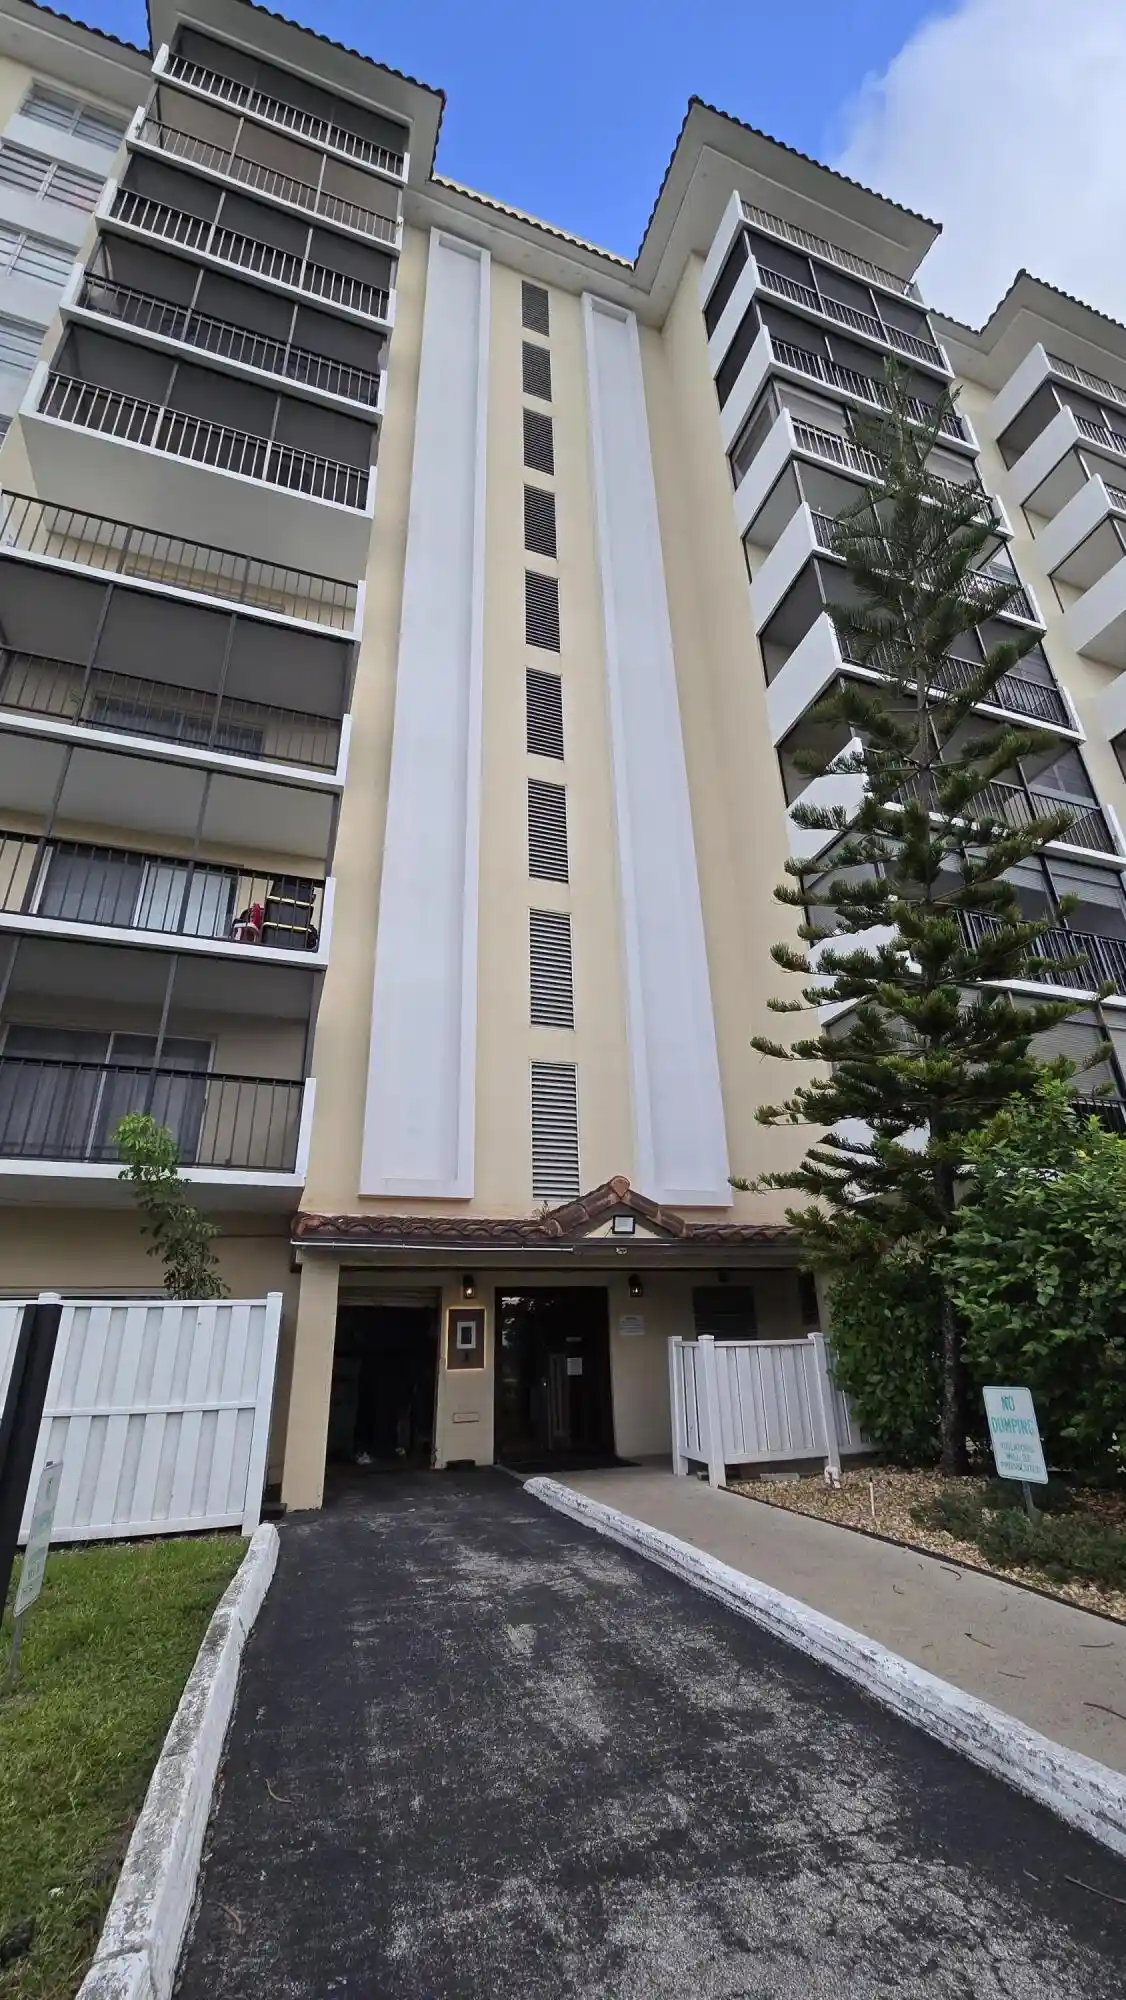
5

Units
47

Available Units For Sale
3

Unit Types
2bd

Built Year
1980

HOA Fees
N/A
About
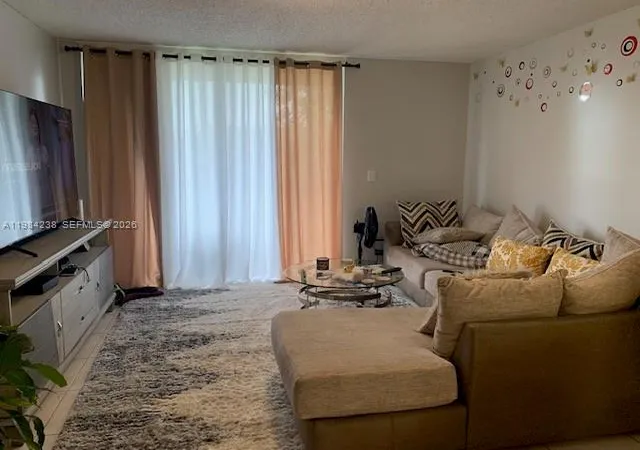
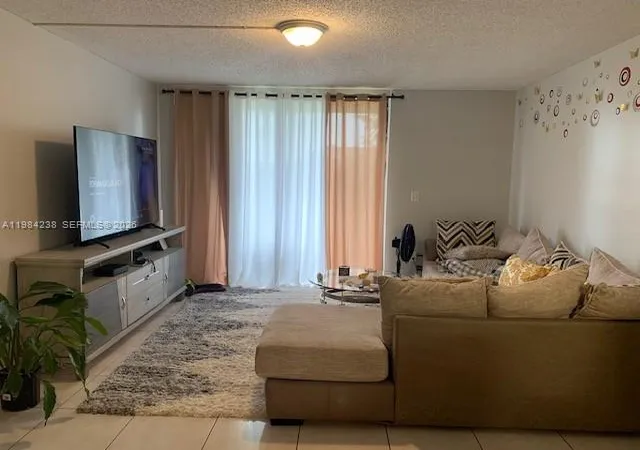
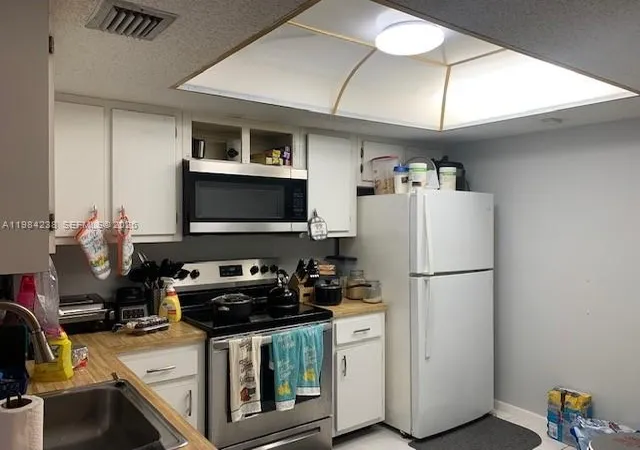
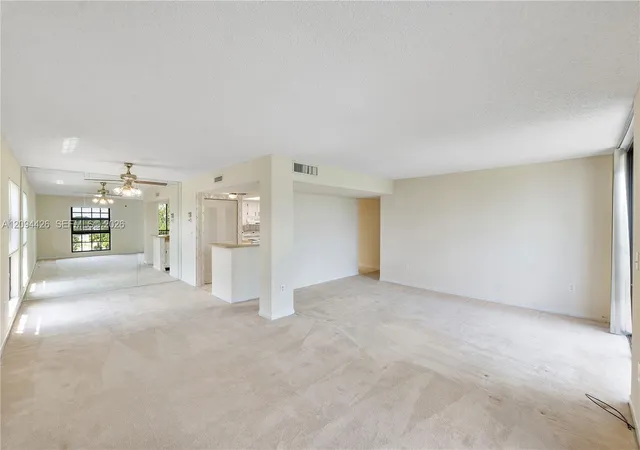
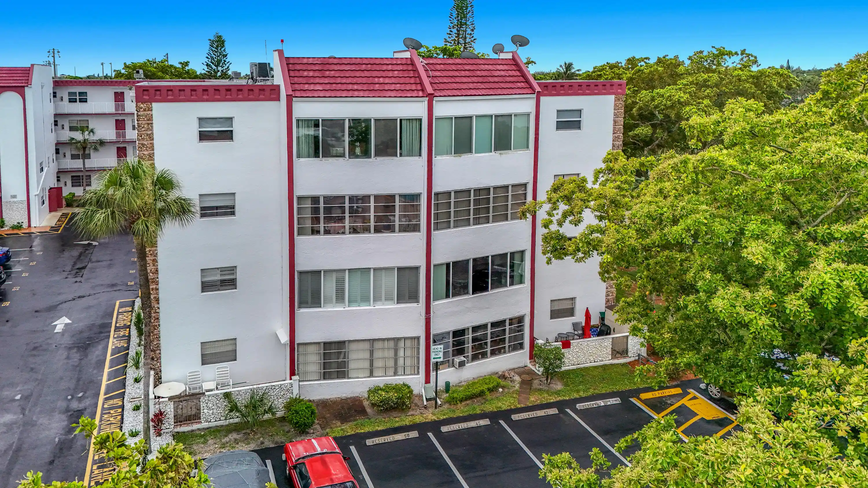
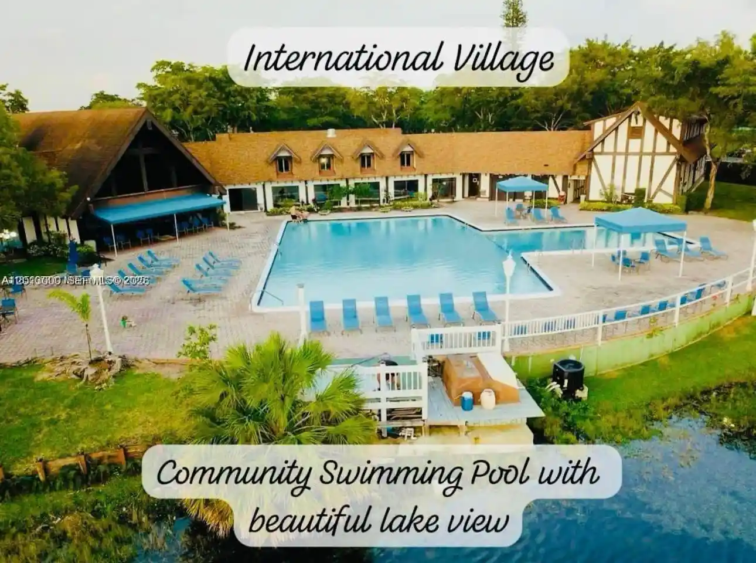
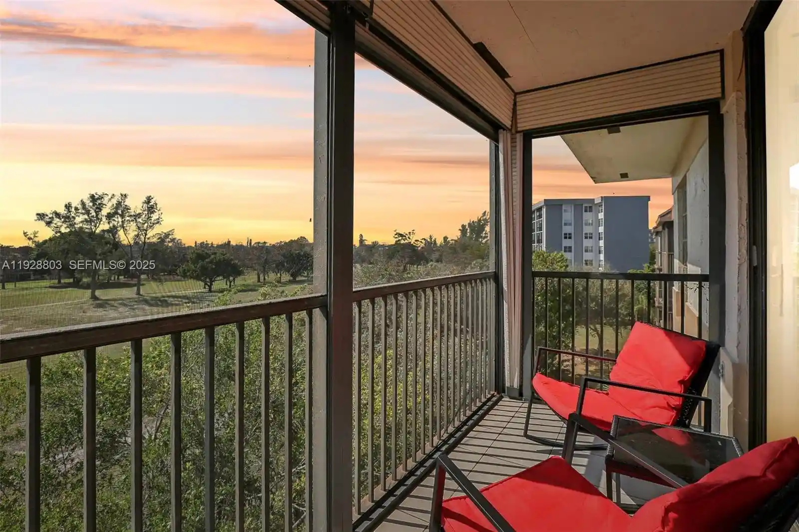
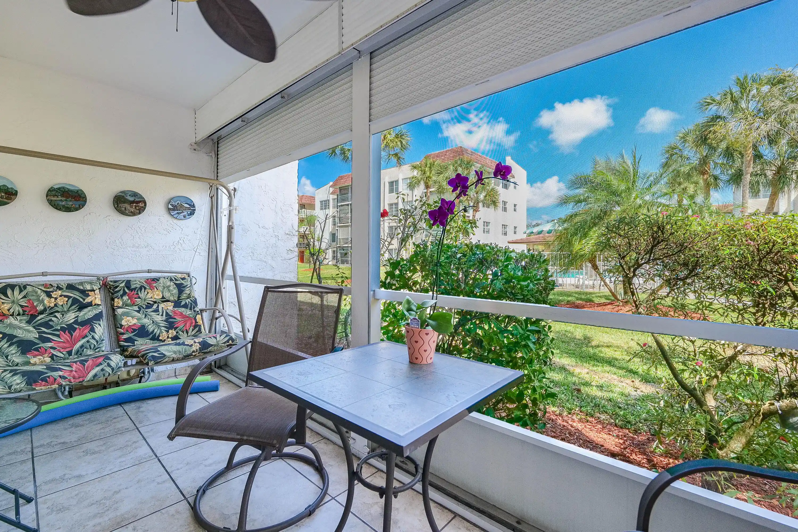
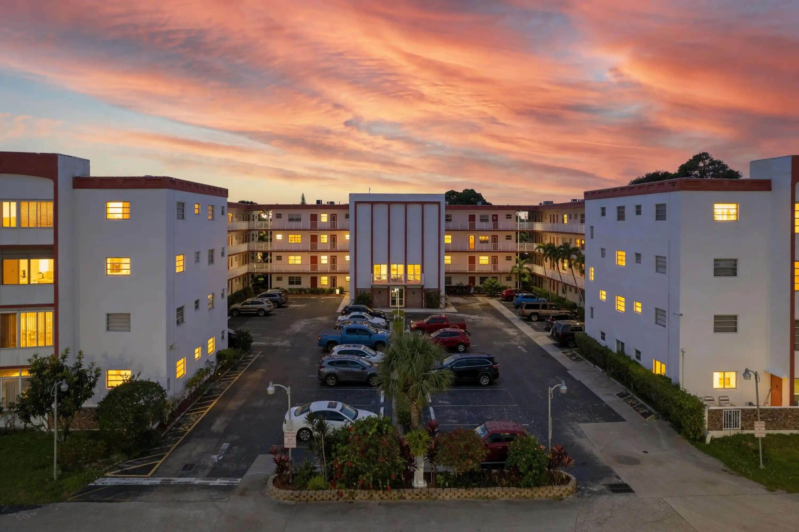
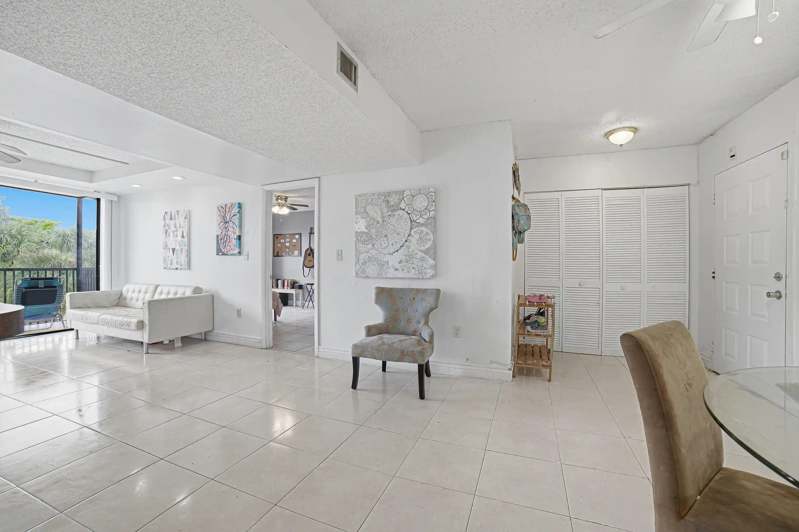
A low-rise condominium complex built in 1980, the property spans five stories and primarily offers two-bedroom residences configured for comfortable, everyday living. Architecturally the buildings present conventional masonry construction with screened patios or balconies and modest exterior detailing such as awnings, lighting, and courtyards that open onto landscaped grounds and tennis courts. Interior unit layouts emphasize ground-level access and split-bedroom plans; common interior features frequently include eat-in kitchens or breakfast bars, pantry storage, walk-in closets, dual sinks in primary baths, and in-unit laundry connections or stackable units. Shared facilities are oriented around a resort-style lifestyle—heated swimming pools, clubhouse and fitness room, barbecue and outdoor living areas, guarded entry with 24-hour security, and assigned plus guest parking. The association practices strict qualification rules: extended HOA reserves (several months’ fees held in escrow), mandatory downpayment and minimum-credit requirements for conventional financing in many listings, and short-term rental limits or bans during an initial ownership period; pet policies are commonly restrictive. Located inside the Inverrary gated community in Lauderhill, the complex sits near major arterials and retail corridors, with views over adjacent golf courses and convenient proximity to commuter routes such as the Turnpike and nearby shopping destinations.

Building Features
Interior
Interior Features
Bathtub
Bedroom On Main Level
Breakfast Area
Breakfast Bar
Built In Features
Closet Cabinetry
Custom Mirrors
Dining Area
Dual Sinks
Eat In Kitchen
Elevator
Entrance Foyer
Family Dining Room
First Floor Entry
Living Dining Room
Main Level Primary
Main Living Area Entry Level
Multiple En Suite Bathrooms
Multiple Master Suites
None
Pantry
Separate Formal Dining Room
Separate Shower
Soaking Tub
Split Bedrooms
Stacked Bedrooms
Storage
Third Floor Entry
Tub Shower
Upper Level Primary
Walk In Closets
Flooring
Carpet
Ceramic Tile
Concrete
Laminate
Tile
Vinyl
Wood
Heating
Central
Electric
None
Cooling
Ceiling Fans
Central Air
Electric
Appliances
Dishwasher
Disposal
Dryer
Electric Range
Electric Water Heater
Ice Maker
Microwave
None
Oven
Refrigerator
Self Cleaning Oven
Trash Compactor
Washer
Washer Dryer
Water Heater
Amenities & Parking
Other Features
Parking Features
Asphalt
Assigned
Carport
Deeded
Detached
Detached Carport
Guest
One Space
Twoor More Spaces
Exterior Amenities
Awnings
Balcony
Barbecue
Courtyard
Enclosed Porch
Fence
Lighting
Outdoor Living Area
Patio
Porch
Storm Security Shutters
Tennis Courts
Disclaimer: Unit Features may vary by unit; buyers must independently verify all features. Information is deemed reliable but not guaranteed
Nearby Buildings
- Home
- Homes For Sale
- Florida
- Lauderhill
- 5550 Nw 44Th St
Frequently Asked Questions
How many units are for sale at 5550 Nw 44Th St?

How much does a condo at 5550 Nw 44Th St cost?
What bedroom options are available in 5550 Nw 44Th St?