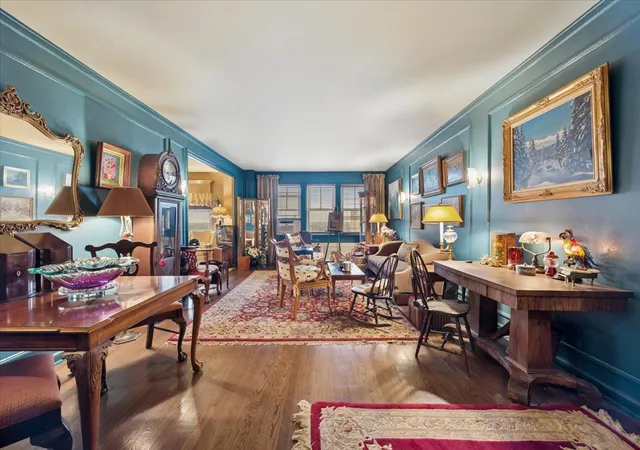
 Street View
5555 N Sheridan Rd
5555 N Sheridan Rd, Chicago, IL 60640
Rate 5555 N Sheridan Rd

Stories
19

Units
225

Available Units For Sale
5

Unit Types
1bd, 2bd

Built Year
1929

HOA Fees
N/A
About
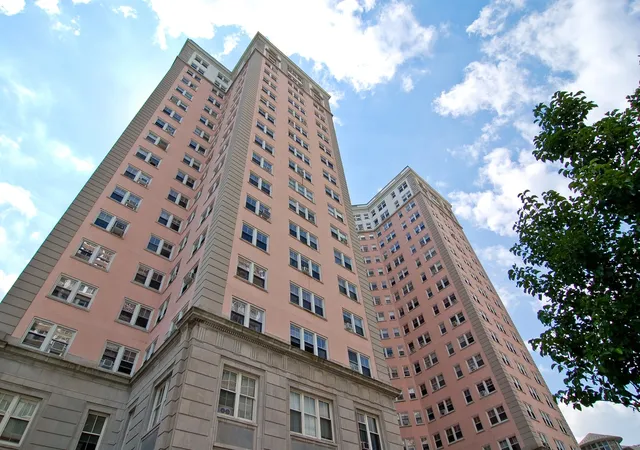
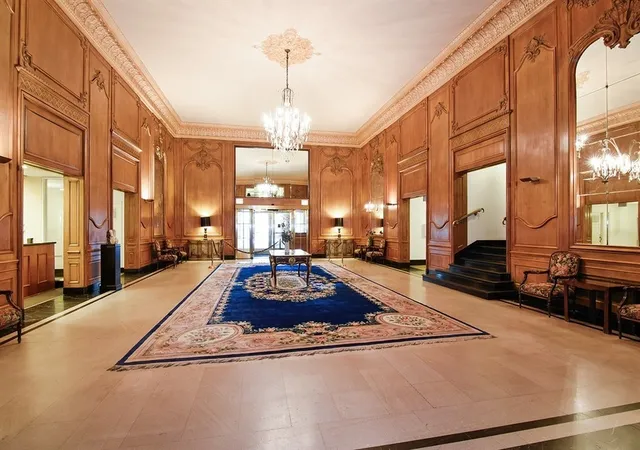
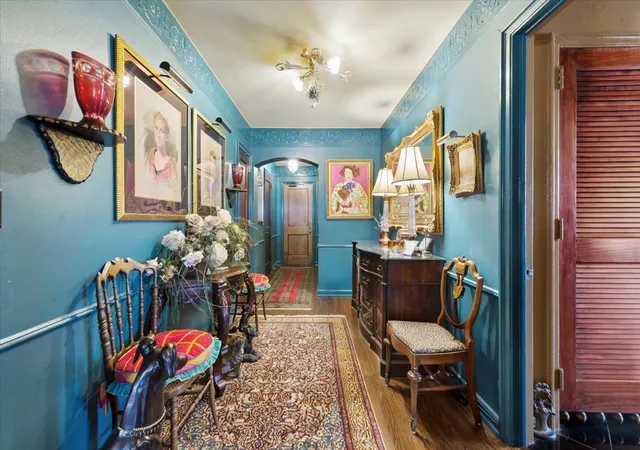
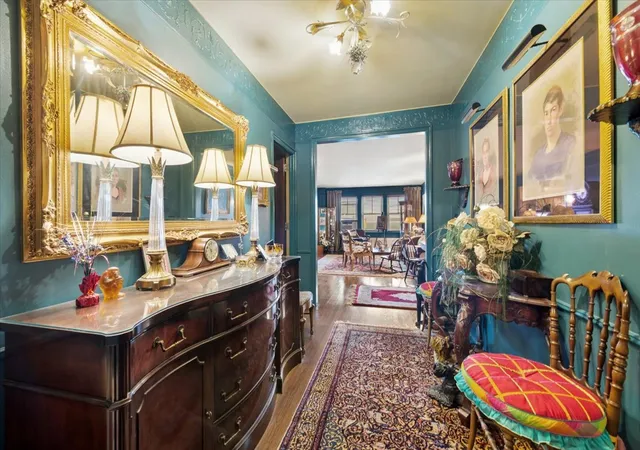
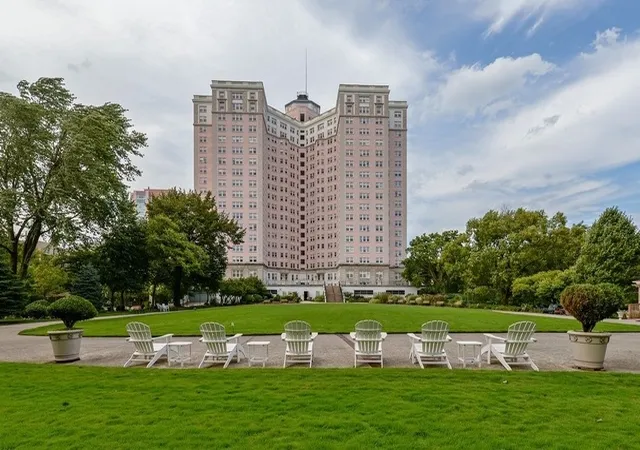
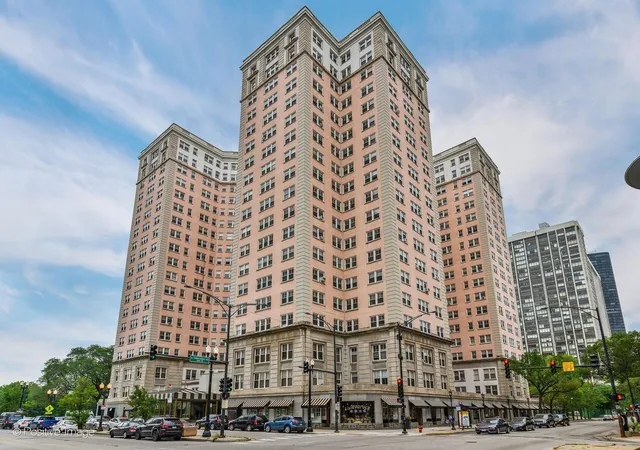
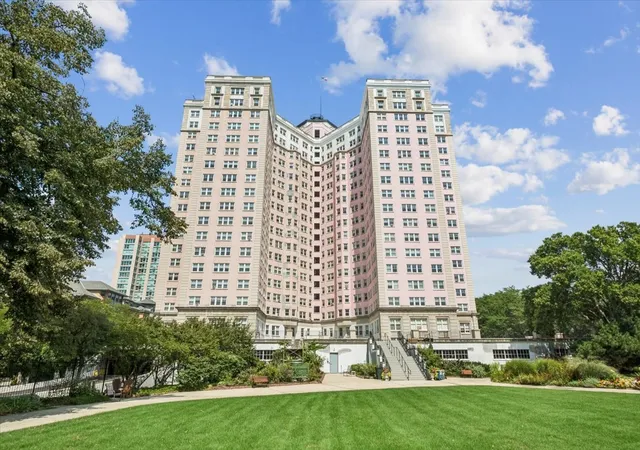
Completed in 1929, this 19-story landmark co-op occupies a prominent lakefront site in Chicago and was conceived by architect Benjamin Marshall. The masonry exterior and period detailing reflect Art Deco and late‑1920s sensibilities; many residences retain original millwork, plaster moldings, picture rails and hardwood floors. Units are predominantly one- and two-bedroom plans with high ceilings, generous foyers, separate dining rooms, built‑in bookcases and pantry or galley kitchens—some units are duplexes and several offer expansive lake or garden views. Building services and shared spaces emphasize full‑service living: a 24-hour doorperson and concierge, staffed lobby, on-site maintenance, and a retail arcade at street level. Resident amenities are extensive for a prewar property and include an indoor lap pool, fitness center, club/party room, library/computer room, bocce courts, two‑acre landscaped private gardens with grilling and picnic areas, dog run, outdoor firepit and monitored door security. Practical features include elevator service, storage, leased garage parking, and the option for owners to add in‑unit laundry and central air; plumbing was updated in recent years. The co-op maintains use and utility charges in monthly assessments and enforces ownership rules such as minimum downpayment requirements and restrictions on dogs and short‑term rentals. Its lakefront location places residents steps from beaches, the lakefront bike path, transit, and the Bryn Mawr/Andersonville retail and dining corridors.
Available Units
Floor
(1 Unit)

Floor
(1 Unit)
Floor
(1 Unit)

Building Features
Interior
Interior Features
1st Floor Bedroom
1st Floor Full Bath
Bar Wet
Bookcases
Built In Features
Ceiling 9 Foot
Coffered Ceiling(s)
Doorman
Drapes/blinds
Elevator
Granite Counters
Hardwood Floors
Health Facilities
High Ceilings
Historic/period Mlwk
Laundry Hook Up In Unit
Lobby
Open Floorplan
Pantry
Replacement Windows
Restaurant
Separate Dining Room
Shops
Some Carpeting
Some Wall To Wall Cp
Special Millwork
Storage
Walk In Closet(s)
Wet Bar
Flooring
Hardwood
Laminate
Heating
Baseboard
Electric
Indv Controls
Natural Gas
Radiant
Radiator(s)
Steam
Cooling
Central Air
None
Partial
Small Duct High Velocity
Space Pac
Wall Unit(s)
Window Unit(s)
Window/wall Unit 1
Window/wall Units 2
Zoned
Appliances
Built In Oven
Cooktop
Dishwasher
Double Oven
Dryer
Electric Cooktop
Electric Oven
Freezer
Gas Cooktop
High End Refrigerator
Microwave
Oven
Range
Range Hood
Refrigerator
Stainless Steel Appliance(s)
Washer
Wine Refrigerator
Amenities & Parking
Other Features
Parking Features
Asphalt
Assigned
Attached
Circular Driveway
Concrete
Deeded
Detached
Dirt Driveway
Electric Vehicle Charging Station(s)
Garage
Garage Door Opener
Garage Owned
Guest
Heated Driveway
Heated Garage
Leased
No Garage
None
Off Street
On Site
Owned
Unassigned
Valet
Visitor Parking
Yes
Exterior Amenities
Cable Access
Dog Run
Door Monitored By Tv
End Unit
Fire Pit
Lighting
Outdoor Grill
Storms/screens
Workshop
Disclaimer: Unit Features may vary by unit; buyers must independently verify all features. Information is deemed reliable but not guaranteed
Getting Around 5555 N Sheridan Rd
Bike Score®

Very Bikeable
88/100
Walk Score®

Walker's Paradise
90/100
Transit Score®

Excellent Transit
75/100
Data provided by Redfin
- Home
- Homes For Sale
- Illinois
- Chicago
- 5555 N Sheridan Rd
Frequently Asked Questions
How many units are for sale at 5555 N Sheridan Rd?

How much does a condo at 5555 N Sheridan Rd cost?
What bedroom options are available in 5555 N Sheridan Rd?