 Overview
 HOA
 Available Units
 Unit Features
 Getting Around
 Nearby Buildings
 Street View
5600 W 3rd St
5600 W 3rd St, Greeley, CO 80634
Rate 5600 W 3rd St

Stories
-

Units
24

Available Units For Sale
1

Unit Types
3bd

Built Year
2005

HOA Fees
$12.5-375/mo
About
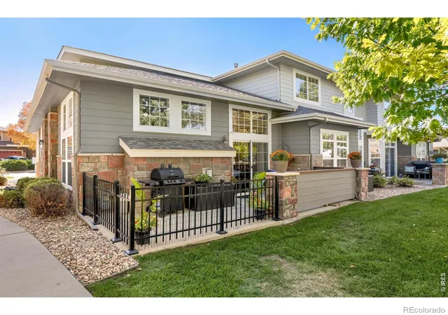
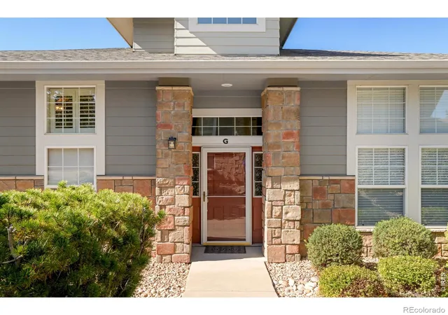
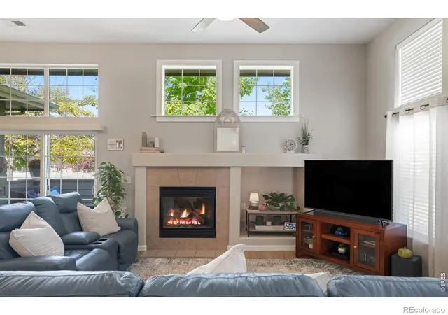
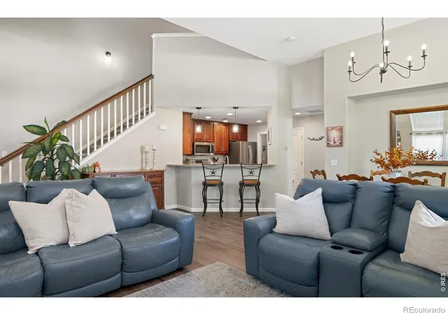
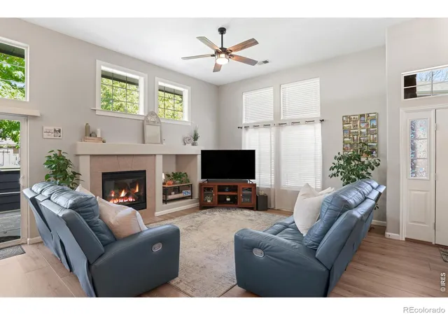
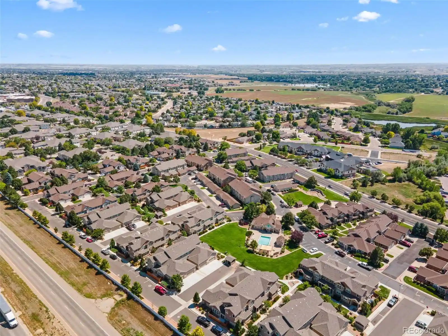
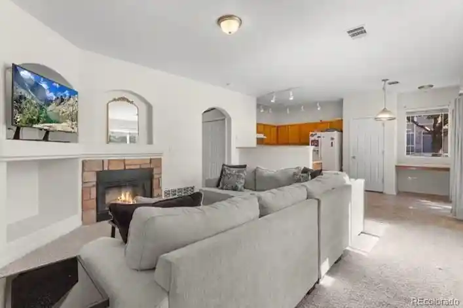
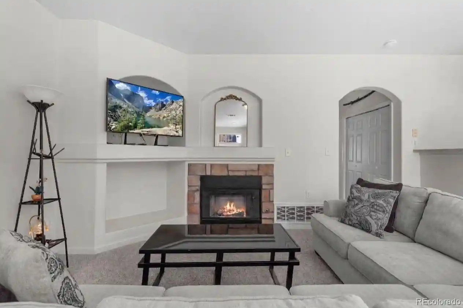
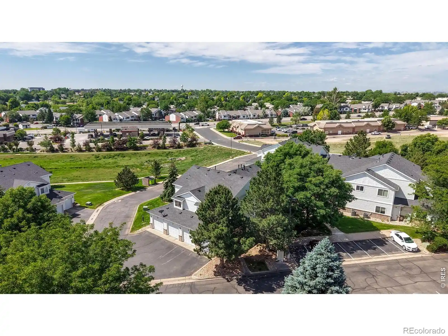
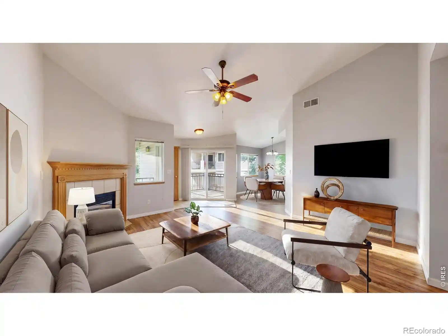
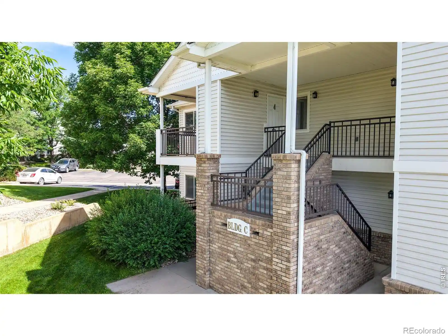
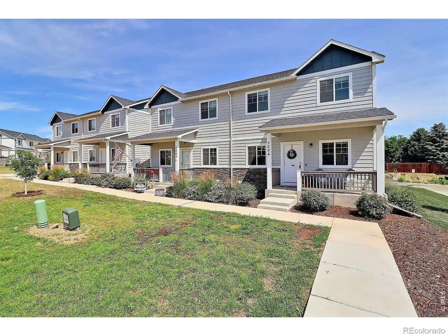
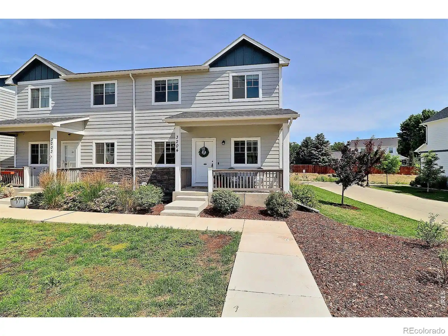
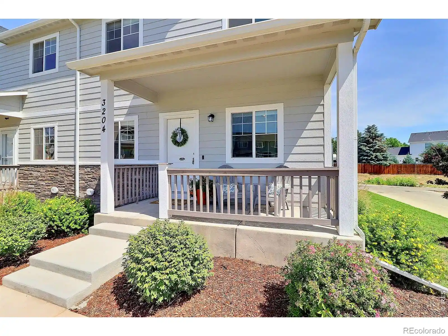
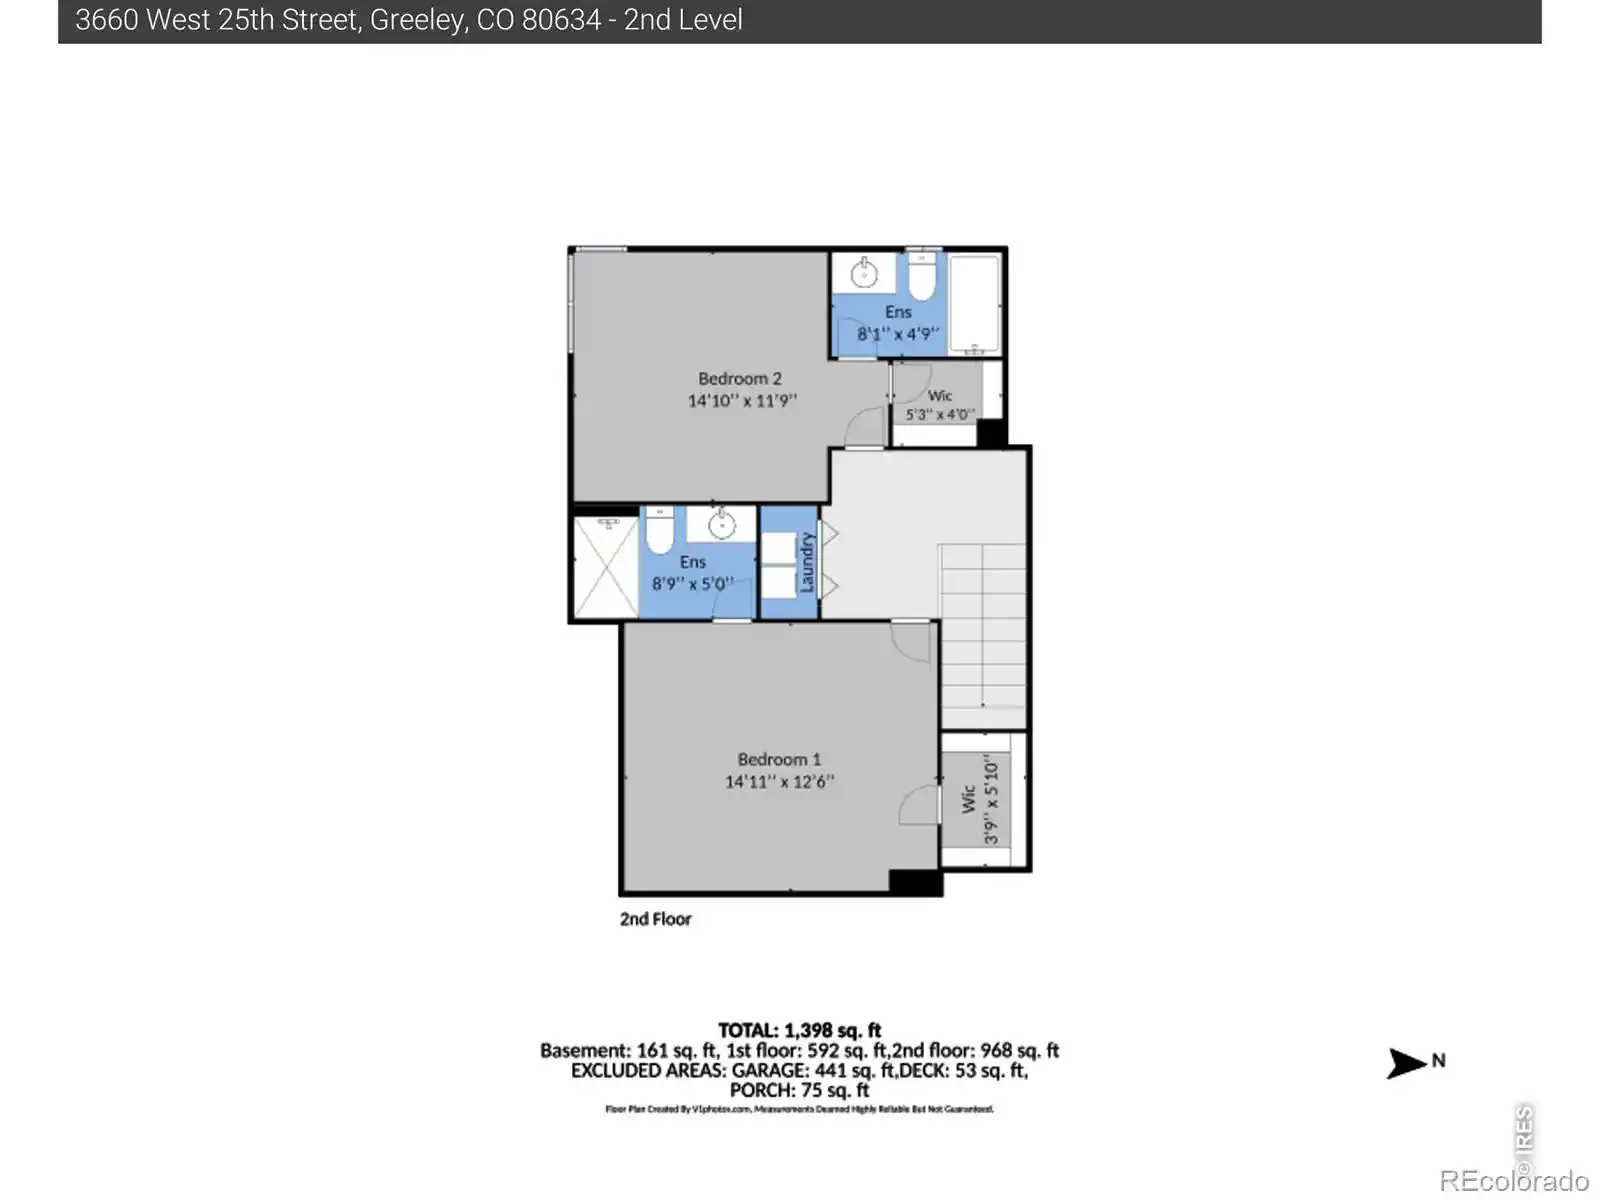
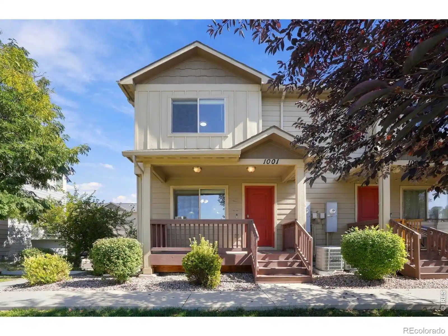
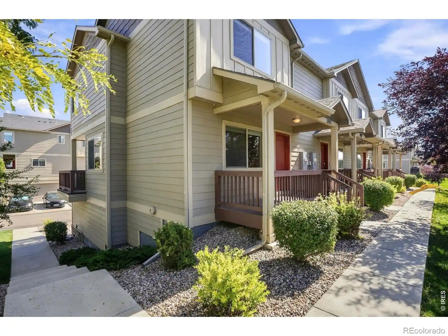
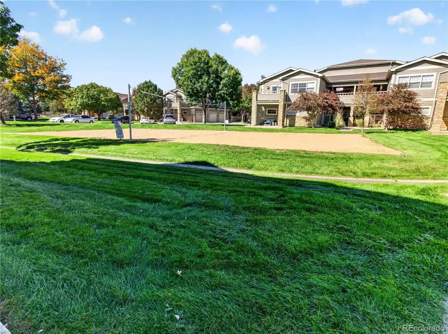
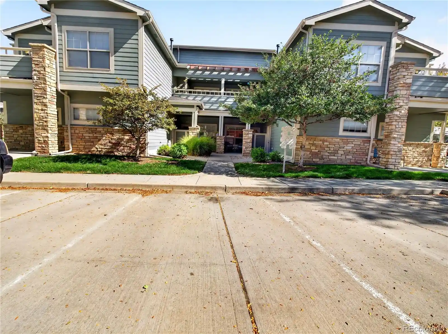
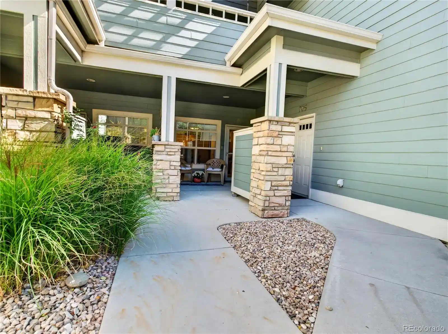
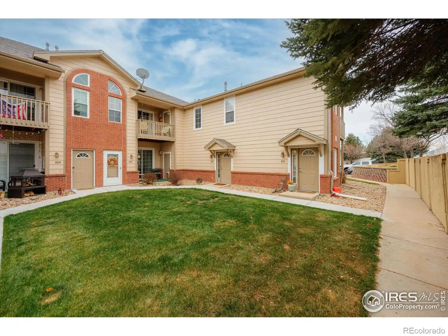
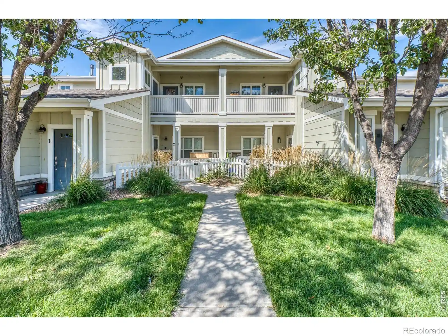
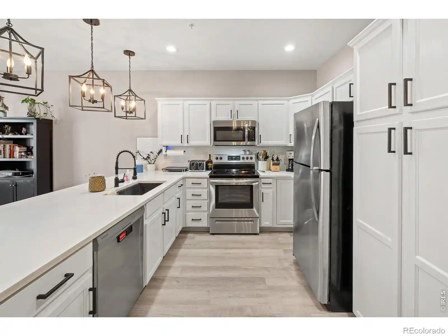
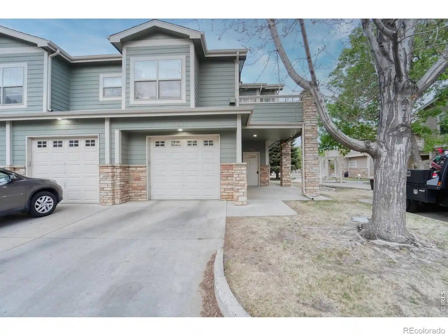
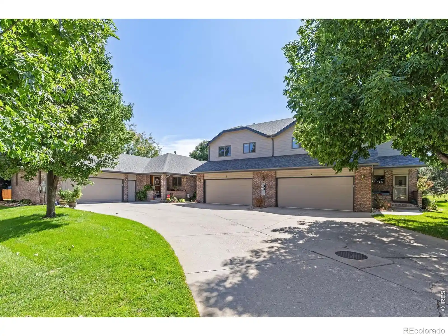
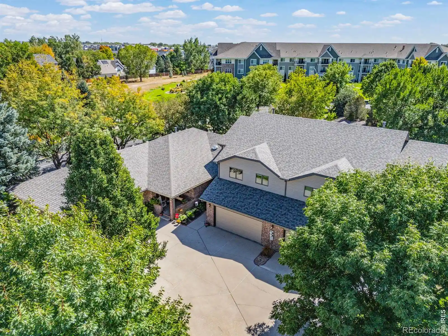
Turnbury Park is a planned cluster of townhome-style condominiums built in 2005 in the Kelly Farm area of Greeley, Colorado. Units are predominantly two-story end- and interior-units with attached two-car garages and private patios, arranged in low-rise, neighborhood-scaled buildings with modest exterior lighting and rain guttering. Interiors favor open, vaulted layouts with abundant natural light from large windows, high or vaulted ceilings, and living rooms anchored by gas fireplaces and ceiling fans. Kitchens are designed for everyday use with islands or breakfast bars, pantries, laminate or granite counters, built-in microwaves, and space for eat-in dining. Primary suites commonly sit on the main level and include five-piece bathrooms with jet or soaking tubs and large walk-in closets; additional bedrooms, lofts, or a third bedroom and bath are often located upstairs. Common conveniences include main-floor laundry, smart thermostats, smoke-free policies, and low-maintenance finishes such as laminate flooring and painted walls. Exterior maintenance, landscaping, snow removal, trash, water/sewer and basic cable are handled by the HOA, supporting a maintenance-free living experience within a suburban residential neighborhood close to schools, trails and local amenities.
HOA Management
Advance HOA
HOA Fees
$25/ Annually
Advanced HOA
HOA Fees
$275/ Monthly
Amenities
 Amenities and services may be covered by one or multiple associations and service providers.
 Park
Parking
Disclaimer: Amenities are based on third-party information and may vary; buyers must independently verify all amenities, as information is deemed reliable but not guaranteed.
Available Units

Building Features
Interior
Interior Features
Ceiling Fan(s)
Eat In Kitchen
Entrance Foyer
Five Piece Bath
High Ceilings
Jet Action Tub
Kitchen Island
Laminate Counters
Open Floorplan
Pantry
Primary Suite
Smart Thermostat
Smoke Free
Vaulted Ceiling(s)
Walk In Closet(s)
Flooring
Carpet
Laminate
Linoleum
Tile
Vinyl
Wood
Heating
Electric
Forced Air
Heat Pump
Natural Gas
Cooling
Ceiling Fan(s)
Central Air
Appliances
Bar Fridge
Dishwasher
Disposal
Dryer
Gas Water Heater
Humidifier
Microwave
Oven
Range
Refrigerator
Self Cleaning Oven
Washer
Washer/dryer
Amenities & Parking
Other Features
Parking Features
Concrete
Dry Walled
Finished Garage
Floor Coating
Garage
Insulated Garage
Lighted
Oversized
Exterior Amenities
Lighting
Rain Gutters
Disclaimer: Unit Features may vary by unit; buyers must independently verify all features. Information is deemed reliable but not guaranteed
Nearby Buildings
- Home
- Homes For Sale
- Colorado
- Greeley
- 5600 W 3rd St
Frequently Asked Questions
How many units are for sale at 5600 W 3rd St?

How much does a condo at 5600 W 3rd St cost?
What are the HOA fees at 5600 W 3rd St?
What bedroom options are available in 5600 W 3rd St?