 Overview
 HOA
 Available Units
 Unit Features
 Getting Around
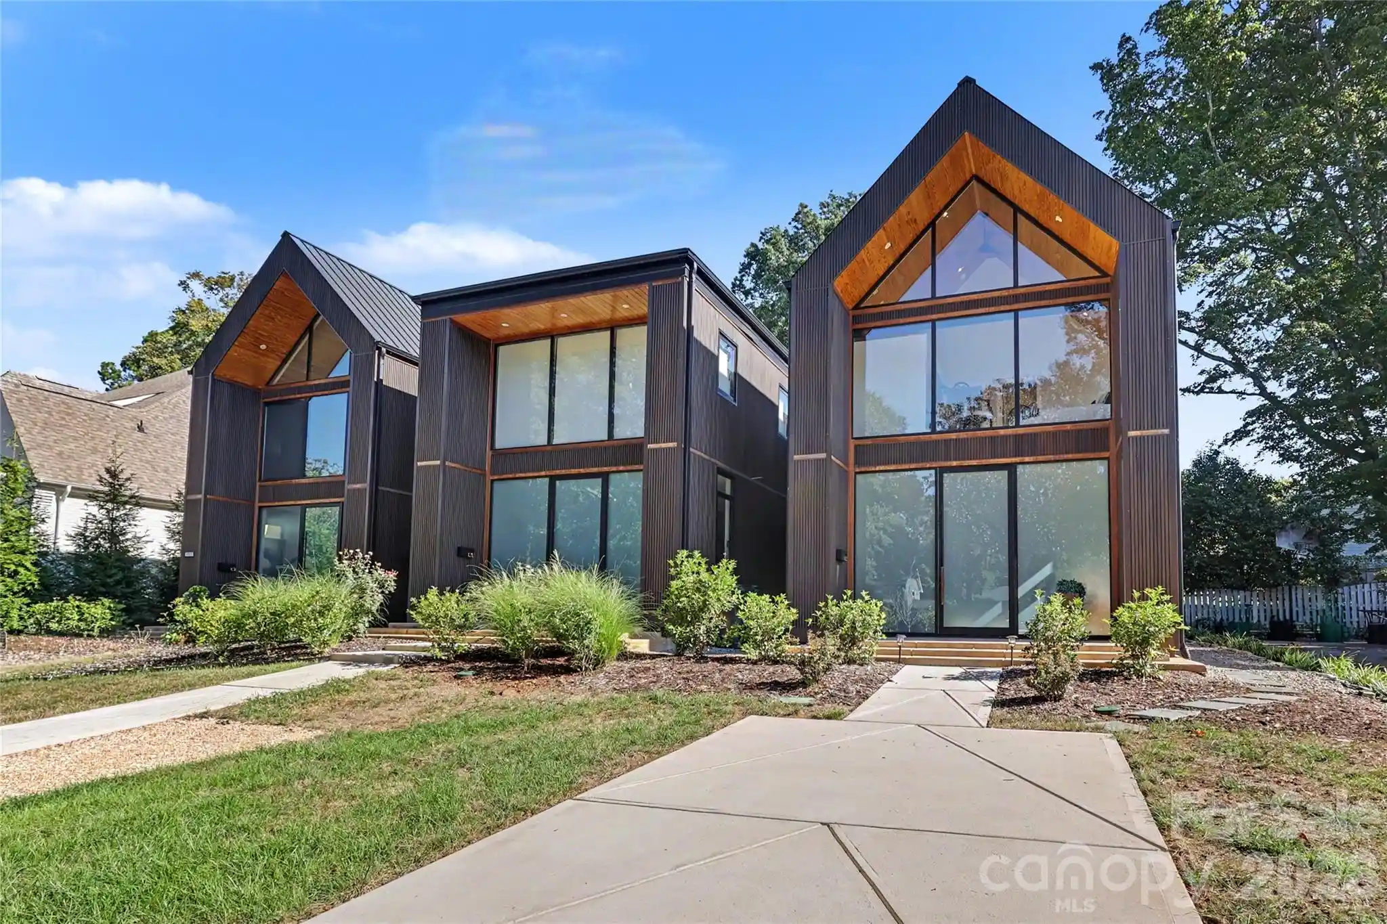
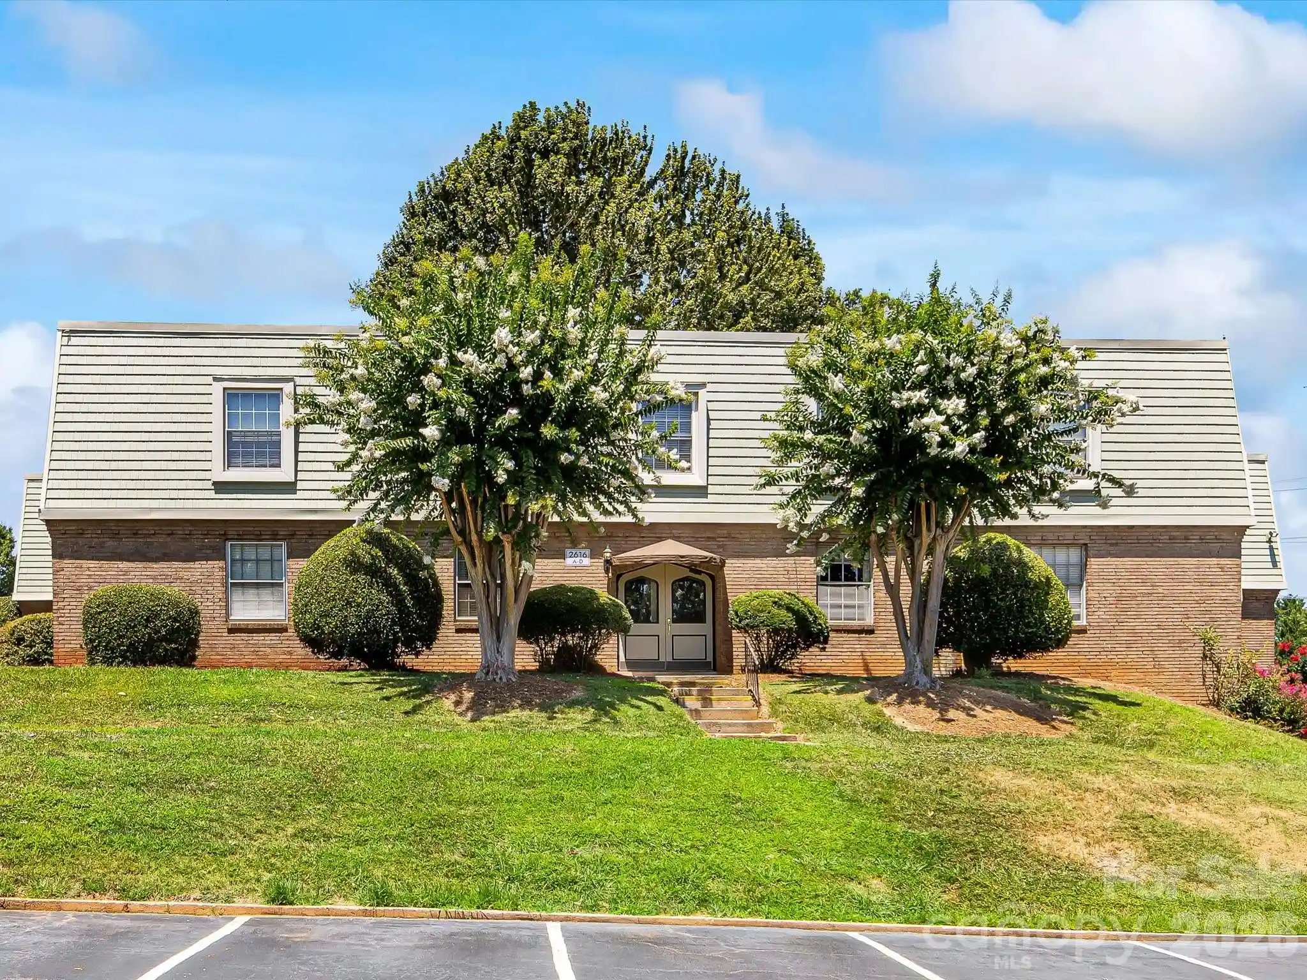
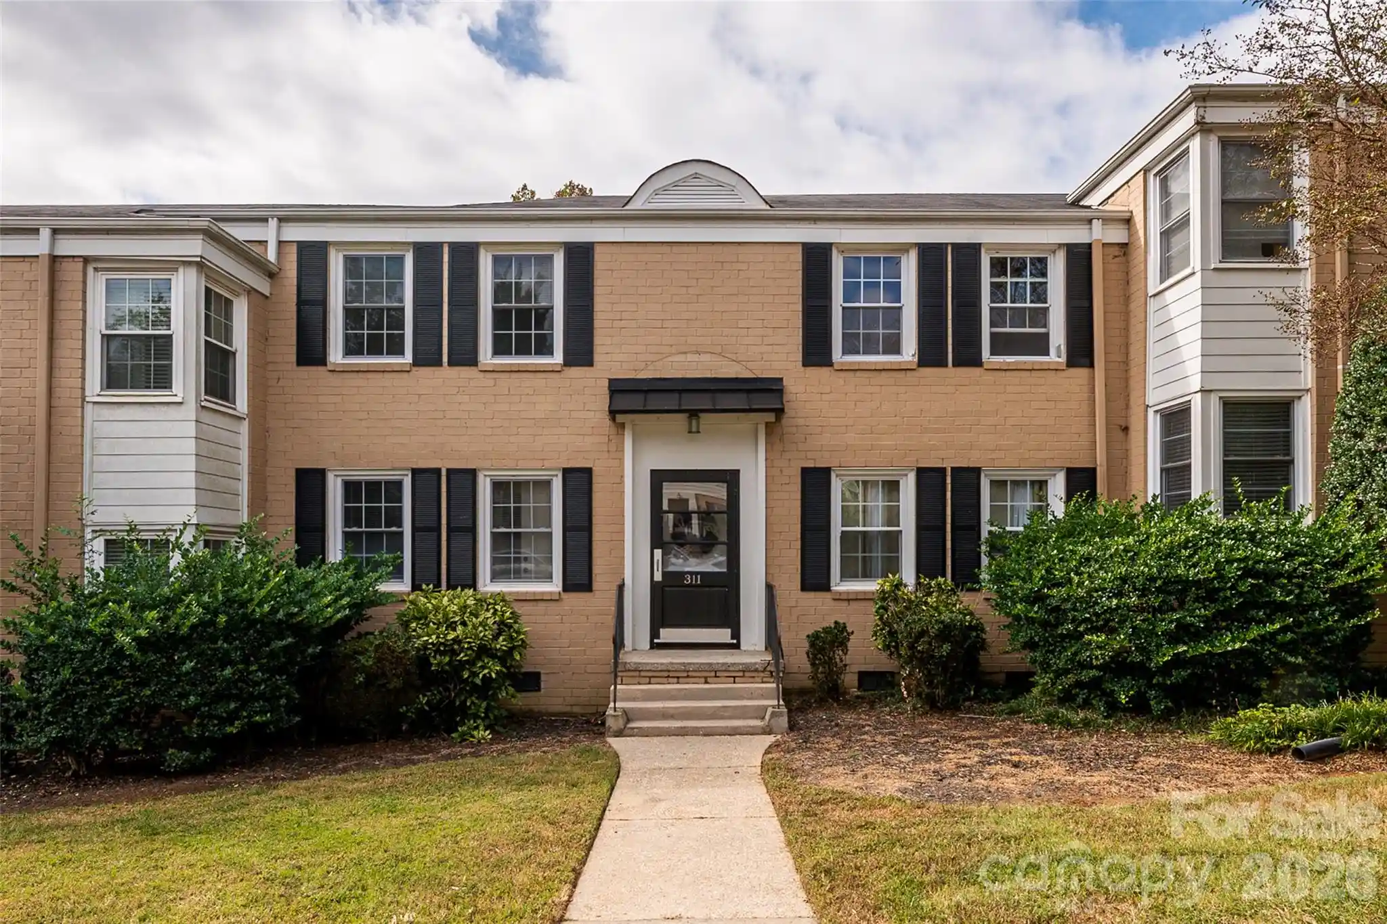
 Nearby Buildings
 Street View
5601 Fairview Rd
5601 Fairview Rd, Charlotte, NC 28209
Rate 5601 Fairview Rd

Stories
-

Units
19

Available Units For Sale
1

Unit Types
4+bd

Built Year
1998

HOA Fees
$172.2-527.07/mo
About
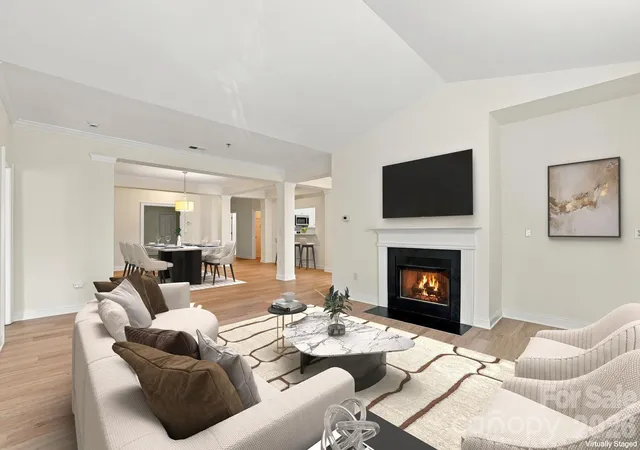
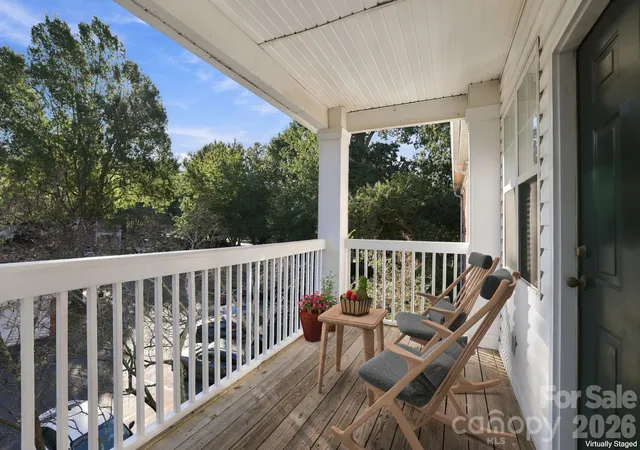
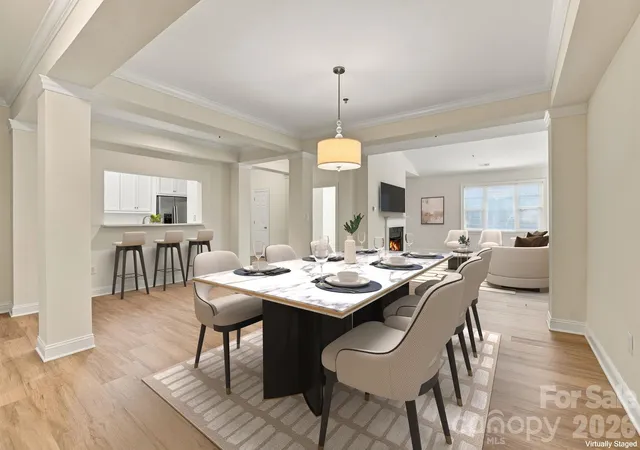
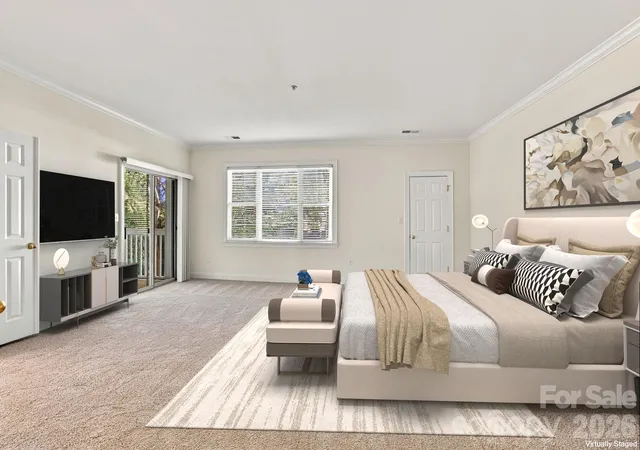
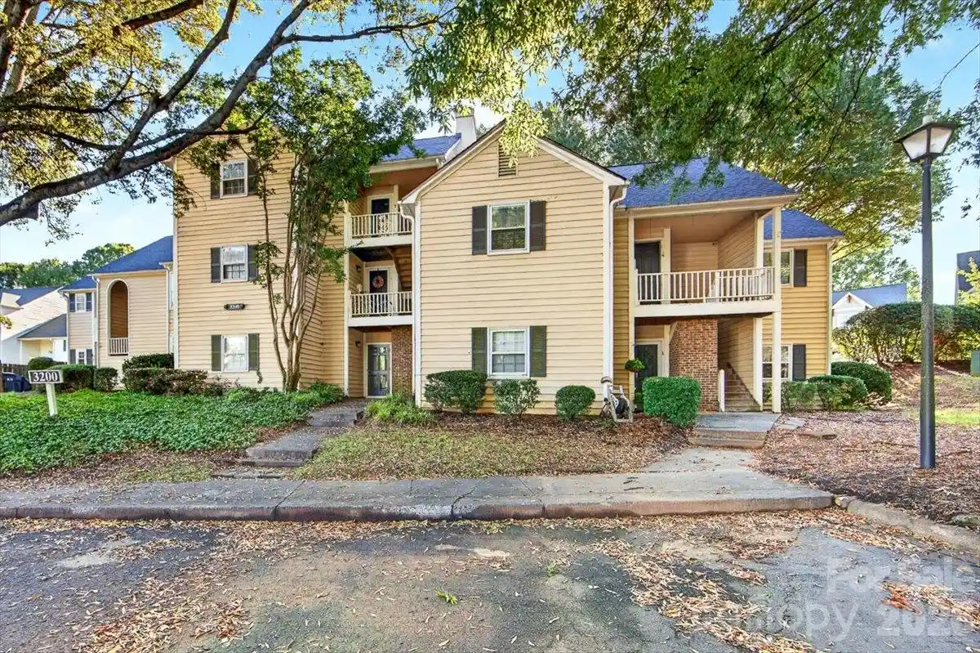
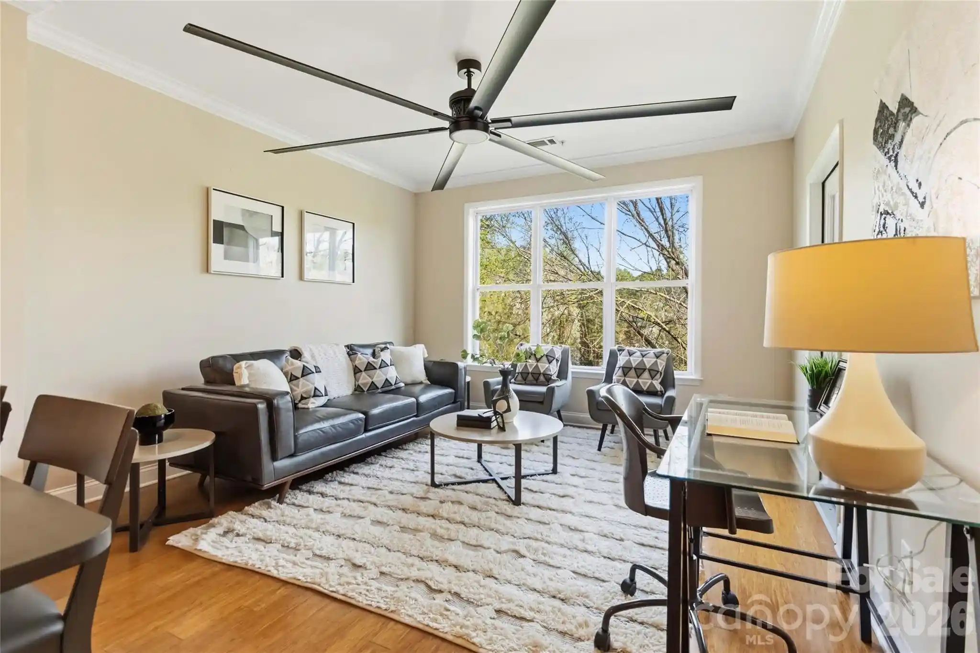
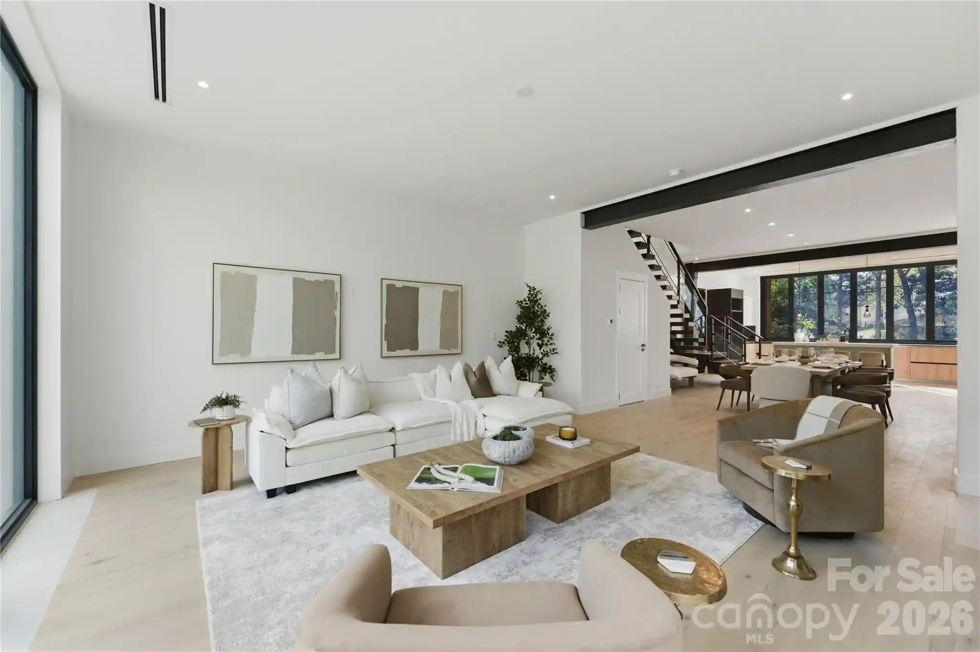
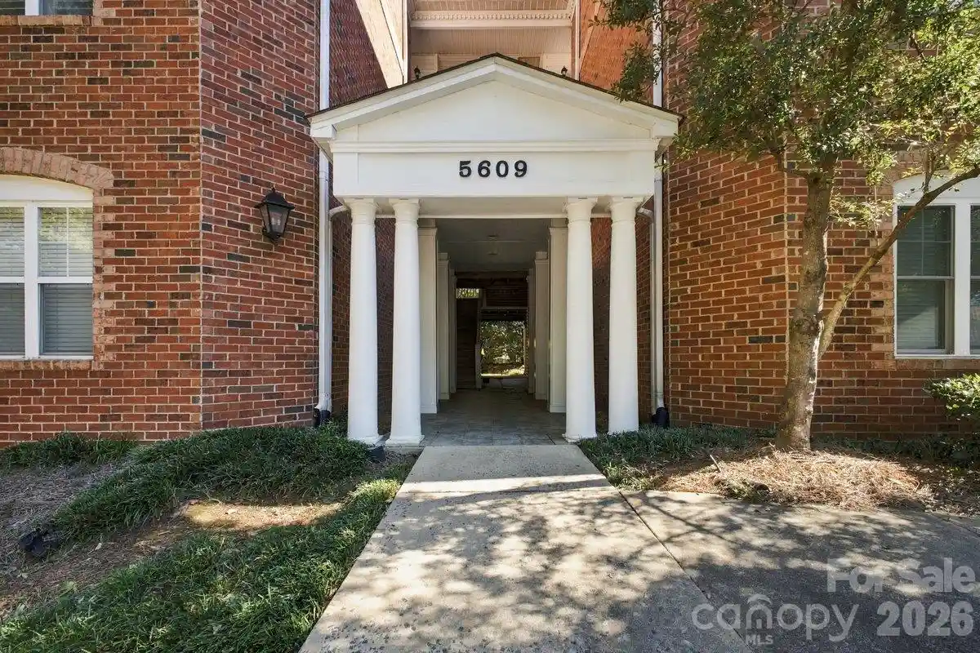
A low-rise condominium community built in 1998 offering primarily three-bedroom residences within a park-like SouthPark setting. The complex is organized as walk-up and limited-stair buildings, many units positioned on upper floors with vaulted or 9-foot ceilings, private terraces or covered balconies, and deeded one-car garages available sporadically. Interiors commonly feature open floorplans, formal entry foyers, built-ins, hardwood flooring in main living areas, gas fireplaces, sizable walk-in closets, pantry space and functional laundry rooms. Kitchens range from original to updated with granite or Corian counters, stainless appliances and tile backsplashes; bathrooms include garden tubs and ensuite arrangements in split-bedroom layouts. Grounds emphasize low-maintenance landscaping with lawn care provided and surface or detached garage parking. The community sits within easy walking distance of SouthPark’s retail, dining and greenway corridors, combining a suburban, tree-canopied feel with close urban conveniences. Pet policies and on-site management vary by unit; routine maintenance and homeowner association services support exterior upkeep and common-area standards.
HOA Management
AMS
HOA Fees
$202/ Monthly
Assoc. Management Solutions
HOA Fees
$251.04/ Monthly
Disclaimer: Amenities are based on third-party information and may vary; buyers must independently verify all amenities, as information is deemed reliable but not guaranteed.
Available Units

Building Features
Interior
Interior Features
Attic Stairs Pulldown
Built In Features
Cable Prewire
Entrance Foyer
Garden Tub
Open Floorplan
Pantry
Split Bedroom
Vaulted Ceiling(s)
Walk In Closet(s)
Walk In Pantry
Flooring
Carpet
Hardwood
Laminate
Tile
Vinyl
Wood
Heating
Apollo System
Central
Forced Air
Heat Pump
Natural Gas
Cooling
Ceiling Fan(s)
Central Air
None
Appliances
Dishwasher
Disposal
Dryer
Electric Cooktop
Electric Oven
Electric Range
Exhaust Fan
Exhaust Hood
Gas Cooktop
Gas Oven
Gas Range
Gas Water Heater
Microwave
Oven
Plumbed For Ice Maker
Refrigerator
Refrigerator With Ice Maker
Self Cleaning Oven
Washer
Washer/dryer
Amenities & Parking
Other Features
Parking Features
Assigned
Detached Garage
Driveway
Garage
None
Parking Lot
Parking Space(s)
Exterior Amenities
Lawn Maintenance
Disclaimer: Unit Features may vary by unit; buyers must independently verify all features. Information is deemed reliable but not guaranteed
Nearby Buildings
- Home
- Homes For Sale
- North Carolina
- Charlotte
- 5601 Fairview Rd
Frequently Asked Questions
How many units are for sale at 5601 Fairview Rd?

How much does a condo at 5601 Fairview Rd cost?
What are the HOA fees at 5601 Fairview Rd?
What bedroom options are available in 5601 Fairview Rd?