 Street View
5601 Turtle Bay Dr
5601 Turtle Bay Dr, Naples, FL 34108
Rate 5601 Turtle Bay Dr

Stories
1

Units
36

Available Units For Sale
2

Unit Types
2bd

Built Year
1984

HOA Fees
$245.33/mo
About
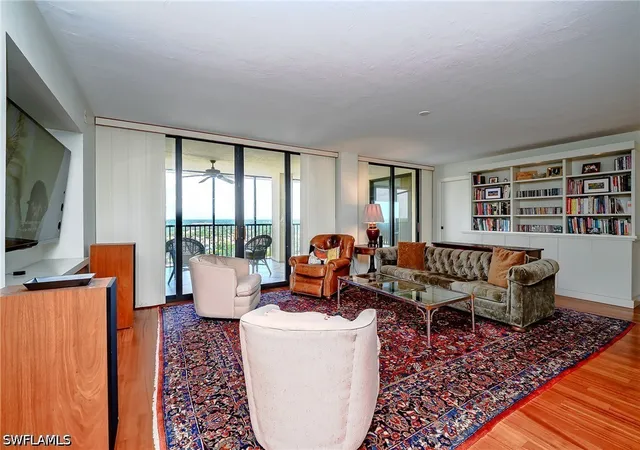
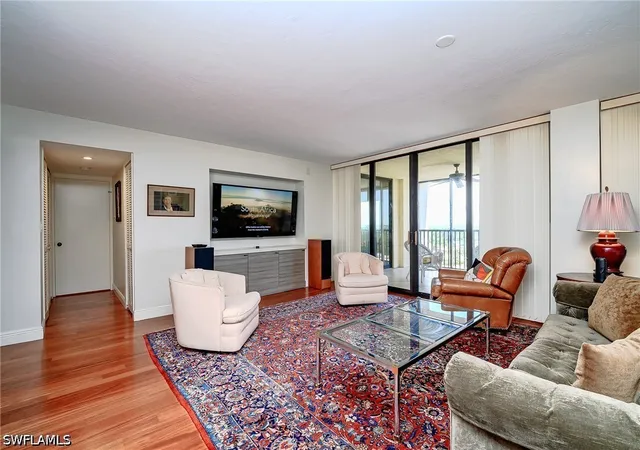
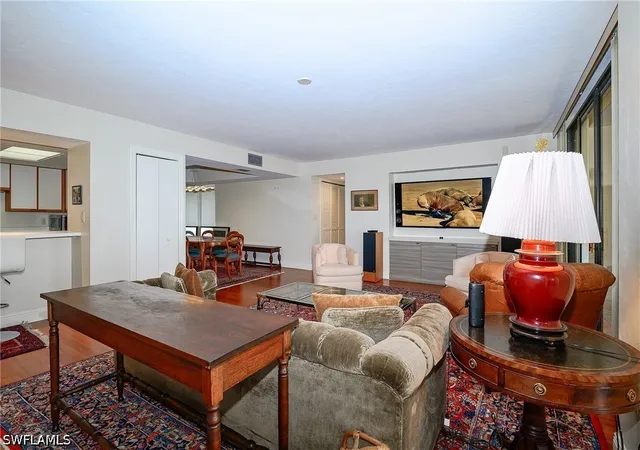
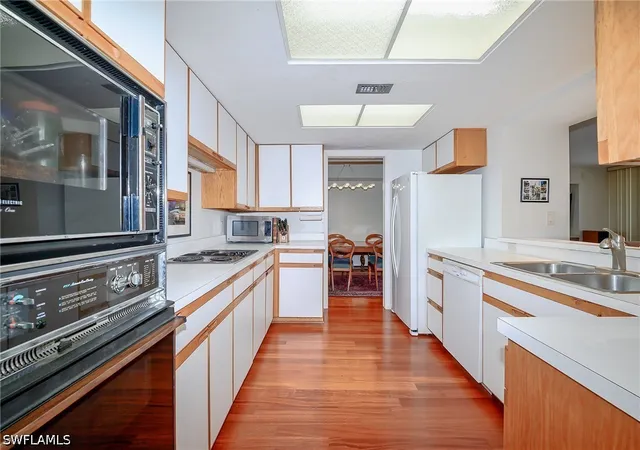
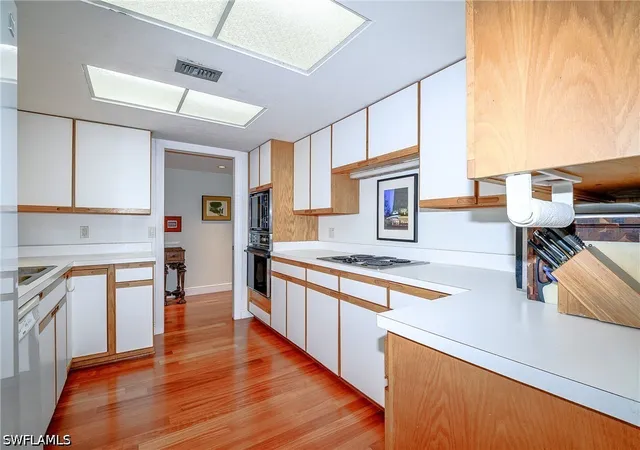
The Stratford at Pelican Bay is a single-story footprint within a low-rise context of an upscale coastal community in Naples, Florida, originally constructed in 1984 and later modernized through phased renovations. Residences are primarily two-bedroom layouts with features such as formal dining and family rooms, open kitchens with islands or breakfast bars, multiple primary-suite configurations, large screened or glass-enclosed lanais, and abundant built-in storage and closet cabinetry. Interior details commonly include coffered and tray ceilings, hardwood and tile flooring, custom cabinetry, dual sinks and jetted tubs in primary baths, wet bars, and utility spaces like generous laundry rooms and climate-controlled storage. The exterior program emphasizes resort-style outdoor living: an expansive junior-Olympic swimming pool and hot tub, extensive landscaped pool deck, outdoor kitchen and grilling areas, fire pit gathering spaces, courtyard elements, water features, tennis and pickleball courts, walking trails, and tram access to a private beach. Practical amenities include underground parking, EV charging, secure entry and impact-rated windows or storm protections, plus community storage and irrigation systems. Located a short walk or bike ride from Waterside Shops and Artis—Naples, the setting combines cultural and retail convenience with miles of preserved shoreline, kayaking, and dedicated nature paths popular with active residents.
HOA Management
The Stratford at Pelican Bay / Karla Thurkettle
HOA Fees
$245.33/ Annually
Amenities
 Amenities and services may be covered by one or multiple associations and service providers.
 Fitness Center
 Library
 Pickleball
 Playground
 Pool
Pool
 Storage
 Vehicle Restrictions
 Barbecue
BeachAccess
BeachRights
BikeStorage
Clubhouse
Elevator(s)
FitnessCenter
GolfCourse
GuestSuites
HobbyRoom
Maintenance
Management
Other
Park
Pickleball Court(s)
PicnicArea
PrivateMembership
PuttingGreens
Restaurant
RvBoatStorage
Sauna
Sidewalks
SpaHotTub
Tennis Court(s)
TennisCourts
Trail(s)
Trails
Trash
VehicleWashArea
Disclaimer: Amenities are based on third-party information and may vary; buyers must independently verify all amenities, as information is deemed reliable but not guaranteed.
Available Units


Building Features
Interior
Interior Features
Bar
Bathtub
Bedroom On Main Level
Breakfast Area
Breakfast Bar
Built In Features
Built In Features
Cable Tv
Ceiling Fans(s)
Closet Cabinetry
Coffered Ceilings
Crown Molding
Custom Mirrors
Dry Bar
Dual Sinks
Eat In Kitchen
Eat In Kitchen
Elevator
Entrance Foyer
Family Dining Room
Fireplace
French Doors Atrium Doors
High Ceilings
High Speed Internet
Home Office
Instant Hot Water
Jetted Tub
Kitchen Island
Living Room/dining Room Combo
Living Dining Room
Main Level Primary
Multiple Primary Suites
Multiple Shower Heads
Pantry
Primary Bedroom Main Floor
Separate Formal Dining Room
Separate Shower
Shower Only
Sitting Area In Primary
Split Bedrooms
Tray Ceilings
Tub Shower
Walk In Closet(s)
Walk In Closets
Wet Bar
Wet Bar
Window Treatments
Flooring
Carpet
Ceramic Tile
Hardwood
Laminate
Marble
Tile
Vinyl
Wood
Heating
Central
Electric
Cooling
Ceiling Fans
Central Air
Central Air
Electric
Humidity Control
Whole House Fan
Appliances
Built In Oven
Built In Oven
Convection Oven
Cooktop
Dishwasher
Disposal
Double Oven
Dryer
Electric Cooktop
Exhaust Fan
Freezer
Ice Maker
Microwave
Range
Range Hood
Refrigerator
Refrigerator With Ice Maker
Self Cleaning Oven
Warming Drawer
Washer
Water Purifier
Wine Refrigerator
Wine Cooler
Amenities & Parking
Other Features
Parking Features
Assigned
Attached
Circular Driveway
Common
Covered
Deeded
Driveway
Electric Vehicle Charging Stations
Garage
Garage Door Opener
Garage Door Opener
Ground Level
Guest
One Space
Open
Paved
Underground
Exterior Amenities
Balcony
Courtyard
Deck
Fire Pit
Hurricane Shutters
Lighting
None
Outdoor Grill
Outdoor Grill
Outdoor Kitchen
Outdoor Shower
Patio
Private Mailbox
Security High Impact Doors
Shade Shutter(s)
Shutters Electric
Shutters Manual
Sidewalk
Sprinkler Irrigation
Storage
Tennis Court(s)
Tennis Courts
Water Feature
Disclaimer: Unit Features may vary by unit; buyers must independently verify all features. Information is deemed reliable but not guaranteed
- Home
- Homes For Sale
- Florida
- Naples
- 5601 Turtle Bay Dr
Frequently Asked Questions
How many units are for sale at 5601 Turtle Bay Dr?

How much does a condo at 5601 Turtle Bay Dr cost?
What are the HOA fees at 5601 Turtle Bay Dr?
What bedroom options are available in 5601 Turtle Bay Dr?